Save
Ask
Tour
Hide
Share
$619,550
21 Days On Site

10317 Crisp Drive
Raleigh, NC 27614

For Sale|Single Family Residence|Active
4
Beds
3
Total Baths
2
Full Baths
1
Partial Bath
3,374
SqFt
$184
/SqFt
2000
Built
Subdivision:
Kings Crest
County:
Wake
Call Now: 919-404-SHOW
Is this the listing for you? We can help make it yours.
919-404-SHOW
10317 Crisp Drive10317 Crisp Drive10317 Crisp Drive10317 Crisp Drive
Save
Ask
Tour
Hide
Share

Mortgage Calculator

Monthly Payment (Est.)

Enter an interest rate to see your estimated monthly payment.
Calculator powered by Showcase IDX, a Constellation1 Company. Copyright ©2026 Information is deemed reliable but not guaranteed.

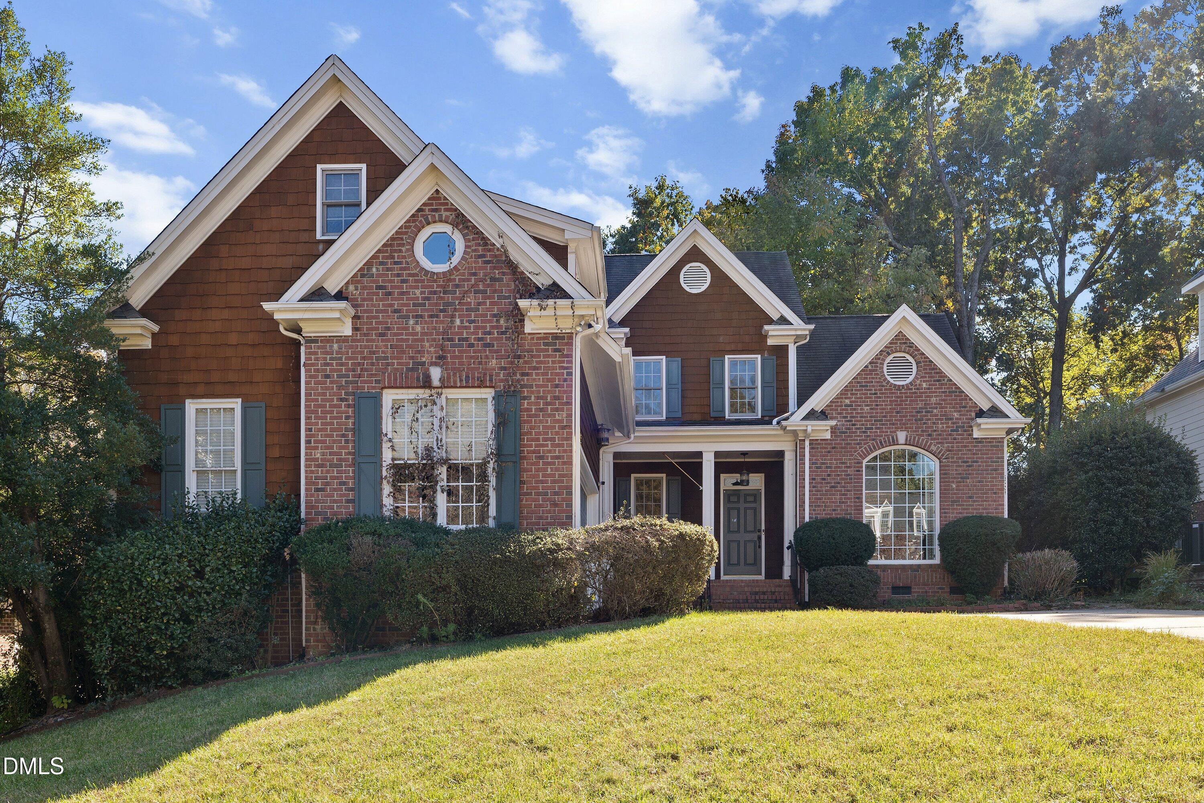
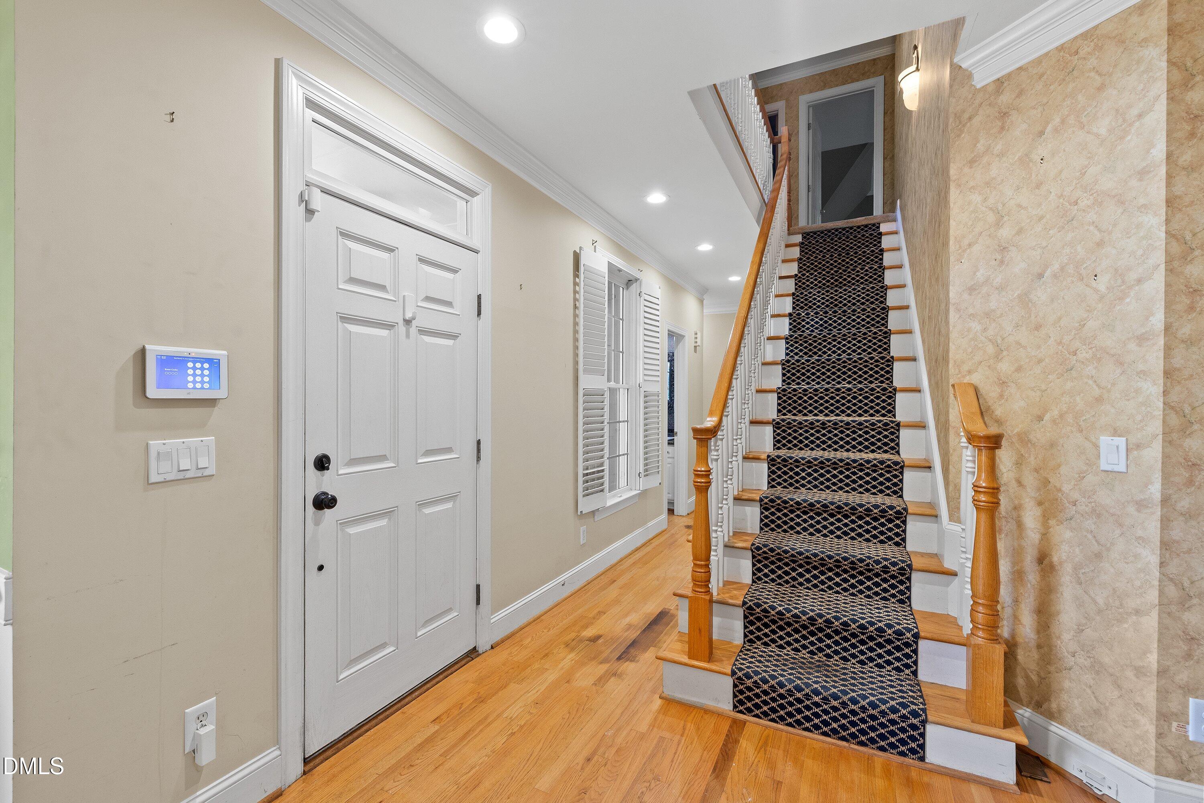
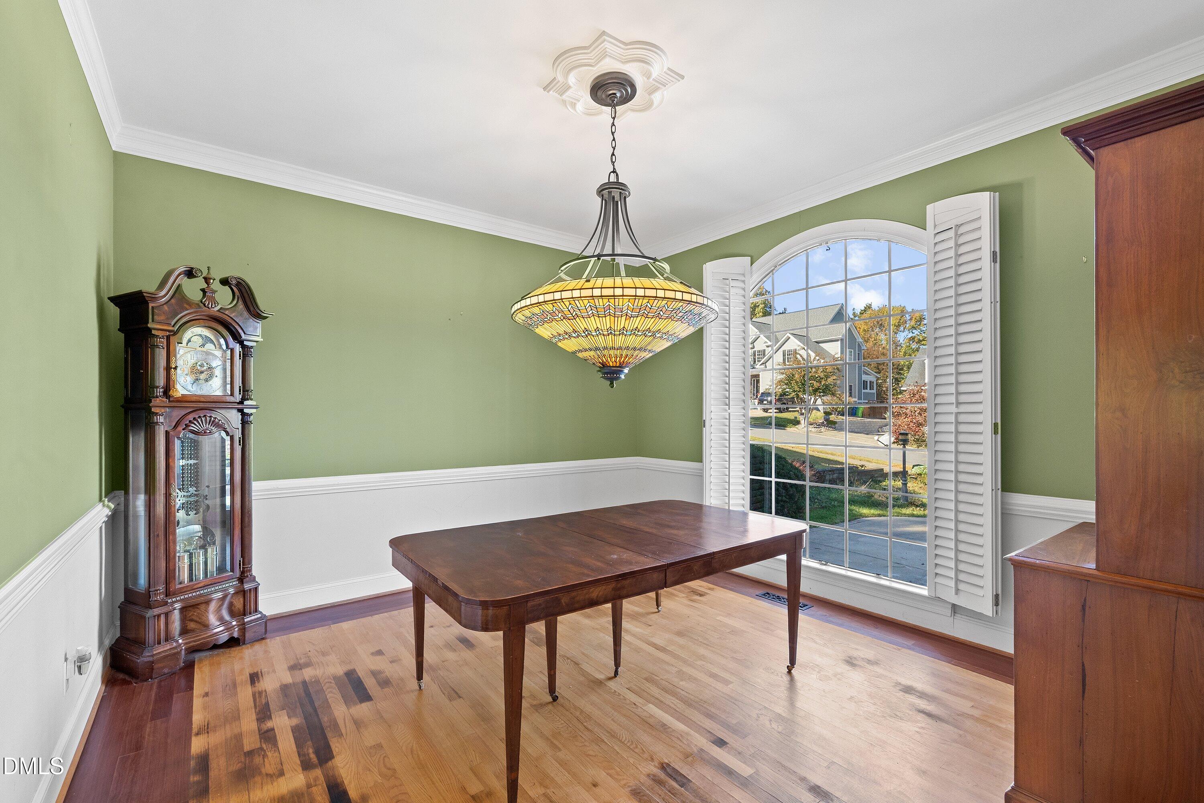
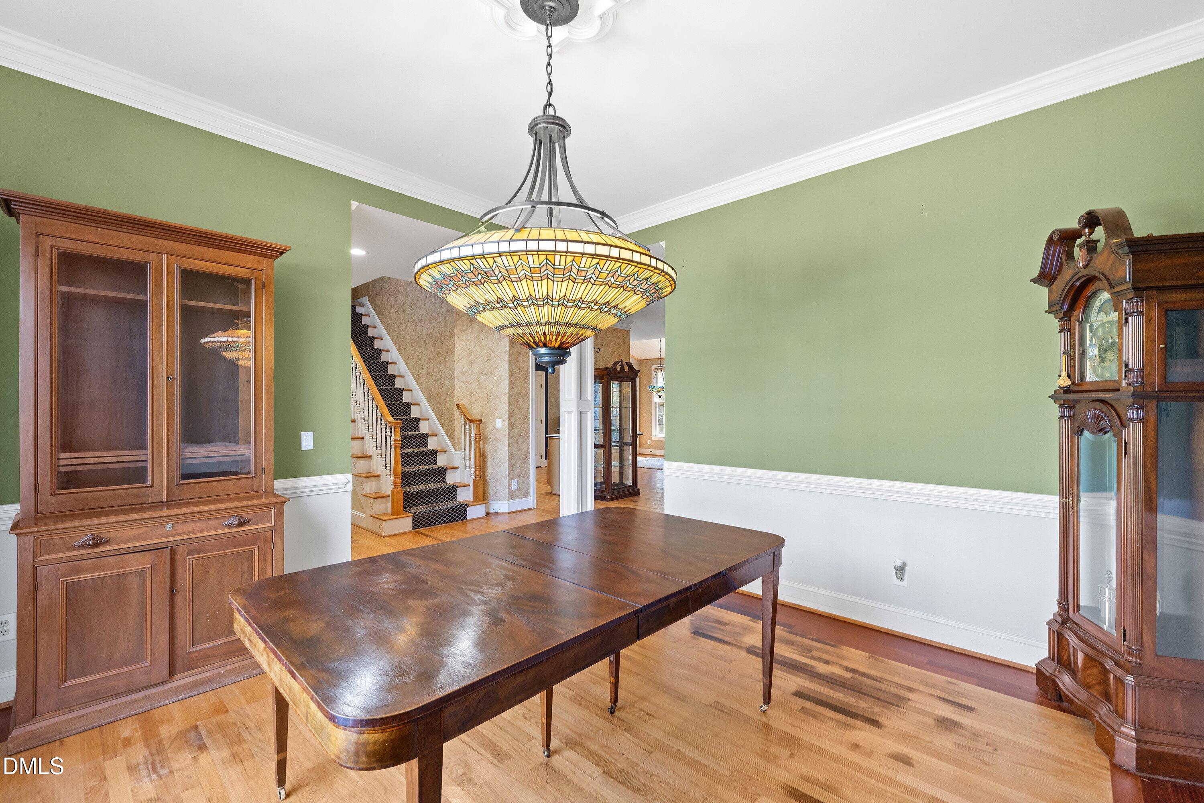
Welcome to King's Crest subdivision in Raleigh only 5 minutes away from the Falls Lake Trail. Great layout! The home features 3,374 sq ft. of living plus a FIRST FLOOR PRIMARY BEDROOM AND BATHROOM, dining room, eat-in kitchen, screened porch, living room and laundry room. The second floor has an awesome bonus room over the 2 car garage complete with a wet bar. Three bedrooms and plenty of storage on the 2nd floor. Outside you have a fully fenced-in peaceful backyard with a no-maintenance fence. And the best part, no HOA! Current tax value is: $698,992 Other Features: 1. Gas Pack 2022 and 2nd condenser unit 2015 2. Tankless Water Heater 3. Whole House Generator Yes, this home needs some TLC! Overall, it is a beautiful home in a beautiful neighborhood. New flooring/refinished flooring is needed on the main level. Also needs a nice new fresh coat of paint. The price does reflect the changes that needs to be made. I do have a quote for the flooring.

Save
Ask
Tour
Hide
Share
Listing Snapshot
Price 
$619,550
Days On Site 
21 Days
Bedrooms 
4
Inside Area (SqFt) 
3,374 sqft
Total Baths 
3
Full Baths 
2
Partial Baths 
1
Lot Size 
0.27 Acres
Year Built 
2000
MLS Number 
10199519
Status 
Active
Property Tax 
$6,374.54
HOA/Condo/Coop Fees 
N/A
Sq Ft Source 
N/A
Friends & Family
Recent Activity
4 days agoPrice changed to $619,550
4 days agoListing updated with changes from the MLS
2 weeks agoStatus changed to Active
3 weeks agoListing first seen on site
General Features
Acres 
0.27
Attached Garage 
Yes
Garage 
Yes
Garage Spaces 
2
Levels 
Two
Parking 
AttachedGarage
Property Sub Type 
Single Family Residence
Sewer 
Public Sewer
Special Circumstances 
In Foreclosure
SqFt Above 
3374
SqFt Total 
3374
Style 
Traditional
Water Source 
Public
Zoning 
R-4
Interior Features
Basement 
Crawl Space
Cooling 
Central Air
Flooring 
CarpetHardwoodTile
Heating 
Central
Interior 
High Speed Internet
Main Level Bedrooms 
1
Bedroom 2 
Level - Second
Bedroom 3 
Level - Second
Bedroom 4 
Level - Second
Dining Room 
Level - Main
Laundry 
Level - Main
Master Bedroom 
Level - Main
Save
Ask
Tour
Hide
Share
Exterior Features
Construction Details 
BrickHardiPlank TypeOtherShake Siding
Fencing 
Back YardFenced
Patio And Porch 
Screened
Road Frontage 
City Street
Roof 
Shingle
Community Features
Accessibility Features 
Accessible Full Bath
Community Features 
None
Financing Terms Available 
CashConventionalFHAVA Loan
Schools
School District
Unknown
Elementary School
Wake - Abbotts Creek Elementary School
Middle School
Wake - East Millbrook Middle
High School
Wake - Millbrook High
Listing courtesy of Sherry Lockhart of Choice Residential Real Estate


Listings that are marked with an icon are provided courtesy of the Triangle MLS, Inc. of North Carolina, Internet Data Exchange Database. Copyright 2026 Triangle MLS, Inc. of North Carolina. All rights reserved.

Last checked: 2026-11-11 01:47 AM UTC

Neighborhood & Commute
Source: Walkscore
Disclosure: Community information and market data powered by Constellation Data Labs. Information is deemed reliable but not guaranteed.
Save
Ask
Tour
Hide
Share