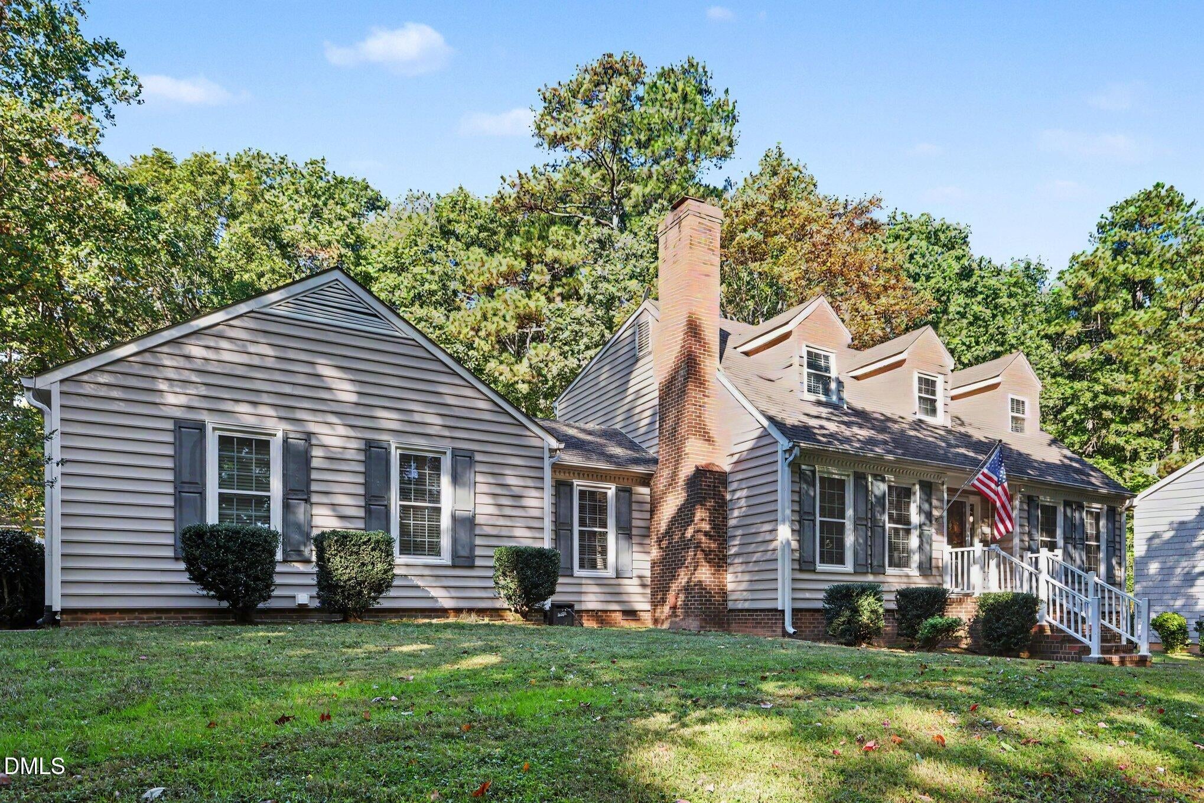
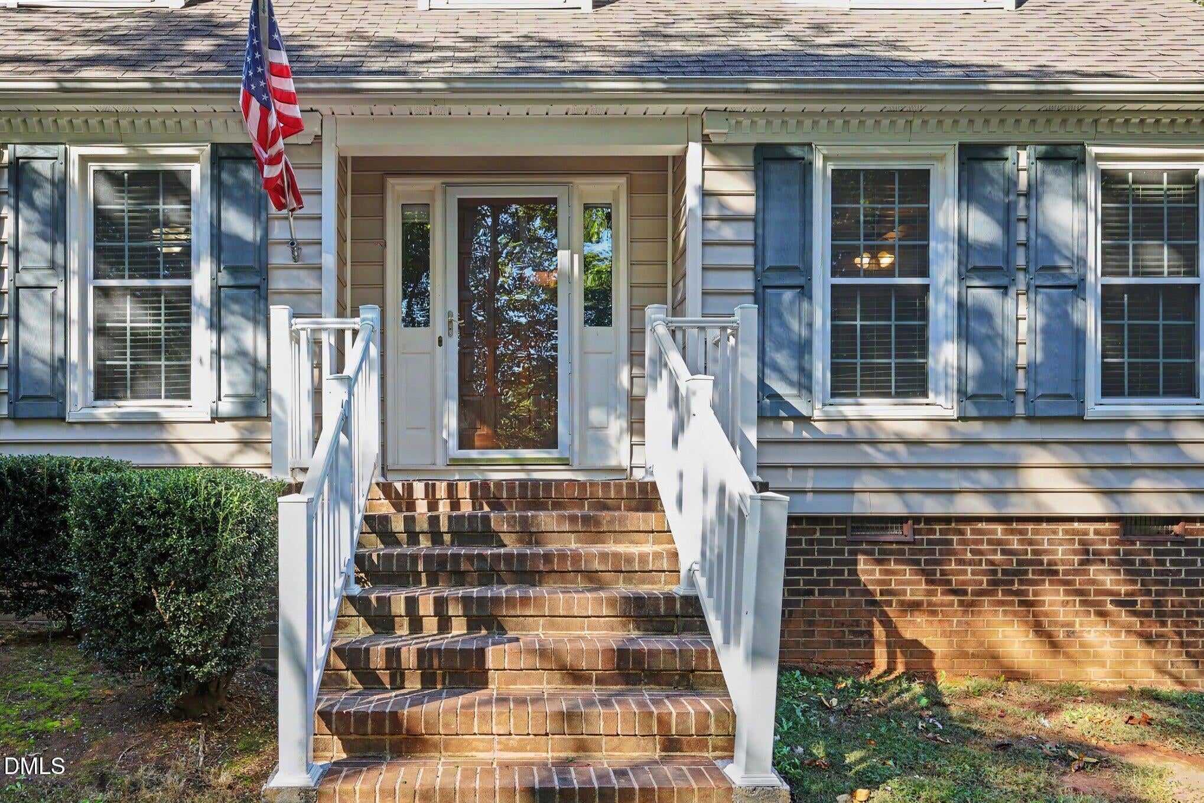
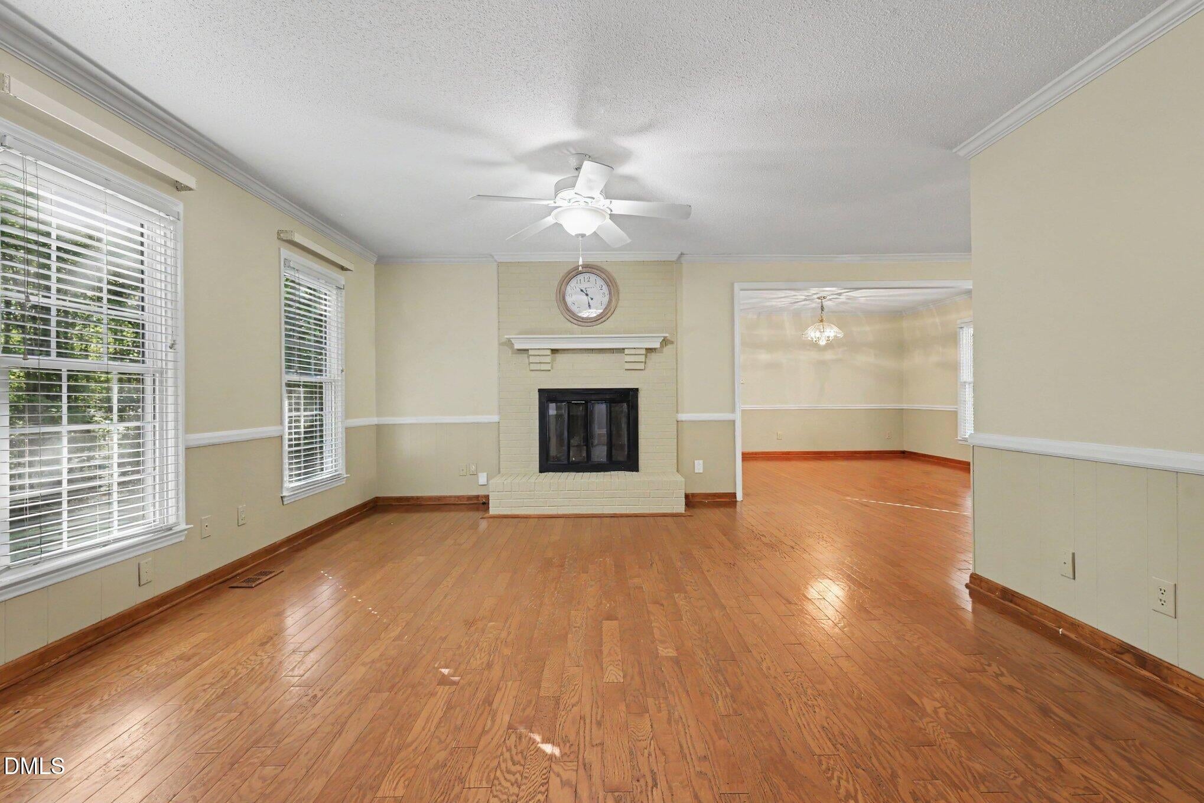
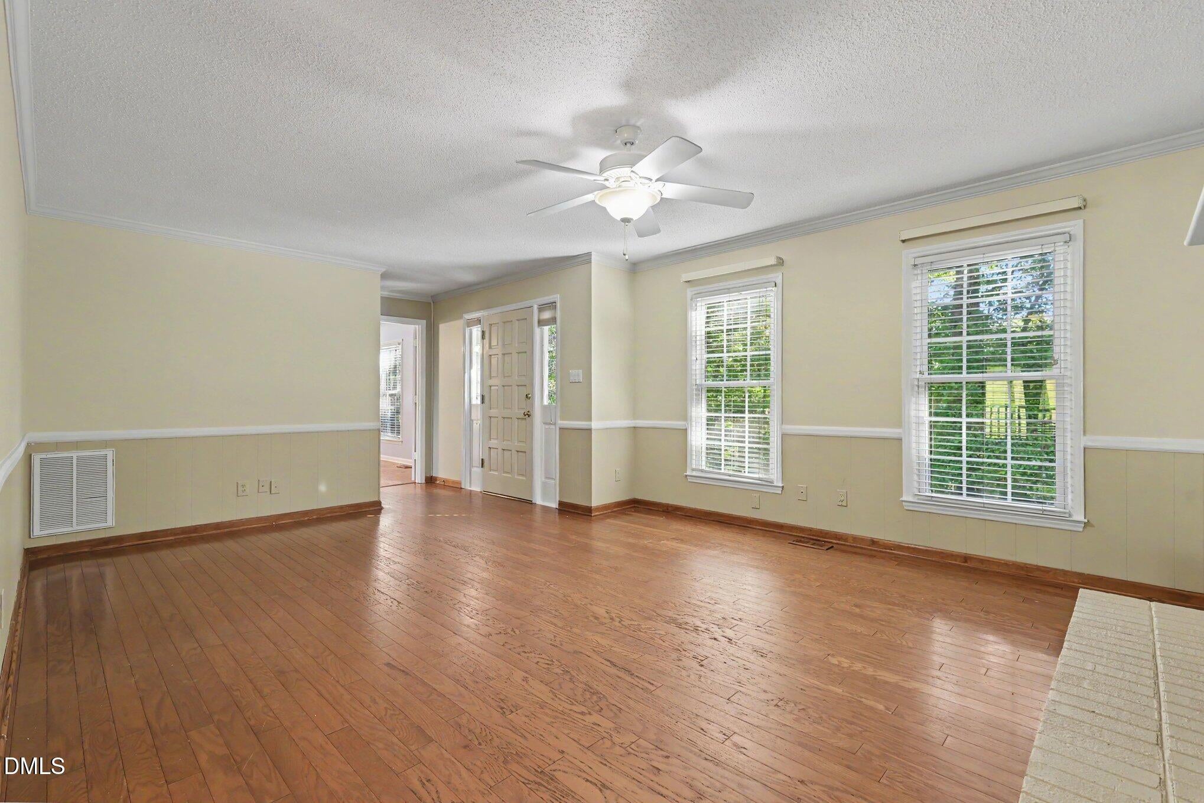
Charming Cape Cod nestled on a private 1.07-acre lot on a quiet cul-de-sac street with no HOA! Hardwood floors grace the main level, featuring a primary suite with an updated bath. The spacious kitchen is a standout with abundant cabinetry, granite countertops, stainless steel appliances, and a large pantry. All appliances convey. Enjoy relaxing or entertaining on the beautiful screened porch overlooking the large backyard, with a convenient deck just off the porch—perfect for grilling. Upstairs offers two generously sized bedrooms and a large full bath. Flexible bonus space provides the perfect spot for a home office, playroom, or hobby area. Additional features include a one-car garage, wired workshop with air conditioning, and a storage shed. Seller is offering an $8,000 flooring credit with an acceptable offer! Conveniently located near Duke, Downtown Durham, major highways, and shopping. Enjoy privacy, space, and convenience all in one!
Save
Ask
Tour
Hide
Share
Listing Snapshot
Price
$434,900
Days On Site
0 Days
Bedrooms
3
Inside Area (SqFt)
2,167 sqft
Total Baths
3
Full Baths
2
Partial Baths
1
Lot Size
1.07 Acres
Year Built
1984
MLS Number
10199517
Status
Active
Property Tax
$3,142.56
HOA/Condo/Coop Fees
N/A
Sq Ft Source
N/A
Friends & Family
React
Comment
Invite
No Comments Yet
Did you know? You can invite friends and family to your search. They can join your search, rate and discuss listings with you.
Dimensions - 10.1 x 22.2Level - MainDescription - Flex Space
Save
Ask
Tour
Hide
Share
Exterior Features
Construction Details
Vinyl Siding
Exterior
Rain GuttersStorage
Lot Features
Cul-De-SacLandscapedFew Trees
Other Structures
Shed(s)Workshop
Patio And Porch
Front PorchRear PorchScreened
Roof
Shingle
Windows/Doors
BlindsSkylight(s)
Community Features
Financing Terms Available
CashConventionalFHAVA Loan
Roads
Asphalt
Schools
School District
Unknown
Elementary School
Durham - Eno Valley Elementary
Middle School
Durham - George L Carrington Middle
High School
Durham - Northern High
Listing courtesy of Lisa B Borer of West & Woodall Real Estate - D
Listings that are marked with an icon are provided courtesy of the Triangle MLS, Inc. of North Carolina, Internet Data Exchange Database. Copyright 2026 Triangle MLS, Inc. of North Carolina. All rights reserved.
Last checked: 2026-10-22 12:00 AM UTC
Neighborhood & Commute
Source: Walkscore
Disclosure: Community information and market data powered by Constellation Data Labs. Information is deemed reliable but not guaranteed.


Did you know? You can invite friends and family to your search. They can join your search, rate and discuss listings with you.