Save
Ask
Tour
Hide
Share
$446,990
15 Days On Site

4310 Avaruth Lane 128
Fuquay Varina, NC 27526

For Sale|Single Family Residence|Active
4
Beds
4
Total Baths
3
Full Baths
1
Partial Bath
2,176
SqFt
$205
/SqFt
2026
Built
Subdivision:
Rowlands Grant
County:
Wake
Call Now: 919-404-SHOW
Is this the listing for you? We can help make it yours.
919-404-SHOW
Upcoming Open Houses
Sat, Nov 7, 10:00 AM - 5:00 PM
Sun, Nov 8, 12:00 PM - 5:00 PM
4310 Avaruth Lane 1284310 Avaruth Lane 1284310 Avaruth Lane 1284310 Avaruth Lane 128
Save
Ask
Tour
Hide
Share

Mortgage Calculator

Monthly Payment (Est.)

Enter an interest rate to see your estimated monthly payment.
Calculator powered by Showcase IDX, a Constellation1 Company. Copyright ©2026 Information is deemed reliable but not guaranteed.

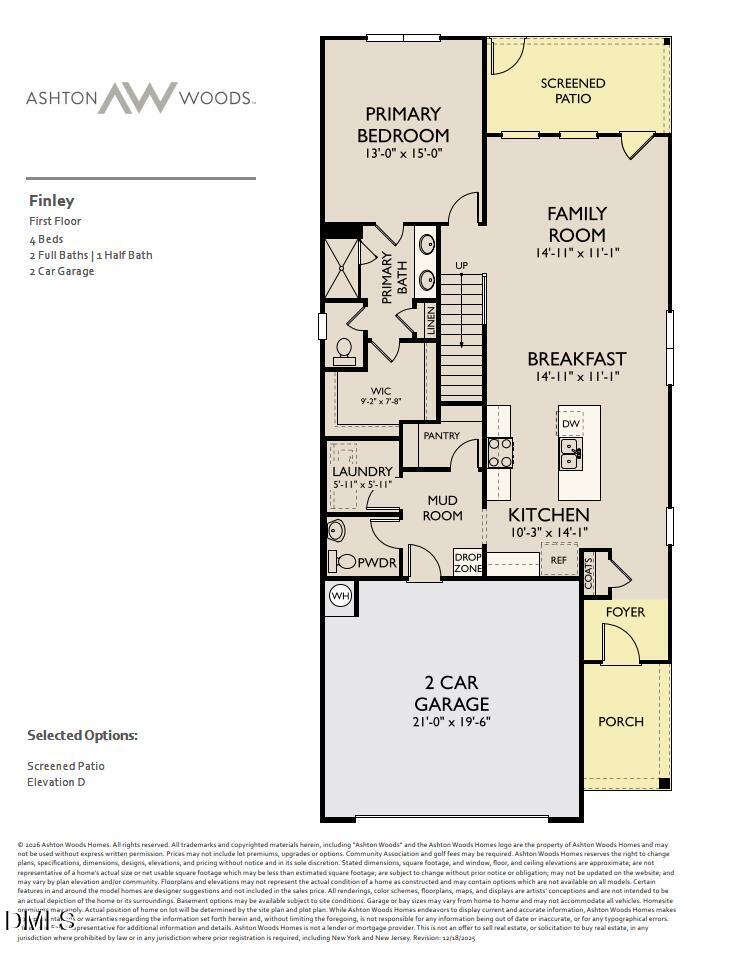
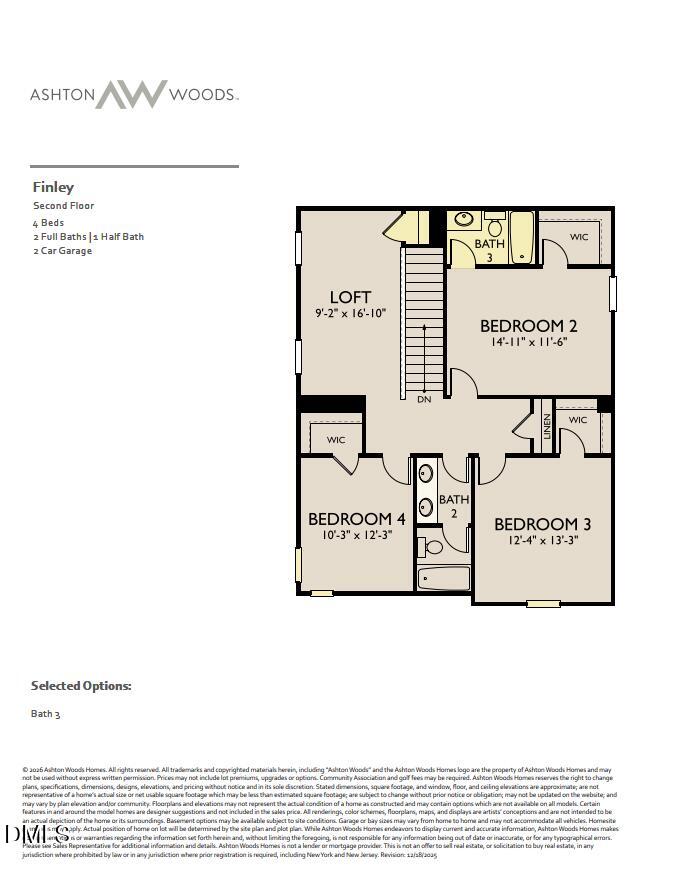
The Finley is a thoughtfully designed two-story home offering 2,154 square feet, 4 bedrooms, and 3.5 baths. The open-concept main floor features a spacious kitchen with a large island overlooking the dining area and family room, plus a covered patio for outdoor living. The first-floor primary suite includes a walk-in closet and private bath with dual sinks and a walk-in shower. Upstairs, three additional bedrooms share two full baths, providing plenty of space for family, guests, or a home office. Complete with a two-car garage and convenient drop zone, the Finley combines comfort, functionality, and everyday livability. Rowland's Grant is a new Ashton Woods community located in Fuquay-Varina, NC, that perfectly combines small-town charm with modern conveniences. It is situated near I-540 and just south of Holly Springs, providing easy access to Raleigh and major employment centers such as Research Triangle Park. Residents will enjoy the vibrant atmosphere of downtown Fuquay-Varina. With thoughtfully designed homes and an ideal location, this community is perfect for creating a space that reflects your personal style and passions.

Save
Ask
Tour
Hide
Share
Listing Snapshot
Price 
$446,990
Days On Site 
15 Days
Bedrooms 
4
Inside Area (SqFt) 
2,176 sqft
Total Baths 
4
Full Baths 
3
Partial Baths 
1
Lot Size 
0.124 Acres
Year Built 
2026
MLS Number 
10199516
Status 
Active
Property Tax 
$0.87
HOA/Condo/Coop Fees 
$49 monthly
Sq Ft Source 
N/A
Friends & Family
Recent Activity
2 weeks agoListing first seen on site
2 weeks agoListing updated with changes from the MLS
General Features
Acres 
0.124
Attached Garage 
Yes
Direction Faces 
Southeast
Foundation 
Slab
Garage 
Yes
Garage Spaces 
2
Home Warranty 
Yes
Levels 
Two
Parking 
AttachedGarageDriveway
Parking Spaces 
2
Property Condition 
New Construction
Property Sub Type 
Single Family Residence
Sewer 
Public Sewer
SqFt Above 
2176
SqFt Total 
2176
Style 
Traditional
Water Source 
Public
Interior Features
Appliances 
Gas CooktopGas RangeMicrowaveRangeRange HoodTankless Water HeaterOven
Cooling 
Gas
Flooring 
CarpetTileWoodVinyl
Heating 
Forced AirNatural Gas
Interior 
Breakfast BarDouble VanityKitchen IslandStone Counters
Laundry Features 
InsideUpper Level
Main Level Bedrooms 
1
Master Bedroom 
Level - Second
Save
Ask
Tour
Hide
Share
Exterior Features
Construction Details 
Board & Batten SidingBrickFiber CementStoneVertical Siding
Lot Features 
Back Yard
Roof 
Shingle
View 
Trees/Woods
Waterview 
Trees/Woods
Community Features
Association Amenities 
Picnic AreaPlayground
Association Fee 
$49.0
Association Fee Frequency 
Monthly
Community Features 
PlaygroundStreet LightsSidewalks
Financing Terms Available 
CashConventionalFHAVA Loan
Schools
School District
Unknown
Elementary School
Wake - Hilltop Needmoore Road Elementary
Middle School
Wake - West Lake Middle
High School
Wake - Middle Creek High
Listing courtesy of Julia Benjamin of Ashton Woods Homes


Listings that are marked with an icon are provided courtesy of the Triangle MLS, Inc. of North Carolina, Internet Data Exchange Database. Copyright 2026 Triangle MLS, Inc. of North Carolina. All rights reserved.

Last checked: 2026-11-06 01:12 PM UTC

Neighborhood & Commute
Source: Walkscore
Disclosure: Community information and market data powered by Constellation Data Labs. Information is deemed reliable but not guaranteed.
Save
Ask
Tour
Hide
Share