Save
Ask
Tour
Hide
Share
$389,000
New Listing

413 Mallie Pearce Road
Zebulon, NC 27597

For Sale|Single Family Residence|Active
3
Beds
2
Total Baths
2
Full Baths
2,162
SqFt
$180
/SqFt
1985
Built
Subdivision:
Not in a Subdivision
County:
Franklin
Call Now: 919-404-SHOW
Is this the listing for you? We can help make it yours.
919-404-SHOW
Upcoming Open Houses
Sat, Oct 24, 1:00 PM - 3:00 PM
413 Mallie Pearce Road413 Mallie Pearce Road413 Mallie Pearce Road413 Mallie Pearce Road
Save
Ask
Tour
Hide
Share

Mortgage Calculator

Monthly Payment (Est.)

Enter an interest rate to see your estimated monthly payment.
Calculator powered by Showcase IDX, a Constellation1 Company. Copyright ©2026 Information is deemed reliable but not guaranteed.

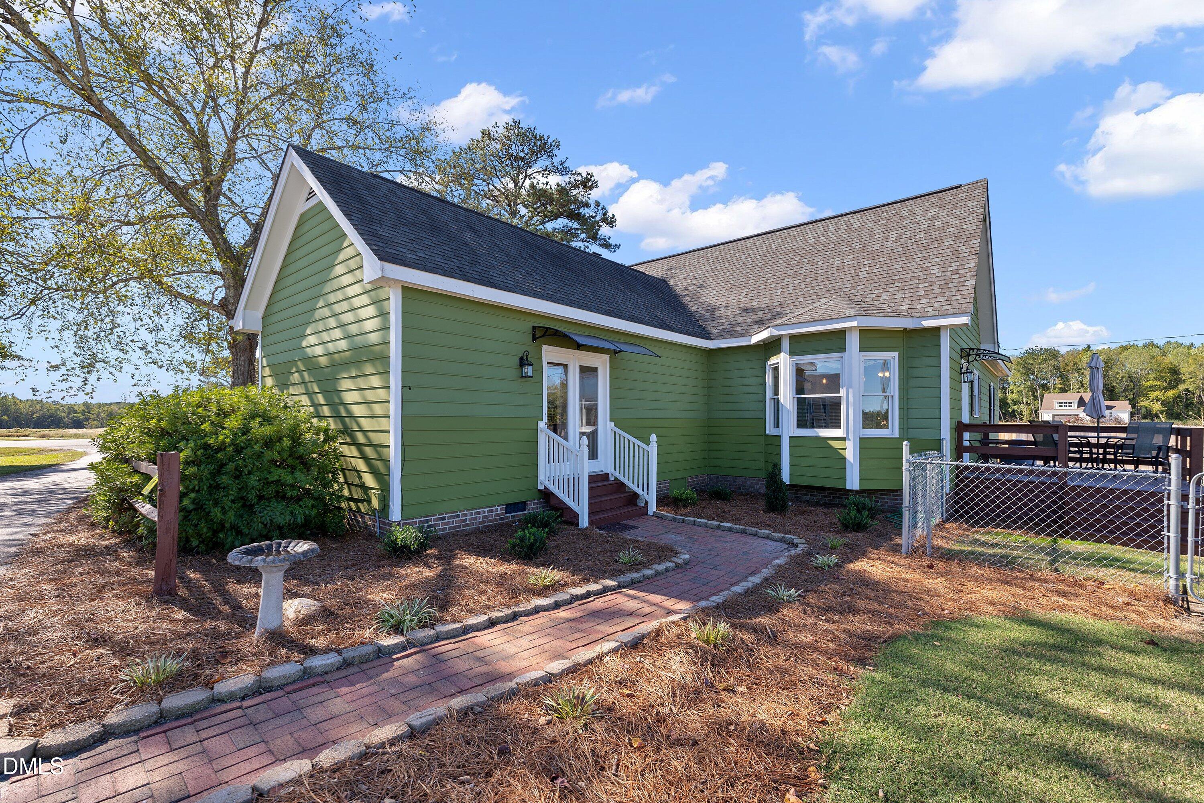
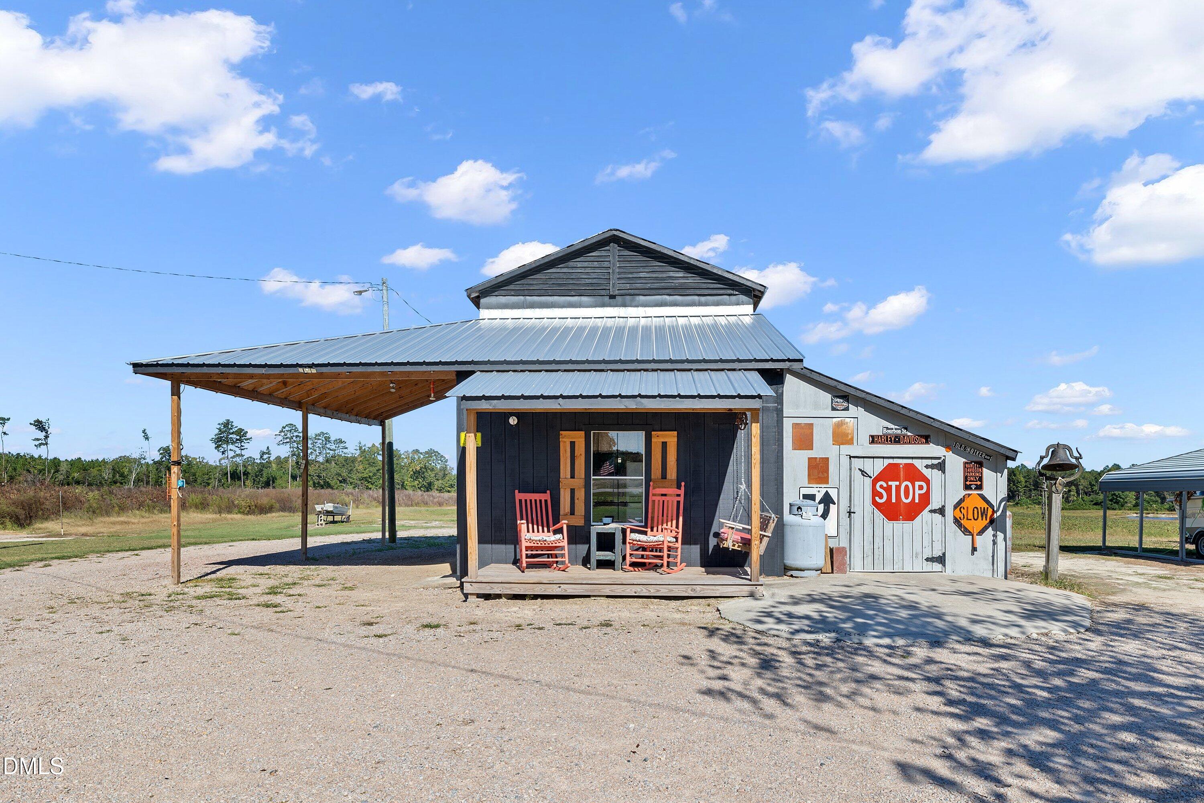
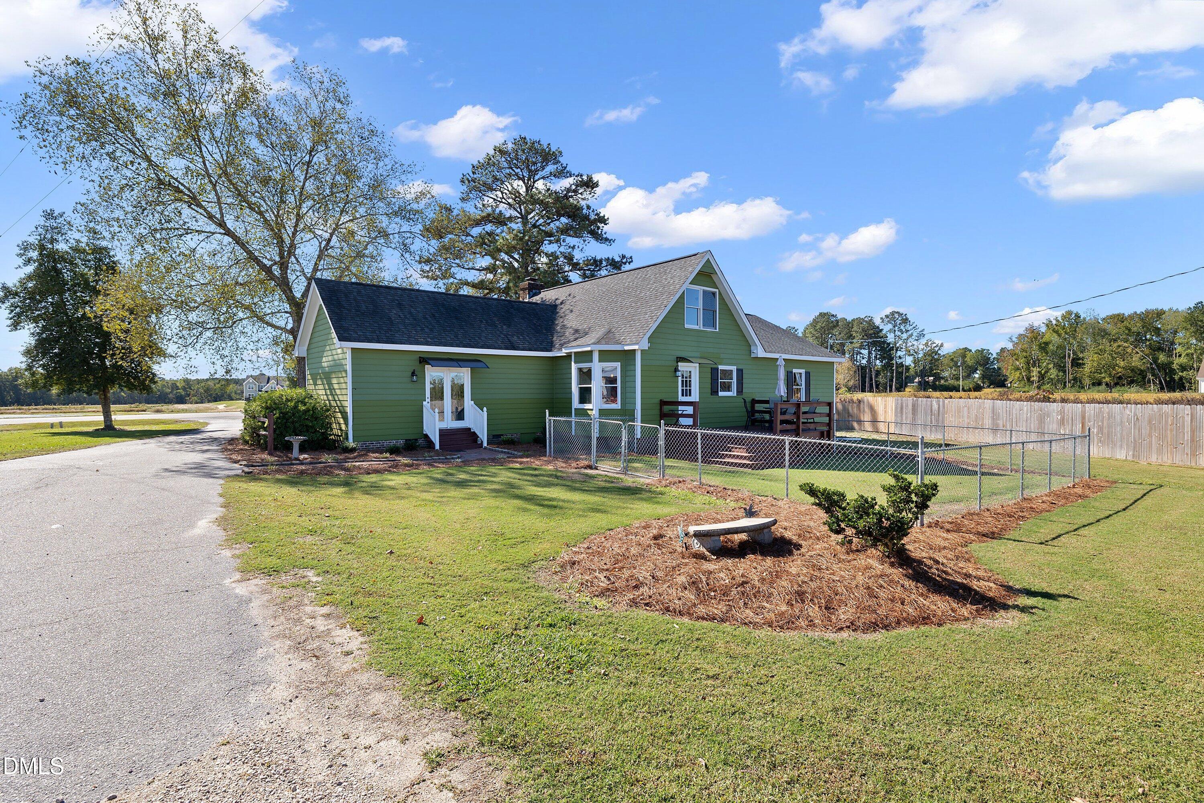
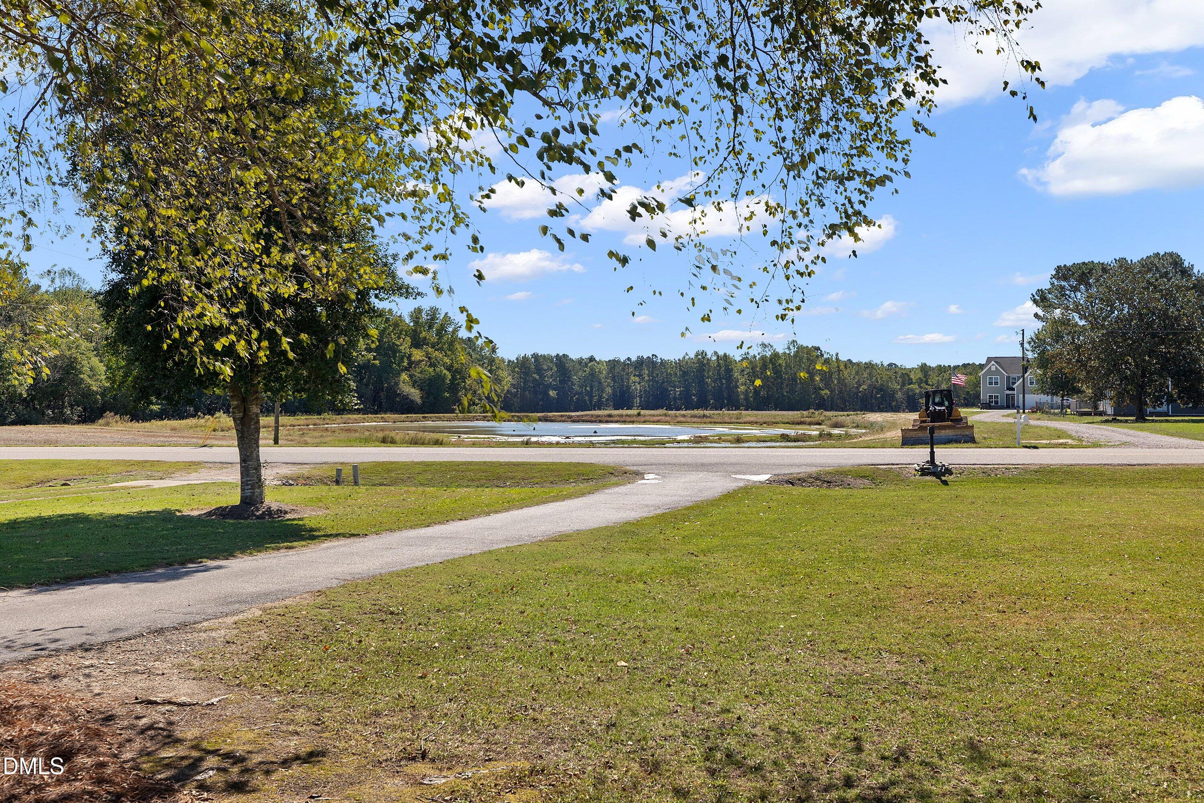
More than a home, this is a home place filled with 70 years of cherished memories. 3 Bedroom/2 Baths/Bonus Rm/Detached/Barn/Workshop/Shelter/Storage/New HVAC! All on 1.21 Unrestricted Acres! While the home has enjoyed several updates, there's still plenty of opportunity to add your personal touches and make it truly your own. Creating a home that reflects your own style! From the moment you step through the front door, you'll feel the warmth of the freshly painted interior, and a sense of belonging. It offers two living spaces! Freshly refinished hardwood floors and a stone wood-burning fireplace bring coziness to the first living area, with a tucked-away office and french doors leading outside. The family room showcases a cathedral ceiling and a gas log fireplace and flows into your graceful kitchen and breakfast nook, with the backdoor leading to the open deck and fenced yard, The primary bedroom and a guest bedroom are conveniently located on the main level. With a third bedroom and bonus room on the second floor providing additional space to spread out. The darling barn has a new metal roof and is bursting with charm and possibilities! Imagine relaxing in a rocking chair on the front porch, cooking up something special in the cookshack, complete with gas heat, a 220-volt outlet for a stove, and hot and cold running water. Love having space for your hobbies? The workshop area features a concrete floor and plenty of room to get creative. An oversized covered shelter provides ample space for an RV or additional vehicles, while the generous storage area offers room for all your tools, treasures, and outdoor essentials. Whether you love entertaining, creating, or simply enjoying country life, this barn offers endless possibilities! Come experience the quite of country living, 3 miles east of Zebulon in the Pilot Community, with convenient access to Raleigh, Wake Forest, and surrounding communities for shopping, dining, and more!

Save
Ask
Tour
Hide
Share
Listing Snapshot
Price 
$389,000
Days On Site 
0 Days
Bedrooms 
3
Inside Area (SqFt) 
2,162 sqft
Total Baths 
2
Full Baths 
2
Partial Baths 
N/A
Lot Size 
1.21 Acres
Year Built 
1985
MLS Number 
10199508
Status 
Active
Property Tax 
$1,794.14
HOA/Condo/Coop Fees 
N/A
Sq Ft Source 
N/A
Friends & Family
Recent Activity
6 hours agoListing first seen on site
6 hours agoListing updated with changes from the MLS
General Features
Acres 
1.21
Disclosures 
Seller Disclosure
Levels 
One and One Half
Parking 
Additional ParkingDrivewayRV CarportStorage
Parking Spaces 
2
Property Sub Type 
Single Family Residence
Sewer 
Septic Tank
Special Circumstances 
Standard
SqFt Above 
2162
SqFt Total 
2162
Style 
A-FrameColonialContemporary
Water Source 
Well
Zoning 
FCO R-30
Interior Features
Appliances 
DryerDishwasherElectric RangeElectric Water HeaterFreezerMicrowaveRefrigeratorWasher
Basement 
Crawl Space
Cooling 
Heat Pump
Fireplace 
Yes
Fireplace Features 
Gas LogPropaneWood Burning
Fireplaces 
2
Flooring 
CarpetHardwoodParquetVinyl
Heating 
Heat Pump
Interior 
Breakfast BarCathedral Ceiling(s)Ceiling Fan(s)Kitchen IslandPantryWalk-In Closet(s)High Speed Internet
Laundry Features 
In Hall
Main Level Bedrooms 
2
Window Features 
Wood Frames
Bathroom 2 
Level - Main
Bedroom 2 
Dimensions - 12.4 x 9.5Level - Main
Bedroom 3 
Dimensions - 19.0 x 11.0Level - Second
Bonus Room 
Dimensions - 19.0 x 12.8Level - Second
Breakfast Room 
Dimensions - 11.0 x 11.0Level - Main
Den 
Dimensions - 15.0 x 15.0Level - Main
Entrance Hall 
Dimensions - 7.8 x 5.8Level - Main
Family Room 
Dimensions - 21.0 x 19.0Level - Main
Kitchen 
Dimensions - 11.0 x 10.0Level - Main
Laundry 
Level - Main
Master Bathroom 
Level - Main
Master Bedroom 
Dimensions - 14.9 x 11.6Level - Main
Office 
Dimensions - 8.9 x 7.8Level - Main
Other 
Dimensions - 29.8 x 14.3Level - MainDescription - Shelter
Workshop 
Dimensions - 26.8 x 11.0Level - MainDescription - Workshop
Save
Ask
Tour
Hide
Share
Exterior Features
Construction Details 
BrickFiber CementMasonite
Exterior 
Storage
Fencing 
Chain LinkFenced
Lot Features 
ClearedFront YardLandscapedOpen Lot
Other Structures 
Barn(s)
Patio And Porch 
Deck
Road Frontage 
State Road
Roof 
Shingle
View 
MeadowPond
Waterview 
MeadowPond
Windows/Doors 
Wood Frames
Community Features
Financing Terms Available 
CashConventionalFHAUSDA Loan
Building Access 
Front Door
Roads 
Asphalt
Schools
School District
Unknown
Elementary School
Franklin - Bunn Elementary
Middle School
Franklin - Bunn Middle
High School
Franklin - Bunn High
Listing courtesy of Kathy McIntyre of Pittman & Associates


Listings that are marked with an icon are provided courtesy of the Triangle MLS, Inc. of North Carolina, Internet Data Exchange Database. Copyright 2026 Triangle MLS, Inc. of North Carolina. All rights reserved.

Last checked: 2026-10-22 12:00 AM UTC

Neighborhood & Commute
Source: Walkscore
Disclosure: Community information and market data powered by Constellation Data Labs. Information is deemed reliable but not guaranteed.
Save
Ask
Tour
Hide
Share