Save
Ask
Tour
Hide
Share
$369,000
New Listing

310 Reade Drive
Roxboro, NC 27573

For Sale|Single Family Residence|Active
4
Beds
3
Total Baths
2
Full Baths
1
Partial Bath
2,267
SqFt
$163
/SqFt
1960
Built
Subdivision:
Reade Park
County:
Person
Call Now: 919-404-SHOW
Is this the listing for you? We can help make it yours.
919-404-SHOW
310 Reade Drive310 Reade Drive310 Reade Drive310 Reade Drive
Save
Ask
Tour
Hide
Share

Mortgage Calculator

Monthly Payment (Est.)

Enter an interest rate to see your estimated monthly payment.
Calculator powered by Showcase IDX, a Constellation1 Company. Copyright ©2026 Information is deemed reliable but not guaranteed.

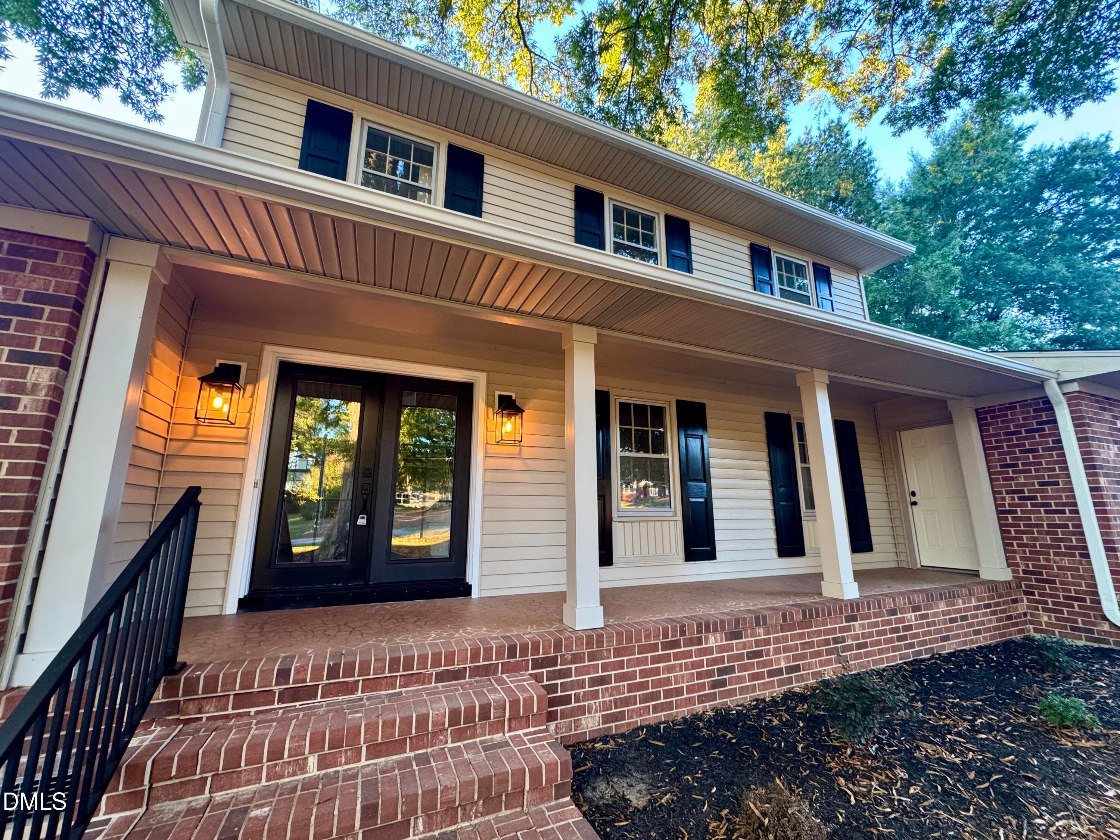
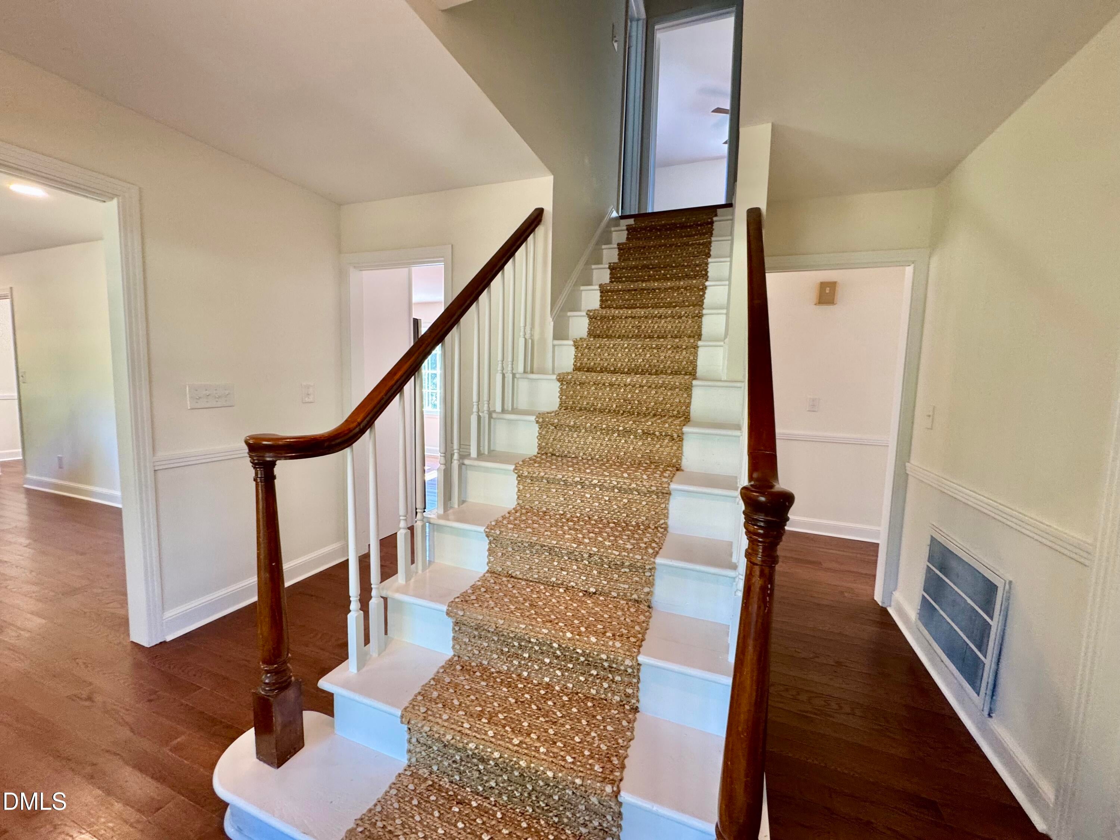
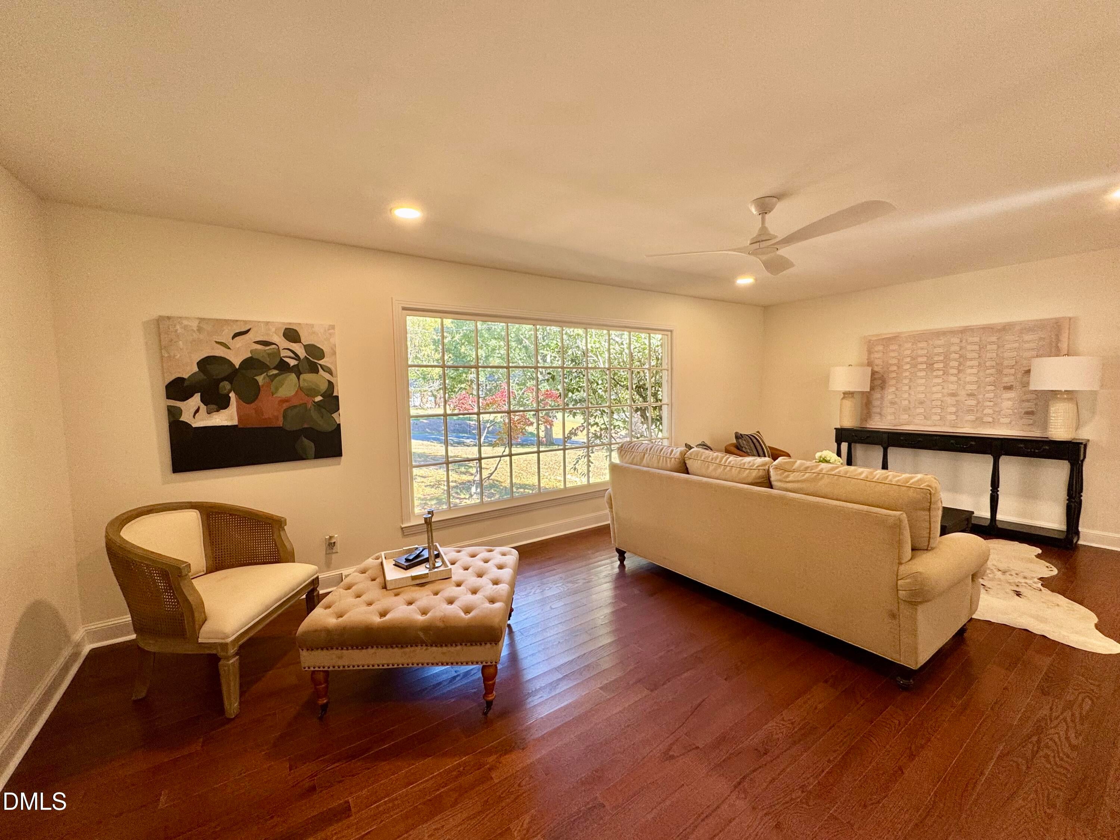
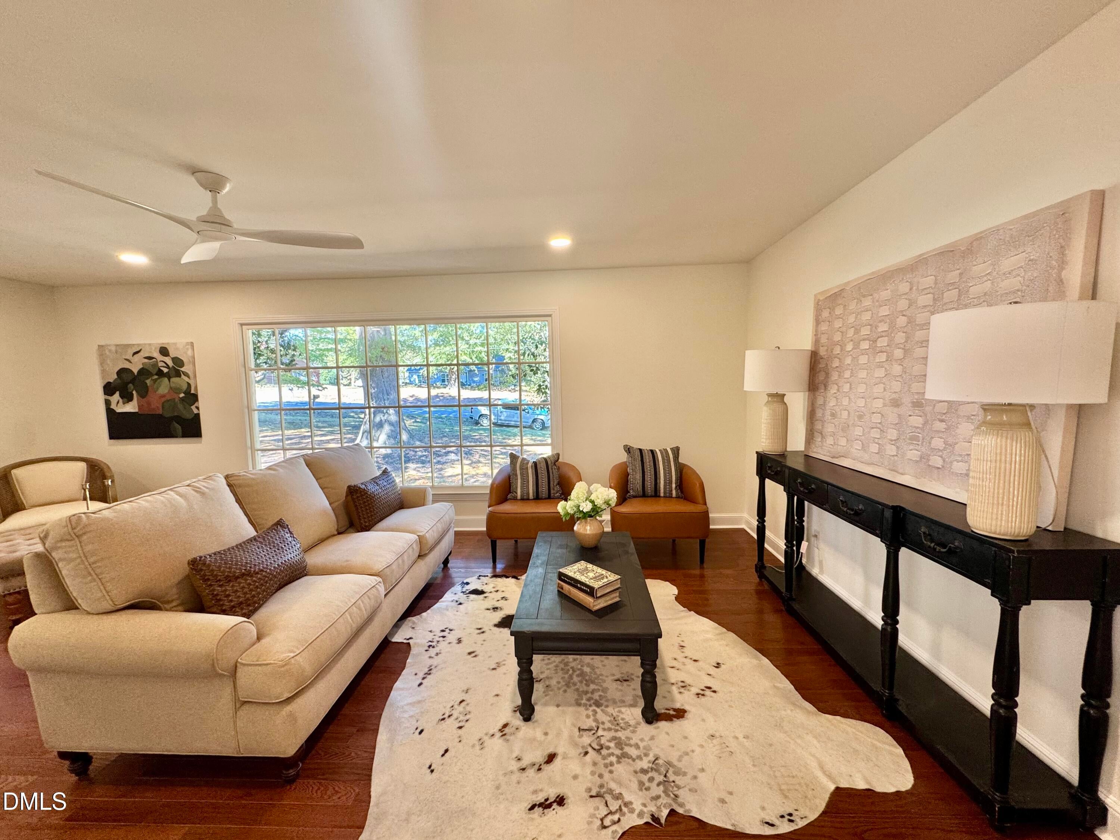
Have you ever watched a Disney or Hallmark movie and fallen in love with the charming little street where neighbors smile and wave, kids play at the park, and every home has its own unique character? Welcome to THAT house on THAT street! Nestled in a neighborhood known for its beautiful homes and iconic Halloween trick-or-treating, this home has all the charm, character, and storybook feel you could ask for! And the best part? It's been thoughtfully updated with style and comfort in mind! Enjoy new cabinetry, new countertops, beautifully refreshed bathrooms, fresh paint throughout, hardwood flooring, all-new appliances, a new water heater, new gutters, new upstairs HVAC systems, and updated lighting fixtures throughout. So many of the big updates are already done for you! Space, charm, and room to spread out! With a full walkout basement and a cozy den just off the garage featuring its own fireplace, there's plenty of room to relax, entertain, work, or simply enjoy being home. Charming street. Beautiful updates. Walking distance to Huck Sansbury Park. Room for everyone. And a neighborhood that feels like something straight out of a movie. Come see the magic for yourself at 310 Reade Dr! You might just fall in love.

Save
Ask
Tour
Hide
Share
Listing Snapshot
Price 
$369,000
Days On Site 
0 Days
Bedrooms 
4
Inside Area (SqFt) 
2,267 sqft
Total Baths 
3
Full Baths 
2
Partial Baths 
1
Lot Size 
0.62 Acres
Year Built 
1960
MLS Number 
10199507
Status 
Active
Property Tax 
$3,834.37
HOA/Condo/Coop Fees 
N/A
Sq Ft Source 
N/A
Friends & Family
Recent Activity
6 hours agoListing first seen on site
6 hours agoListing updated with changes from the MLS
General Features
Acres 
0.62
Attached Garage 
Yes
Disclosures 
Lead Based PaintSeller Disclosure
Foundation 
Brick/Mortar
Garage 
Yes
Garage Spaces 
1
Levels 
One and One Half
Parking 
AttachedGaragePaved
Property Sub Type 
Single Family Residence
Sewer 
Public Sewer
Special Circumstances 
Standard
SqFt Above 
2267
SqFt Total 
2267
Style 
Traditional
Water Source 
Public
Interior Features
Basement 
FullWalk-Out AccessWalk-Up Access
Cooling 
Electric
Fireplace 
Yes
Fireplace Features 
Den
Fireplaces 
1
Flooring 
Hardwood
Heating 
Main Level Bedrooms 
1
Master Bedroom 
Level - Second
Save
Ask
Tour
Hide
Share
Exterior Features
Construction Details 
Brick VeneerVinyl Siding
Lot Features 
City Lot
Patio And Porch 
Front PorchPatioRear Porch
Road Frontage 
City Street
Roof 
Shingle
Community Features
Financing Terms Available 
CashConventionalFHAUSDA LoanVA Loan
Roads 
Paved
Schools
School District
Unknown
Elementary School
Person - Stories Creek Elementary
Middle School
Person - Northern Middle
High School
Person - Person High
Listing courtesy of Claire Poindexter Brann of RE/MAX Premier Realty


Listings that are marked with an icon are provided courtesy of the Triangle MLS, Inc. of North Carolina, Internet Data Exchange Database. Copyright 2026 Triangle MLS, Inc. of North Carolina. All rights reserved.

Last checked: 2026-10-22 12:00 AM UTC

Neighborhood & Commute
Source: Walkscore
Disclosure: Community information and market data powered by Constellation Data Labs. Information is deemed reliable but not guaranteed.
Save
Ask
Tour
Hide
Share