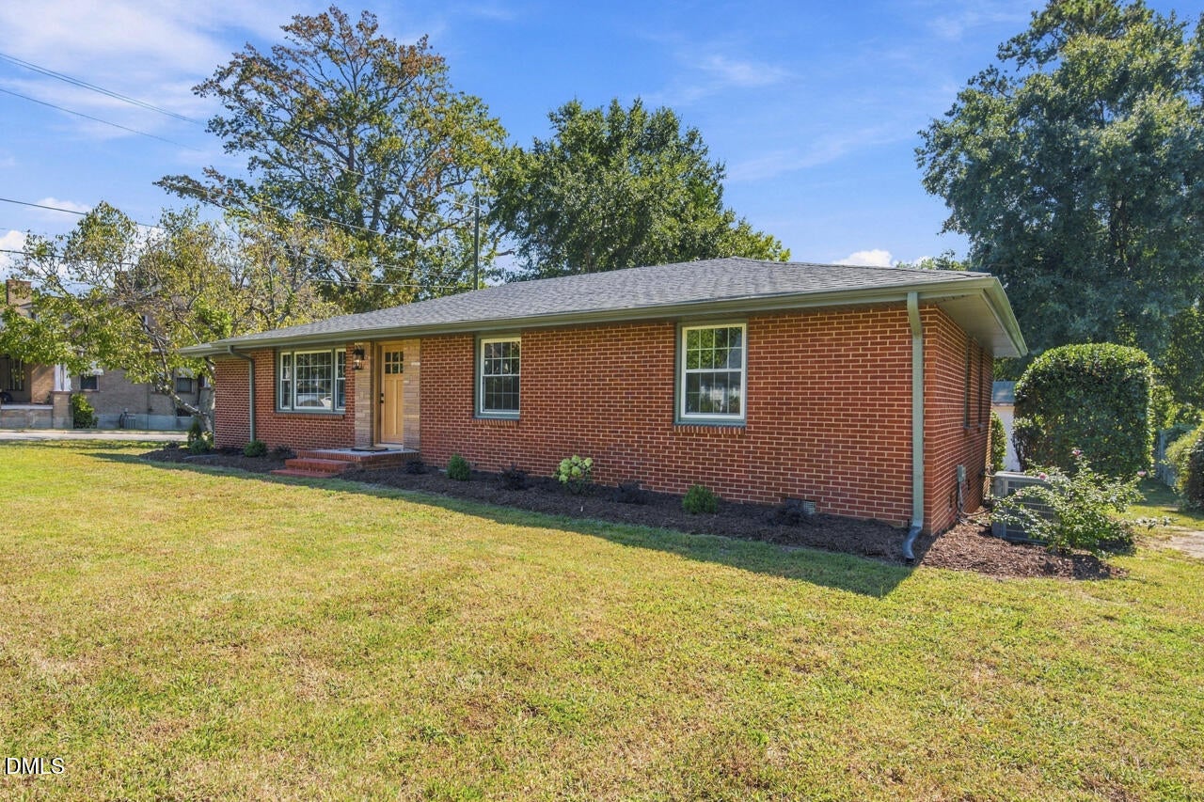
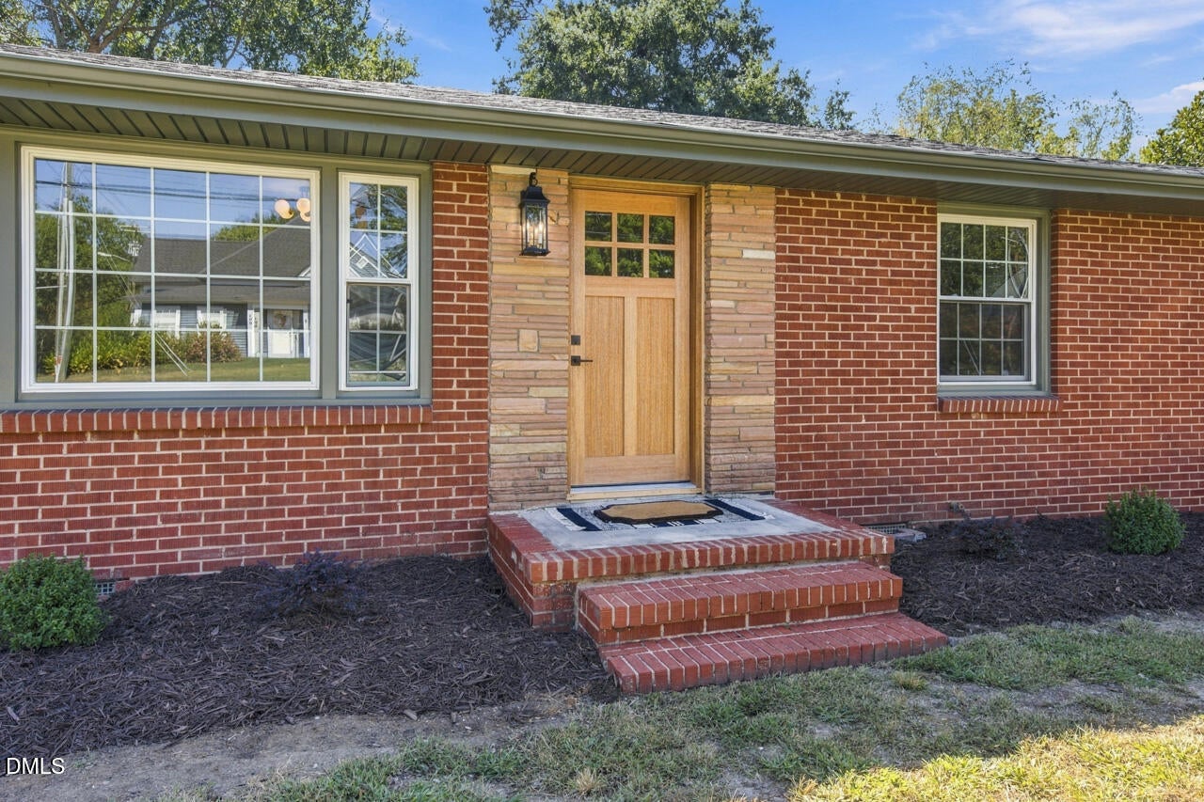
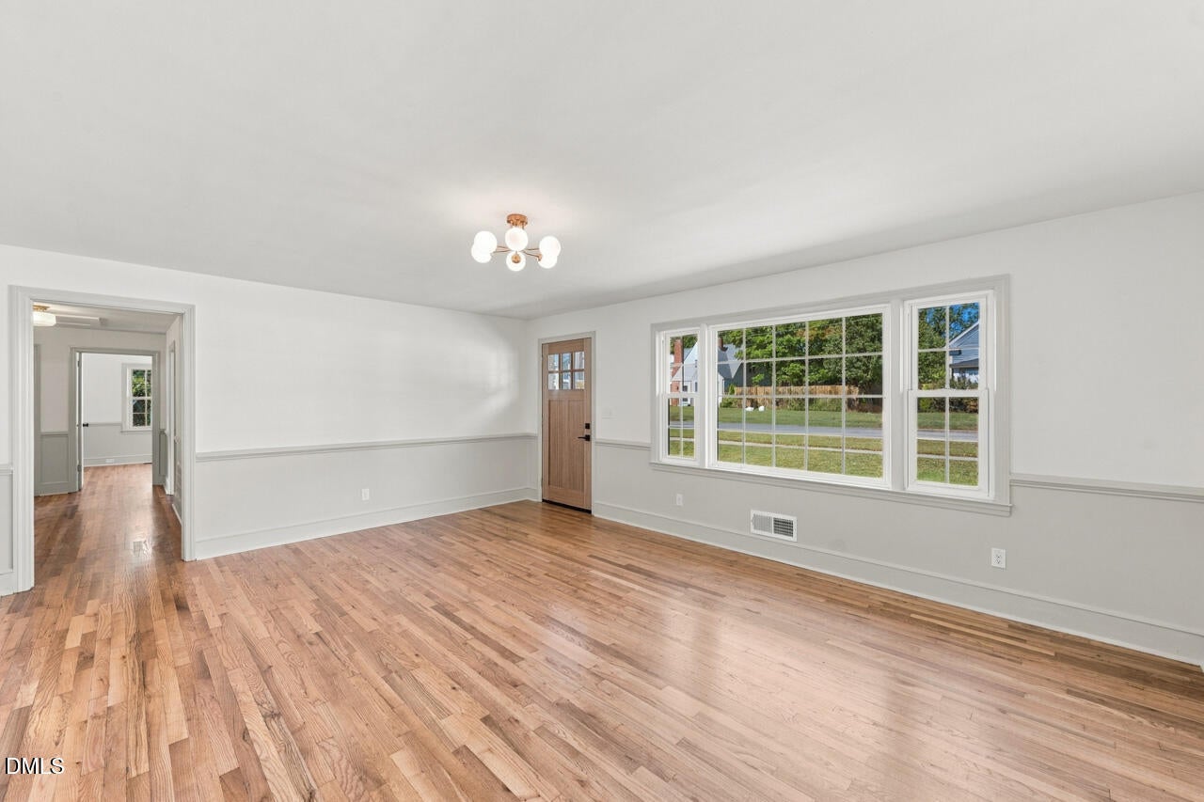
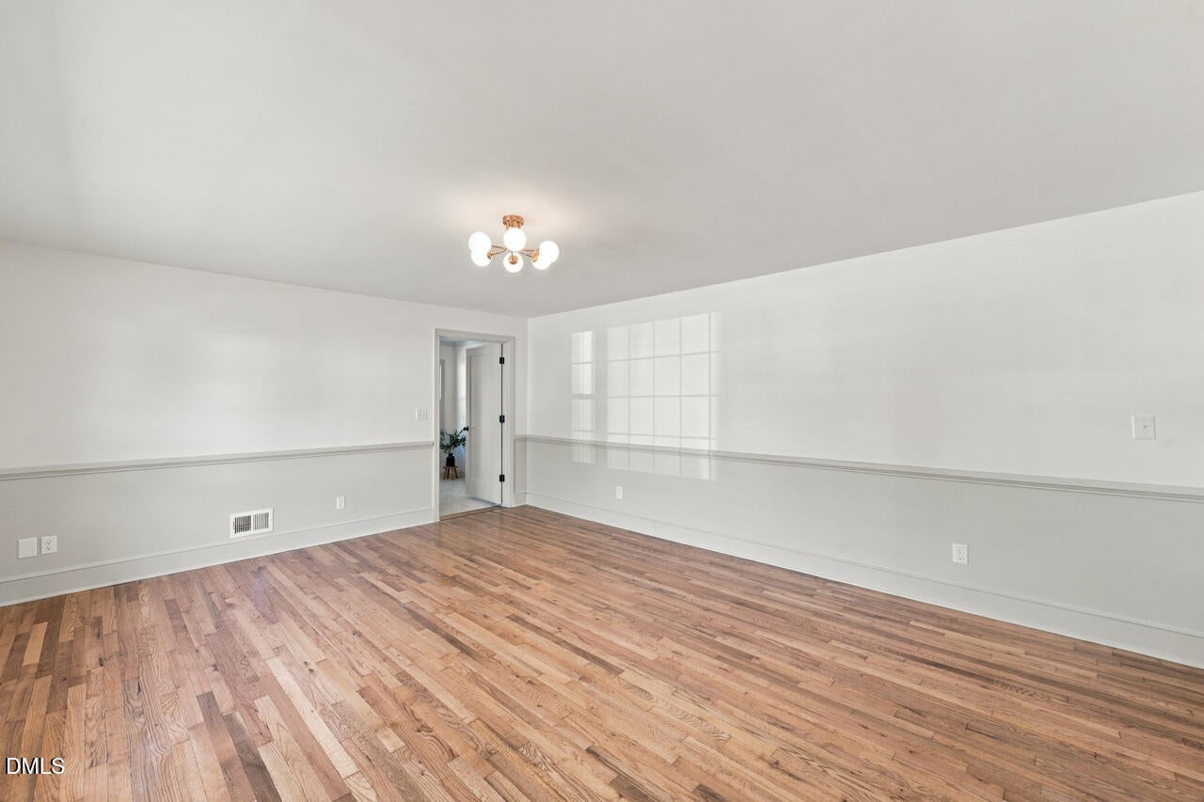
Brick ranch on a corner lot in the heart of downtown Zebulon, extensively renovated and permitted every step of the way. Primary suite is new construction: bedroom, walk-in closet, and a spa-level bath with a frameless glass shower, teak bench, and brass fixtures. The kitchen was opened up from its previously closed-off layout, with refaced cabinets, quartz counters, new stainless appliances, and a built-in coffee station. Original hardwoods refinished throughout; the hall baths 1950s black-and-white tile preserved, not replaced. New roof, new HVAC, reworked electrical, a relocated water main, and a fully rebuilt crawlspace system, all permitted through Wake County and the Town of Zebulon, with the Certificate of Compliance in hand. Public water and sewer. Detached storage building stays, with its own power. Walk to downtown shops and dining. Nearly 1,700 square feet, 4 bd/2 ba, move-in ready!
Save
Ask
Tour
Hide
Share
Listing Snapshot
Price
$364,900
Days On Site
0 Days
Bedrooms
4
Inside Area (SqFt)
1,694 sqft
Total Baths
2
Full Baths
2
Partial Baths
N/A
Lot Size
0.31 Acres
Year Built
1954
MLS Number
10199506
Status
Active
Property Tax
$2,323.76
HOA/Condo/Coop Fees
N/A
Sq Ft Source
N/A
Friends & Family
React
Invite
Recent Activity
6 hours ago
Listing updated with changes from the MLS
6 hours ago
Listing first seen on site
General Features
Acres
0.31
Levels
One
Parking
Drive ThroughDriveway
Parking Spaces
4
Property Condition
Updated/Remodeled
Property Sub Type
Single Family Residence
Sewer
Public Sewer
Special Circumstances
Standard
SqFt Above
1694
SqFt Total
1694
Style
Craftsman
Water Source
Public
Zoning
DTP
Interior Features
Appliances
DishwasherElectric CooktopExhaust FanFreezerIce MakerMicrowaveRangeStainless Steel Appliance(s)Vented Exhaust Fan
Electric Dryer HookupLaundry RoomMain LevelWasher Hookup
Main Level Bedrooms
4
Bedroom 2
Dimensions - 15.0 x 12.0Level - MainDescription - Bedroom 2.
Bedroom 3
Dimensions - 14.0 x 11.0Level - MainDescription - Bedroom 3.
Bedroom 4
Dimensions - 13.0 x 12.0Level - MainDescription - Bedroom 4.
Family Room
Dimensions - 19.0 x 15.0Level - MainDescription - Family Room.
Kitchen
Dimensions - 20.0 x 13.0Level - MainDescription - Kitchen.
Laundry
Dimensions - 10.0 x 5.0Level - MainDescription - Laundry Room.
Master Bedroom
Dimensions - 15.0 x 9.0Level - MainDescription - Primary Bedroom.
Other
Dimensions - 22.0 x 17.0Level - MainDescription - Patio.
Save
Ask
Tour
Hide
Share
Exterior Features
Construction Details
Brick
Exterior
CourtyardRain Gutters
Fencing
None
Lot Features
Corners MarkedCorner LotFront Yard
Roof
See Remarks
Community Features
Financing Terms Available
CashConventionalFHAVA Loan
Roads
Paved
Schools
School District
Unknown
Elementary School
Wake - Wakelon Elementary
Middle School
Wake - Zebulon Middle
High School
Wake - East Wake High School
Listing courtesy of Jim Allen of Coldwell Banker HPW
Listings that are marked with an icon are provided courtesy of the Triangle MLS, Inc. of North Carolina, Internet Data Exchange Database. Copyright 2026 Triangle MLS, Inc. of North Carolina. All rights reserved.
Last checked: 2026-10-22 12:00 AM UTC
Neighborhood & Commute
Source: Walkscore
Disclosure: Community information and market data powered by Constellation Data Labs. Information is deemed reliable but not guaranteed.