Save
Ask
Tour
Hide
Share
$339,900
New Listing

11262 Nc 42
Middlesex, NC 27557

For Sale|Single Family Residence|Active
3
Beds
2
Total Baths
2
Full Baths
1,458
SqFt
$233
/SqFt
1974
Built
Subdivision:
Not in a Subdivision
County:
Johnston
Call Now: 919-404-SHOW
Is this the listing for you? We can help make it yours.
919-404-SHOW
11262 Nc 4211262 Nc 4211262 Nc 4211262 Nc 42
Save
Ask
Tour
Hide
Share

Mortgage Calculator

Monthly Payment (Est.)

Enter an interest rate to see your estimated monthly payment.
Calculator powered by Showcase IDX, a Constellation1 Company. Copyright ©2026 Information is deemed reliable but not guaranteed.

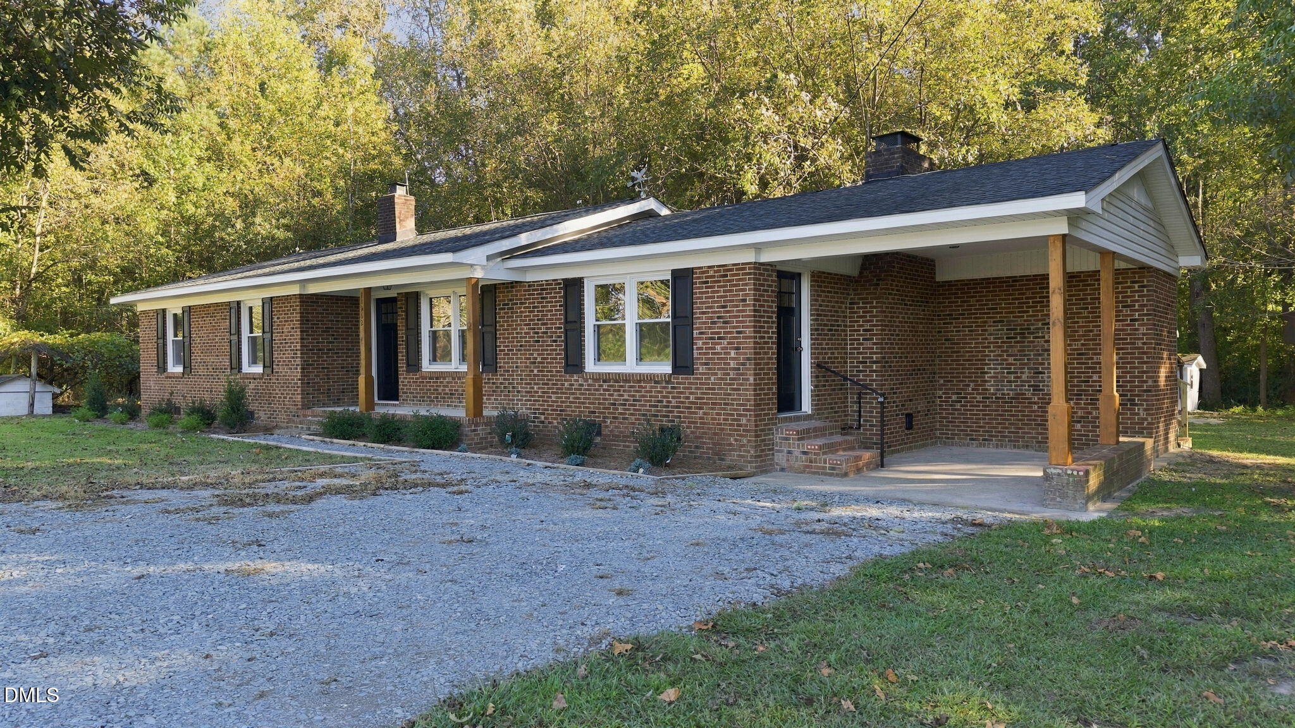
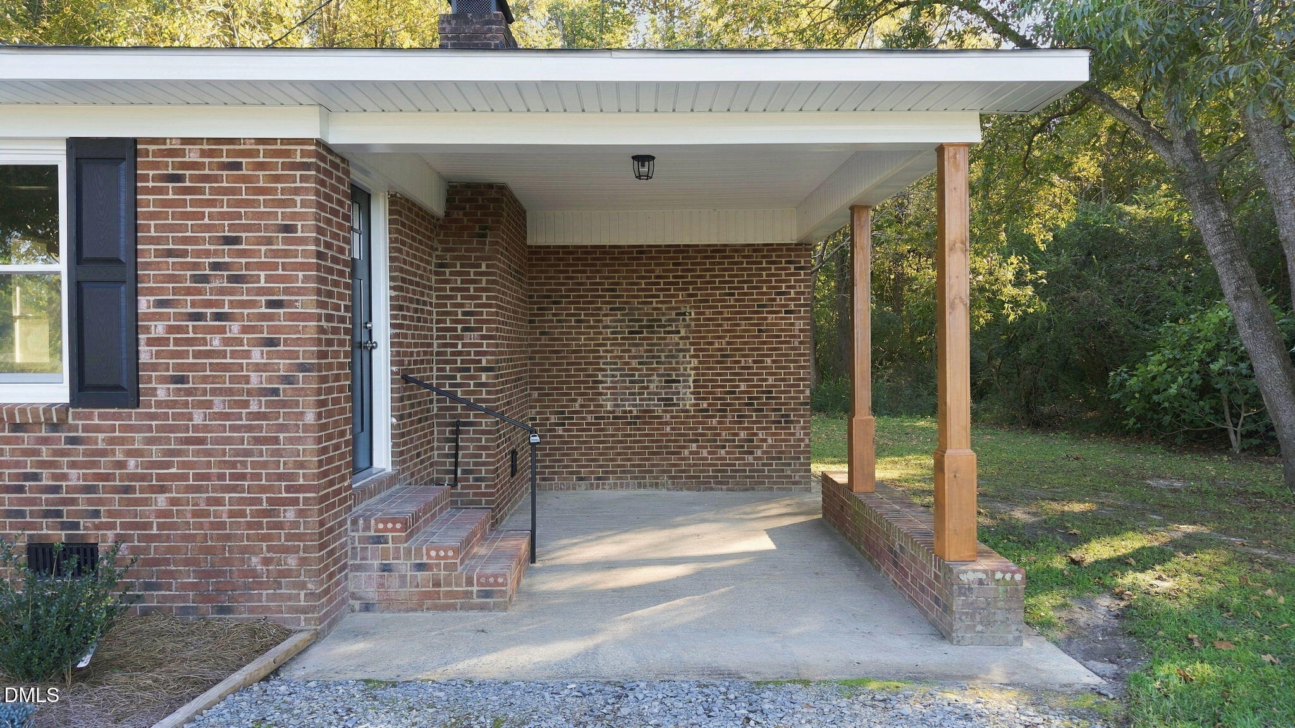
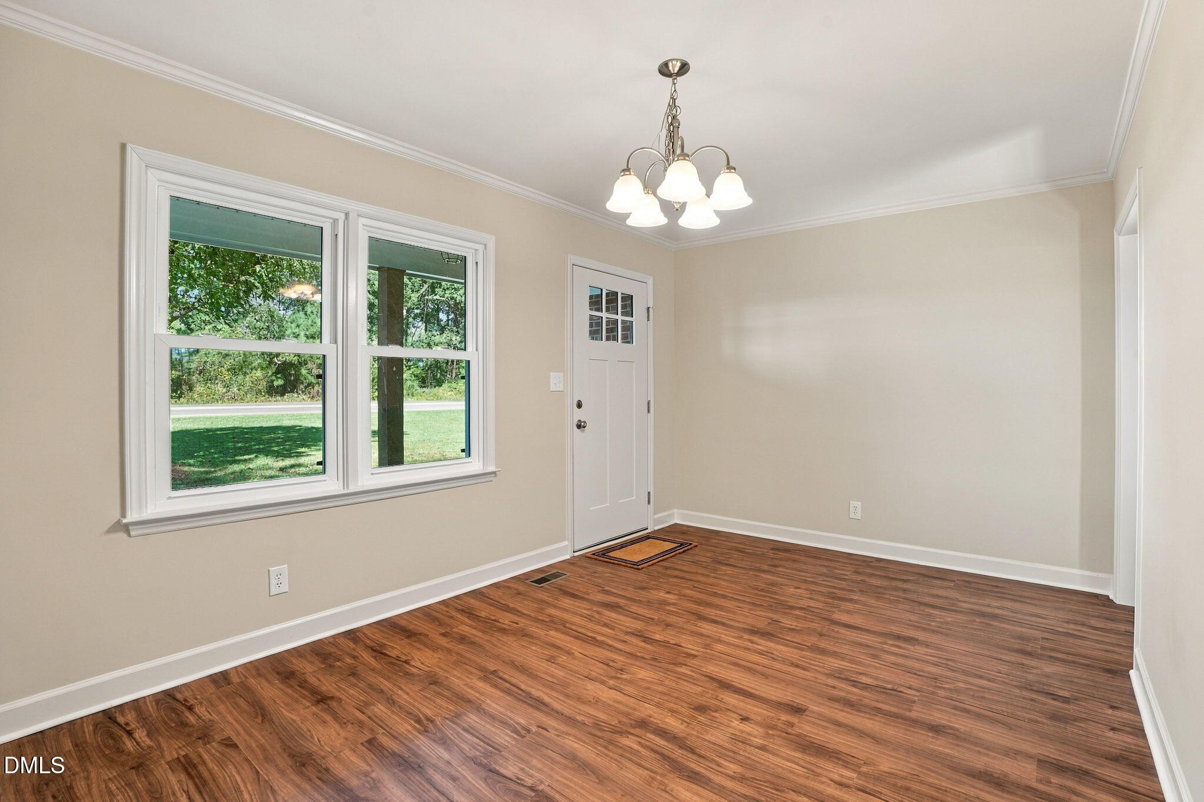
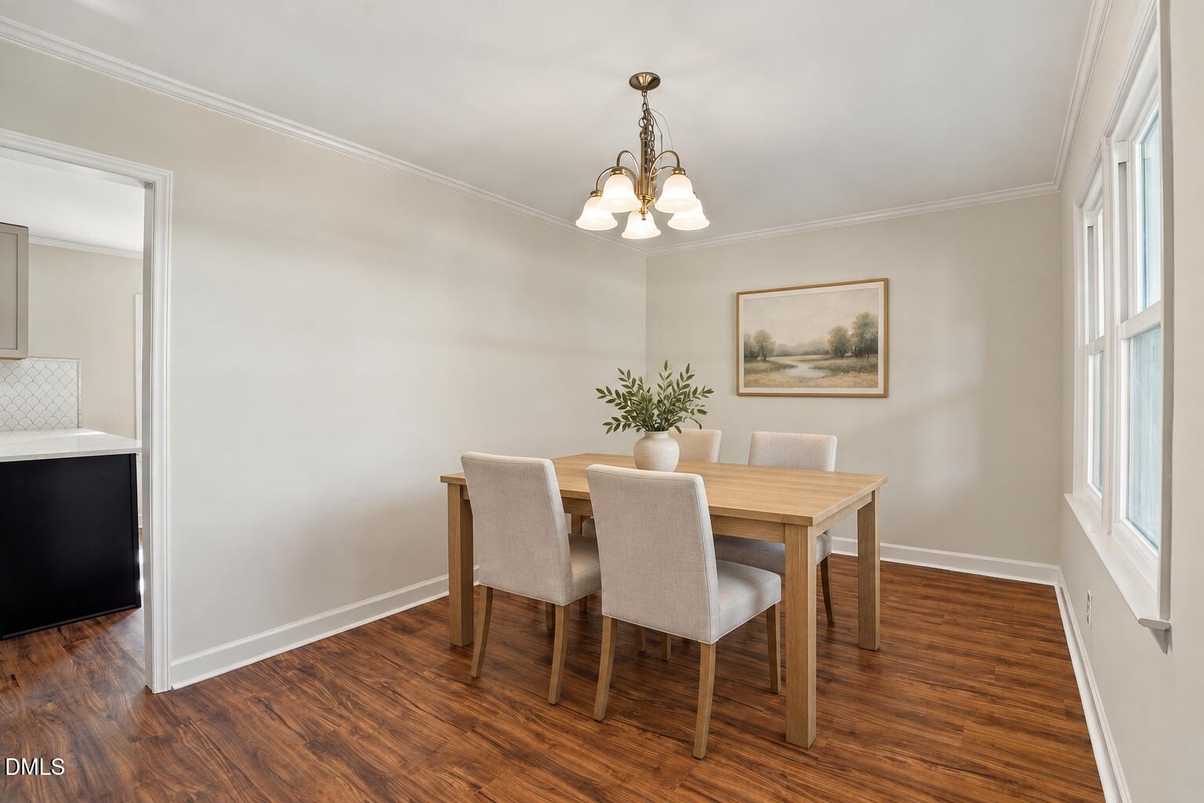
Extensively remodeled ranch living on 0.88 acres with no HOA! This 3-bedroom, 2-bath home combines a convenient single-level layout with fresh finishes and substantial updates. A covered front porch welcomes you inside, where new LVP flooring and fresh paint flow throughout. The upgraded kitchen features designer cabinetry, a scalloped tile backsplash, Calcutta Gold quartz countertops, and stainless steel appliances. A fully permitted bath/laundry room conversion adds a second full bathroom. Updates include new windows, a new water heater, new plumbing and fixtures throughout, a new well pump, a new electrical panel, and new vapor barrier and insulation. The roof is approximately four years old, while vinyl wrapping on the eaves, overhangs, front porch, and carport adds a finishing touch. Outside, enjoy a rear stoop, one detached storage building, and a detached garage/workshop with room for tools, hobbies, and projects. The partially wooded property features pecan, pear, and fig trees, plus a mature grapevine, with space to explore your gardening and homestead dreams. Approximately nine minutes from shopping, dining, and everyday conveniences in Flowers Plantation!

Save
Ask
Tour
Hide
Share
Listing Snapshot
Price 
$339,900
Days On Site 
0 Days
Bedrooms 
3
Inside Area (SqFt) 
1,458 sqft
Total Baths 
2
Full Baths 
2
Partial Baths 
N/A
Lot Size 
0.88 Acres
Year Built 
1974
MLS Number 
10199498
Status 
Active
Property Tax 
$1,115.06
HOA/Condo/Coop Fees 
N/A
Sq Ft Source 
N/A
Friends & Family
Recent Activity
7 hours agoListing first seen on site
7 hours agoListing updated with changes from the MLS
General Features
Acres 
0.88
Carport 
1
Garage 
Yes
Garage Spaces 
1
Levels 
One
Parking 
CarportAttached CarportDrivewayGravel
Parking Spaces 
2
Property Sub Type 
Single Family Residence
Security 
Smoke Detector(s)
Sewer 
Private Sewer
SqFt Above 
1458
SqFt Total 
1458
Style 
Ranch
Water Source 
Private
Zoning 
RAG
Interior Features
Appliances 
DishwasherElectric RangeElectric Water HeaterMicrowavePlumbed For Ice MakerSelf Cleaning OvenStainless Steel Appliance(s)
Basement 
Crawl Space
Cooling 
Central Air
Fireplace 
Yes
Fireplace Features 
Gas LogLiving RoomMasonryPropane
Flooring 
Vinyl
Heating 
ElectricForced Air
Interior 
Ceiling Fan(s)Eat-in KitchenPantry
Laundry Features 
Main Level
Main Level Bedrooms 
3
Window Features 
Insulated Windows
Master Bedroom 
Level - Main
Save
Ask
Tour
Hide
Share
Exterior Features
Construction Details 
Brick
Exterior 
Storage
Other Structures 
Shed(s)Storage
Patio And Porch 
CoveredFront Porch
Roof 
Shingle
Windows/Doors 
Insulated Windows
Community Features
Financing Terms Available 
CashConventionalFHAVA Loan
Schools
School District
Unknown
Elementary School
Johnston - Glendale Kenly Elementary
Middle School
Johnston - North Johnston Middle
High School
Johnston - North Johnston High
Listing courtesy of Neill McLeod of DASH Carolina


Listings that are marked with an icon are provided courtesy of the Triangle MLS, Inc. of North Carolina, Internet Data Exchange Database. Copyright 2026 Triangle MLS, Inc. of North Carolina. All rights reserved.

Last checked: 2026-10-21 11:55 PM UTC

Neighborhood & Commute
Source: Walkscore
Disclosure: Community information and market data powered by Constellation Data Labs. Information is deemed reliable but not guaranteed.
Save
Ask
Tour
Hide
Share