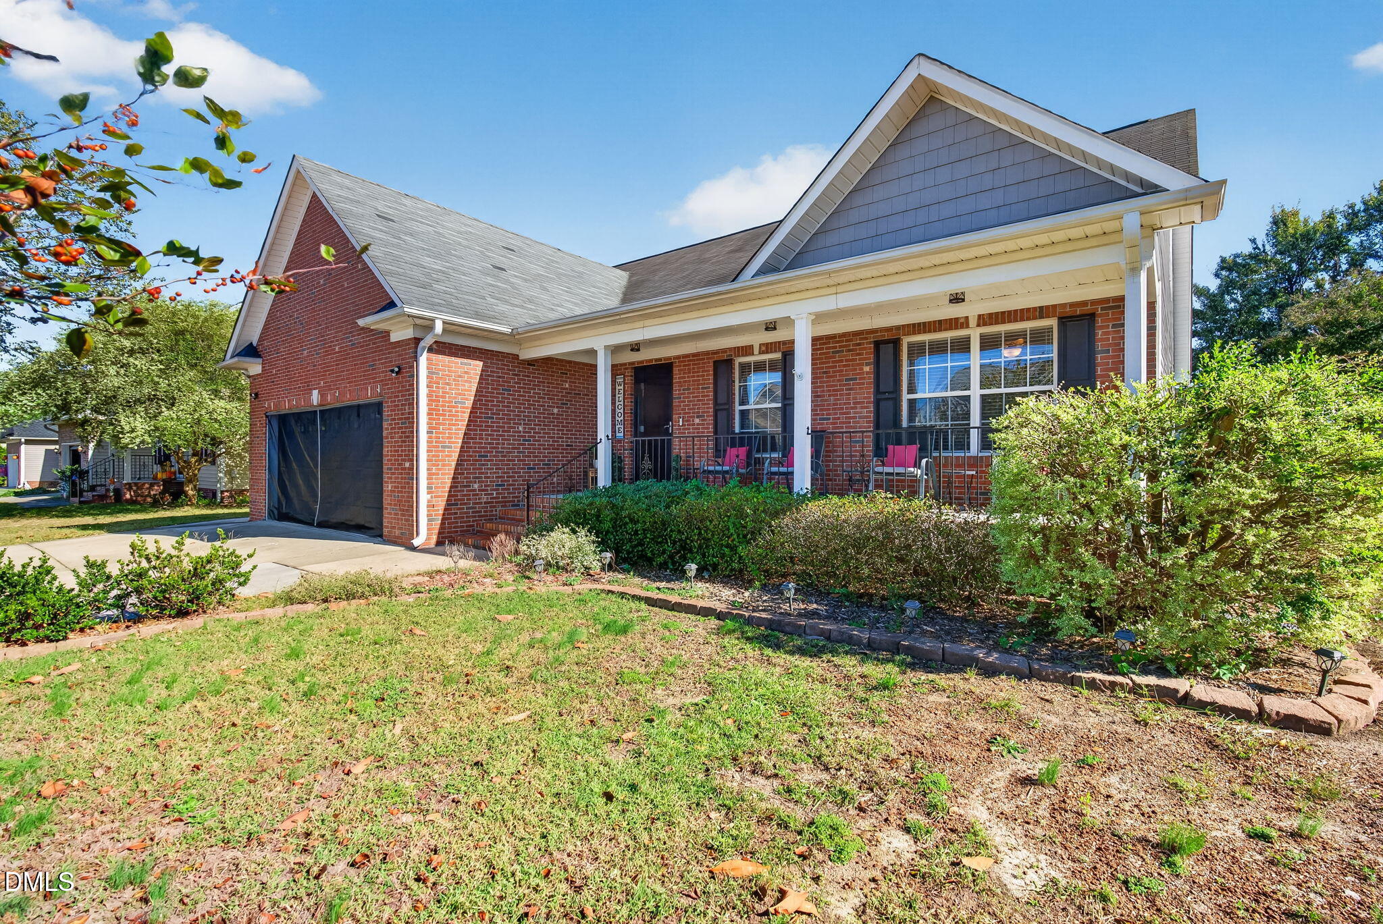
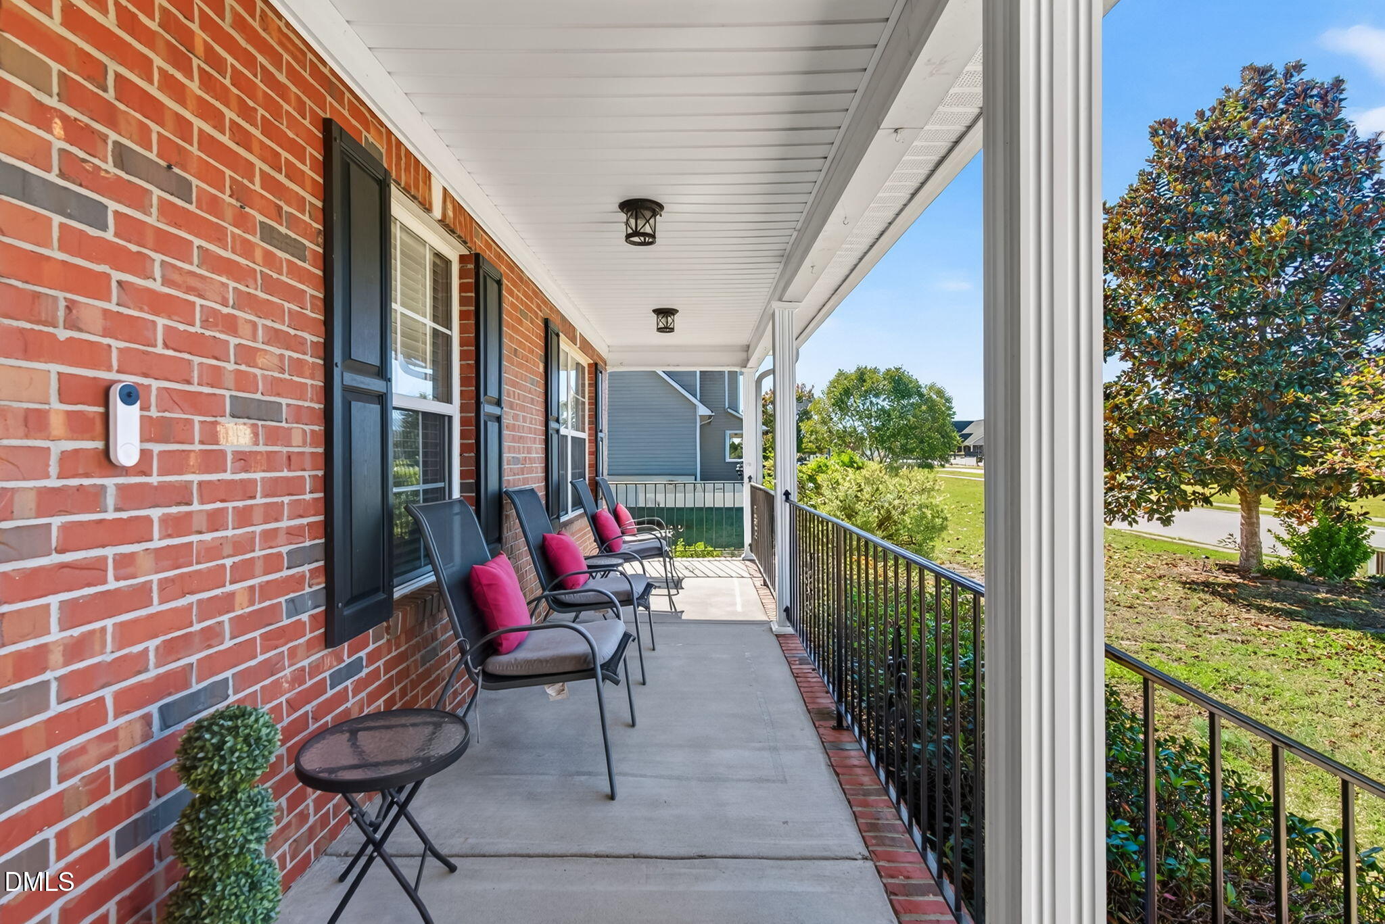
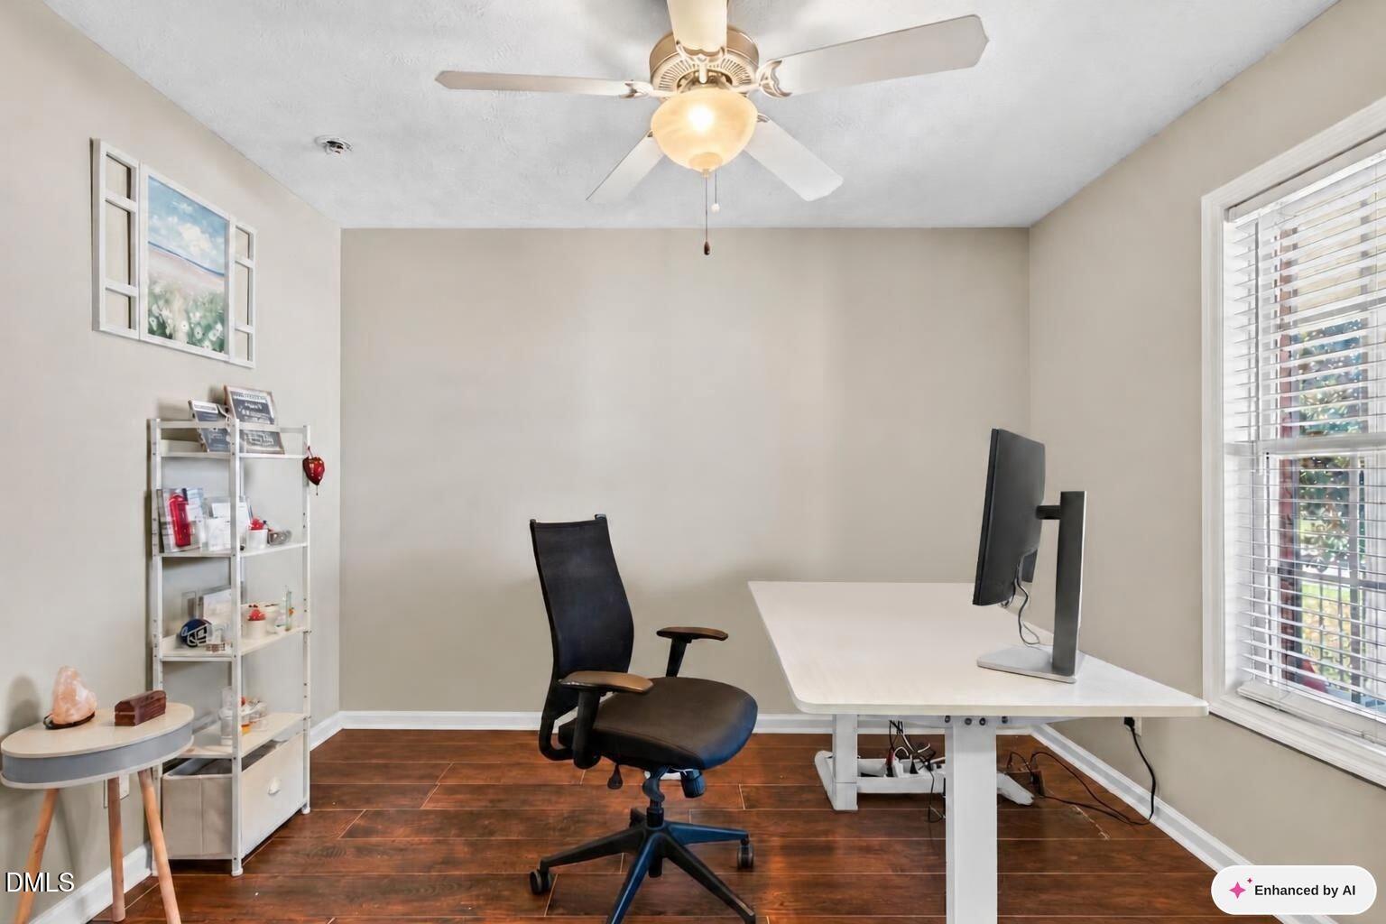
Looking for space, charm, and a location you'll love? Well, this beauty definitely checks those boxes! Nestled in the desirable Gray's Creek area of Hope Mills, this beautifully maintained 5-bedroom, 3-bath home offers over 2,000 sq. ft. of comfortable living with a floor plan that just makes sense! A dedicated office, inviting living room with fireplace, and TWO main-level bedrooms, including the primary suite, offer flexibility for everyday living. And the backyard? It's got a little personality of its own! Enjoy an in-ground pool, enclosed patio, fenced yard, and storage shed—perfect for relaxing or entertaining. But the perks don't stop at the property line! Neighborhood sidewalks, NO HOA, and convenient access to I-95, shopping, dining, central Fayetteville, and Fort Bragg make the location just as appealing as the home itself. Beautiful, spacious, and conveniently located...what's not to love? Schedule your showing and see for yourself!
Save
Ask
Tour
Hide
Share
Listing Snapshot
Price
$395,000
Days On Site
0 Days
Bedrooms
5
Inside Area (SqFt)
2,356 sqft
Total Baths
3
Full Baths
3
Partial Baths
N/A
Lot Size
0.26 Acres
Year Built
2006
MLS Number
10199483
Status
Active
Property Tax
$2,498.93
HOA/Condo/Coop Fees
N/A
Sq Ft Source
N/A
Friends & Family
React
Comment
Invite
No Comments Yet
Did you know? You can invite friends and family to your search. They can join your search, rate and discuss listings with you.
Recent Activity
7 hours ago
Listing first seen on site
7 hours ago
Listing updated with changes from the MLS
General Features
Acres
0.26
Attached Garage
Yes
Disclosures
Seller Disclosure
Garage
Yes
Garage Spaces
2
Levels
One and One Half
Parking
AttachedGarageDriveway
Property Sub Type
Single Family Residence
Security
Security System
Sewer
Public Sewer
Special Circumstances
Standard
SqFt Above
2356
SqFt Total
2356
Style
Traditional
Utilities
Cable AvailableElectricity ConnectedNatural Gas Not AvailableSewer ConnectedWater Connected
Listing courtesy of April Stephens of eXp Realty, LLC - C
Listings that are marked with an icon are provided courtesy of the Triangle MLS, Inc. of North Carolina, Internet Data Exchange Database. Copyright 2026 Triangle MLS, Inc. of North Carolina. All rights reserved.
Last checked: 2026-10-22 12:00 AM UTC
Neighborhood & Commute
Source: Walkscore
Disclosure: Community information and market data powered by Constellation Data Labs. Information is deemed reliable but not guaranteed.


Did you know? You can invite friends and family to your search. They can join your search, rate and discuss listings with you.