Save
Ask
Tour
Hide
Share
$525,000
New Listing

1926 Overland Drive
Chapel Hill, NC 27517

For Sale|Single Family Residence|Active
4
Beds
3
Total Baths
3
Full Baths
2,412
SqFt
$218
/SqFt
1972
Built
Subdivision:
Colony Woods
County:
Durham
Call Now: 919-404-SHOW
Is this the listing for you? We can help make it yours.
919-404-SHOW
1926 Overland Drive1926 Overland Drive1926 Overland Drive1926 Overland Drive
Save
Ask
Tour
Hide
Share

Mortgage Calculator

Monthly Payment (Est.)

Enter an interest rate to see your estimated monthly payment.
Calculator powered by Showcase IDX, a Constellation1 Company. Copyright ©2026 Information is deemed reliable but not guaranteed.

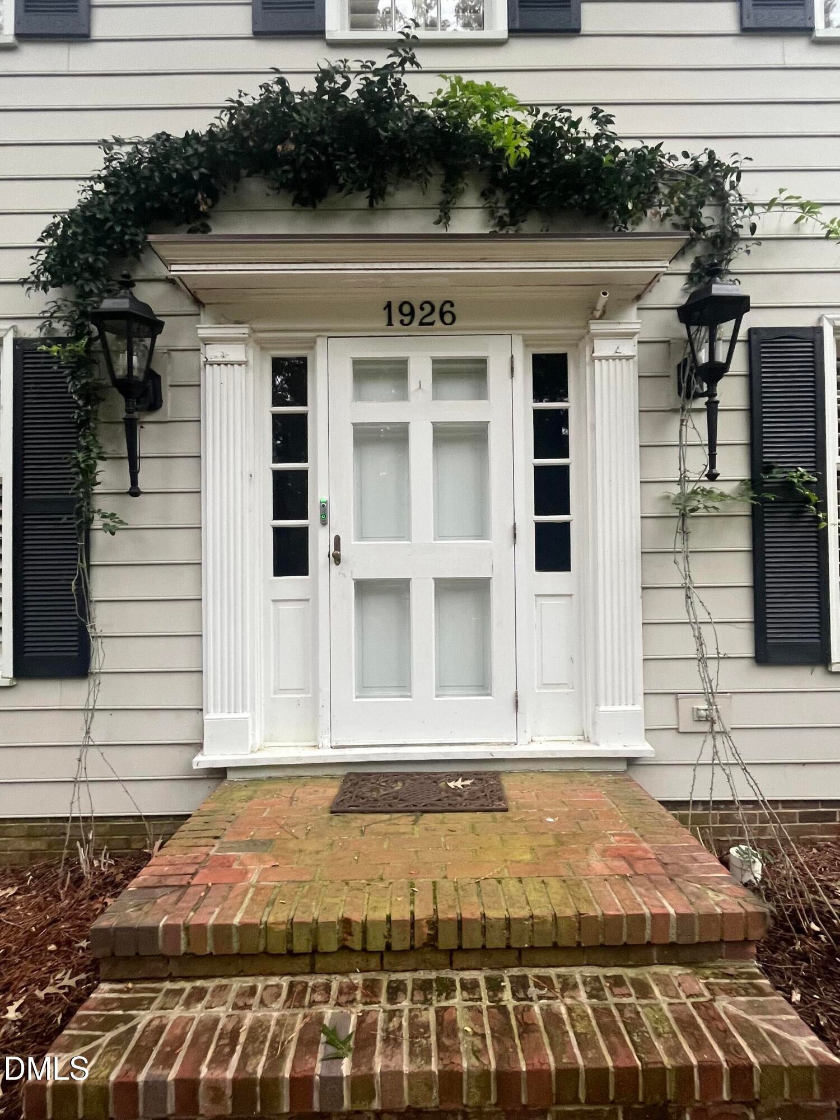
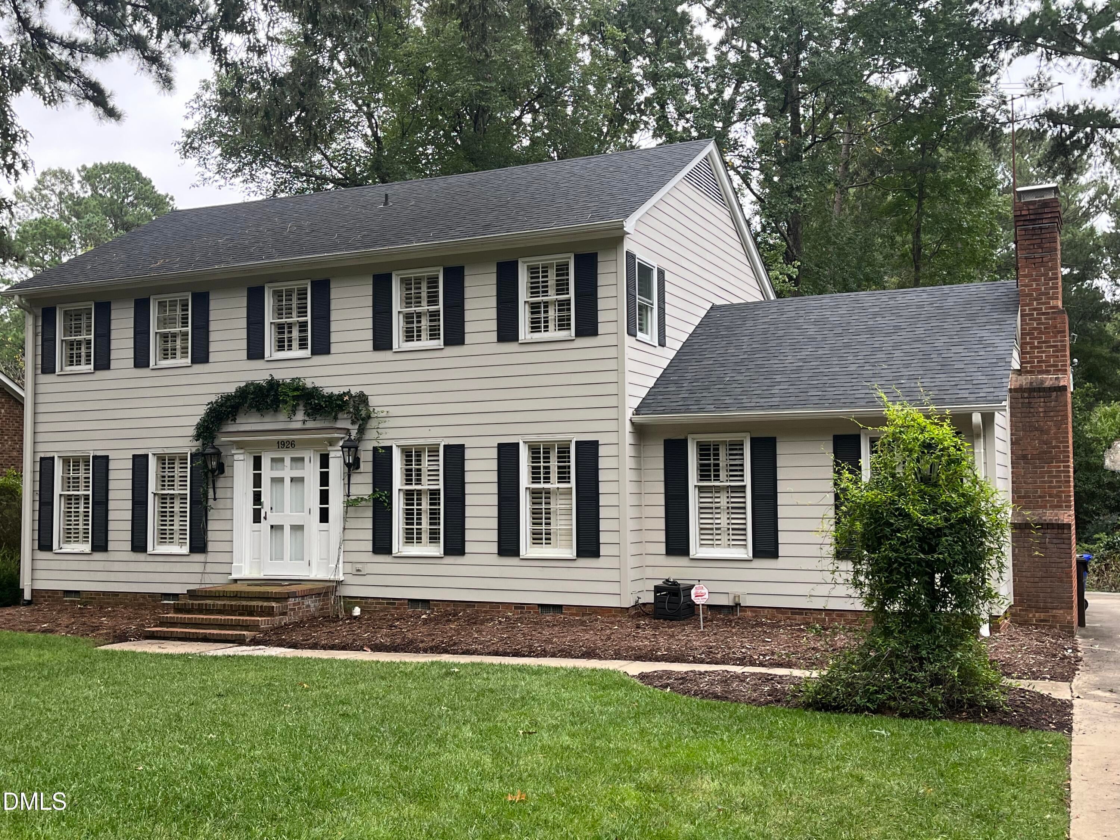
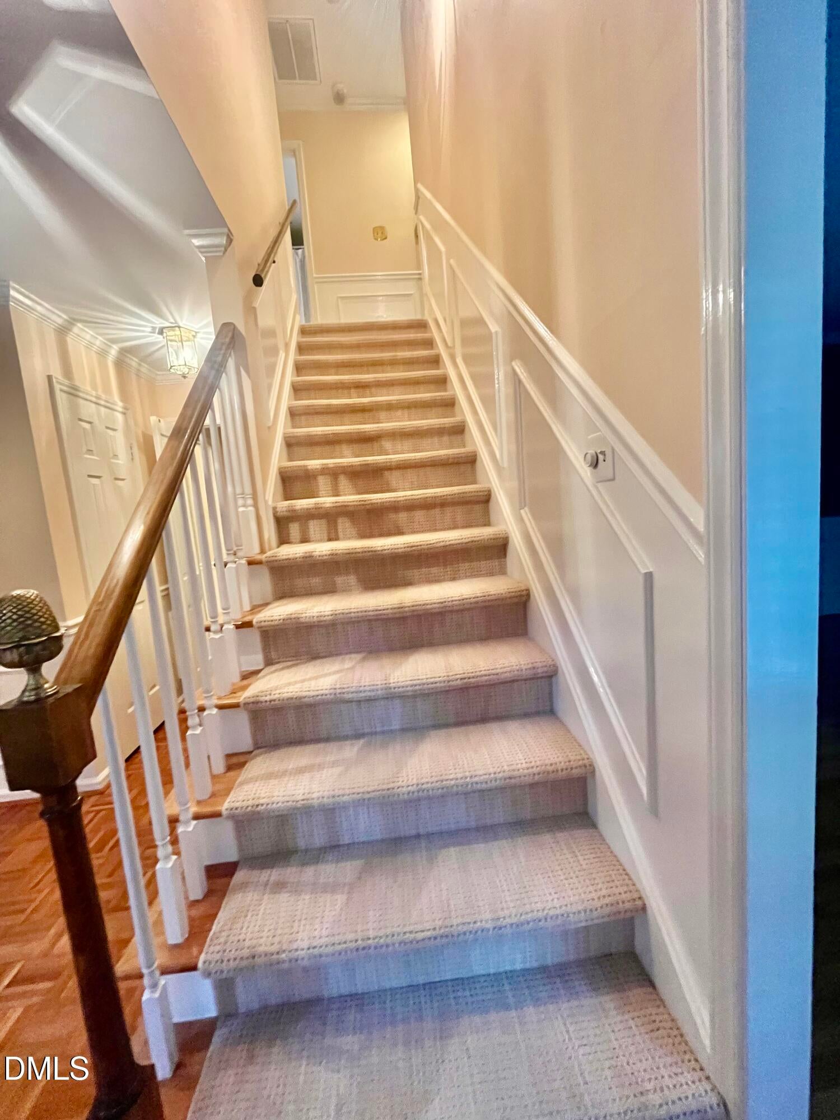
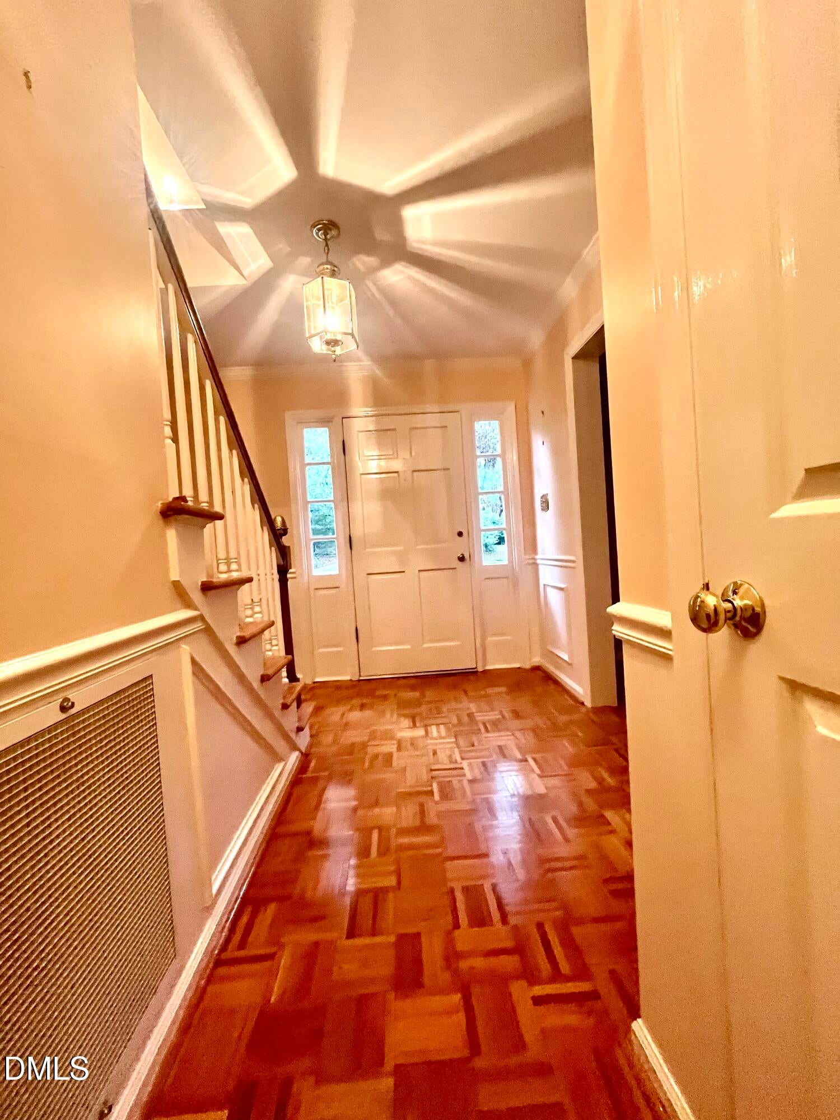
Opportunity Awaits in Desirable Colony Woods! Located at 1926 Overland Drive in Chapel Hill, this spacious five-bedroom, three-bath home offers an exciting opportunity to make your mark in an established neighborhood. Situated on approximately 0.29 acres, the home features approximately 2,412 square feet and a flexible floor plan with generous living space and possibilities to customize to your vision. Conveniently located near UNC-Chapel Hill, Duke University, downtown Chapel Hill, Durham, shopping, dining, parks, and major commuter routes, this property offers a desirable location with plenty of potential. Whether you're looking for a primary residence to personalize, an investment property, or your next renovation project, this is an opportunity to create value in a sought-after Chapel Hill community. Property is being offered AS-IS. Bring your vision and explore the possibilities this five-bedroom Colony Woods property has to offer!

Save
Ask
Tour
Hide
Share
Listing Snapshot
Price 
$525,000
Days On Site 
0 Days
Bedrooms 
4
Inside Area (SqFt) 
2,412 sqft
Total Baths 
3
Full Baths 
3
Partial Baths 
N/A
Lot Size 
0.29 Acres
Year Built 
1972
MLS Number 
10199481
Status 
Active
Property Tax 
$4,568.68
HOA/Condo/Coop Fees 
N/A
Sq Ft Source 
N/A
Friends & Family
Recent Activity
8 hours agoListing first seen on site
8 hours agoListing updated with changes from the MLS
General Features
Acres 
0.29
Disclosures 
Lead Based PaintSeller Disclosure
Foundation 
CombinationRaised
Levels 
Two
Parking 
Concrete
Property Sub Type 
Single Family Residence
Sewer 
Public Sewer
Special Circumstances 
Standard
SqFt Above 
2412
SqFt Total 
2412
Style 
Colonial
Water Source 
Public
Zoning 
R-2
Interior Features
Appliances 
Range Hood
Cooling 
Central Air
Fireplace 
Yes
Fireplaces 
1
Flooring 
CarpetHardwoodParquetTileWood
Heating 
Interior 
ChandelierCrown MoldingDouble VanityRecessed LightingTrack LightingHigh Speed Internet
Main Level Bedrooms 
1
Master Bedroom 
Level - Main
Save
Ask
Tour
Hide
Share
Exterior Features
Construction Details 
HardiPlank TypeVertical Siding
Exterior 
Rain Gutters
Lot Features 
City Lot
Road Frontage 
City Street
Roof 
AsphaltShingle
Windows/Doors 
French Doors
Community Features
Financing Terms Available 
CashConventional
Roads 
Paved
Schools
School District
Unknown
Elementary School
Durham - Creekside Elementary
Middle School
Durham - Sherwood Githens Middle
High School
Durham - Charles E Jordan Sr High School
Listing courtesy of John Cates of Tranzon Key Auctions


Listings that are marked with an icon are provided courtesy of the Triangle MLS, Inc. of North Carolina, Internet Data Exchange Database. Copyright 2026 Triangle MLS, Inc. of North Carolina. All rights reserved.

Last checked: 2026-10-22 12:00 AM UTC

Neighborhood & Commute
Source: Walkscore
Disclosure: Community information and market data powered by Constellation Data Labs. Information is deemed reliable but not guaranteed.
Save
Ask
Tour
Hide
Share