Save
Ask
Tour
Hide
Share
$940,000
27 Days On Site

2024 Wide River Drive
Raleigh, NC 27614

For Sale|Single Family Residence|Active
4
Beds
5
Total Baths
4
Full Baths
1
Partial Bath
4,912
SqFt
$191
/SqFt
2006
Built
Subdivision:
River Run
County:
Wake
Call Now: 919-404-SHOW
Is this the listing for you? We can help make it yours.
919-404-SHOW
2024 Wide River Drive2024 Wide River Drive2024 Wide River Drive2024 Wide River Drive
Save
Ask
Tour
Hide
Share

Mortgage Calculator

Monthly Payment (Est.)

Enter an interest rate to see your estimated monthly payment.
Calculator powered by Showcase IDX, a Constellation1 Company. Copyright ©2026 Information is deemed reliable but not guaranteed.

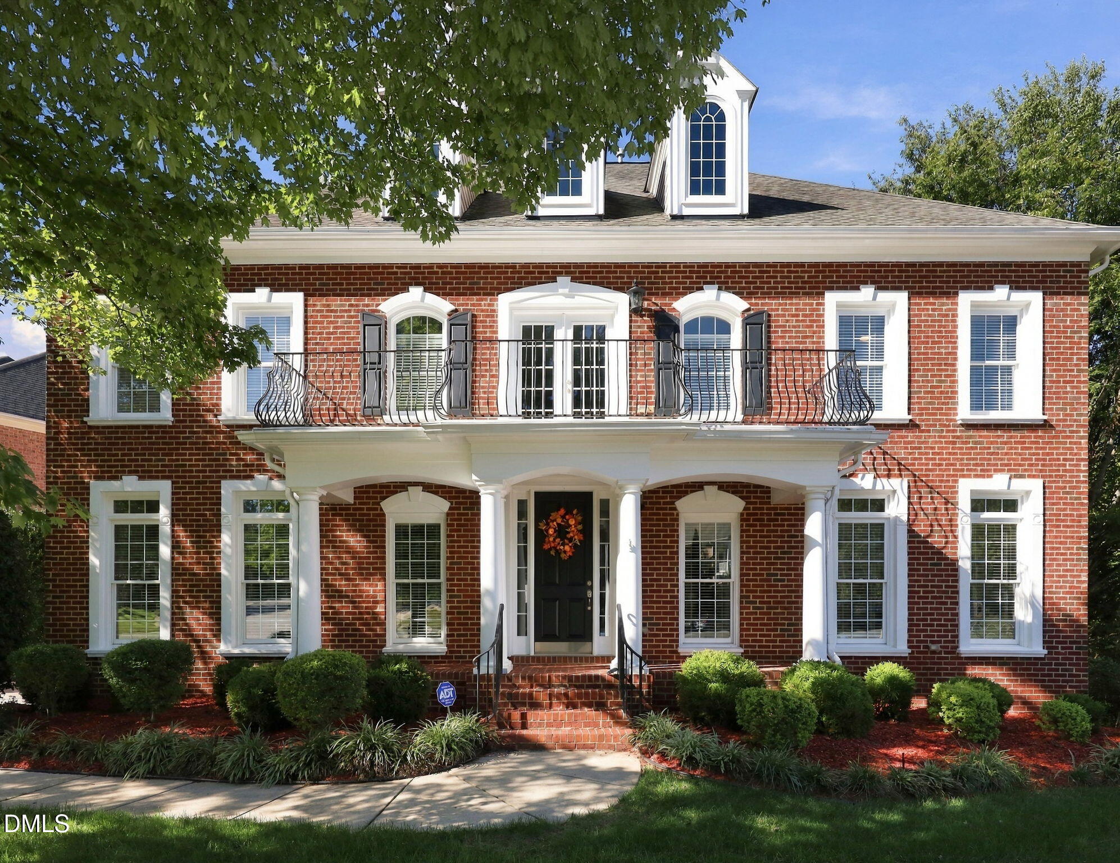
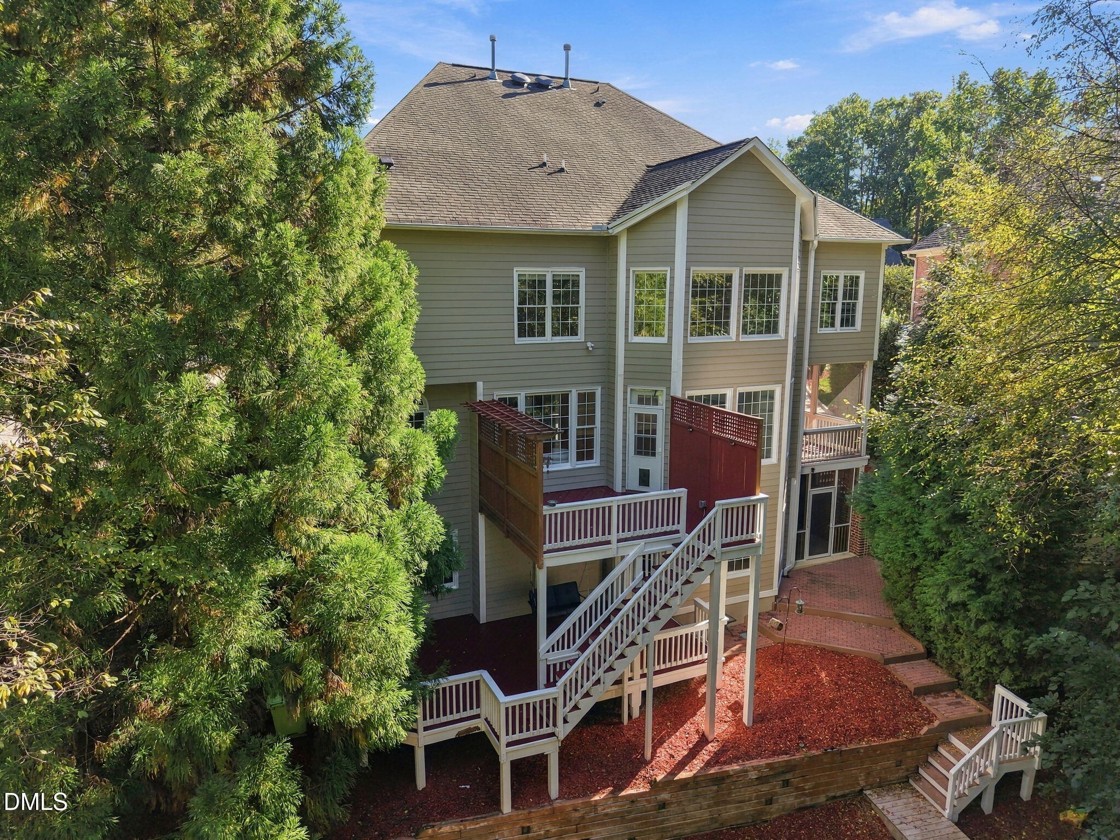
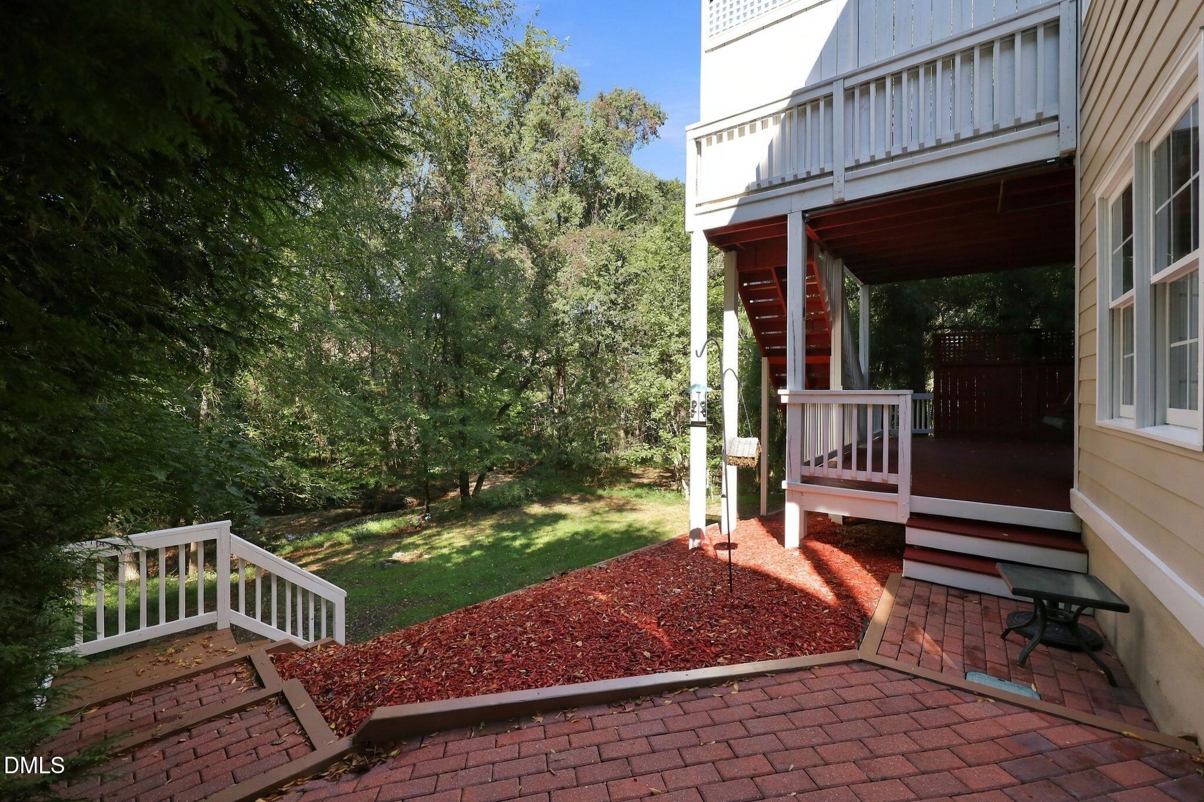
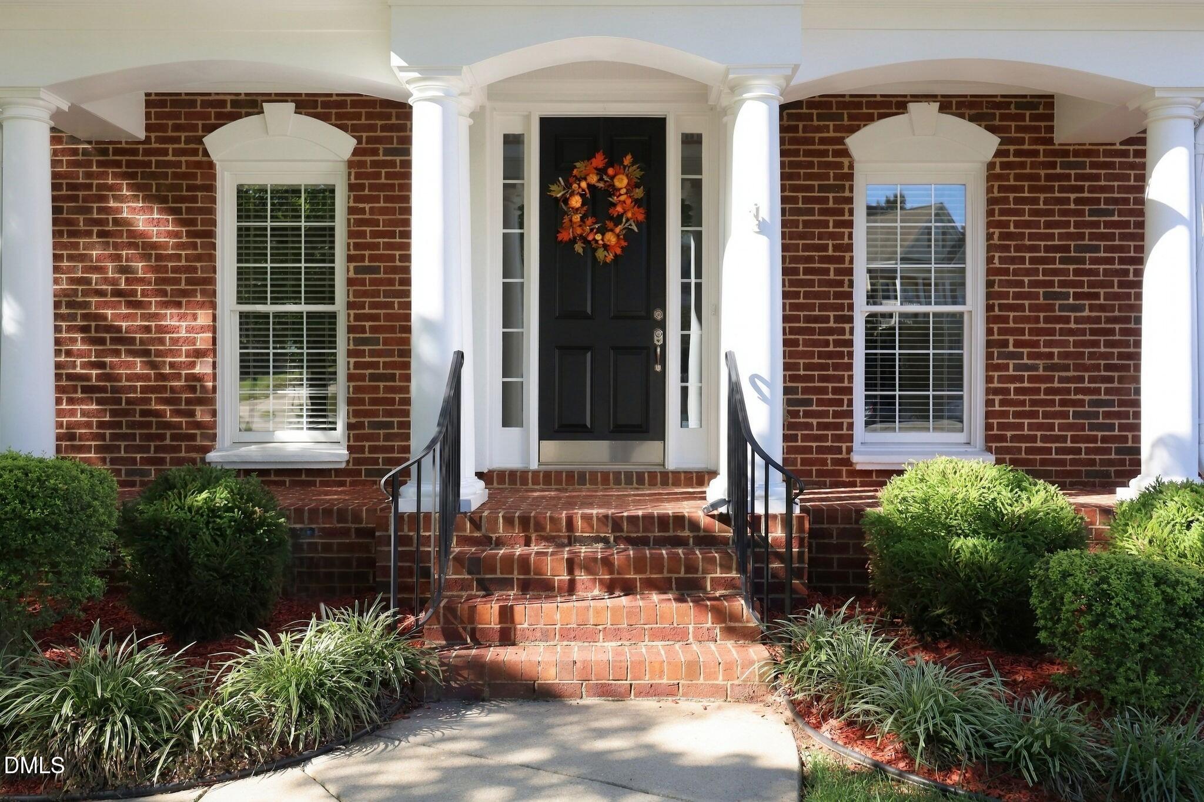
Timeless Colonial architecture, refined designer updates, and exceptional natural privacy define this impressive North Raleigh home built by award-winning John Wieland Homes. Offering approximately 4,913 square feet of finished living space, including an expansive walkout basement, this original-owner residence is ideally situated near Falls Lake recreation and greenway trails and offers an exceptional blend of classic grandeur, versatile living spaces, and outdoor enjoyment. Upon entering, a dramatic two-story foyer sets the tone, opening to a soaring two-story family room where expansive windows capture peaceful wooded views and fill the space with natural light. The beautifully updated kitchen features elegant Calacatta Gold quartz countertops, designer cabinet hardware, and custom under-cabinet lighting. New luxury chandeliers, statement fixtures, and recessed lighting throughout add a sophisticated finishing touch. The thoughtfully designed floorplan offers flexibility for a variety of lifestyles, highlighted by a spacious owner's suite with a private second-story balcony overlooking the surrounding natural landscape. An adjoining flex space provides endless possibilities for a home office, dressing room, or additional closet space. A secondary upstairs bedroom with its own attached full bath offers added comfort and privacy. The expansive walkout basement provides exceptional additional living and entertaining space, featuring multiple recreation rooms, a wet bar, and a pool table that conveys. Whether envisioned as a media room, game room, fitness area, or gathering space, this versatile lower level offers room to accommodate a variety of needs. A full bath and dedicated unfinished storage further enhance its functionality. Outdoor living is equally impressive, with a freshly stained, multi-tiered deck featuring two screened-in porches and two open-air deck spaces, creating multiple settings for relaxing or entertaining. A gas grill hookup adds convenience, while the private backyard and wooded neighboring lot provide a peaceful natural backdrop with no home directly to the right. Enjoy nearby Falls Lake recreation, greenway trails, and the neighborhood's own clubhouse and swimming pool, all while remaining convenient to North Raleigh shopping, dining, and everyday essentials. This distinctive home combines timeless architectural character, thoughtful updates, exceptional entertaining spaces, and a setting that embraces the best of North Raleigh living. Home is vacant and unfurnished. Some photographs have been virtually staged to help buyers envision the spaces furnished. Virtual furnishings and décor are for illustrative purposes only and are not included with the property.

Save
Ask
Tour
Hide
Share
Listing Snapshot
Price 
$940,000
Days On Site 
27 Days
Bedrooms 
4
Inside Area (SqFt) 
4,912 sqft
Total Baths 
5
Full Baths 
4
Partial Baths 
1
Lot Size 
0.25 Acres
Year Built 
2006
MLS Number 
10199479
Status 
Active
Property Tax 
$7,212.08
HOA/Condo/Coop Fees 
$108.33 monthly
Sq Ft Source 
N/A
Friends & Family
Recent Activity
5 days agoPrice changed to $940,000
5 days agoListing updated with changes from the MLS
4 weeks agoListing first seen on site
General Features
Acres 
0.25
Attached Garage 
Yes
Foundation 
Concrete Perimeter
Garage 
Yes
Garage Spaces 
2
Parking 
AttachedGarageDrivewayGarage Faces SideGarage Door OpenerPaved
Parking Spaces 
4
Property Condition 
Updated/Remodeled
Property Sub Type 
Single Family Residence
Security 
Carbon Monoxide Detector(s)Varies By Unit
Sewer 
Public Sewer
Special Circumstances 
Standard
SqFt Above 
3563
SqFt Below 
1349
SqFt Total 
4912
Style 
ColonialTraditionalTransitional
Water Source 
Public
Zoning 
R-4
Interior Features
Appliances 
DishwasherGas CooktopMicrowaveRange HoodStainless Steel Appliance(s)Oven
Basement 
Exterior EntryFullInterior EntryPartially FinishedStorage SpaceWalk-Out AccessWalk-Up Access
Cooling 
Ceiling Fan(s)Multi UnitsWall/Window Unit(s)
Fireplace 
Yes
Fireplace Features 
Family RoomGas
Fireplaces 
1
Flooring 
CarpetHardwoodTile
Heating 
CentralFireplace(s)Natural Gas
Interior 
BarBreakfast BarBidetCeiling Fan(s)ChandelierCrown MoldingDouble VanityEntrance FoyerEat-in KitchenHigh CeilingsHis and Hers ClosetsHigh Speed InternetKitchen IslandOpen FloorplanPantrySmart ThermostatSoaking TubStorageVaulted Ceiling(s)Walk-In Closet(s)
Laundry Features 
Electric Dryer HookupLaundry RoomUpper Level
Window Features 
Blinds
Bedroom 2 
Dimensions - 14.0 x 12.0Level - SecondDescription - 2nd Bedroom/ Buddy Bth
Bedroom 3 
Dimensions - 12.5 x 12.0Level - SecondDescription - 3rd Bedroom/Buddy Bth
Bedroom 4 
Dimensions - 13.5 x 12.0Level - SecondDescription - 4th Bedroom w/Private Bath
Breakfast Room 
Dimensions - 16.0 x 10.5Level - MainDescription - Breakfast Nook
Dining Room 
Dimensions - 15.0 x 12.0Level - MainDescription - Dining Room
Entrance Hall 
Dimensions - 14.5 x 14.0Level - MainDescription - Grand Entrance Hall
Family Room 
Dimensions - 23.0 x 16.0Level - MainDescription - 2-Story Family Room
Kitchen 
Dimensions - 17.5 x 11.0Level - MainDescription - Kitchen
Laundry 
Dimensions - 6.5 x 6.0Level - SecondDescription - Laundry Room
Living Room 
Dimensions - 13.5 x 10.5Level - MainDescription - Sitting Room/Parlor
Master Bedroom 
Dimensions - 20.5 x 16.5Level - SecondDescription - Owners Bedroom
Media Room 
Dimensions - 20.5 x 14.0Level - BasementDescription - Media/Flex Room
Other 
Dimensions - 21.0 x 13.5Level - BasementDescription - Billiards Room
Recreation Room 
Dimensions - 23.0 x 17.0Level - BasementDescription - Rec Room
Save
Ask
Tour
Hide
Share
Exterior Features
Construction Details 
BrickBrick Veneer
Exterior 
BalconyPrivate YardRain Gutters
Lot Features 
Many TreesWaterfrontFew Trees
Patio And Porch 
CoveredDeckEnclosedFront PorchPatioPorchRear PorchScreenedSide PorchTerrace
Roof 
Shingle
View 
Creek/StreamTrees/WoodsWater
Waterfront Features 
Waterfront
Waterview 
Creek/StreamTrees/WoodsWater
Windows/Doors 
Blinds
Community Features
Association Amenities 
ClubhousePlaygroundPool
Association Fee 
$325.0
Association Fee Frequency 
Quarterly
Community Features 
ClubhousePlaygroundPoolSuburbanSidewalks
Financing Terms Available 
CashConventionalVA Loan
Schools
School District
Unknown
Elementary School
Wake - Brassfield Road Elementary
Middle School
Wake - Wakefield Middle
High School
Wake - Wakefield High
Listing courtesy of Jim Allen of Coldwell Banker HPW


Listings that are marked with an icon are provided courtesy of the Triangle MLS, Inc. of North Carolina, Internet Data Exchange Database. Copyright 2026 Triangle MLS, Inc. of North Carolina. All rights reserved.

Last checked: 2026-11-18 01:41 PM UTC

Neighborhood & Commute
Source: Walkscore
Disclosure: Community information and market data powered by Constellation Data Labs. Information is deemed reliable but not guaranteed.
Save
Ask
Tour
Hide
Share