
Save
Ask
Tour
Hide
$425,000
New Listing
360 Meredith StreetRaleigh, NC 27606
For Sale|Single Family Residence|Active
2
Beds
2
Total Baths
1
Full Bath
1
Partial Bath
1,444
SqFt
$294
/SqFt
1955
Built
Subdivision:
Fairview Acres
County:
Wake
Call Now: 919-404-SHOW
Is this the listing for you? We can help make it yours.
919-404-SHOW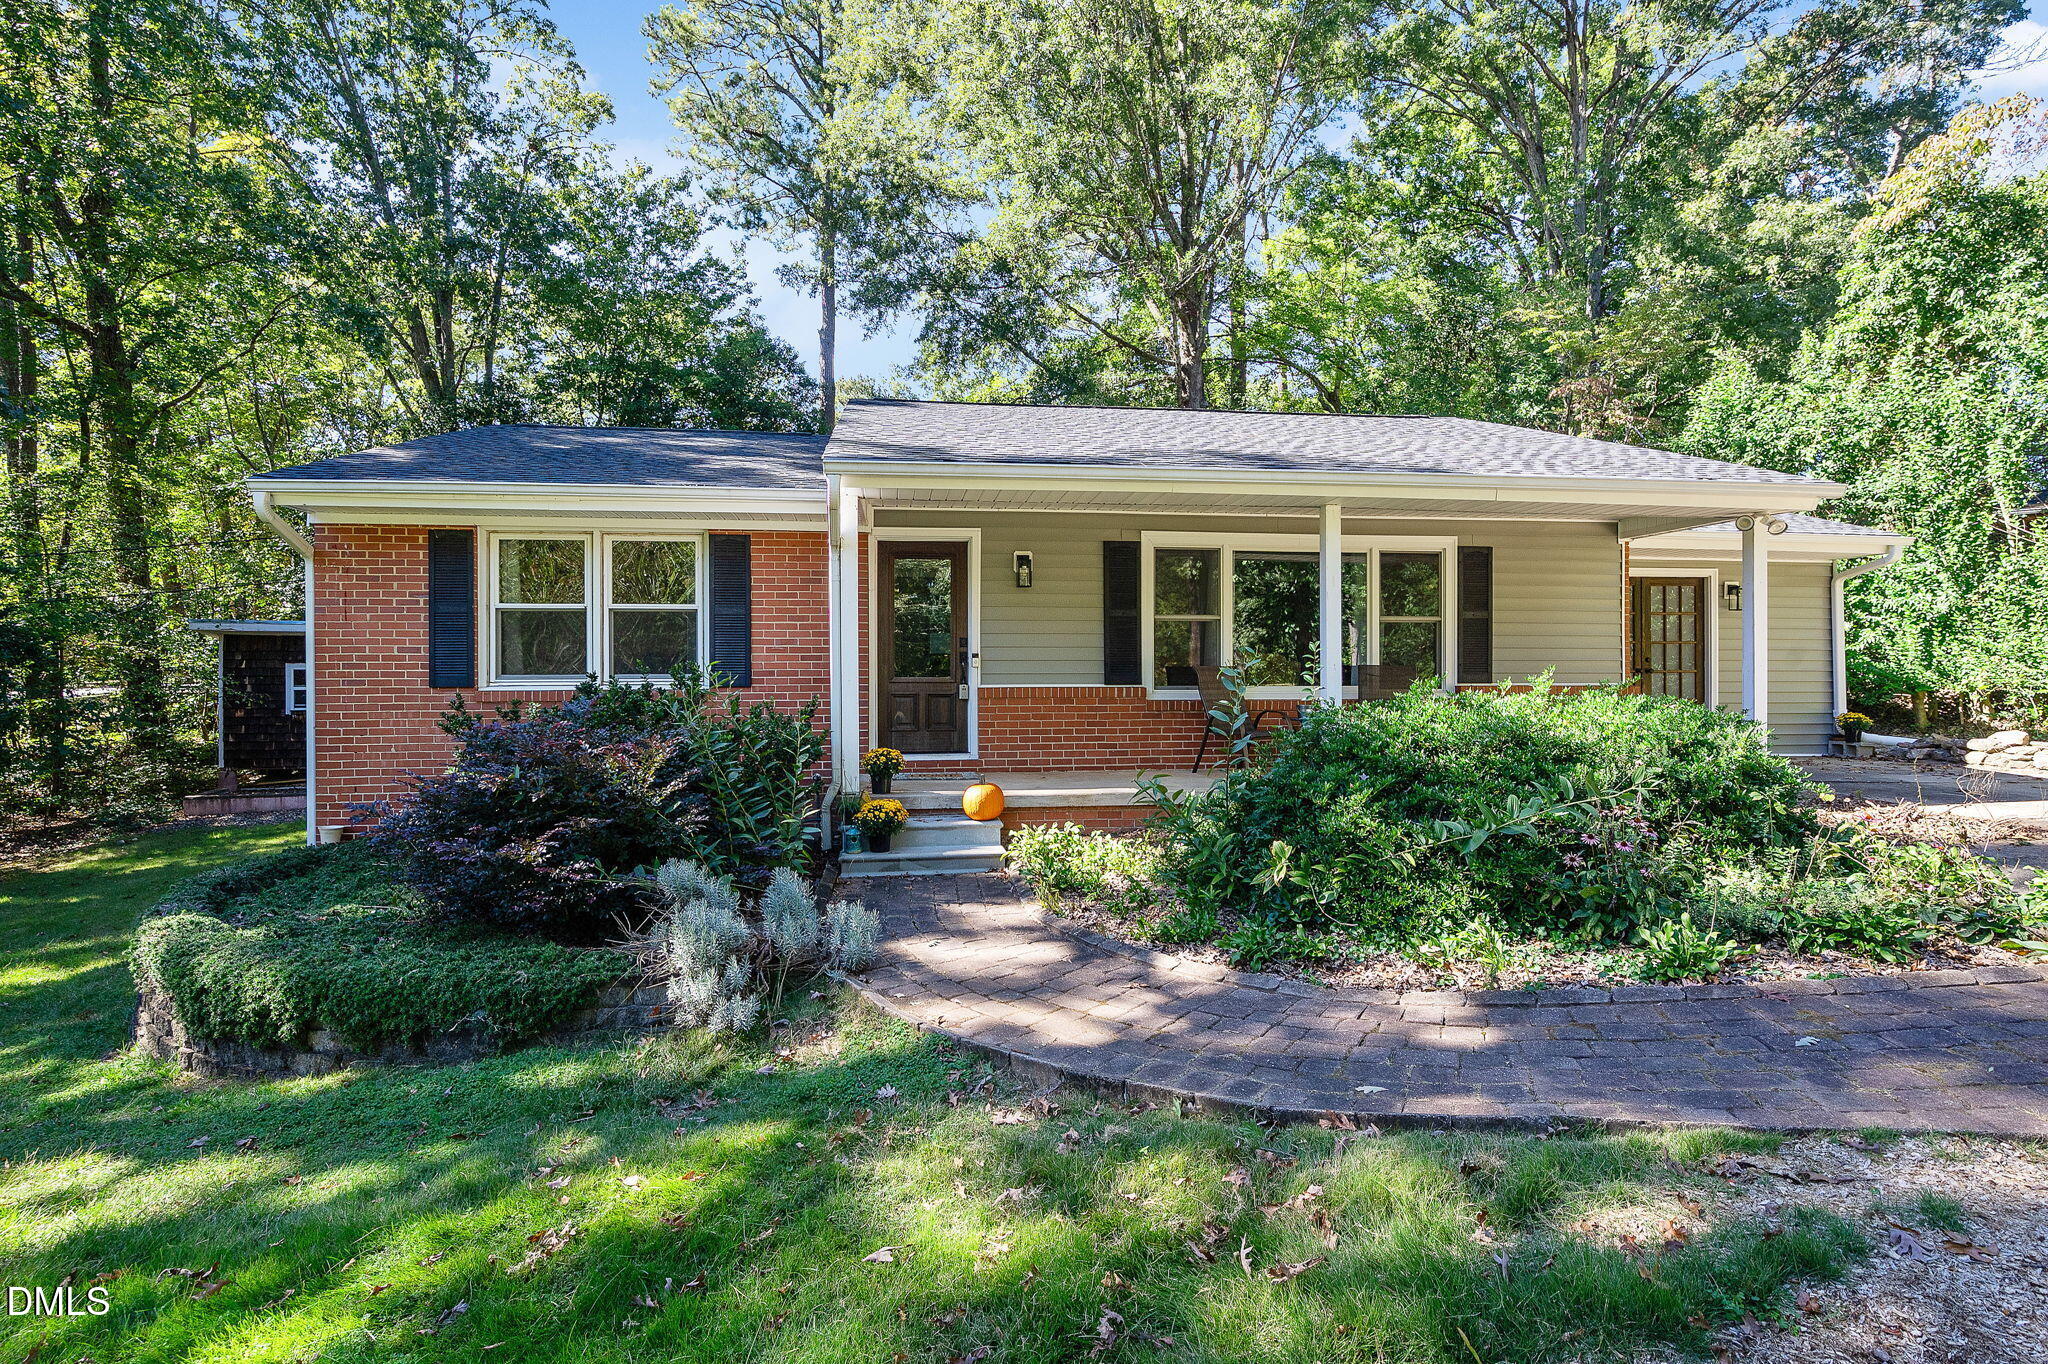
Save
Ask
Tour
Hide
Mortgage Calculator
Monthly Payment (Est.)
Enter an interest rate to see your estimated monthly payment.Calculator powered by Showcase IDX, a Constellation1 Company. Copyright ©2026 Information is deemed reliable but not guaranteed.
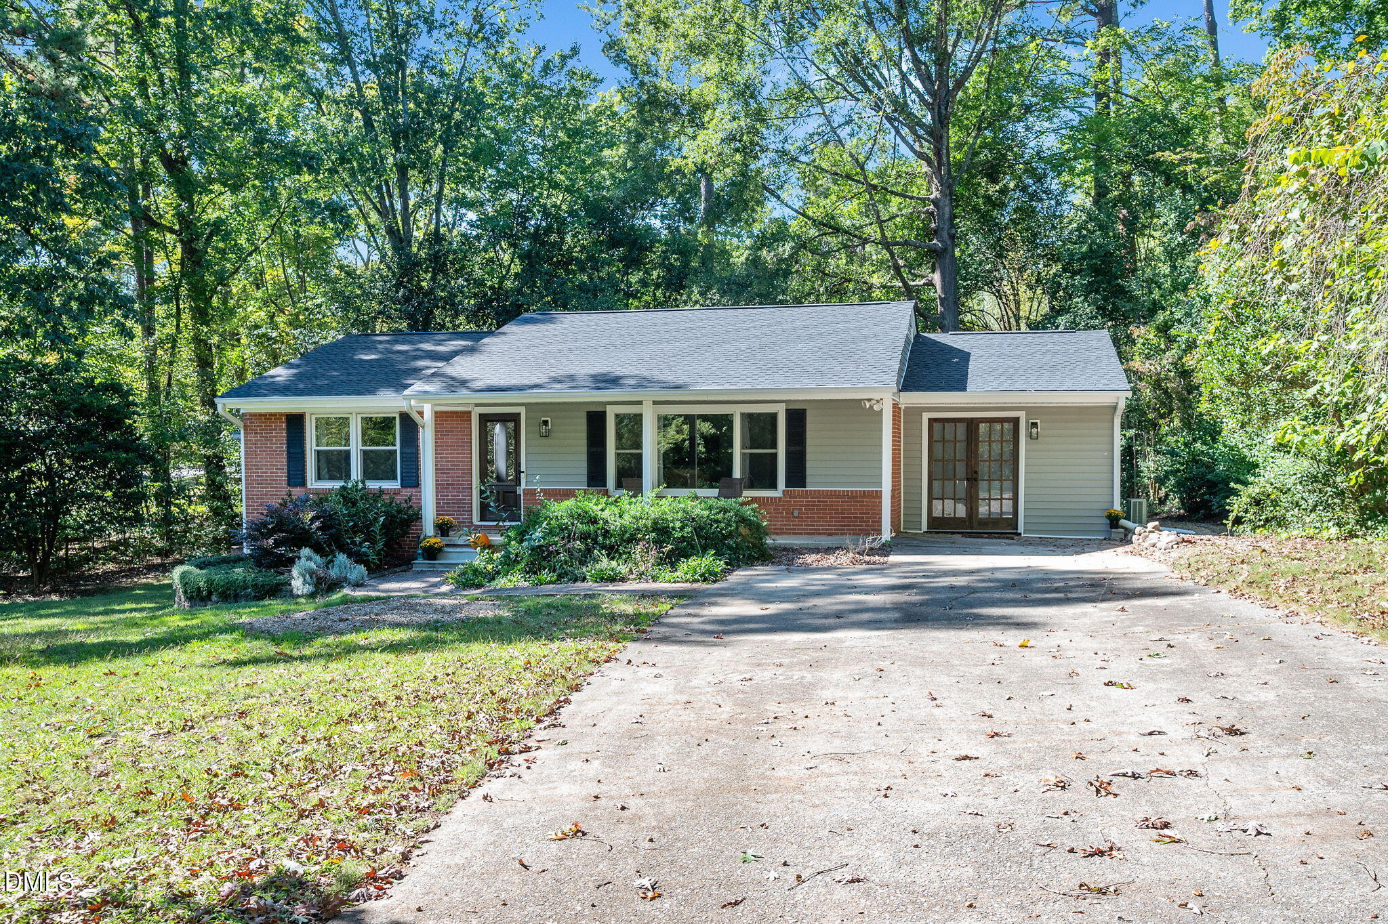
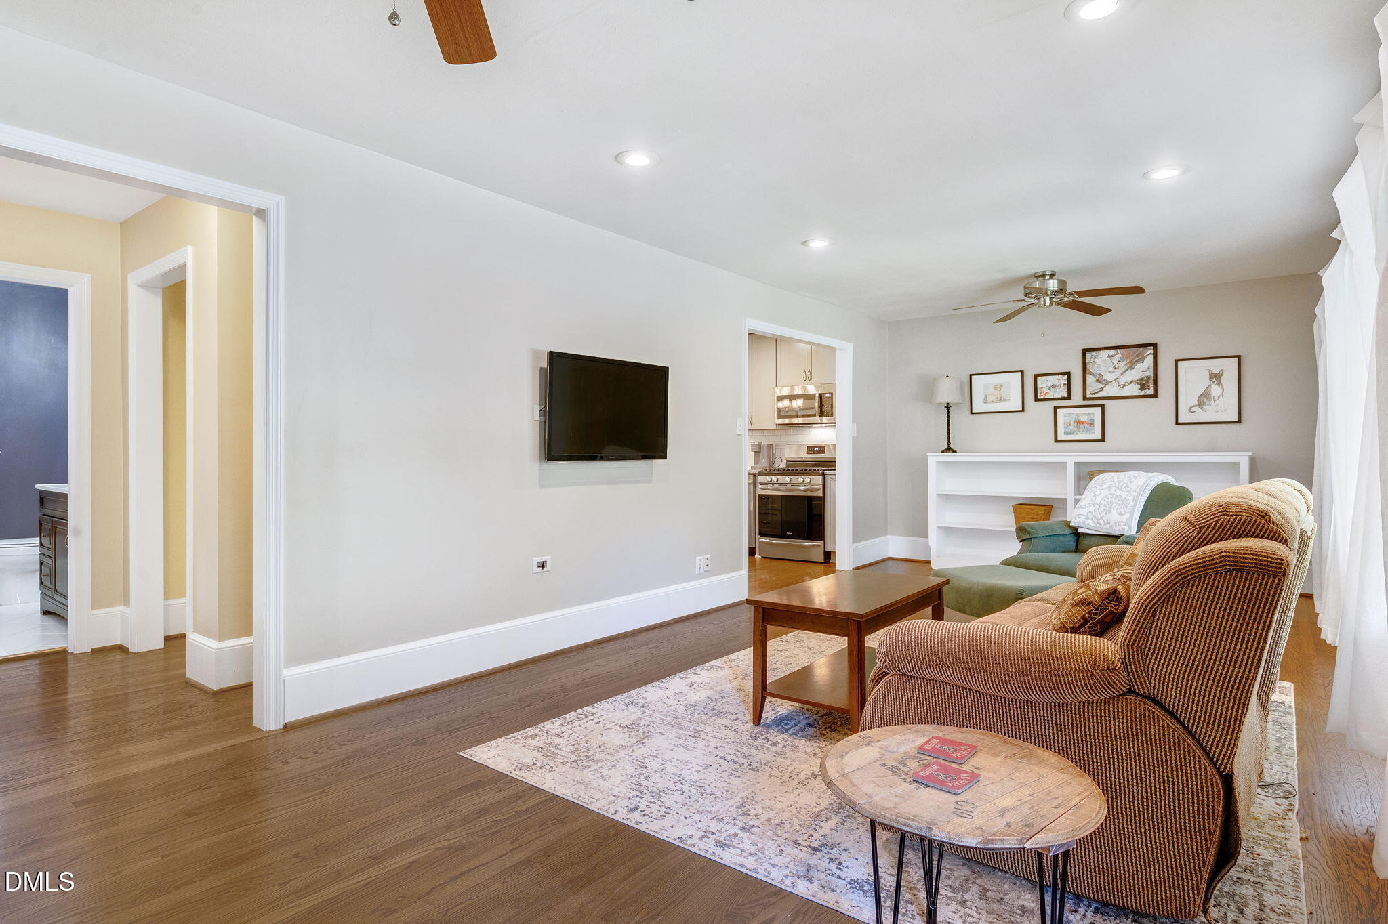
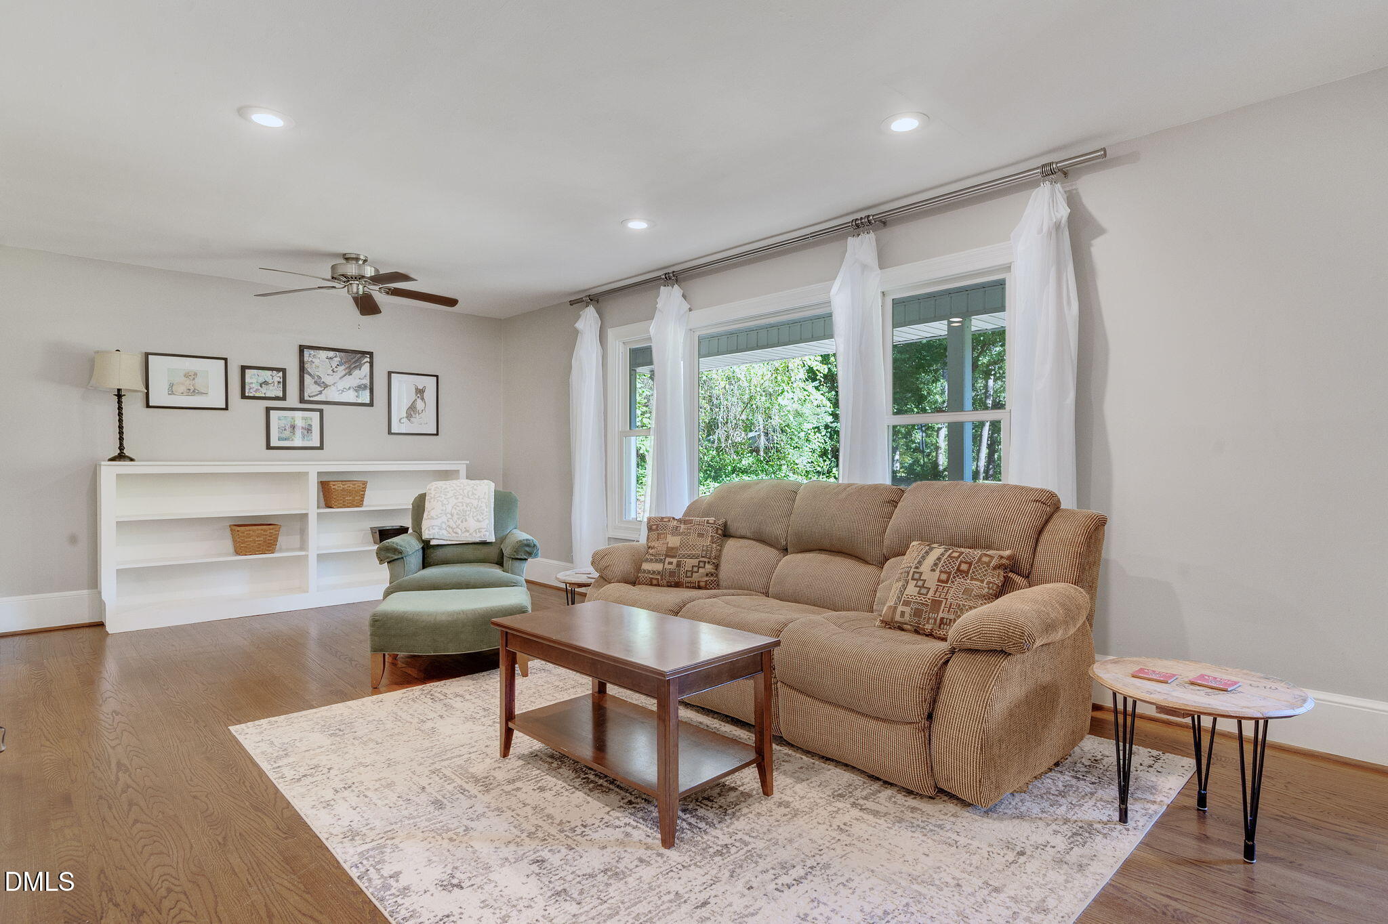
Nicely updated ranch home in fantastic location! Just minutes away from Crossroads shopping, restaurants. Less than 10 minutes from NC State and down town areas. Very easy access to I 40 and 440. Beautiful established neighborhood with lush, plentiful hardwood trees . Large extended driveway for more than ample parking. Fully remodeled kitchen with stainless appliances, 42" cabinets, granite tops. Reverse osmosis faucet. Former carport is now a bonus area with a new Mitsubishi heat and cool split system. Perfect space for an office, workout area or media room. Large 12' X 16' workshop with electric and roll up overhead door! NO HOA. This is a "MUST SEE" home!
Save
Ask
Tour
Hide
Listing Snapshot
Price
$425,000
Days On Site
0 Days
Bedrooms
2
Inside Area (SqFt)
1,444 sqft
Total Baths
2
Full Baths
1
Partial Baths
1
Lot Size
0.54 Acres
Year Built
1955
MLS Number
10199474
Status
Active
Property Tax
$3,529.83
HOA/Condo/Coop Fees
N/A
Sq Ft Source
N/A
Friends & Family
Recent Activity
| 8 hours ago | Listing first seen on site | |
| 8 hours ago | Listing updated with changes from the MLS |
General Features
Acres
0.54
Disclosures
Lead Based PaintSeller Disclosure
Levels
One
Parking
ConcreteDriveway
Parking Spaces
8
Property Condition
Updated/Remodeled
Property Sub Type
Single Family Residence
Security
Carbon Monoxide Detector(s)Smoke Detector(s)
Sewer
Public Sewer
Special Circumstances
Standard
SqFt Above
1444
SqFt Total
1444
Style
RanchTraditional
Utilities
Cable ConnectedElectricity ConnectedNatural Gas ConnectedSewer ConnectedWater Connected
Water Source
Public
Zoning
R-4
Interior Features
Appliances
DryerDisposalDishwasherGas RangeGas Water HeaterIce MakerMicrowaveRefrigeratorSelf Cleaning OvenStainless Steel Appliance(s)Tankless Water HeaterWasher/DryerWater PurifierWater Purifier Owned
Basement
Crawl Space
Cooling
Central AirCeiling Fan(s)Multi Units
Flooring
Hardwood
Heating
ElectricForced AirNatural Gas
Interior
Ceiling Fan(s)Granite CountersHigh Speed InternetKitchen IslandStorage
Laundry Features
Electric Dryer HookupGas Dryer HookupMain LevelWasher Hookup
Main Level Bedrooms
2
Window Features
Double Pane WindowsScreens
Bathroom 2
Level - Main
Bedroom 2
Dimensions - 13.4 x 11.8Level - Main
Bonus Room
Dimensions - 22.5 x 11.9Level - Main
Kitchen
Dimensions - 14.6 x 10.4Level - Main
Living Room
Dimensions - 25.5 x 11.7Level - Main
Master Bathroom
Dimensions - 7.9 x 7.7Level - Main
Master Bedroom
Dimensions - 12.8 x 11.8Level - Main
Other
Dimensions - 25.5 x 5.4Level - MainDescription - Cover. ft. porch
Save
Ask
Tour
Hide
Exterior Features
Construction Details
Brick Veneer
Exterior
Private YardRain GuttersStorage
Fencing
None
Lot Features
Back YardCity LotFront YardIrregular LotLandscapedLevelMany TreesOpen LotFew Trees
Other Structures
OutbuildingShed(s)
Patio And Porch
CoveredFront PorchPatio
Road Frontage
City Street
Roof
Shingle
Windows/Doors
Double Pane WindowsScreens
Community Features
Community Features
Suburban
Financing Terms Available
CashConventionalFHAVA Loan
Building Access
front door
Roads
Asphalt
Schools
School District
Unknown
Elementary School
Wake - Farmington Woods Elementary
Middle School
Wake - Martin Middle
High School
Wake - Athens Drive High
Listing courtesy of Peter Chris Clark of Abshure Realty Group LLC

Listings that are marked with an icon are provided courtesy of the Triangle MLS, Inc. of North Carolina, Internet Data Exchange Database. Copyright 2026 Triangle MLS, Inc. of North Carolina. All rights reserved.
Last checked: 2026-10-22 12:00 AM UTC
Listings that are marked with an icon are provided courtesy of the Triangle MLS, Inc. of North Carolina, Internet Data Exchange Database. Copyright 2026 Triangle MLS, Inc. of North Carolina. All rights reserved.
Last checked: 2026-10-22 12:00 AM UTC
Neighborhood & Commute
Source: Walkscore
Disclosure: Community information and market data powered by Constellation Data Labs. Information is deemed reliable but not guaranteed.
Save
Ask
Tour
Hide
Did you know? You can invite friends and family to your search. They can join your search, rate and discuss listings with you.