
Save
Ask
Tour
Hide
$995,000
6 Days On Site
10408 Veasey Mill RoadRaleigh, NC 27615
Single Family Residence|Coming Soon
4
Beds
4
Total Baths
3
Full Baths
1
Partial Bath
3,494
SqFt
$285
/SqFt
1990
Built
Subdivision:
Wyndfield
County:
Wake
Call Now: 919-404-SHOW
Is this the listing for you? We can help make it yours.
919-404-SHOW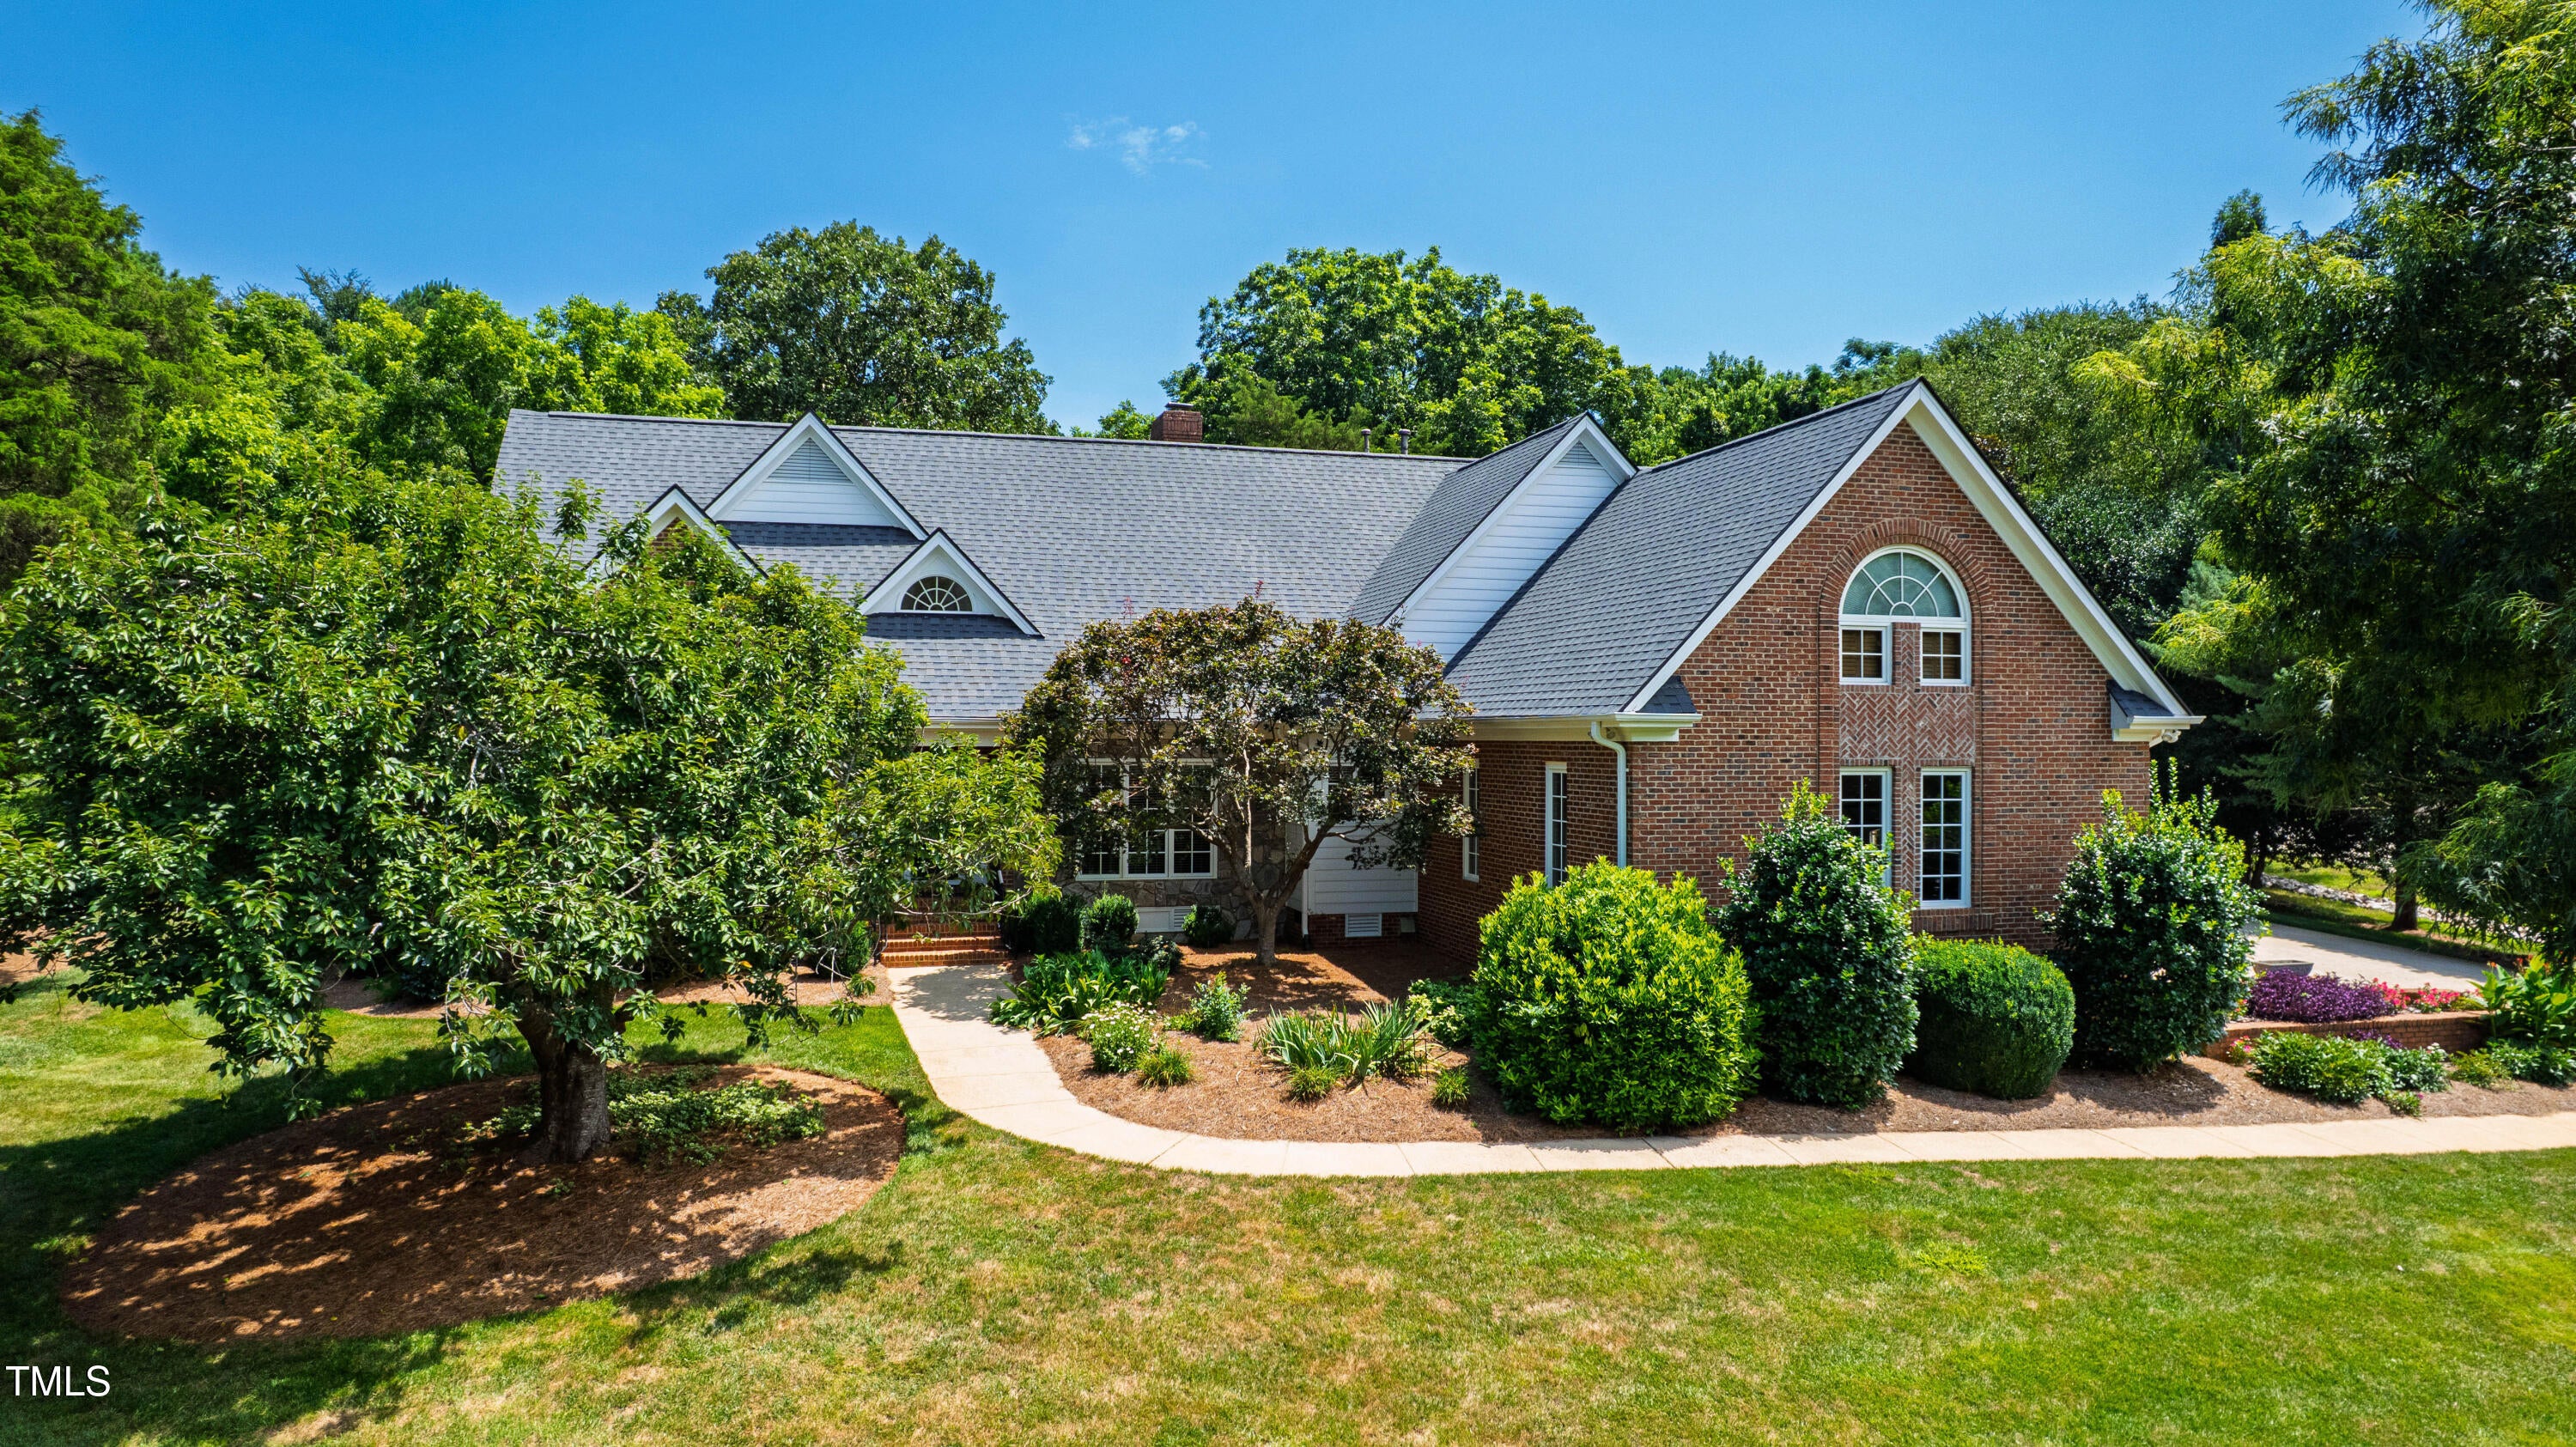
Save
Ask
Tour
Hide
Mortgage Calculator
Monthly Payment (Est.)
Enter an interest rate to see your estimated monthly payment.Calculator powered by Showcase IDX, a Constellation1 Company. Copyright ©2026 Information is deemed reliable but not guaranteed.
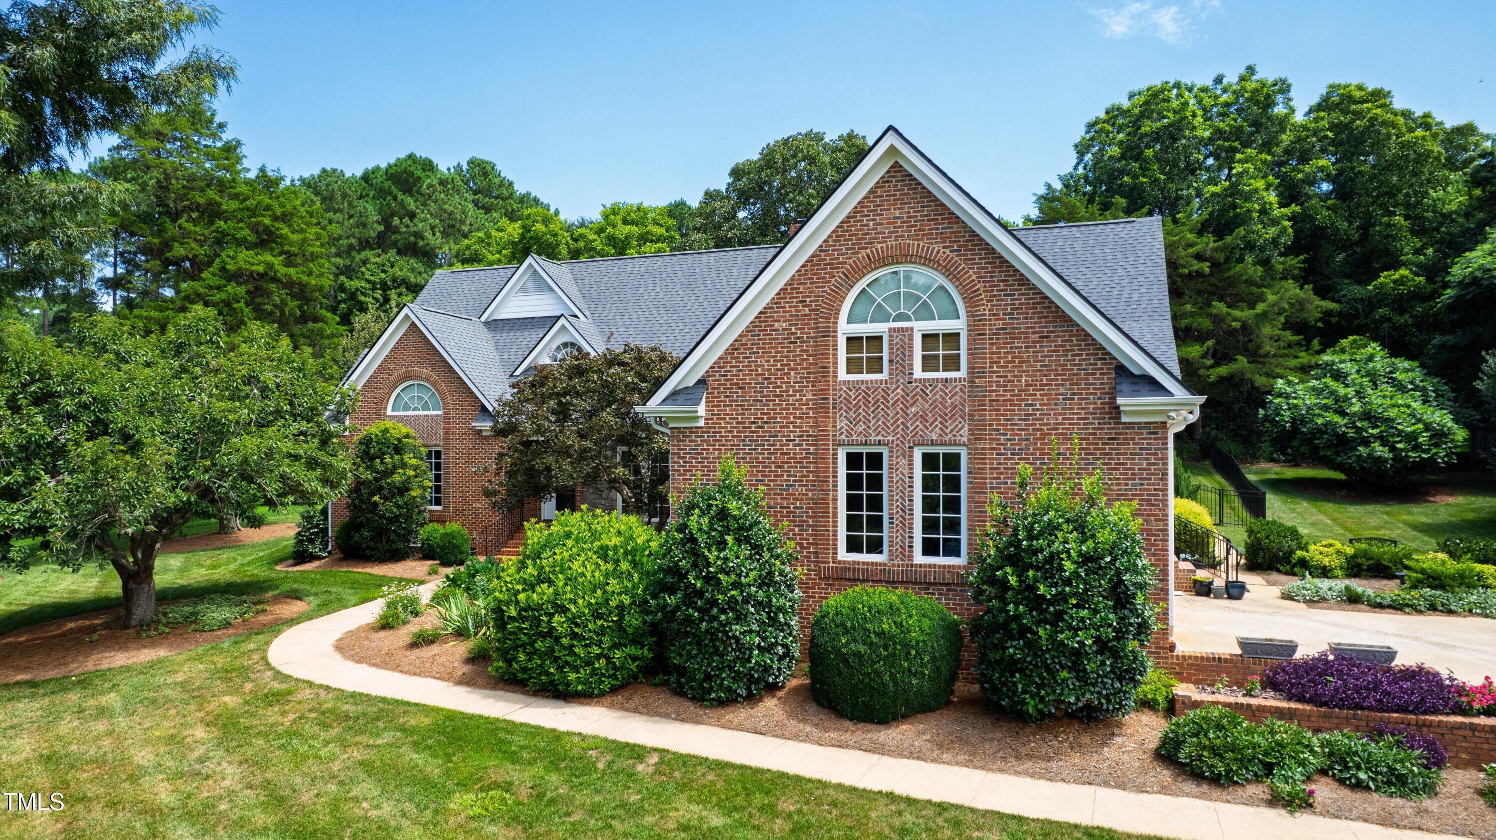
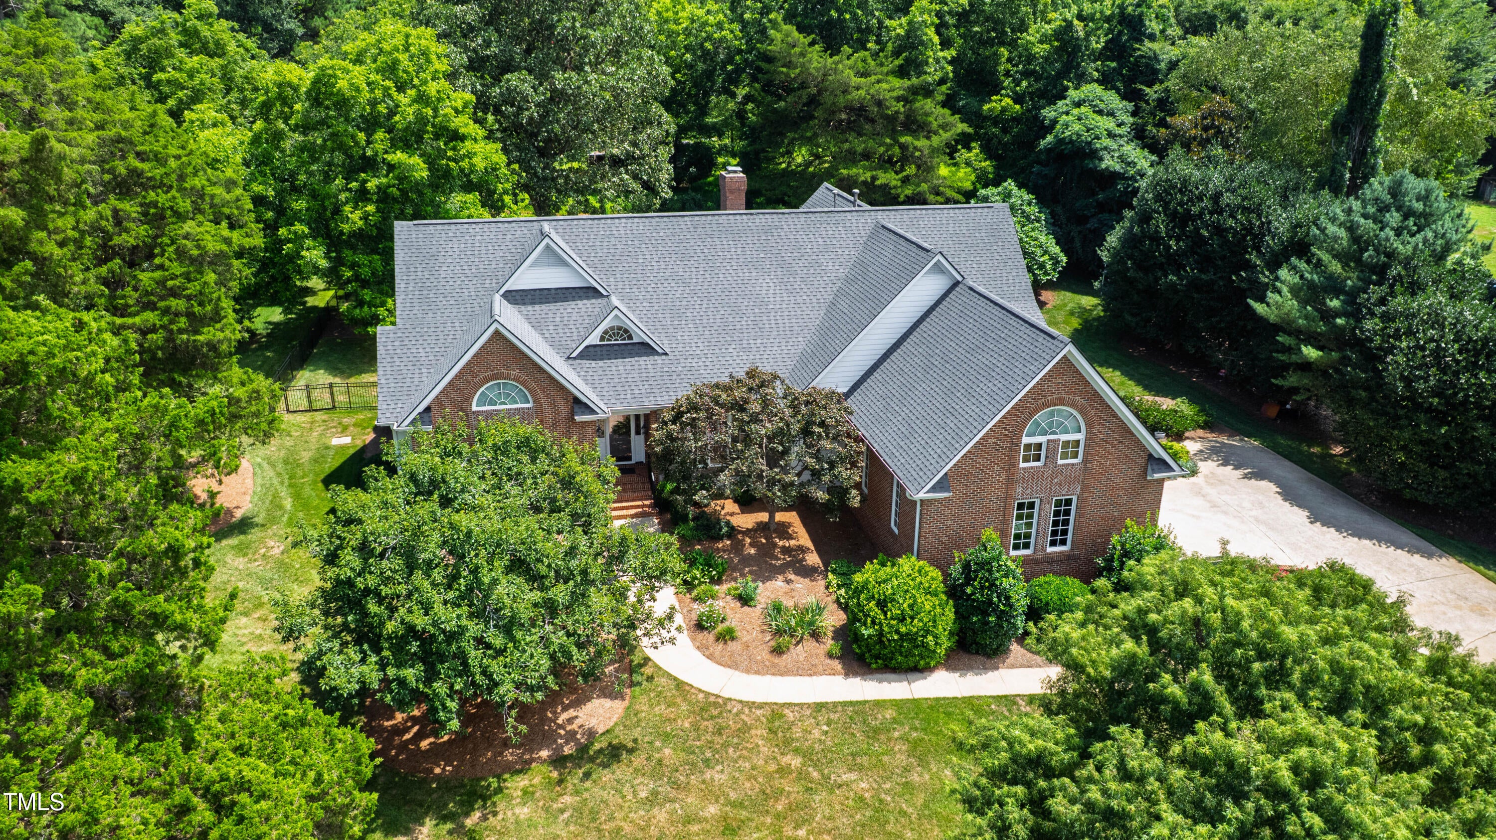
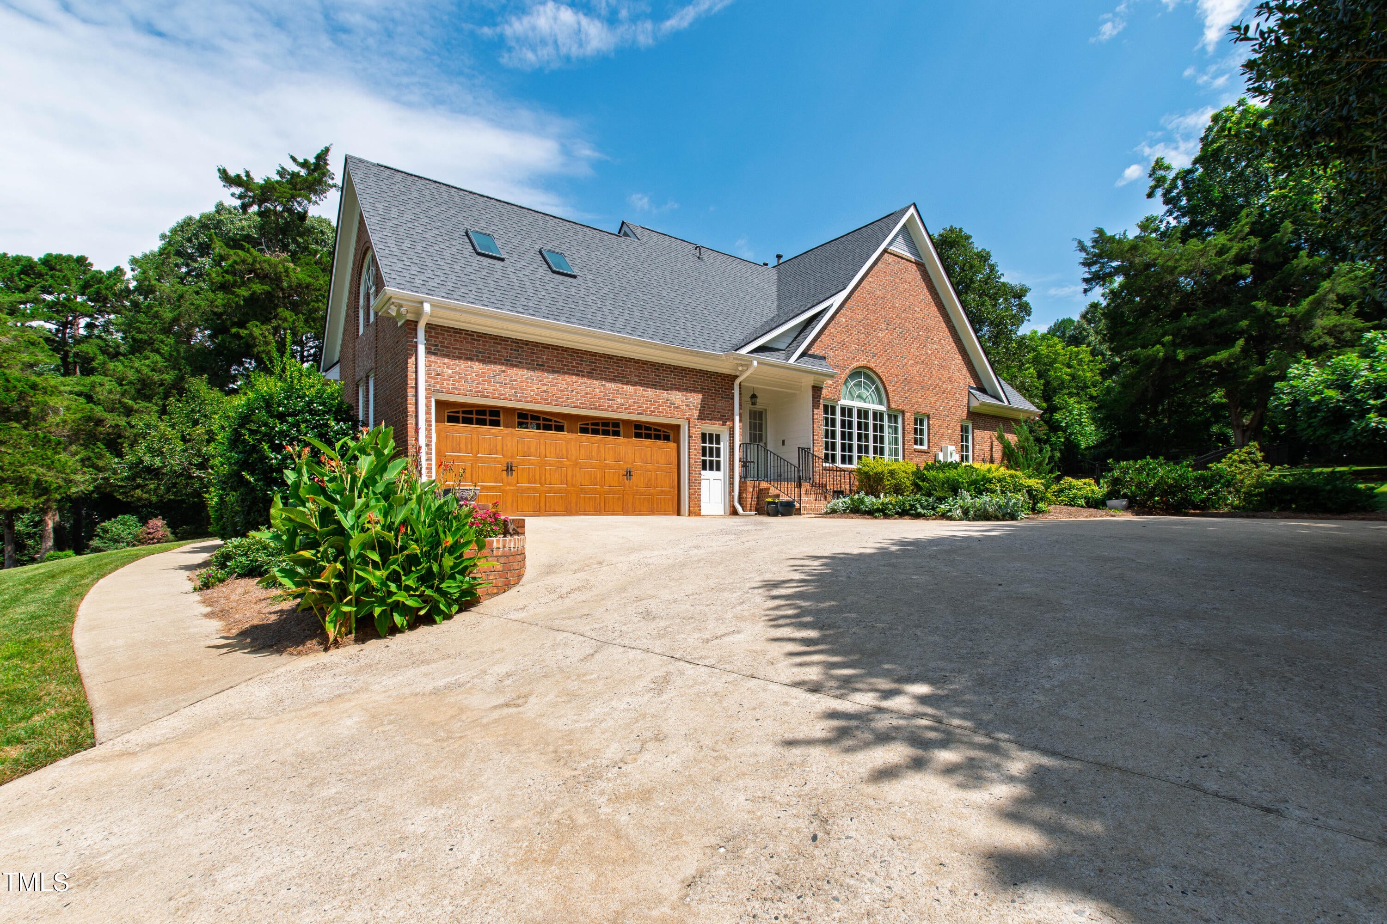
Elegant all brick custom built home on a .98/acre lot with incredible landscaping!!! Living room with fireplace and family room with fireplace... Three bedrooms on the main level-primary bedroom features 2 walk-in closets and an elegant bathroom...Many updates; New roof in 24', bathrooms updated, new air conditioning in 24' (2 systems)...high ceilings, hardwoods, open floor plan....800 square feet unfinished on the 2nd floor. The yard is right ouf Southern Living!
Save
Ask
Tour
Hide
Listing Snapshot
Price
$995,000
Days On Site
6 Days
Bedrooms
4
Inside Area (SqFt)
3,494 sqft
Total Baths
4
Full Baths
3
Partial Baths
1
Lot Size
0.98 Acres
Year Built
1990
MLS Number
10199469
Status
Coming Soon
Property Tax
$5,461
HOA/Condo/Coop Fees
N/A
Sq Ft Source
N/A
Friends & Family
Recent Activity
| 6 days ago | Status changed to Coming Soon | |
| 6 days ago | Listing updated with changes from the MLS | |
| 6 days ago | Listing first seen on site |
General Features
Acres
0.98
Attached Garage
Yes
Disclosures
Seller Disclosure
Foundation
BlockBrick/MortarCombination
Garage
Yes
Garage Spaces
2
Levels
One and One Half
Parking
AttachedGarageConcreteGarage Faces RearGarage Door OpenerKitchen LevelParking Pad
Parking Spaces
4
Property Condition
Updated/Remodeled
Property Sub Type
Single Family Residence
Security
Smoke Detector(s)Security System
Sewer
Septic Tank
Special Circumstances
Standard
SqFt Above
3494
SqFt Total
3494
Style
Traditional
Utilities
Cable AvailableElectricity ConnectedNatural Gas AvailableNatural Gas Connected
Zoning
R-40W
Interior Features
Appliances
CooktopDisposalDouble OvenDishwasherElectric CooktopExhaust FanElectric OvenGas Water HeaterInduction CooktopIce MakerMicrowaveRefrigeratorVented Exhaust FanWarming DrawerWine Refrigerator
Cooling
Central AirCeiling Fan(s)DualElectricZoned
Fireplace
Yes
Fireplace Features
Family RoomGasGas LogLiving Room
Fireplaces
2
Flooring
CarpetHardwoodTile
Heating
CentralForced AirZoned
Interior
Built-in FeaturesBookcasesCathedral Ceiling(s)Ceiling Fan(s)Crown MoldingCentral VacuumDouble VanityEntrance FoyerHigh CeilingsHis and Hers ClosetsKitchen IslandOpen FloorplanPantryStorageWet BarWalk-In Closet(s)Master Downstairs
Laundry Features
Laundry RoomMain Level
Main Level Bedrooms
3
Window Features
Insulated Windows
Bathroom 4
Dimensions - 18.4 x 13.0Level - Second
Bedroom 2
Dimensions - 18.2 x 12.9Level - Main
Bedroom 3
Dimensions - 14.1 x 12.0Level - Main
Dining Room
Dimensions - 14.8 x 12.2Level - Main
Entrance Hall
Dimensions - 8.4 x 6.9Level - Main
Family Room
Dimensions - 19.0 x 13.2Level - Main
Kitchen
Dimensions - 20.9 x 11.7Level - Main
Laundry
Dimensions - 7.2 x 4.6Level - Main
Living Room
Dimensions - 22.0 x 14.9Level - Main
Master Bedroom
Dimensions - 20.4 x 14.3Level - Main
Sunroom
Dimensions - 19.4 x 15.7Level - Main
Save
Ask
Tour
Hide
Exterior Features
Construction Details
Brick VeneerCement Siding
Exterior
Private YardRain GuttersStorage
Fencing
Back YardFenced
Lot Features
Back YardCul-De-SacFront YardLandscaped
Patio And Porch
PatioPorch
Road Frontage
State Road
Roof
Shingle
View
Neighborhood
Waterview
Neighborhood
Windows/Doors
Insulated Windows
Community Features
Financing Terms Available
CashConventional
Roads
Paved
Schools
School District
Unknown
Elementary School
Wake - Baileywick Road Elementary
Middle School
Wake - West Millbrook Middle
High School
Wake - Millbrook High
Listing courtesy of Alan Murray of Berkshire Hathaway HomeService

Listings that are marked with an icon are provided courtesy of the Triangle MLS, Inc. of North Carolina, Internet Data Exchange Database. Copyright 2026 Triangle MLS, Inc. of North Carolina. All rights reserved.
Last checked: 2026-10-27 08:40 AM UTC
Listings that are marked with an icon are provided courtesy of the Triangle MLS, Inc. of North Carolina, Internet Data Exchange Database. Copyright 2026 Triangle MLS, Inc. of North Carolina. All rights reserved.
Last checked: 2026-10-27 08:40 AM UTC
Neighborhood & Commute
Source: Walkscore
Disclosure: Community information and market data powered by Constellation Data Labs. Information is deemed reliable but not guaranteed.
Save
Ask
Tour
Hide
Did you know? You can invite friends and family to your search. They can join your search, rate and discuss listings with you.