Save
Ask
Tour
Hide
Share
$749,000
New Listing

2900 Sylvania Drive
Raleigh, NC 27607

For Sale|Single Family Residence|Active
3
Beds
3
Total Baths
3
Full Baths
1,901
SqFt
$394
/SqFt
1977
Built
Subdivision:
Meredith Woods
County:
Wake
Call Now: 919-404-SHOW
Is this the listing for you? We can help make it yours.
919-404-SHOW
2900 Sylvania Drive2900 Sylvania Drive2900 Sylvania Drive2900 Sylvania Drive
Save
Ask
Tour
Hide
Share

Mortgage Calculator

Monthly Payment (Est.)

Enter an interest rate to see your estimated monthly payment.
Calculator powered by Showcase IDX, a Constellation1 Company. Copyright ©2026 Information is deemed reliable but not guaranteed.

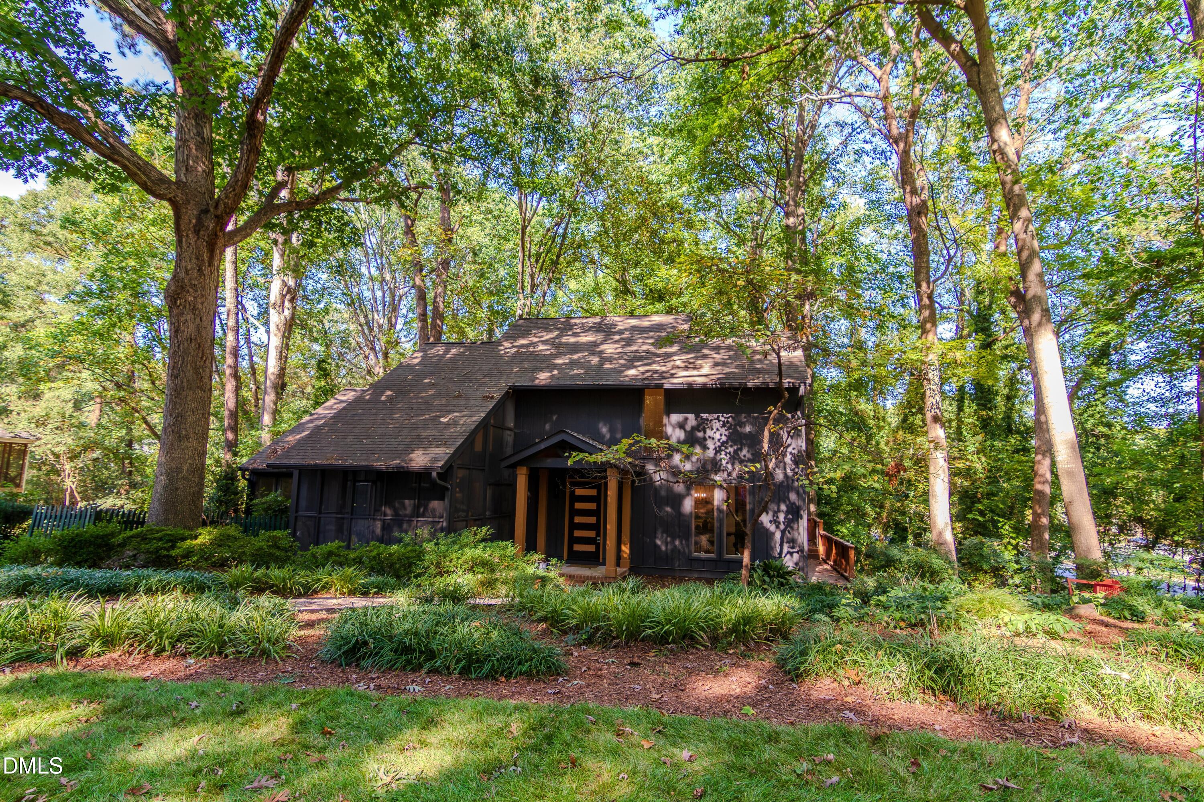
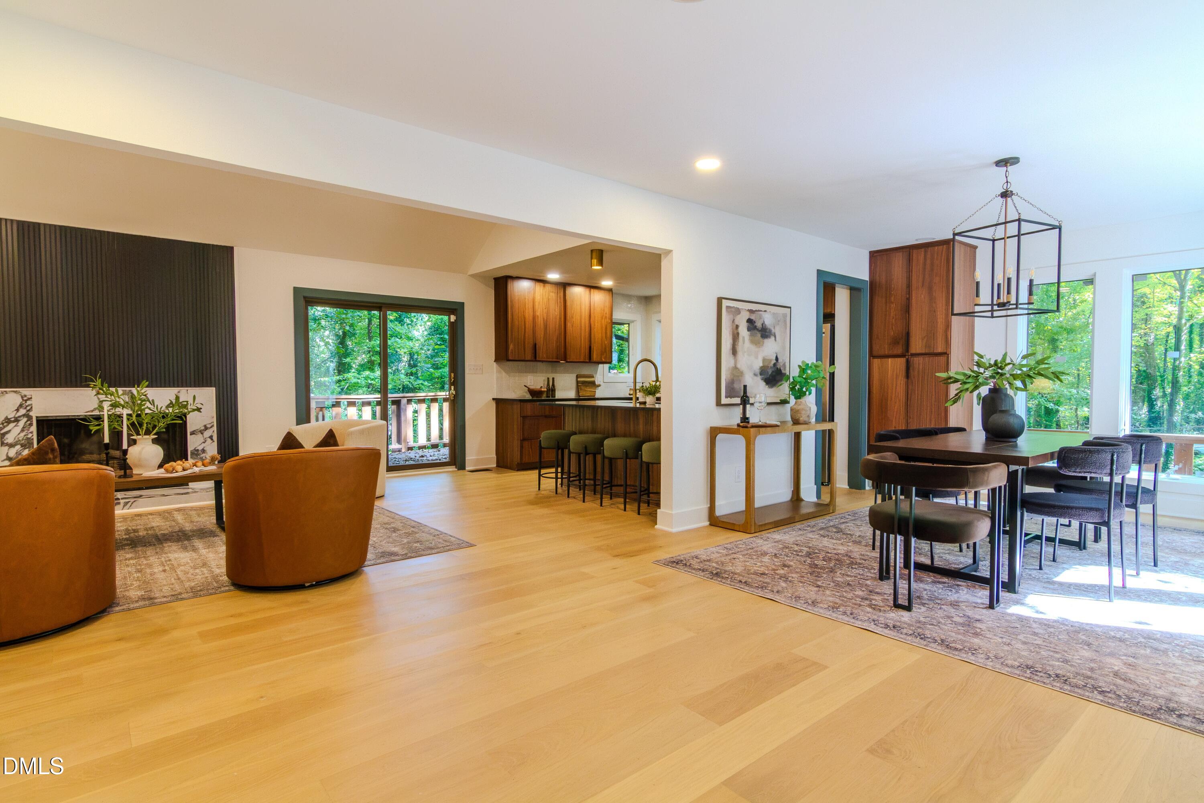
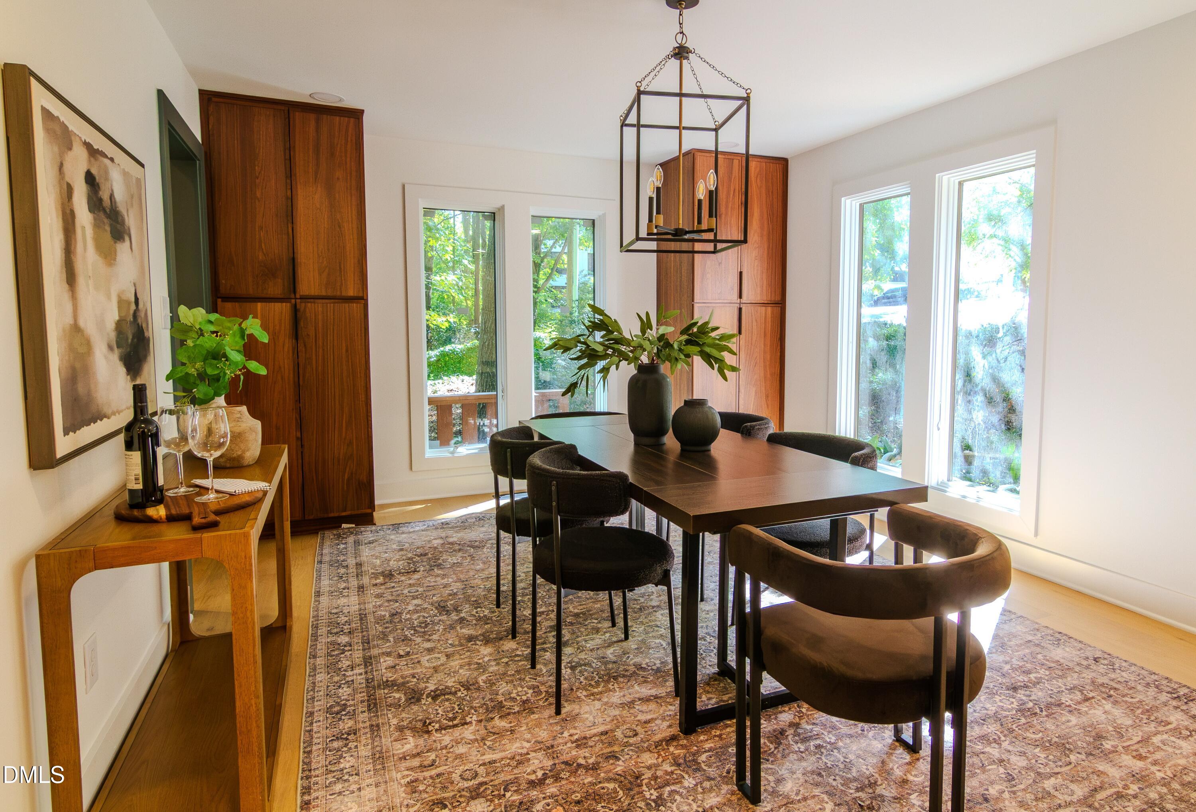
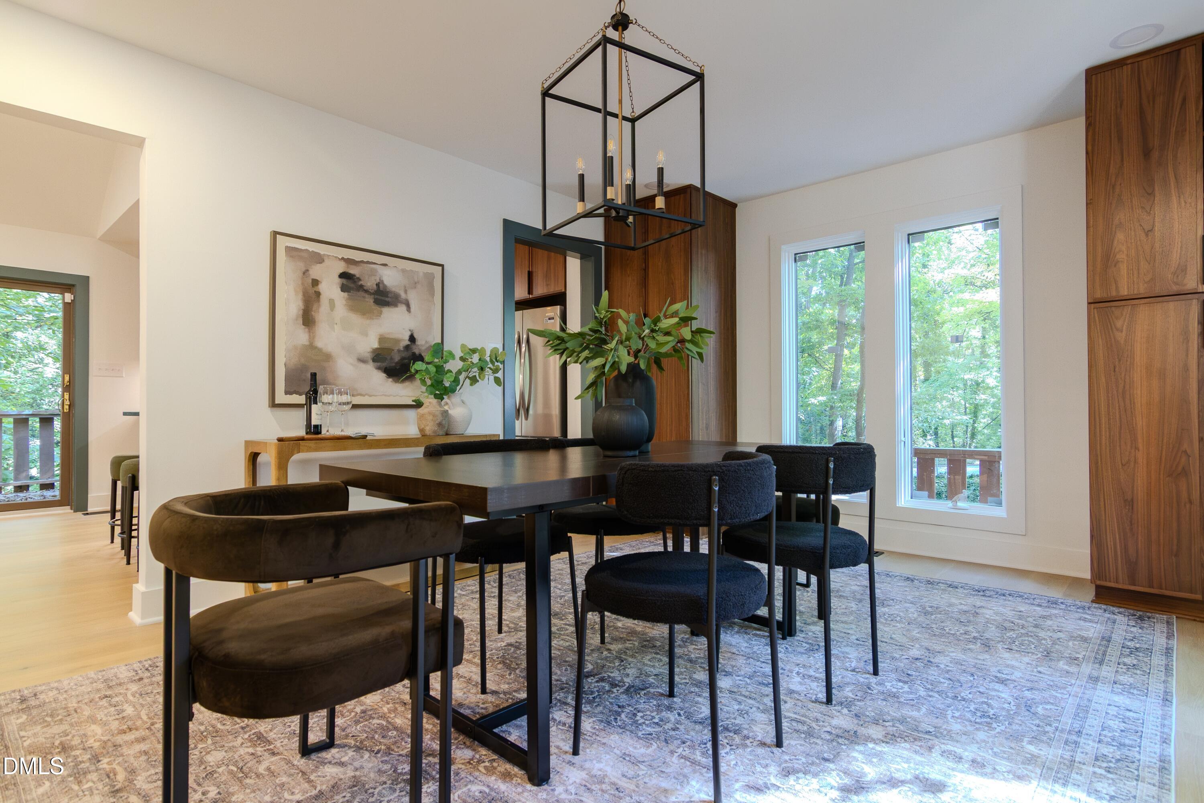
This. Is. IT! Come and see this beautifully remodeled home so close to being ITB it should count anyway. Only 1.2 miles from REX Hospital and effortless access to the endless entertainment central Raleigh has to offer. Step inside the newly constructed brick wrapped front porch and entry. Inside you will enjoy endless evenings entertaining in the remodeled kitchen, dining room and living room featuring modern walnut cabinetry and 7 inch white oak hardwood floors. Take a seat in the welcoming living room boasting a custom fireplace area vaulted ceilings and open access to both the dining and kitchen areas. Down the hallway you will find two first floor bedrooms and two FULL bathrooms, including one ensuite. Every guest you host will enjoy their own private oasis as each bathroom is fully remodeled with an incredible eye for design. Walk up the designer crafted stairway and you will be met with custom bookshelves, welded steel and oak railing all leading you to the private and relaxing owner's suite. Once inside the primary suite you will feel right at home in your new retreat featuring soaring ceilings, tall windows and more gorgeous white oak hardwoods. Inside the primary bathroom is a beautiful floating double vanity with designer faucets, an enormous custom crafted shower and herringbone laid slate flooring. Every detail of this mid-century home has been carefully considered and each fixture meticulously selected so that you can move in and "be home" without having to worry about the next update or project. With so much to offer and such an amazing part of town, what are you waiting for!?!?! You just found HOME! *** Owner is listing agent and licensed general contractor for the renovation

Save
Ask
Tour
Hide
Share
Listing Snapshot
Price 
$749,000
Days On Site 
0 Days
Bedrooms 
3
Inside Area (SqFt) 
1,901 sqft
Total Baths 
3
Full Baths 
3
Partial Baths 
N/A
Lot Size 
0.32 Acres
Year Built 
1977
MLS Number 
10199467
Status 
Active
Property Tax 
$4,886.69
HOA/Condo/Coop Fees 
N/A
Sq Ft Source 
N/A
Friends & Family
Recent Activity
9 hours agoListing first seen on site
9 hours agoListing updated with changes from the MLS
General Features
Acres 
0.32
Disclosures 
Lead Based PaintSeller Disclosure
Levels 
One and One Half
Property Condition 
Updated/Remodeled
Property Sub Type 
Single Family Residence
Security 
Smoke Detector(s)
Sewer 
Public Sewer
SqFt Above 
1901
SqFt Total 
1901
Style 
ModernRustic
Utilities 
Electricity ConnectedNatural Gas ConnectedSewer ConnectedWater Connected
Water Source 
Public
Zoning 
R-4
Interior Features
Appliances 
DishwasherElectric RangeFree-Standing Electric RangeFree-Standing RefrigeratorFree-Standing RangePlumbed For Ice MakerRangeRefrigeratorRange HoodStainless Steel Appliance(s)Tankless Water HeaterWasherWasher/DryerWater Heater
Basement 
Crawl Space
Cooling 
Central Air
Fireplace 
Yes
Fireplace Features 
Gas LogLiving RoomRaised Hearth
Fireplaces 
1
Flooring 
HardwoodParquetTileWood
Heating 
CentralFireplace(s)
Interior 
Breakfast BarBuilt-in FeaturesBookcasesCathedral Ceiling(s)Ceiling Fan(s)ChandelierDouble VanityEntrance FoyerGranite CountersHigh CeilingsKitchen IslandOpen FloorplanRecessed LightingStone CountersVaulted Ceiling(s)Walk-In Closet(s)High Speed Internet
Laundry Features 
Laundry ClosetElectric Dryer HookupMain LevelWasher Hookup
Main Level Bedrooms 
2
Bathroom 2 
Level - First
Bathroom 3 
Level - First
Bedroom 2 
Level - First
Bedroom 3 
Level - First
Master Bathroom 
Level - Second
Master Bedroom 
Level - Second
Save
Ask
Tour
Hide
Share
Exterior Features
Construction Details 
FrameWood Siding
Exterior 
Uncovered Courtyard
Patio And Porch 
CoveredDeckFront PorchScreened
Road Frontage 
City Street
Roof 
Asphalt
Community Features
Community Features 
Pool
Financing Terms Available 
CashConventional
Building Access 
New Covered Porch
Roads 
Asphalt
Schools
School District
Unknown
Elementary School
Wake - Stough Elementary
Middle School
Wake - Oberlin Middle
High School
Wake - Needham Broughton High
Listing courtesy of Austin Charles Abney of Aimee Anderson & Associates


Listings that are marked with an icon are provided courtesy of the Triangle MLS, Inc. of North Carolina, Internet Data Exchange Database. Copyright 2026 Triangle MLS, Inc. of North Carolina. All rights reserved.

Last checked: 2026-10-22 12:00 AM UTC

Neighborhood & Commute
Source: Walkscore
Disclosure: Community information and market data powered by Constellation Data Labs. Information is deemed reliable but not guaranteed.
Save
Ask
Tour
Hide
Share