Save
Ask
Tour
Hide
Share
$795,000
3 Days On Site

231 High Ridge Lane
Pittsboro, NC 27312

For Sale|Single Family Residence|Active
4
Beds
4
Total Baths
3
Full Baths
1
Partial Bath
3,473
SqFt
$229
/SqFt
2021
Built
Subdivision:
Chapel Ridge
County:
Chatham
Call Now: 919-404-SHOW
Is this the listing for you? We can help make it yours.
919-404-SHOW
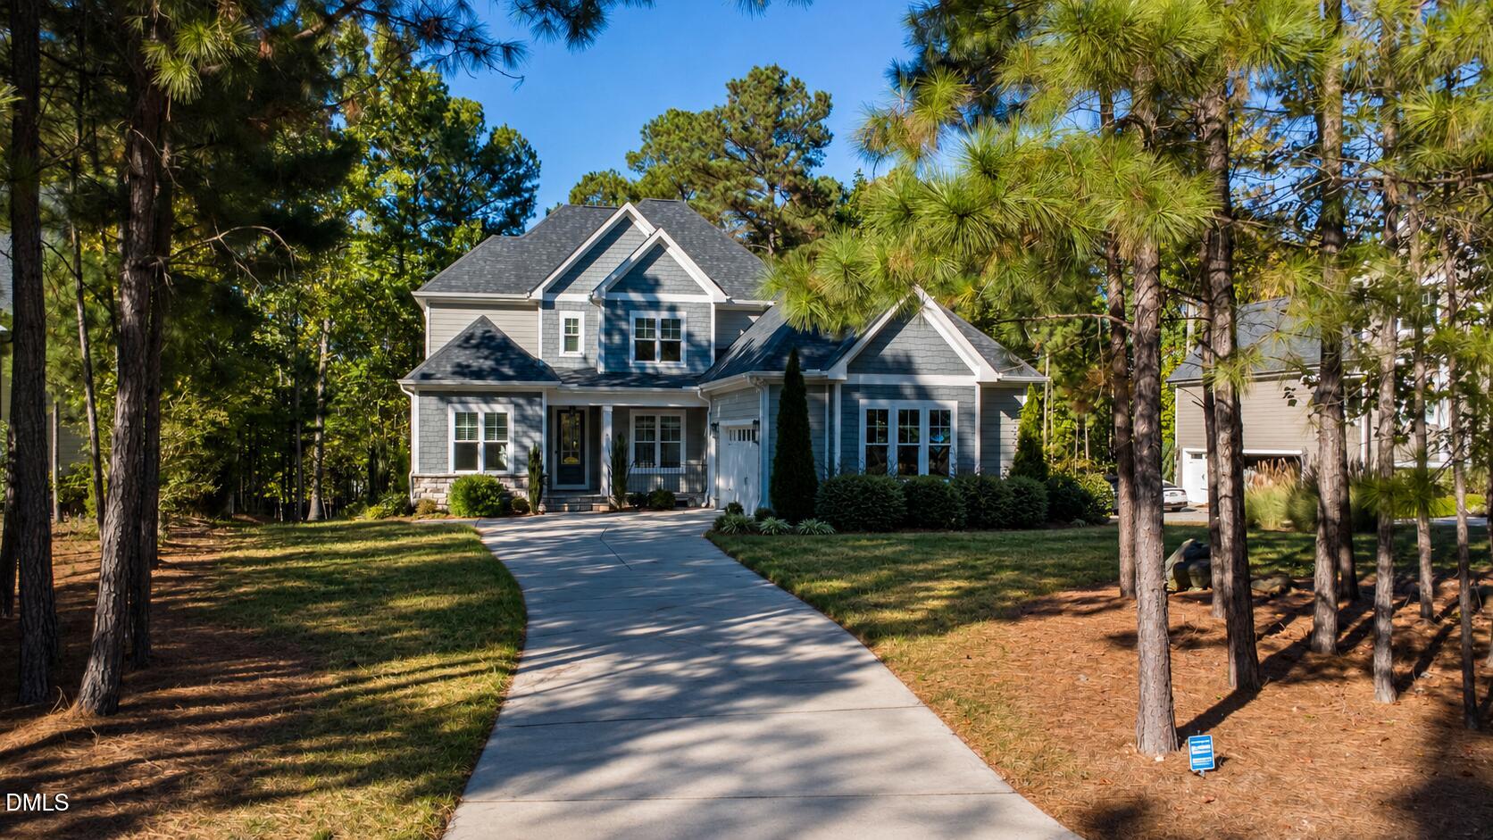
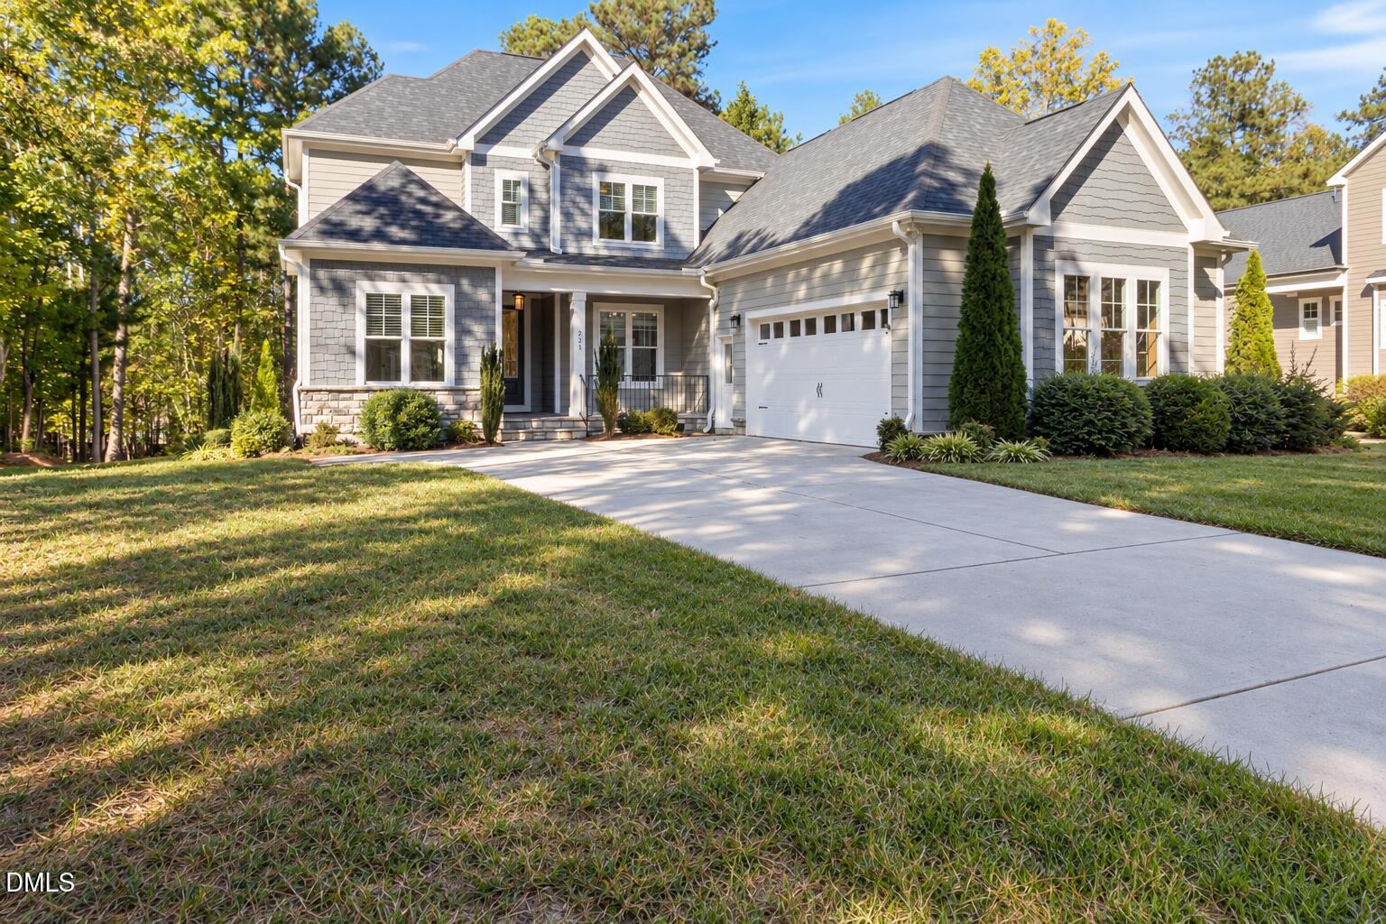
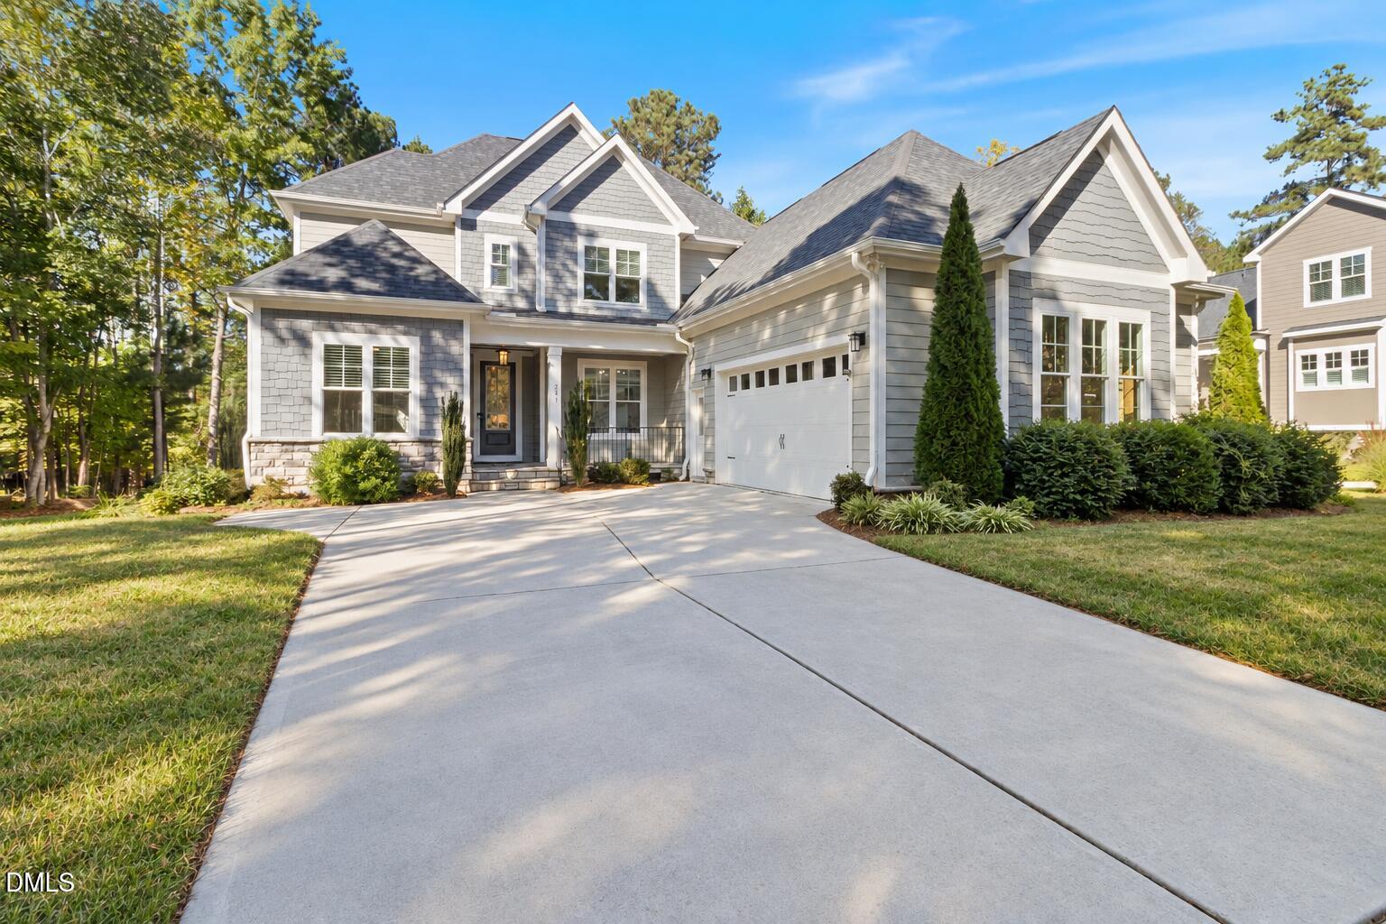
231 High Ridge Lane231 High Ridge Lane231 High Ridge Lane231 High Ridge Lane
Save
Ask
Tour
Hide
Share

Mortgage Calculator

Monthly Payment (Est.)

Enter an interest rate to see your estimated monthly payment.
Calculator powered by Showcase IDX, a Constellation1 Company. Copyright ©2026 Information is deemed reliable but not guaranteed.

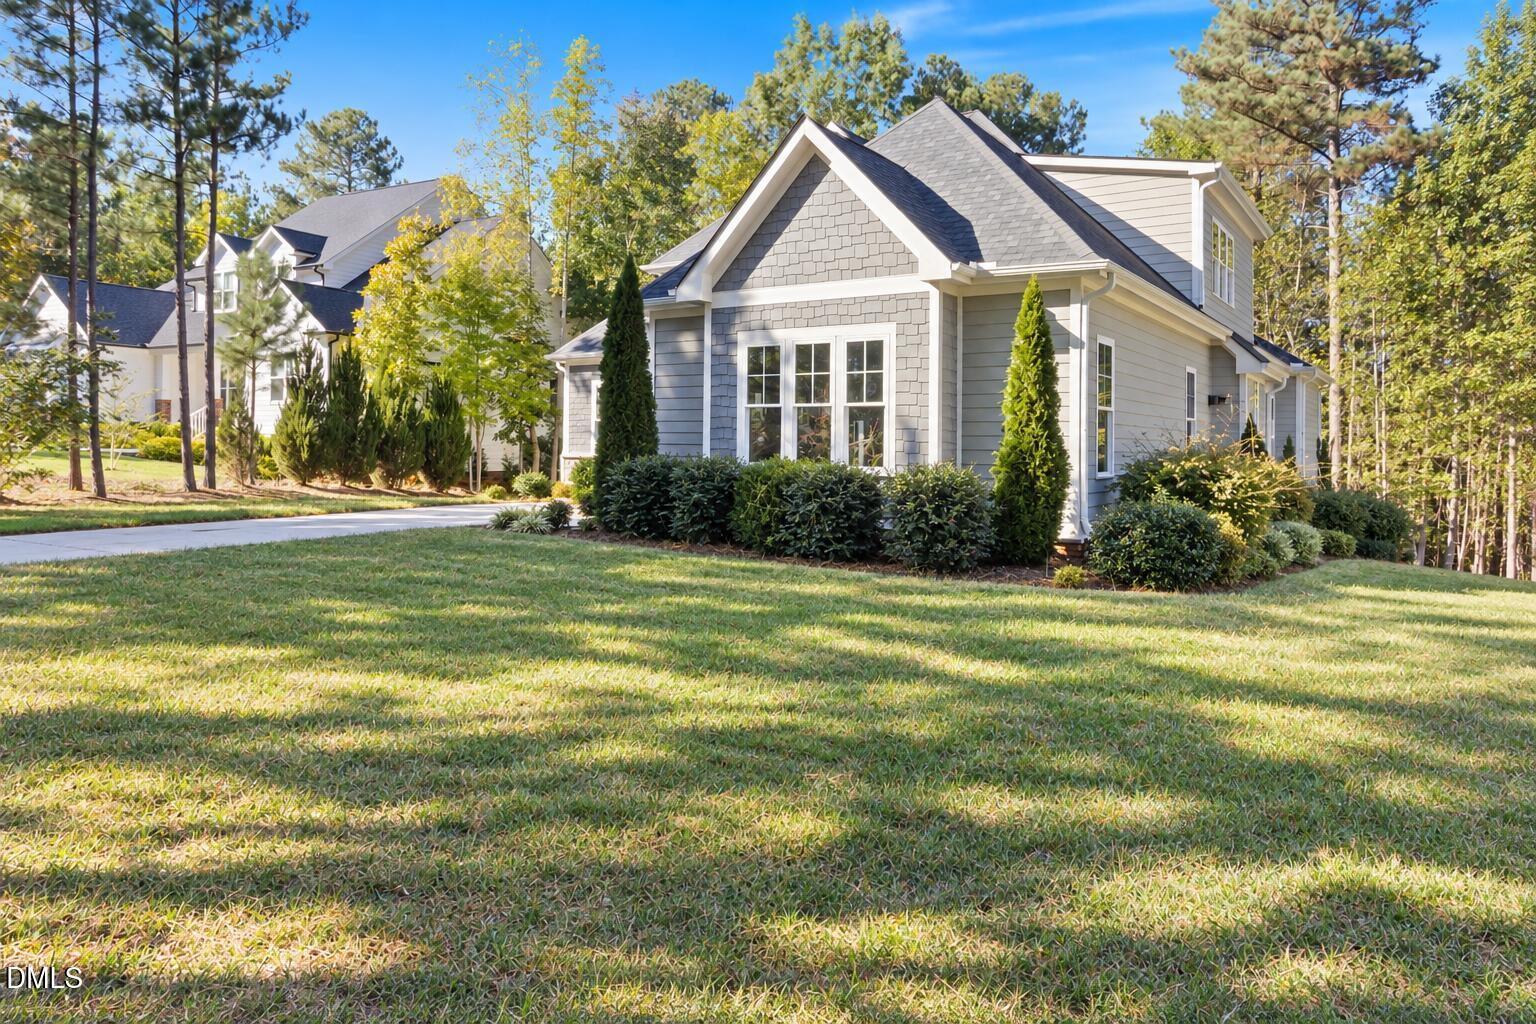
Welcome to the highly desirable Chapel Ridge golf community! Ideally located just minutes from Chatham Park, with easy access to Apex, Cary, Chapel Hill, and I-540, this home offers everyday convenience with resort-style living. Designed for comfortable living and effortless entertaining, the open and spacious floor plan features plenty of natural light, a large kitchen island, a formal dining room, a cozy living room with a fireplace, and a seamless transition to the screened-in porch. The main level includes a private office, flexible living space, and a primary suite for convenient one-level living. Walk in pantry. Upstairs, the fourth bedroom features a wet bar and can easily serve as a bonus room, guest suite, or media space. Enjoy extensive walk-in storage and an oversized garage! Outside, a backyard koi pond offers a serene touch. This home offers a wonderful blend of space, functionality, and vibrant community living. For more information contact Judith at [email protected]. Welcome to the highly desirable Chapel Ridge golf community! Ideally located just minutes from Chatham Park, with easy access to Apex, Cary, Chapel Hill, and I-540, this home offers everyday convenience with resort-style living. Designed for comfortable living and effortless entertaining, the open and spacious floor plan features plenty of natural light, a large kitchen island, a formal dining room, a cozy living room with a fireplace, and a seamless transition to the screened-in porch. The main level includes a private office, flexible living space, and a primary suite for convenient one-level living. Walk in pantry. Upstairs, the fourth bedroom features a wet bar and can easily serve as a bonus room, guest suite, or media space. Enjoy extensive walk-in storage and an oversized garage! Outside, a backyard koi pond offers a serene touch. This home offers a wonderful blend of space, functionality, and vibrant community living. For more information contact Judith at [email protected].

Save
Ask
Tour
Hide
Share
Listing Snapshot
Price 
$795,000
Days On Site 
3 Days
Bedrooms 
4
Inside Area (SqFt) 
3,473 sqft
Total Baths 
4
Full Baths 
3
Partial Baths 
1
Lot Size 
0.443 Acres
Year Built 
2021
MLS Number 
10199464
Status 
Active
Property Tax 
$5,729.73
HOA/Condo/Coop Fees 
$115 monthly
Sq Ft Source 
N/A
Friends & Family
Recent Activity
4 days agoListing first seen on site
4 days agoListing updated with changes from the MLS
General Features
Acres 
0.443
Attached Garage 
Yes
Disclosures 
Seller Disclosure
Garage 
Yes
Garage Spaces 
2
Levels 
Two
Parking 
AttachedGarageConcreteDrivewayElectric Vehicle Charging Station(s)Garage Faces SideGarage Door Opener
Property Sub Type 
Single Family Residence
Security 
Smoke Detector(s)
Sewer 
Public Sewer
Special Circumstances 
Standard
SqFt Above 
3473
SqFt Total 
3473
Style 
Traditional
Zoning 
R-1
Interior Features
Appliances 
DisposalDishwasherGas CooktopMicrowaveRefrigeratorRange HoodWine RefrigeratorOven
Basement 
Crawl Space
Cooling 
Central AirCeiling Fan(s)
Fireplace 
Yes
Fireplace Features 
Living Room
Fireplaces 
1
Flooring 
CarpetHardwoodTile
Heating 
CentralForced AirNatural Gas
Interior 
Built-in FeaturesBookcasesCeiling Fan(s)Crown MoldingCentral VacuumDouble VanityEntrance FoyerHigh Speed InternetKitchen IslandOpen FloorplanPantryRecessed LightingStorageWet BarWalk-In Closet(s)Master Downstairs
Laundry Features 
Laundry RoomMain Level
Main Level Bedrooms 
1
Bedroom 2 
Level - Second
Bedroom 3 
Level - Second
Bedroom 4 
Level - Second
Bonus Room 
Level - SecondDescription - Huge room for storage!
Breakfast Room 
Level - Main
Dining Room 
Level - Main
Entrance Hall 
Level - MainDescription - Foyer
Kitchen 
Level - Main
Living Room 
Level - Main
Master Bedroom 
Level - Main
Other 
Level - MainDescription - Screened Porch
Save
Ask
Tour
Hide
Share
Exterior Features
Construction Details 
Fiber CementStone
Exterior 
Gas GrillRain Gutters
Patio And Porch 
CoveredDeckFront PorchPorchScreened
Roof 
Shingle
View 
Trees/Woods
Waterview 
Trees/Woods
Community Features
Association Amenities 
Basketball CourtBarbecueClubhouseFitness CenterPicnic AreaPlaygroundPoolTennis Court(s)
Association Fee 
$1380.0
Association Fee Frequency 
Annually
Community Features 
ClubhouseFitness CenterGolfParkPlaygroundPoolRestaurantTennis Court(s)
Financing Terms Available 
CashConventionalFHAVA Loan
Schools
School District
Unknown
Elementary School
Chatham - Pittsboro Elementary
Middle School
Chatham - George Moses Horton Middle
High School
Chatham - Northwood High
Listing courtesy of Judith De la Cruz of eXp Realty, LLC - C


Listings that are marked with an icon are provided courtesy of the Triangle MLS, Inc. of North Carolina, Internet Data Exchange Database. Copyright 2026 Triangle MLS, Inc. of North Carolina. All rights reserved.

Last checked: 2026-10-25 10:50 AM UTC

Neighborhood & Commute
Source: Walkscore
Disclosure: Community information and market data powered by Constellation Data Labs. Information is deemed reliable but not guaranteed.
Save
Ask
Tour
Hide
Share