Save
Ask
Tour
Hide
Share
$1,150,000
New Listing

6121 Wilkinsburg Road
Raleigh, NC 27612

For Sale|Single Family Residence|Active
4
Beds
4
Total Baths
3
Full Baths
1
Partial Bath
3,513
SqFt
$327
/SqFt
2003
Built
Subdivision:
Brookhaven
County:
Wake
Call Now: 919-404-SHOW
Is this the listing for you? We can help make it yours.
919-404-SHOW
6121 Wilkinsburg Road6121 Wilkinsburg Road6121 Wilkinsburg Road6121 Wilkinsburg Road
Save
Ask
Tour
Hide
Share

Mortgage Calculator

Monthly Payment (Est.)

Enter an interest rate to see your estimated monthly payment.
Calculator powered by Showcase IDX, a Constellation1 Company. Copyright ©2026 Information is deemed reliable but not guaranteed.

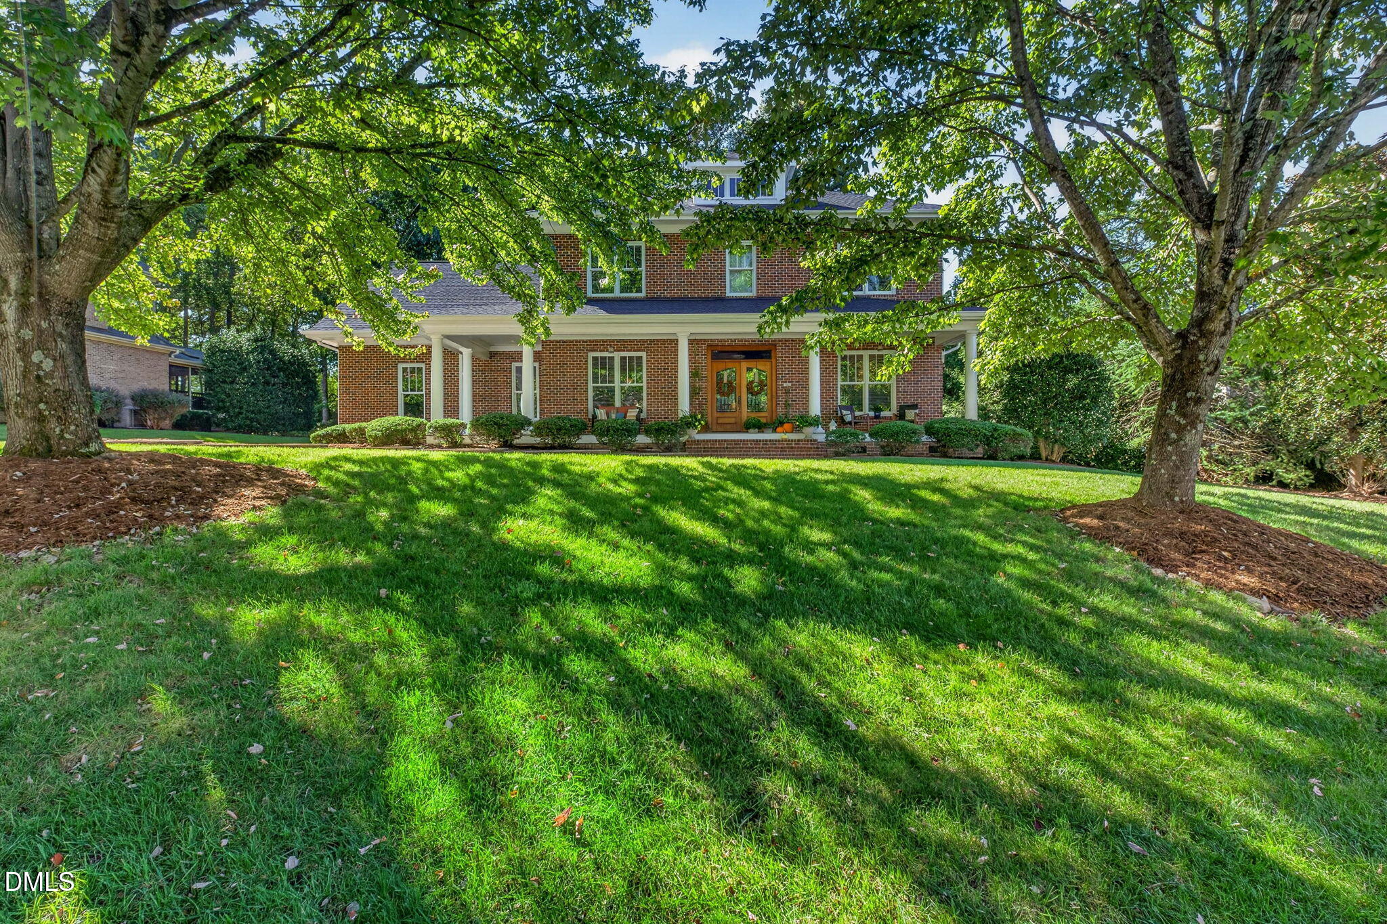
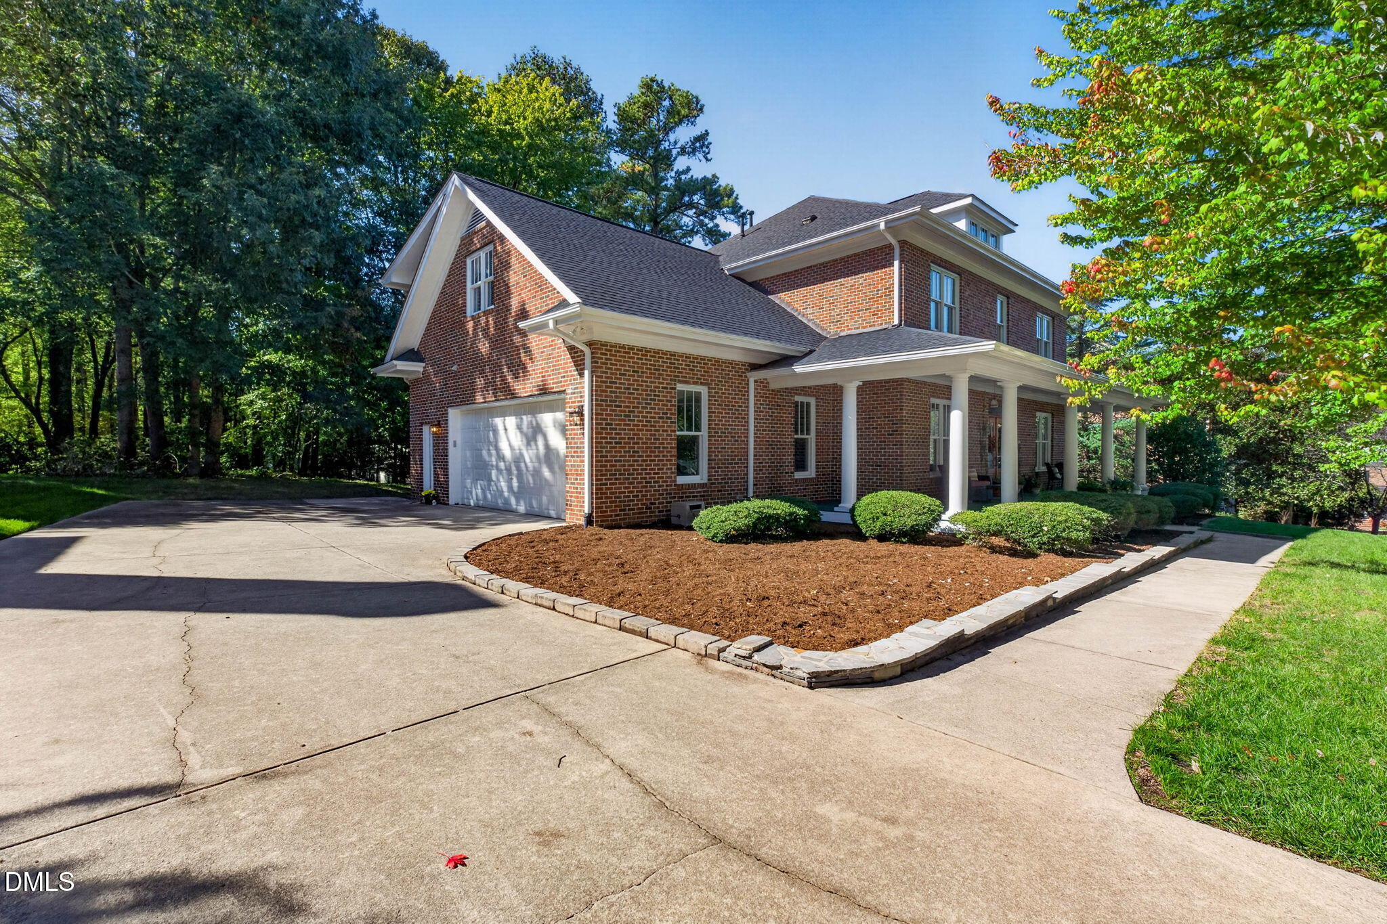
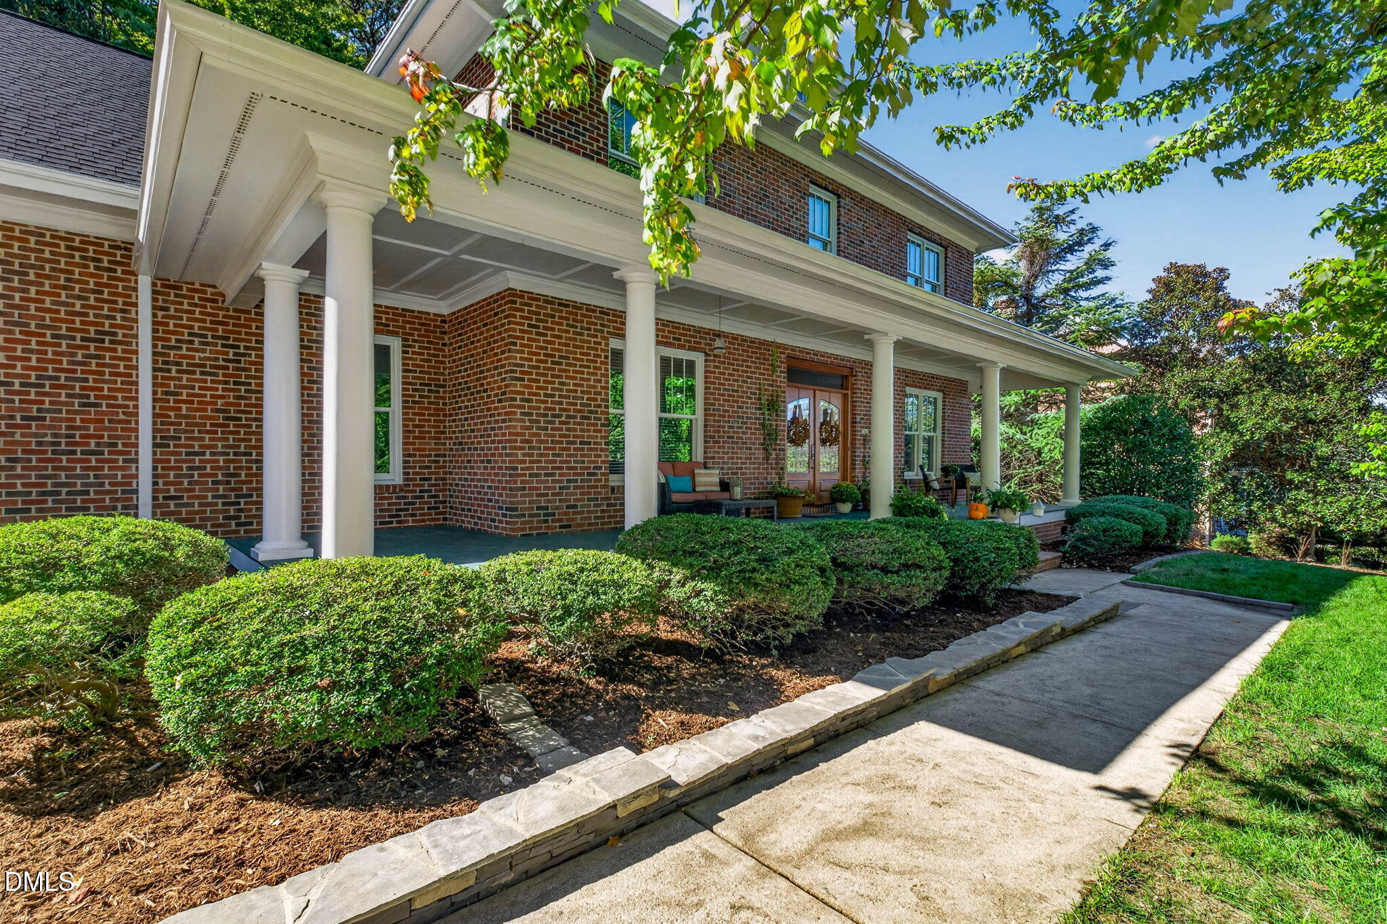
Welcome to 6121 Wilkinsburg Road, a beautifully maintained, one-owner brick craftsman style home offering 4 bedrooms and approximately 3,500 square feet of living space on a generous .41-acre homesite. Lovingly cared for by its original owners since it was built in 2003, this home reflects true pride of ownership throughout. The spacious and versatile floor plan provides plenty of room to gather, entertain, work from home or simply relax. One of the home's standout features is the screened outdoor living area—an inviting extension of the home and an ideal spot for morning coffee, casual meals or unwinding at the end of the day. A garage, mature homesite and classic brick exterior add to the home's timeless appeal. Enjoy a convenient Northwest Raleigh location close to shopping, dining and everyday amenities. A rare opportunity to own a spacious, exceptionally well-cared-for home that has been cherished by the same owners from the very beginning.

Save
Ask
Tour
Hide
Share
Listing Snapshot
Price 
$1,150,000
Days On Site 
0 Days
Bedrooms 
4
Inside Area (SqFt) 
3,513 sqft
Total Baths 
4
Full Baths 
3
Partial Baths 
1
Lot Size 
0.41 Acres
Year Built 
2003
MLS Number 
10199461
Status 
Active
Property Tax 
$10,013.48
HOA/Condo/Coop Fees 
N/A
Sq Ft Source 
N/A
Friends & Family
Recent Activity
8 hours agoListing first seen on site
8 hours agoListing updated with changes from the MLS
General Features
Acres 
0.41
Attached Garage 
Yes
Disclosures 
Seller Disclosure
Garage 
Yes
Garage Spaces 
2
Levels 
Two
Parking 
AttachedGarageGarage Faces Side
Property Sub Type 
Single Family Residence
Sewer 
Public Sewer
Special Circumstances 
Standard
SqFt Above 
3513
SqFt Total 
3513
Style 
Craftsman
Water Source 
Public
Zoning 
R-4
Interior Features
Appliances 
Built-In Electric OvenDisposalDishwasherGas CooktopRefrigeratorStainless Steel Appliance(s)
Basement 
Crawl Space
Cooling 
Central AirCeiling Fan(s)
Fireplace 
Yes
Fireplace Features 
Gas Log
Fireplaces 
1
Flooring 
CarpetHardwood
Heating 
CentralFireplace(s)Natural Gas
Interior 
High Speed Internet
Laundry Features 
Upper Level
Bedroom 2 
Dimensions - 11.0 x 14.0Level - Second
Bedroom 3 
Dimensions - 11.4 x 14.2Level - Second
Bedroom 4 
Dimensions - 11.4 x 14.2Level - Second
Bonus Room 
Dimensions - 17.6 x 20.5Level - Second
Breakfast Room 
Dimensions - 10.0 x 14.9Level - First
Dining Room 
Dimensions - 13.9 x 14.9Level - First
Entrance Hall 
Dimensions - 9.3 x 16.3Level - First
Family Room 
Dimensions - 17.6 x 19.4Level - First
Kitchen 
Dimensions - 9.8 x 14.9Level - First
Laundry 
Dimensions - 5.8 x 9.4Level - Second
Living Room 
Dimensions - 13.9 x 15.3Level - First
Master Bedroom 
Dimensions - 20.6 x 14.0Level - Second
Save
Ask
Tour
Hide
Share
Exterior Features
Construction Details 
BrickHardiPlank Type
Fencing 
Invisible
Patio And Porch 
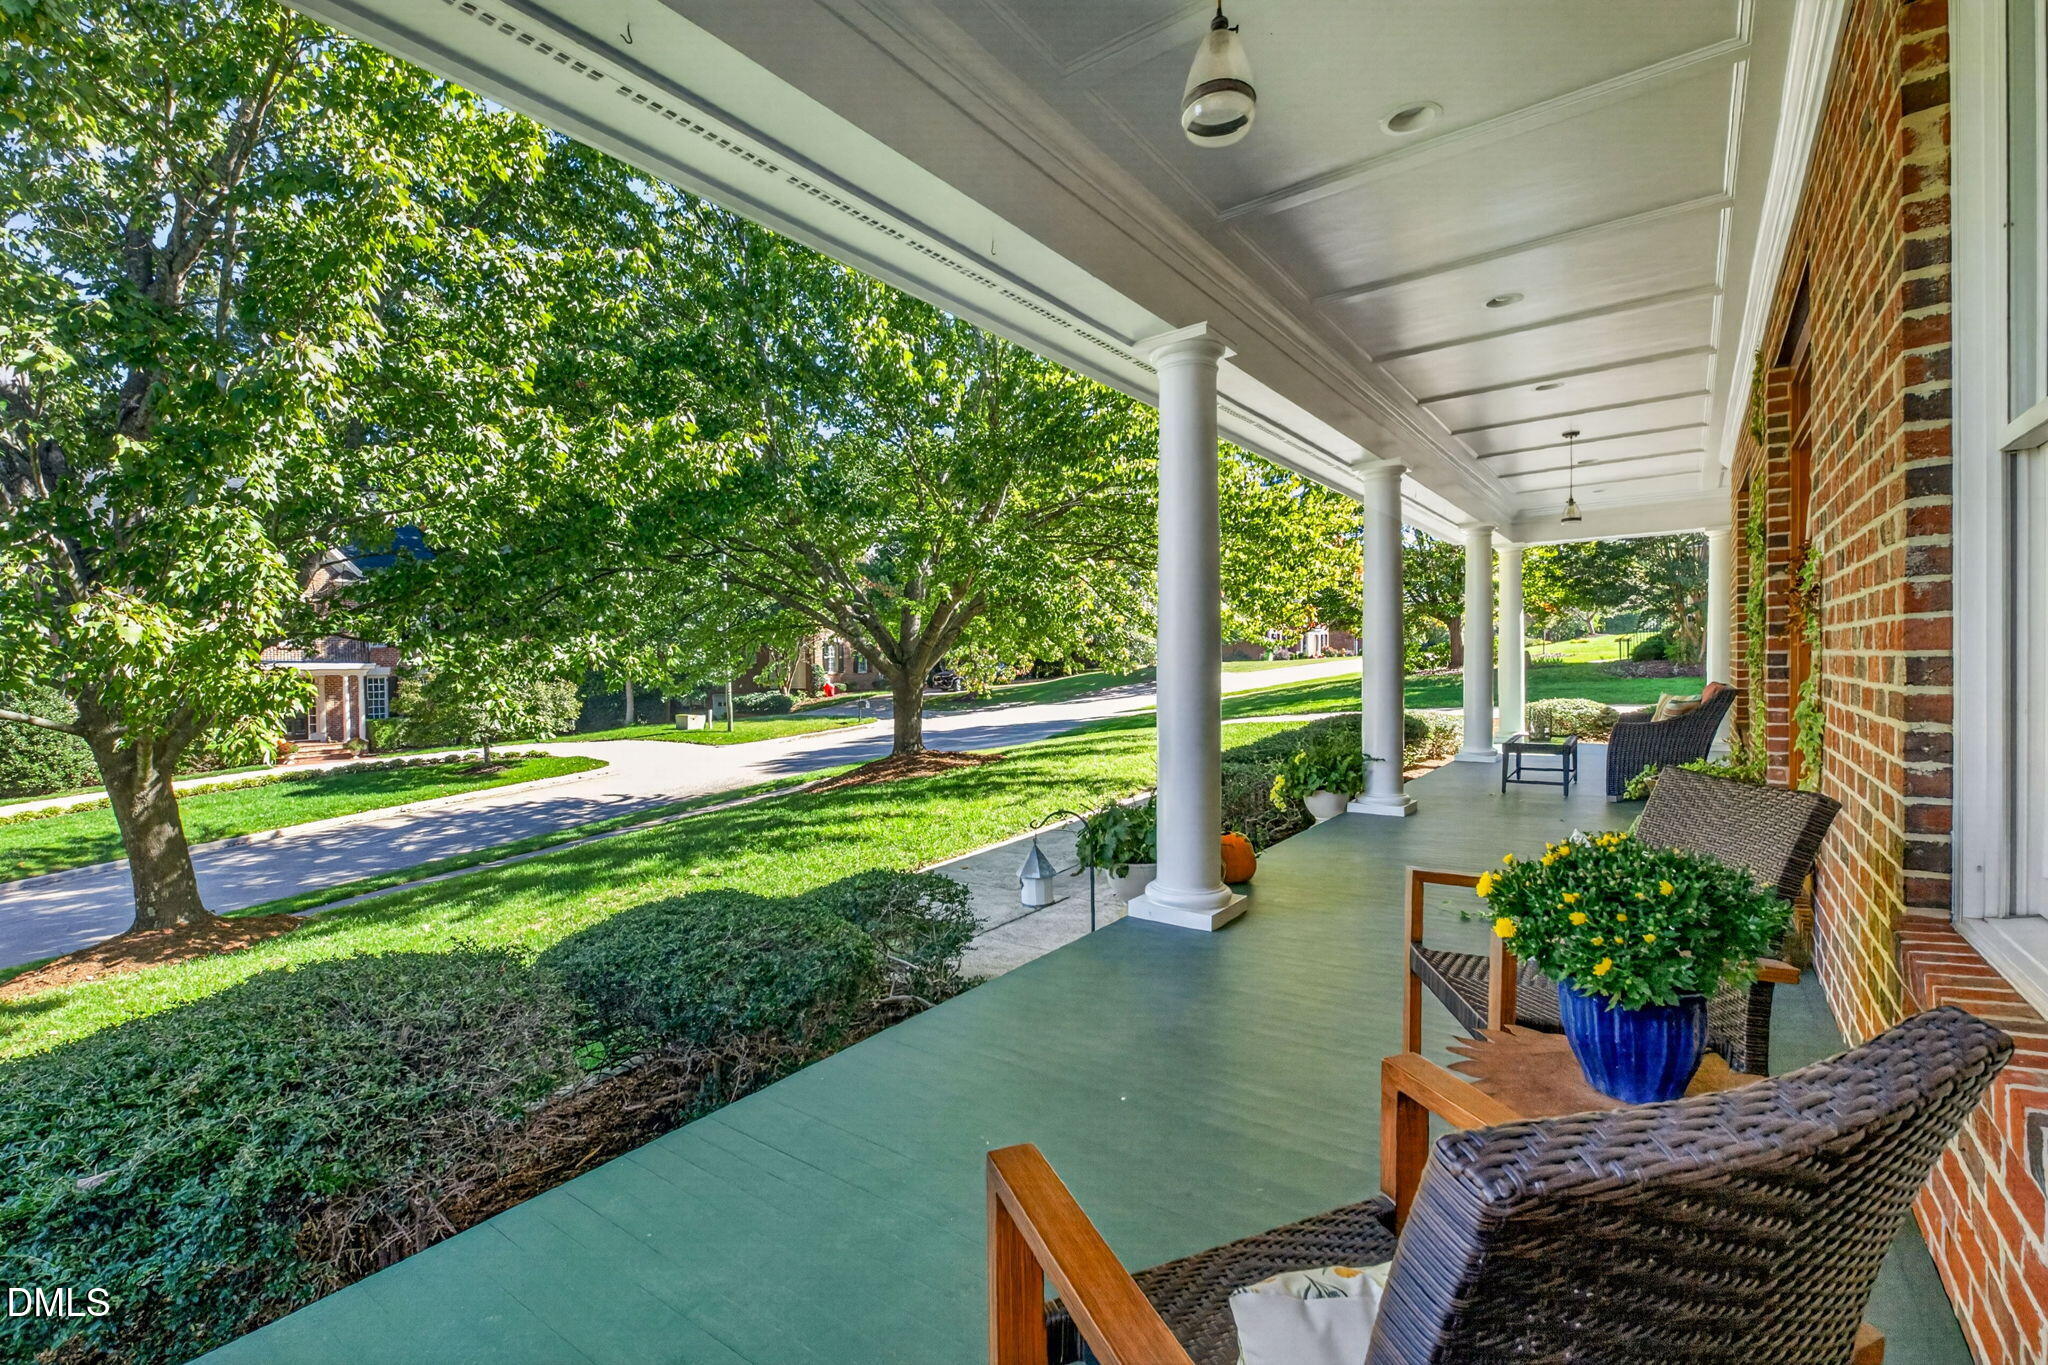
Front PorchPatioScreened
Roof 
Shingle
Community Features
Financing Terms Available 
CashConventionalFHA
Schools
School District
Unknown
Elementary School
Wake - Jeffreys Grove Elementary
Middle School
Wake - Oberlin Middle
High School
Wake - Sanderson High
Listing courtesy of Sandi Campbell of Hollis & Jay Real Estate, LLC


Listings that are marked with an icon are provided courtesy of the Triangle MLS, Inc. of North Carolina, Internet Data Exchange Database. Copyright 2026 Triangle MLS, Inc. of North Carolina. All rights reserved.

Last checked: 2026-10-21 11:02 PM UTC

Neighborhood & Commute
Source: Walkscore
Disclosure: Community information and market data powered by Constellation Data Labs. Information is deemed reliable but not guaranteed.
Save
Ask
Tour
Hide
Share