Save
Ask
Tour
Hide
Share
$550,000
22 Days On Site

7829 Netherlands Drive
Raleigh, NC 27606

For Sale|Single Family Residence|Active
3
Beds
2
Total Baths
2
Full Baths
1,754
SqFt
$314
/SqFt
1979
Built
Subdivision:
Dutchman Downs
County:
Wake
Call Now: 919-404-SHOW
Is this the listing for you? We can help make it yours.
919-404-SHOW
7829 Netherlands Drive7829 Netherlands Drive7829 Netherlands Drive7829 Netherlands Drive
Save
Ask
Tour
Hide
Share

Mortgage Calculator

Monthly Payment (Est.)

Enter an interest rate to see your estimated monthly payment.
Calculator powered by Showcase IDX, a Constellation1 Company. Copyright ©2026 Information is deemed reliable but not guaranteed.

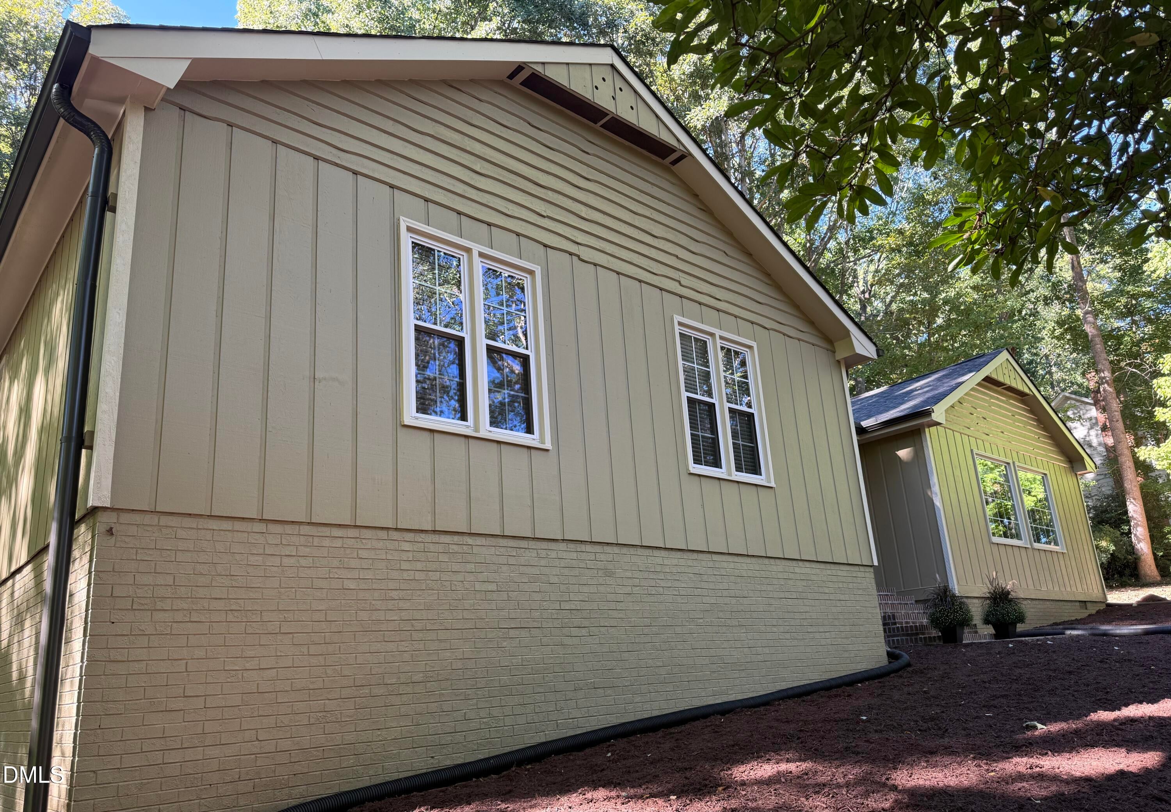
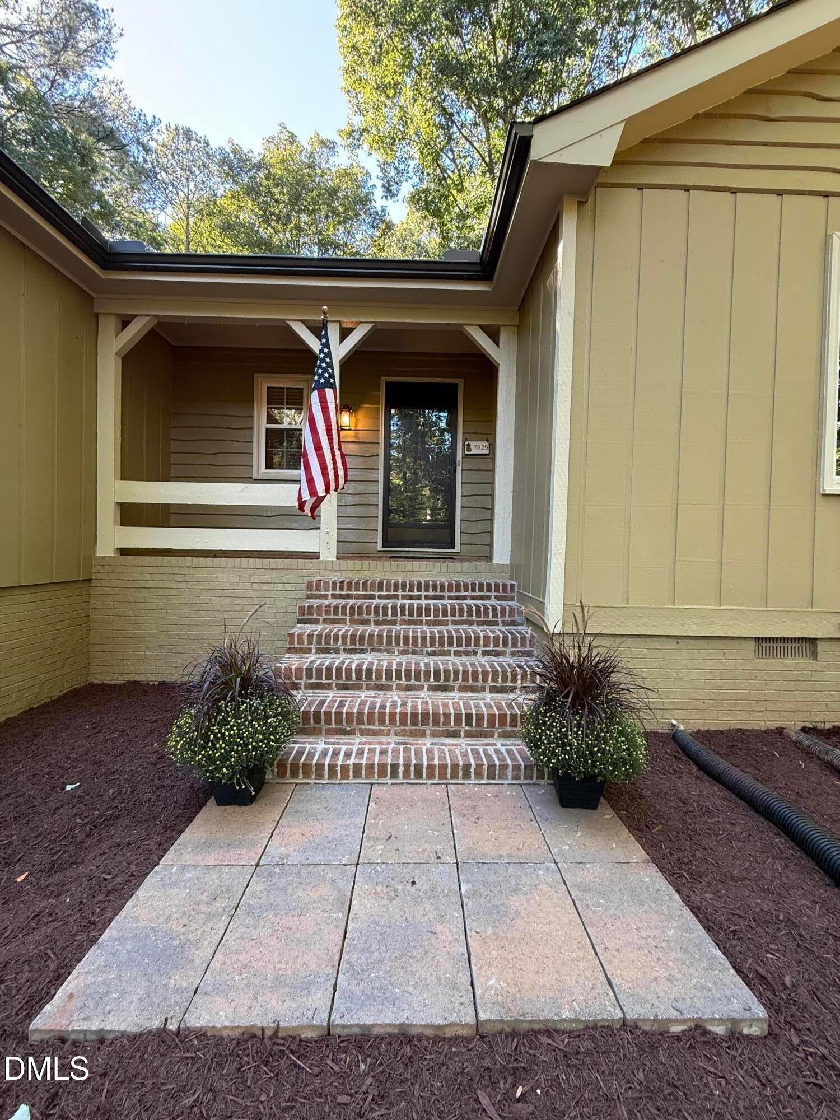
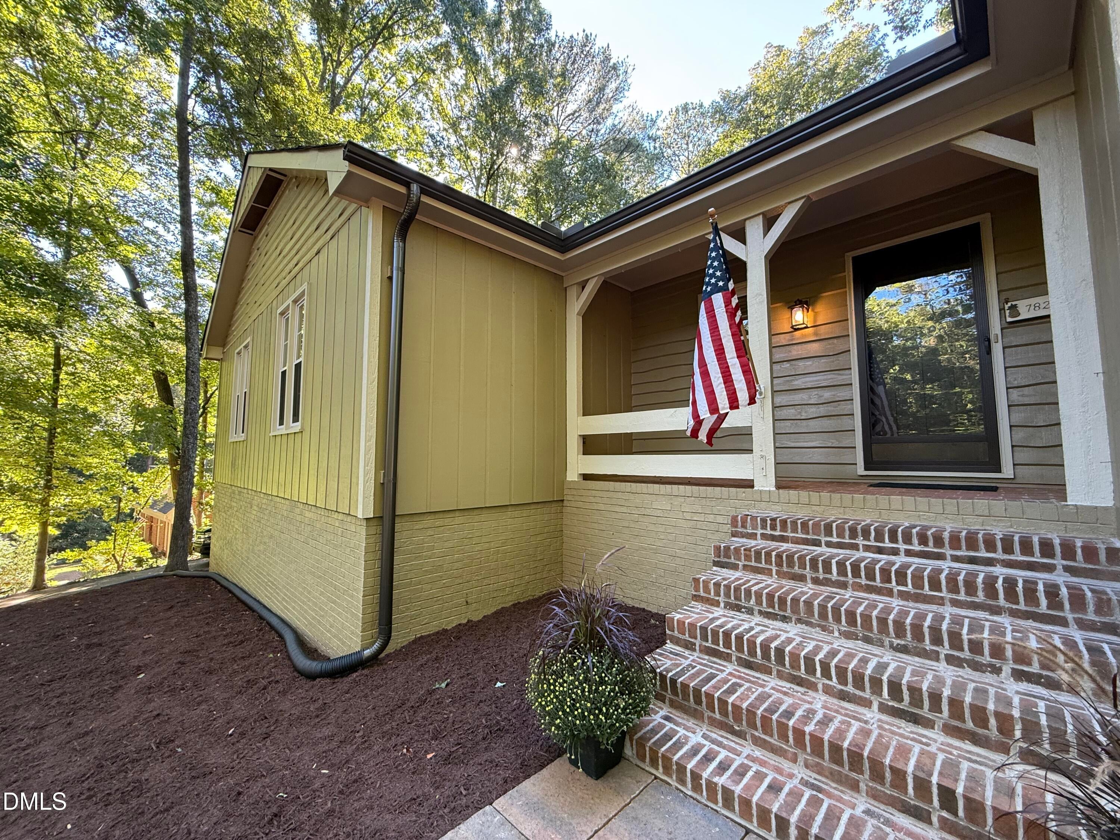
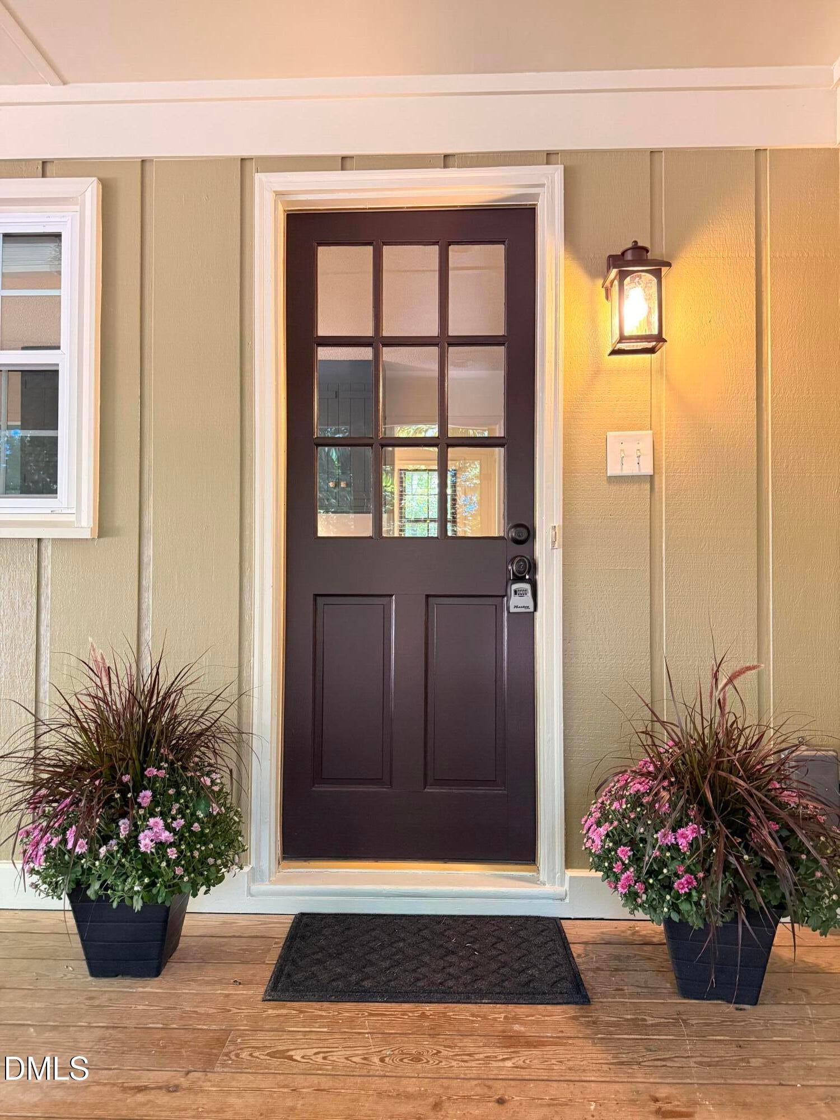
NO FORMAL HOA, NO RESTRICTIVE COVENANTS, AND NO CITY TAXES. Enjoy your morning coffee and evening sunsets on the spacious screened porch while you overlook your beautiful .92-acre shady lot. Every season offers a new view and includes gorgeous, mature plantings of oak and maple trees. Tulip trees, daffodils, camellias. Outstanding affordability and value. Home has 3 bedrooms and 2 bathrooms. Bonus room off of the master bedroom could serve as an office, baby room, or 4th bedroom. There is currently 1754 sq. feet of finished living area on one level and an additional 900 sq feet of unfinished basement for potential expansion. The owners have made recent updates to include new back porch screening, fans, and lighting. New gutters,downspouts and new HVAC compressor. Fresh paint throughout the interior and exterior. This home features a state-of-the-art water filtration system with pump-driven 400-gallon storage tanks and a pressure pump for the well. The owners have essentially created blank-canvas renovations, especially in the interior spaces, for you to have your contractor finish in whatever style you prefer. Dutchman Downs is one of Raleigh's most beloved neighborhoods which offers the rarity of large one-acre wooded lots and no formal Hoa and restrictions. Dutchman Downs is convenient to restaurants, shopping, entertainment and major highways. Do not missout on this exceptional community that offers a private wooded lifestyle. Please provide a pre-qualification letter with all offers

Save
Ask
Tour
Hide
Share
Listing Snapshot
Price 
$550,000
Days On Site 
22 Days
Bedrooms 
3
Inside Area (SqFt) 
1,754 sqft
Total Baths 
2
Full Baths 
2
Partial Baths 
N/A
Lot Size 
0.92 Acres
Year Built 
1979
MLS Number 
10199457
Status 
Active
Property Tax 
$3,487.33
HOA/Condo/Coop Fees 
N/A
Sq Ft Source 
N/A
Friends & Family
Recent Activity
3 weeks agoPrice changed to $550,000
3 weeks agoListing updated with changes from the MLS
3 weeks agoListing first seen on site
General Features
Acres 
0.92
Disclosures 
Seller Disclosure
Foundation 
BlockBrick/MortarOther
Levels 
OneTwo
Parking 
No GaragePavedParking PadPrivate
Parking Spaces 
3
Property Condition 
FixerUpdated/Remodeled
Property Sub Type 
Single Family Residence
Sewer 
Private SewerSeptic Tank
Special Circumstances 
Standard
SqFt Above 
1754
SqFt Total 
1754
Style 
Ranch
Water Source 
Well
Zoning 
R-40W
Interior Features
Appliances 
Electric CooktopFree-Standing Electric OvenWater Heater
Basement 
Level - Lower
Cooling 
Central AirElectricHeat Pump
Fireplace 
Yes
Fireplace Features 
Wood Burning
Flooring 
CarpetVinyl
Heating 
ElectricForced AirHeat Pump
Interior 
Eat-in KitchenHigh CeilingsRecessed LightingWalk-In Closet(s)High Speed Internet
Laundry Features 
In Hall
Main Level Bedrooms 
3
Bathroom 2 
Level - Main
Bedroom 2 
Level - Main
Bedroom 3 
Level - Main
Family Room 
Level - Main
Kitchen 
Level - Main
Master Bathroom 
Level - Main
Master Bedroom 
Level - Main
Save
Ask
Tour
Hide
Share
Exterior Features
Construction Details 
BrickFrameWood Siding
Exterior 
Private Yard
Fencing 
Back YardPartialWoodFenced
Lot Features 
Back YardMany TreesPrivateSecludedSloped UpViewsWoodedFew Trees
Patio And Porch 
Front PorchSee Remarks
Road Frontage 
State Road
Roof 
AsphaltShingle
View 
Trees/Woods
Waterview 
Trees/Woods
Community Features
Community Features 
ClubhousePoolStreet Lights
Financing Terms Available 
1031 ExchangeCashConventional
Roads 
Asphalt
Schools
School District
Unknown
Elementary School
Wake - Penny Road Elementary
Middle School
Wake - Dillard Drive Middle
High School
Wake - Middle Creek High
Listing courtesy of Eric Schwartz of Landco Realty


Listings that are marked with an icon are provided courtesy of the Triangle MLS, Inc. of North Carolina, Internet Data Exchange Database. Copyright 2026 Triangle MLS, Inc. of North Carolina. All rights reserved.

Last checked: 2026-11-13 12:13 PM UTC

Neighborhood & Commute
Source: Walkscore
Disclosure: Community information and market data powered by Constellation Data Labs. Information is deemed reliable but not guaranteed.
Save
Ask
Tour
Hide
Share