Save
Ask
Tour
Hide
Share
$600,000
17 Days On Site

3188 Mattie Florence Drive
Graham, NC 27253

For Sale|Single Family Residence|Active
3
Beds
2
Total Baths
2
Full Baths
2,687
SqFt
$223
/SqFt
2003
Built
Subdivision:
Coble Estates
County:
Alamance
Call Now: 919-404-SHOW
Is this the listing for you? We can help make it yours.
919-404-SHOW
3188 Mattie Florence Drive3188 Mattie Florence Drive3188 Mattie Florence Drive3188 Mattie Florence Drive
Save
Ask
Tour
Hide
Share

Mortgage Calculator

Monthly Payment (Est.)

Enter an interest rate to see your estimated monthly payment.
Calculator powered by Showcase IDX, a Constellation1 Company. Copyright ©2026 Information is deemed reliable but not guaranteed.

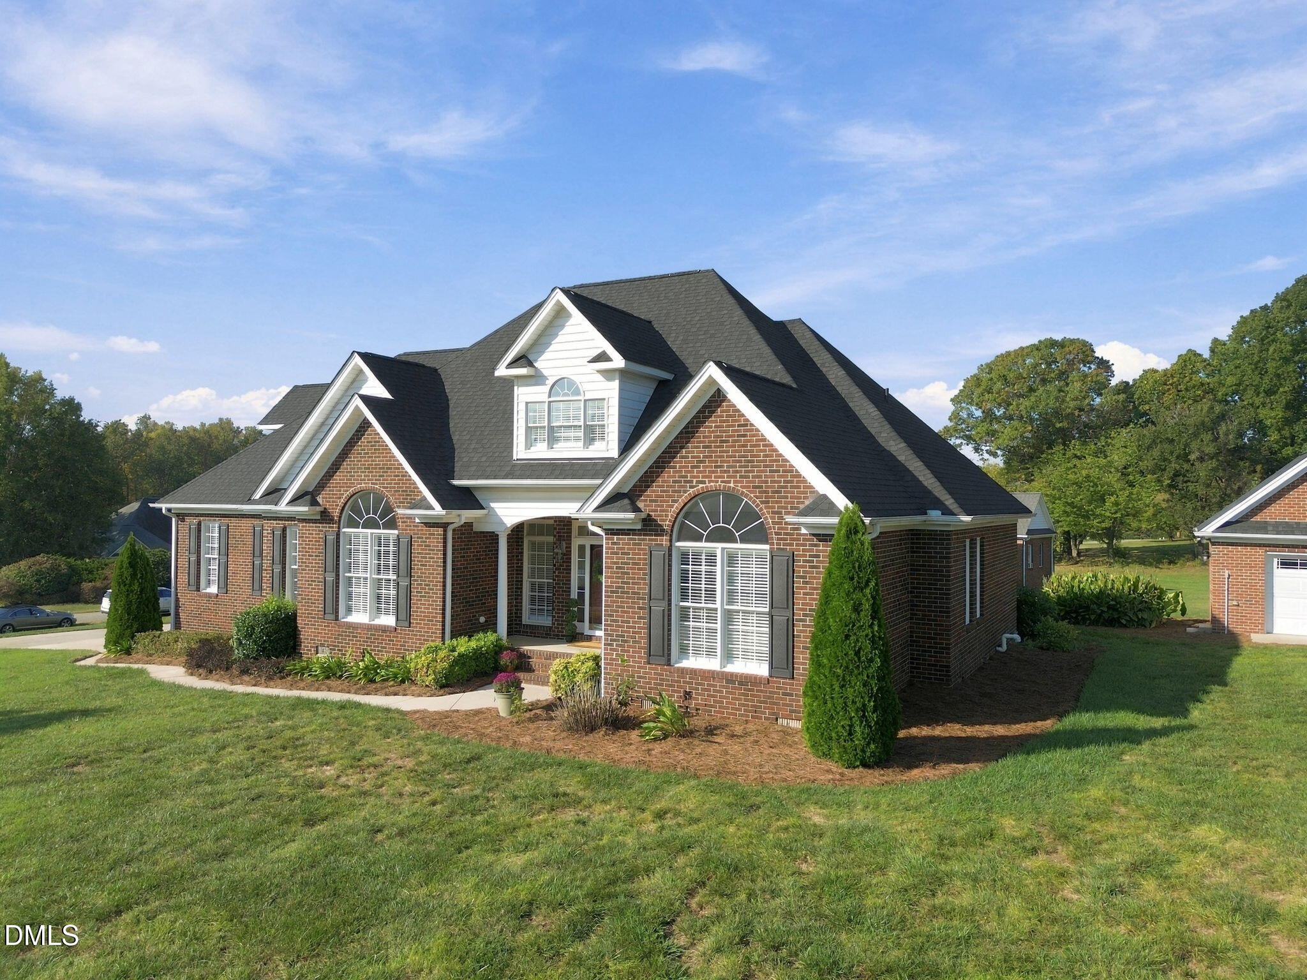
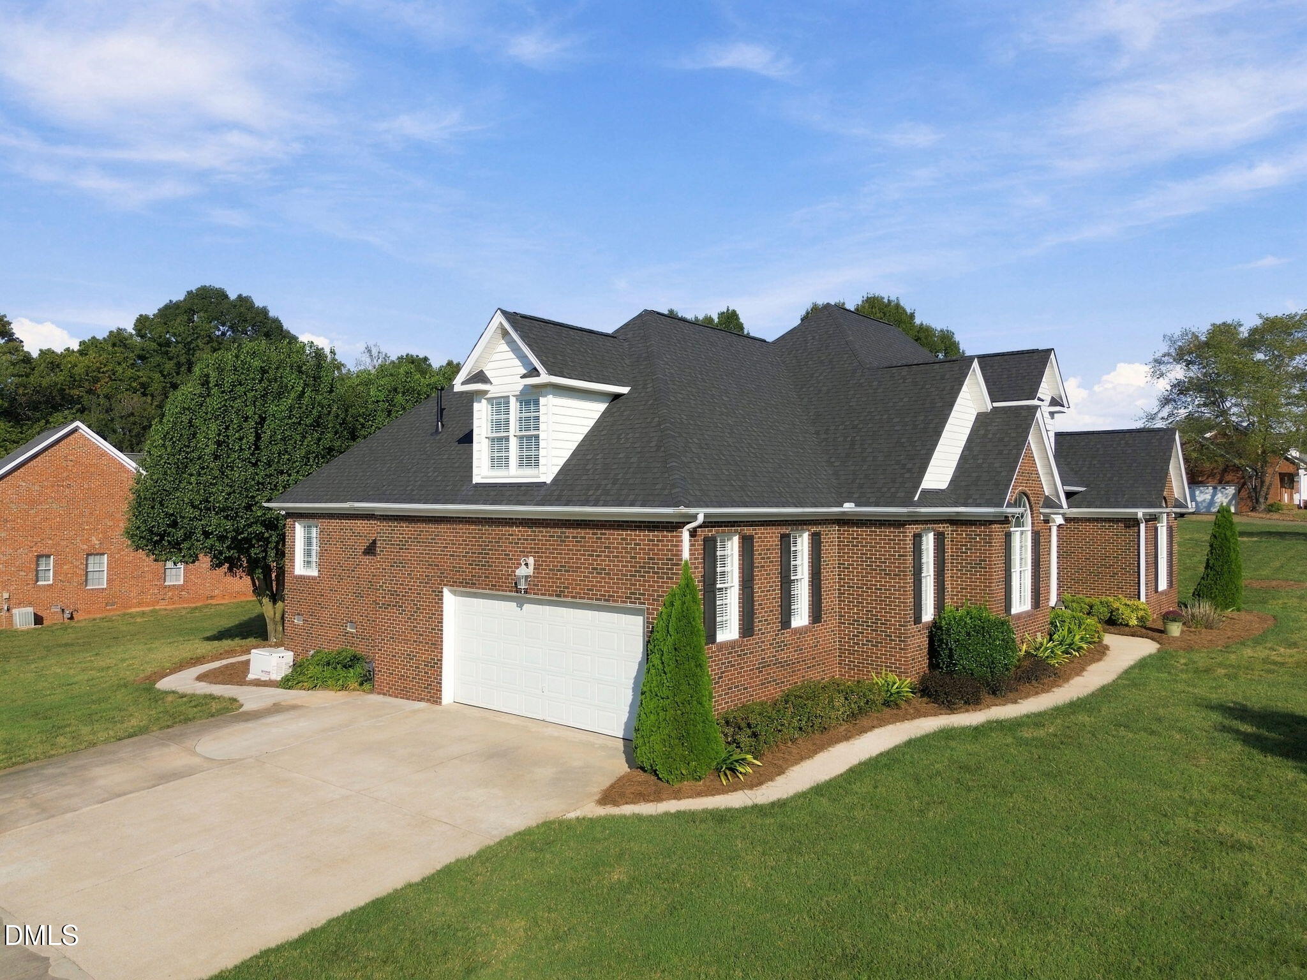
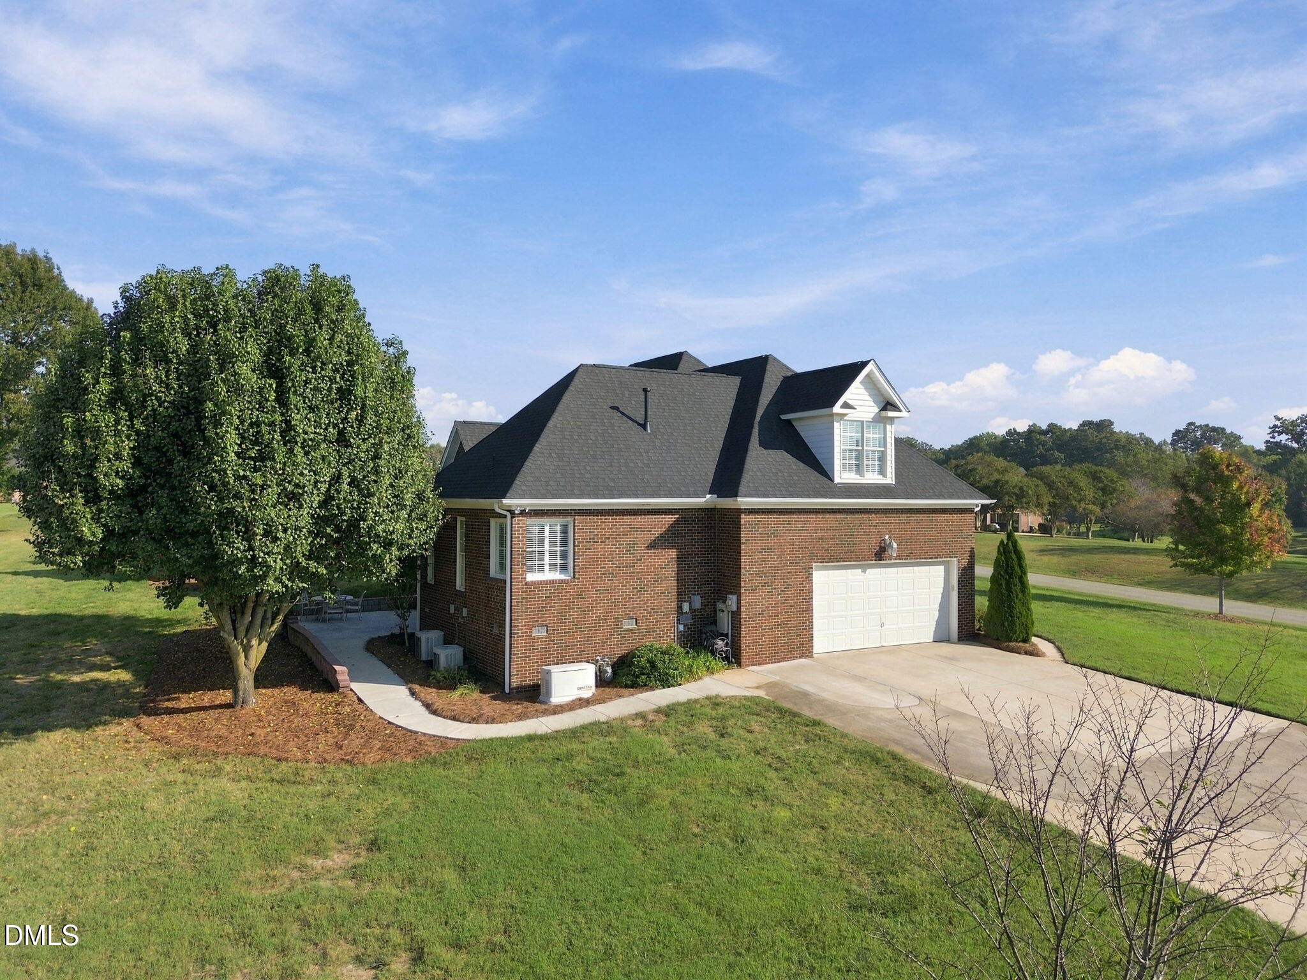
Peaceful one-acre setting, versatile living, and room for all your hobbies—welcome to 3188 Mattie Florence Drive! This charming Graham home offers comfort and functionality with three bedrooms on the main level and a spacious upstairs bonus room offering endless possibilities. Inside, you'll find hardwood floors, a double tray ceiling, and a cozy gas fireplace flanked by built-in bookcases, adding warmth and character to the living area. The inviting seasonal room provides the perfect spot to relax and enjoy views of the property. Car enthusiasts, hobbyists, or anyone needing extra storage will appreciate the attached two-car garage PLUS a detached one-car garage with additional storage! Enjoy the tranquility of a beautiful setting while remaining just a short drive from shopping, dining, and everyday conveniences. Don't miss the opportunity to make this wonderful property your own!

Save
Ask
Tour
Hide
Share
Listing Snapshot
Price 
$600,000
Days On Site 
17 Days
Bedrooms 
3
Inside Area (SqFt) 
2,687 sqft
Total Baths 
2
Full Baths 
2
Partial Baths 
N/A
Lot Size 
1 Acre
Year Built 
2003
MLS Number 
10199452
Status 
Active
Property Tax 
$2,559.43
HOA/Condo/Coop Fees 
$34.58 monthly
Sq Ft Source 
N/A
Friends & Family
Recent Activity
3 days agoListing updated with changes from the MLS
3 days agoStatus changed to Active
2 weeks agoListing first seen on site
General Features
Acres 
1
Attached Garage 
Yes
Disclosures 
Seller Disclosure
Garage 
Yes
Garage Spaces 
3
Levels 
One and One Half
Parking 
AttachedGarageDetachedDrivewayGarage Faces SideParking Pad
Parking Spaces 
4
Property Sub Type 
Single Family Residence
Security 
Smoke Detector(s)
Sewer 
Septic Tank
Special Circumstances 
Standard
SqFt Above 
2687
SqFt Total 
2687
Style 
Traditional
Water Source 
Well
Interior Features
Appliances 
Built-In Electric OvenDishwasherElectric CooktopFree-Standing RefrigeratorIce MakerRefrigeratorWasher/DryerWater Softener
Basement 
Crawl Space
Cooling 
Central AirCeiling Fan(s)
Fireplace 
Yes
Fireplace Features 
Living Room
Fireplaces 
1
Flooring 
CarpetHardwoodTile
Heating 
CentralFireplace(s)Natural Gas
Interior 
Breakfast BarBuilt-in FeaturesCeiling Fan(s)ChandelierCrown MoldingDouble VanityEntrance FoyerOpen FloorplanRecessed LightingTray Ceiling(s)
Laundry Features 
Laundry RoomMain Level
Main Level Bedrooms 
3
Window Features 
Bay Window(s)Plantation Shutters
Bedroom 2 
Dimensions - 11.7 x 12.1Level - Main
Bedroom 3 
Dimensions - 11.7 x 12.1Level - Main
Bonus Room 
Dimensions - 17.5 x 16.3Level - Second
Breakfast Room 
Dimensions - 5.7 x 11.1Level - Main
Dining Room 
Dimensions - 13.6 x 12.2Level - Main
Kitchen 
Dimensions - 13.4 x 12.1Level - Main
Laundry 
Dimensions - 6.3 x 8.0Level - Main
Living Room 
Dimensions - 18.2 x 17.6Level - Main
Master Bedroom 
Dimensions - 18.6 x 13.4Level - Main
Sunroom 
Dimensions - 9.8 x 15.6Level - Main
Save
Ask
Tour
Hide
Share
Exterior Features
Construction Details 
Brick
Exterior 
Rain Gutters
Lot Features 
Corner Lot
Other Structures 
Second Garage
Patio And Porch 
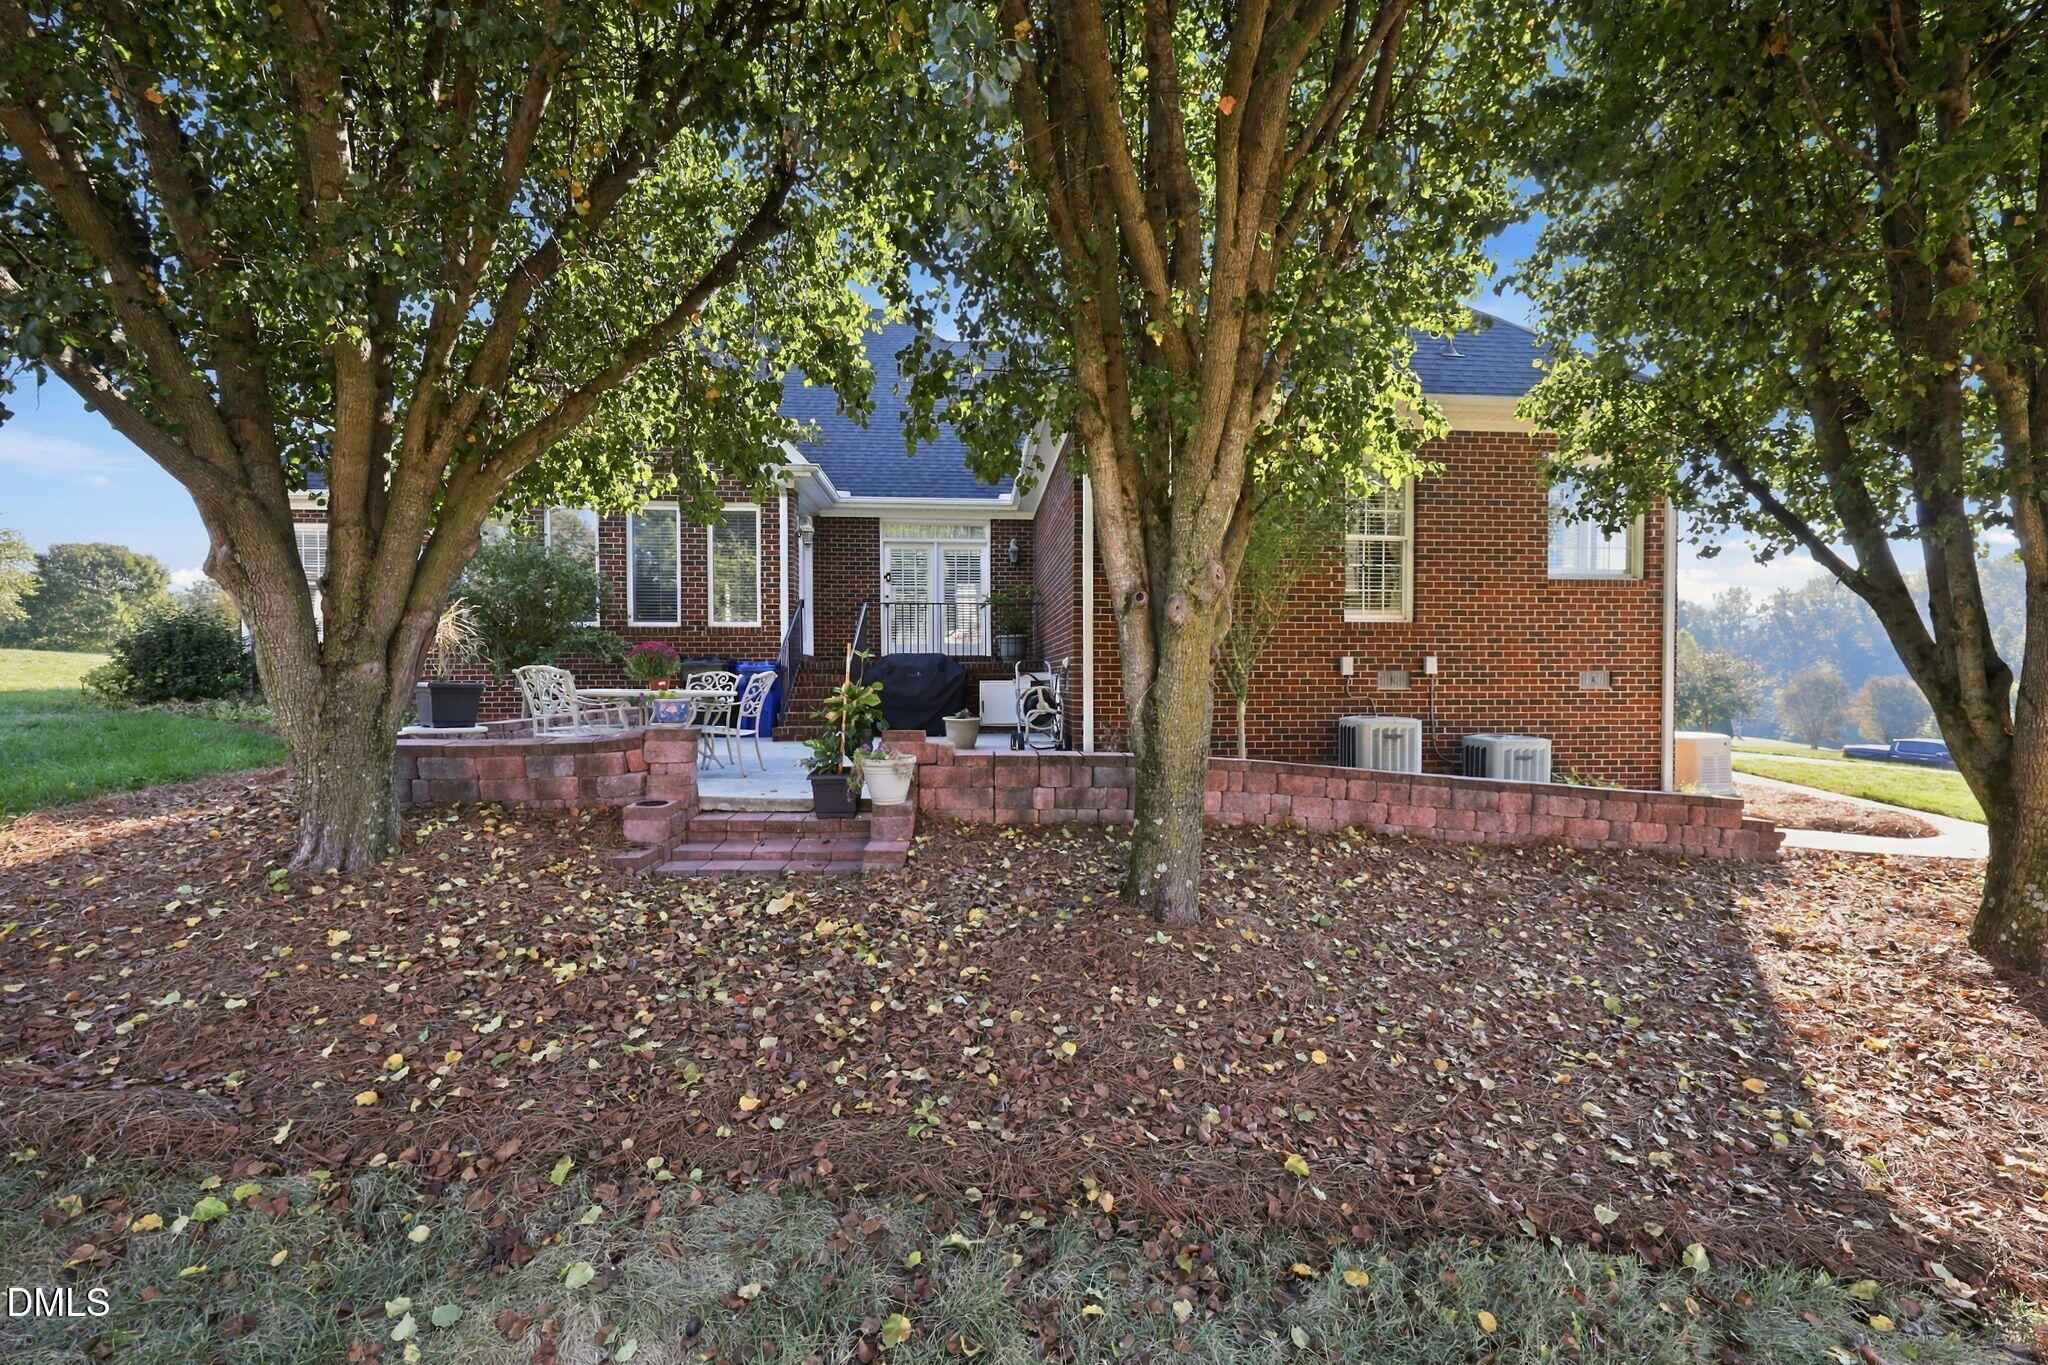
CoveredFront PorchPatioPorch
Roof 
Shingle
View 
Trees/Woods
Waterview 
Trees/Woods
Windows/Doors 
Bay Window(s)Plantation Shutters
Community Features
Accessibility Features 
Therapeutic Whirlpool
Association Amenities 
Jogging PathLandscapingParkPicnic Area
Association Fee 
$415.0
Association Fee Frequency 
Annually
Community Features 
Park
Financing Terms Available 
CashConventionalFHAUSDA LoanVA Loan
Roads 
Paved
Schools
School District
Unknown
Elementary School
Alamance Burlington - Alexander Wilson Elementary
Middle School
Alamance Burlington - Southern Alamance Middle
High School
Alamance Burlington - Southern Alamance High
Listing courtesy of Ashley Williams of Elevation Realty, LLC


Listings that are marked with an icon are provided courtesy of the Triangle MLS, Inc. of North Carolina, Internet Data Exchange Database. Copyright 2026 Triangle MLS, Inc. of North Carolina. All rights reserved.

Last checked: 2026-10-24 02:56 PM UTC

Neighborhood & Commute
Source: Walkscore
Disclosure: Community information and market data powered by Constellation Data Labs. Information is deemed reliable but not guaranteed.
Save
Ask
Tour
Hide
Share