
Save
Ask
Tour
Hide
$304,900
New Listing
80 Quince CourtSmithfield, NC 27577
For Sale|Single Family Residence|Active
3
Beds
2
Total Baths
2
Full Baths
1,358.3
SqFt
$224
/SqFt
2005
Built
Subdivision:
Charlestowne
County:
Johnston
Call Now: 919-404-SHOW
Is this the listing for you? We can help make it yours.
919-404-SHOW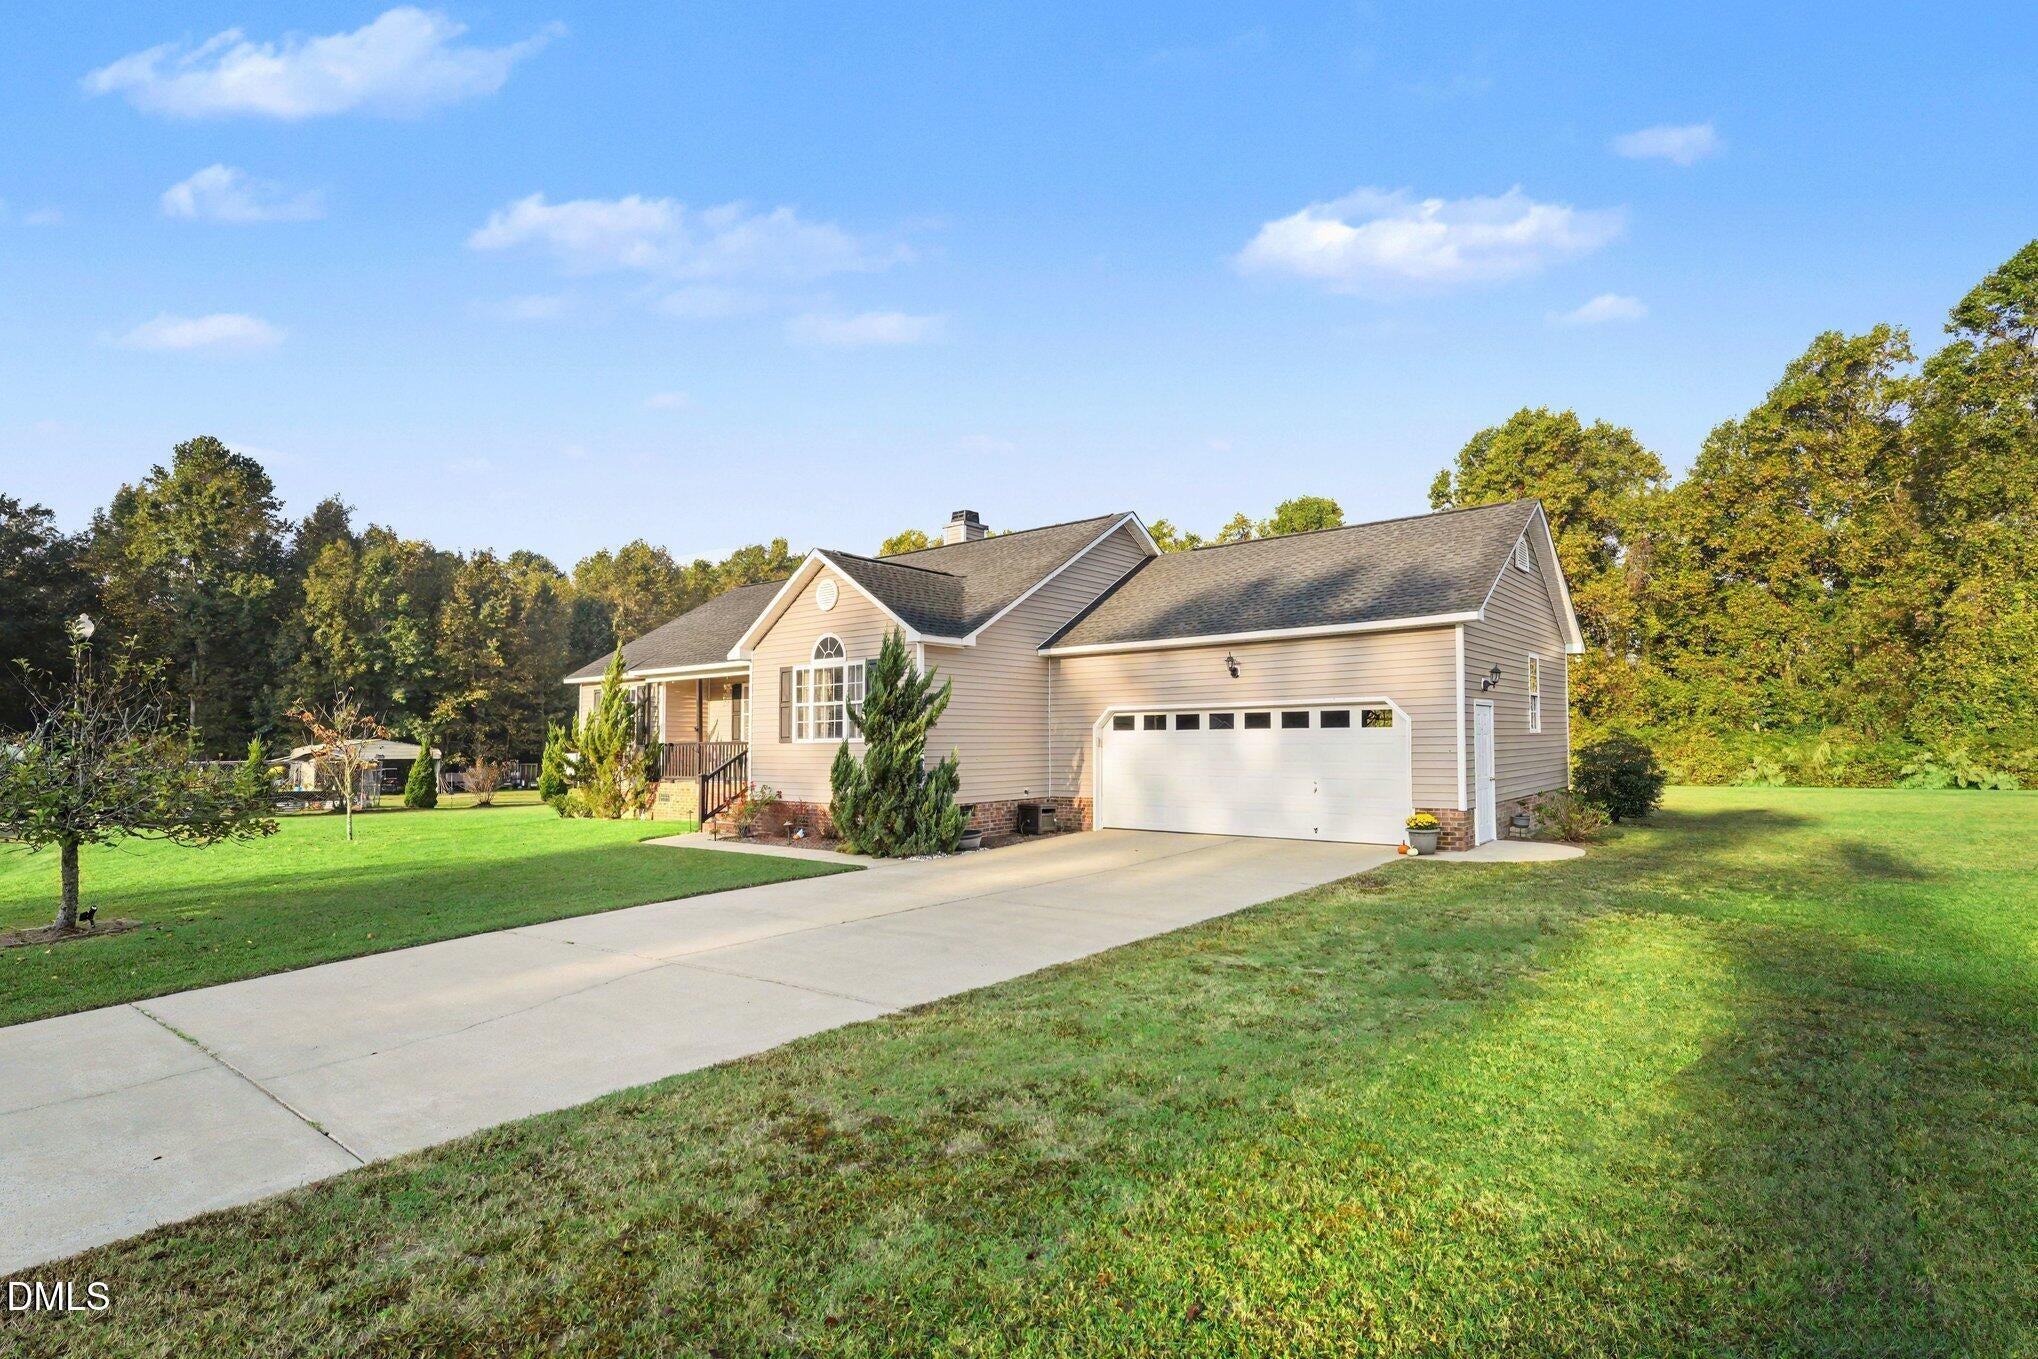
Save
Ask
Tour
Hide
Mortgage Calculator
Monthly Payment (Est.)
Enter an interest rate to see your estimated monthly payment.Calculator powered by Showcase IDX, a Constellation1 Company. Copyright ©2026 Information is deemed reliable but not guaranteed.
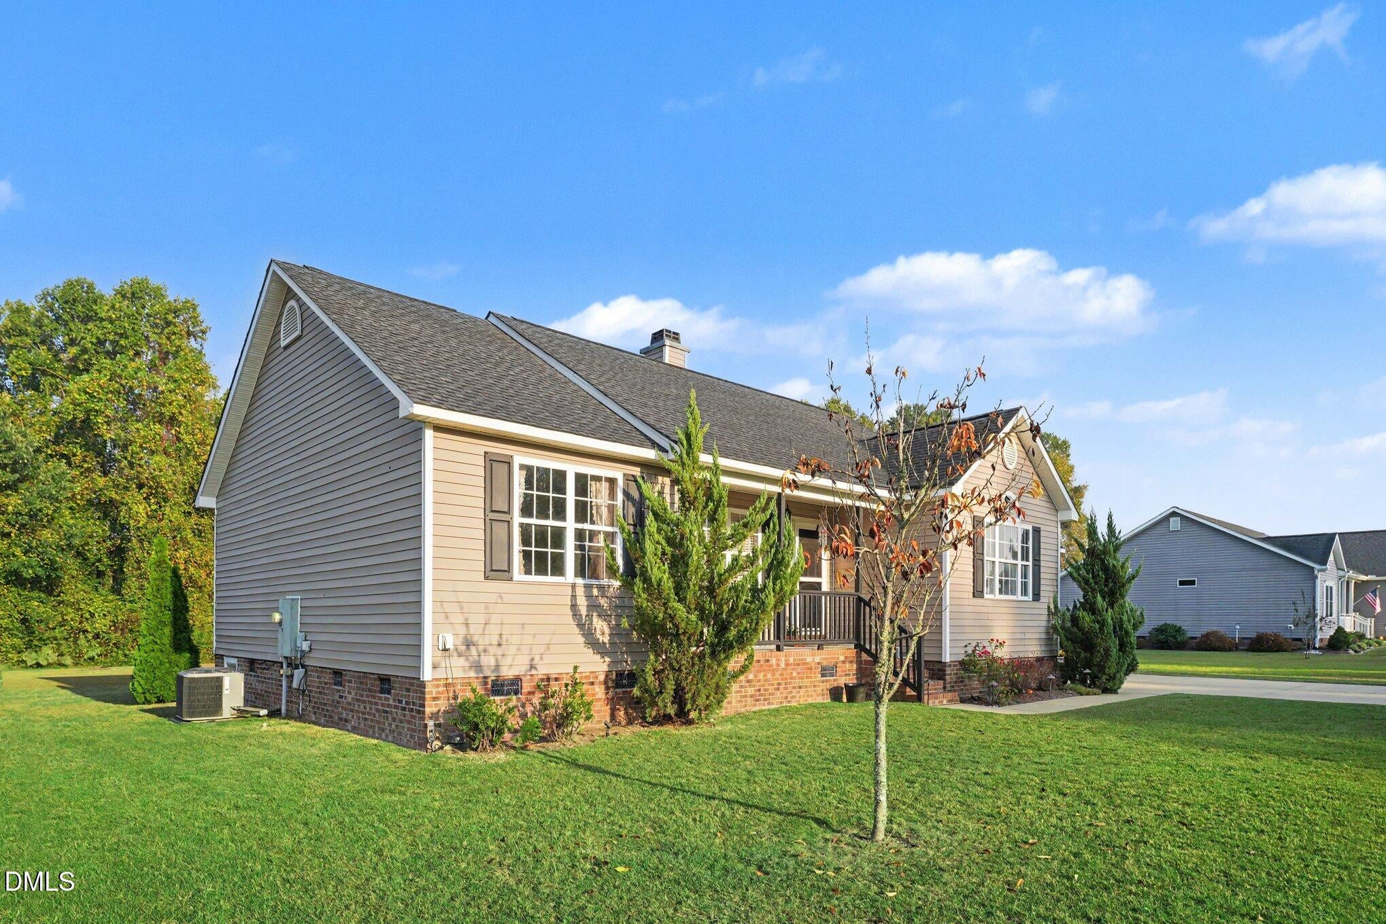
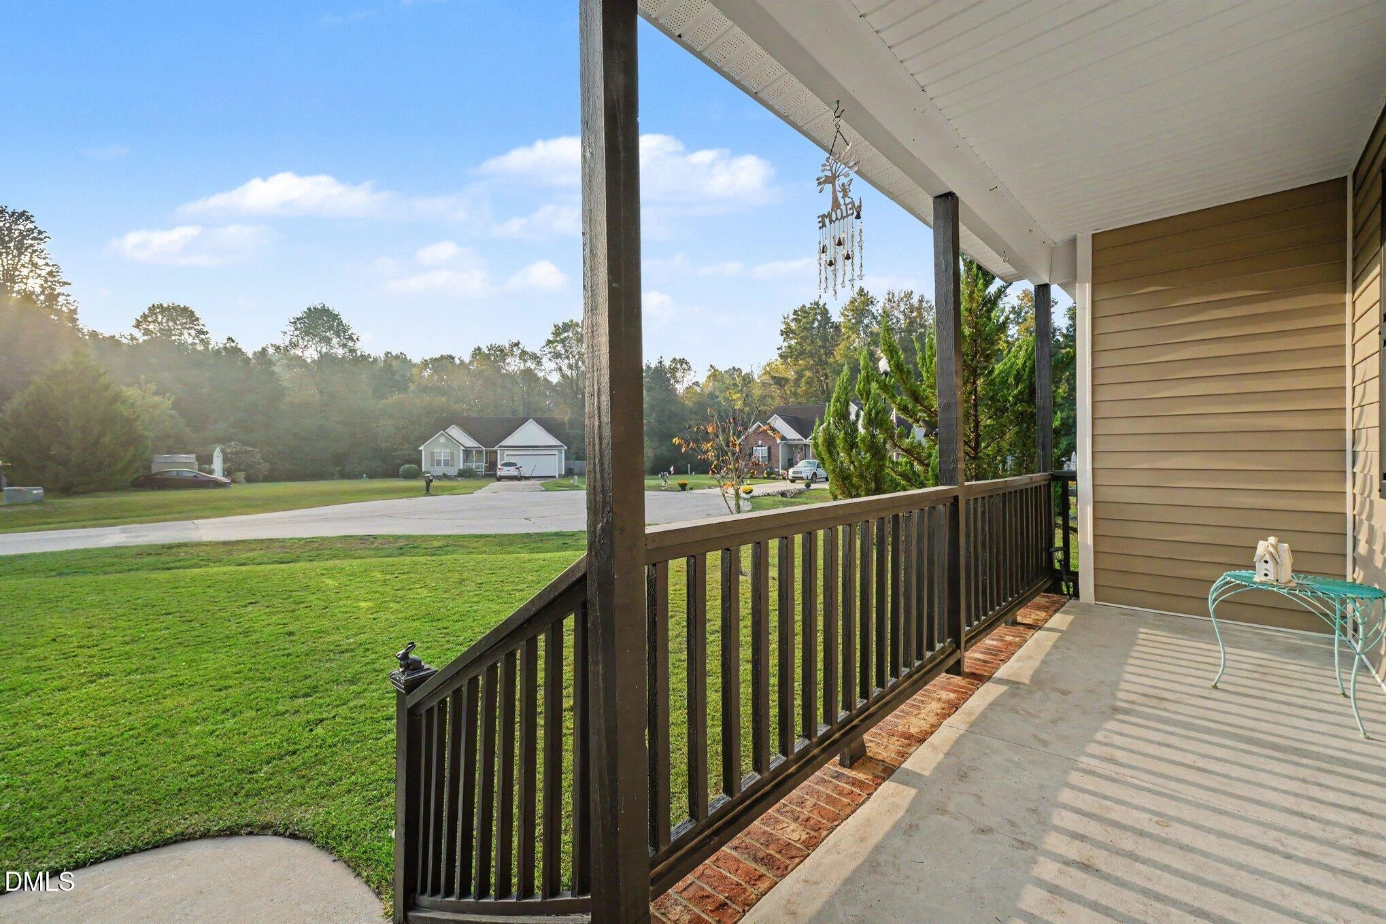
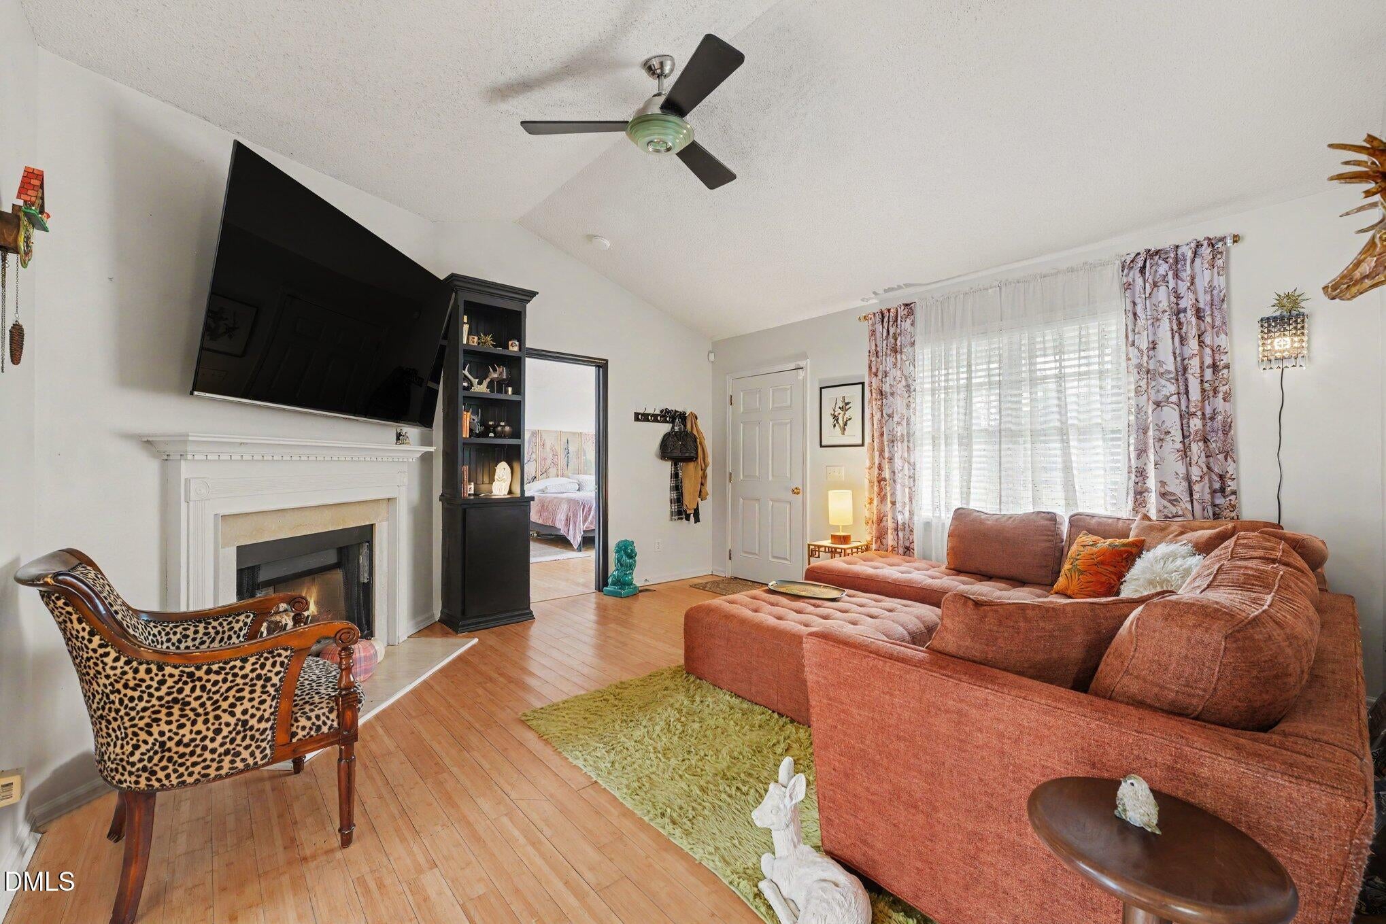
Charming, inviting, and full of possibilities! Welcome to 80 Quince Ct in the Charlestowne subdivision of Smithfield. This 3-bedroom, 2-bath home offers comfortable living with desirable features, including a 2025 roof. Cozy up by the wood-burning fireplace on chilly evenings, unwind on the covered front porch, or entertain guests on the spacious deck. The spacious two-car garage provides ample room for parking and storage, while protected trees behind the property offer a natural backdrop and added privacy. Enjoy the benefit of no HOA and the convenience of the desired Princeton School District. With inviting outdoor spaces and important recent updates, this home is ready for its next owner to make it their own!
Save
Ask
Tour
Hide
Listing Snapshot
Price
$304,900
Days On Site
0 Days
Bedrooms
3
Inside Area (SqFt)
1,358.3 sqft
Total Baths
2
Full Baths
2
Partial Baths
N/A
Lot Size
0.69 Acres
Year Built
2005
MLS Number
10199446
Status
Active
Property Tax
$1,686.43
HOA/Condo/Coop Fees
N/A
Sq Ft Source
N/A
Friends & Family
Recent Activity
| 10 hours ago | Listing first seen on site | |
| 10 hours ago | Listing updated with changes from the MLS |
General Features
Acres
0.69
Attached Garage
Yes
Disclosures
Seller Disclosure
Garage
Yes
Garage Spaces
2
Levels
One
Parking
AttachedGarageConcreteDrivewayEnclosedGarage Faces FrontKitchen LevelOpenOff StreetOn SitePavedPrivate
Parking Spaces
6
Property Sub Type
Single Family Residence
Security
Smoke Detector(s)
Sewer
Septic Tank
Special Circumstances
Standard
SqFt Above
1358.3
SqFt Total
1358.3
Style
RanchTransitional
Utilities
Electricity ConnectedWater ConnectedSewer Connected
Water Source
Public
Zoning
RAG
Interior Features
Appliances
DishwasherElectric Water HeaterFree-Standing Electric OvenFree-Standing Electric RangeMicrowave
Basement
Crawl Space
Cooling
Central AirCeiling Fan(s)Heat Pump
Fireplace
Yes
Fireplace Features
Living RoomWood Burning
Fireplaces
1
Flooring
BambooCeramic Tile
Heating
ElectricHeat Pump
Interior
Breakfast BarCathedral Ceiling(s)Ceiling Fan(s)ChandelierDouble VanityEat-in KitchenHigh CeilingsPantryWalk-In Closet(s)Master Downstairs
Laundry Features
Electric Dryer HookupLaundry RoomMain LevelWasher Hookup
Main Level Bedrooms
3
Bedroom 2
Dimensions - 13.1 x 11.0Level - First
Bedroom 3
Dimensions - 12.8 x 11.3Level - First
Dining Room
Dimensions - 11.3 x 9.9Level - First
Kitchen
Dimensions - 12.0 x 11.3Level - First
Laundry
Dimensions - 7.11 x 6.6Level - First
Living Room
Dimensions - 15.1 x 15.0Level - First
Master Bedroom
Dimensions - 14.1 x 14.3Level - First
Save
Ask
Tour
Hide
Exterior Features
Construction Details
AsphaltBrickConcreteSee RemarksVinyl Siding
Exterior
Storage
Lot Features
Back YardClearedCul-De-SacFront YardInterior LotIrregular LotLandscapedOpen Lot
Other Structures
OutbuildingShed(s)Storage
Patio And Porch
CoveredDeckFront PorchPorch
Road Frontage
Private Road
Roof
Shingle
View
NeighborhoodRural
Waterview
NeighborhoodRural
Windows/Doors
Sliding DoorsStorm Door(s)
Community Features
Financing Terms Available
CashConventionalFHAUSDA LoanVA Loan
Building Access
Front Door, Garage
Roads
AsphaltPaved
Schools
School District
Unknown
Elementary School
Johnston - Princeton Elementary
Middle School
Johnston - Princeton Middle High
High School
Johnston - Princeton Middle High
Listing courtesy of Tammy Register of eXp Realty, LLC - C

Listings that are marked with an icon are provided courtesy of the Triangle MLS, Inc. of North Carolina, Internet Data Exchange Database. Copyright 2026 Triangle MLS, Inc. of North Carolina. All rights reserved.
Last checked: 2026-10-22 12:00 AM UTC
Listings that are marked with an icon are provided courtesy of the Triangle MLS, Inc. of North Carolina, Internet Data Exchange Database. Copyright 2026 Triangle MLS, Inc. of North Carolina. All rights reserved.
Last checked: 2026-10-22 12:00 AM UTC
Neighborhood & Commute
Source: Walkscore
Disclosure: Community information and market data powered by Constellation Data Labs. Information is deemed reliable but not guaranteed.
Save
Ask
Tour
Hide