
Save
Ask
Tour
Hide
$475,000
29 Days On Site
8 Serenity CourtDurham, NC 27704
For Sale|Single Family Residence|Active
4
Beds
3
Total Baths
2
Full Baths
1
Partial Bath
2,802
SqFt
$170
/SqFt
2007
Built
Subdivision:
Cardinal Lake
County:
Durham
Call Now: 919-404-SHOW
Is this the listing for you? We can help make it yours.
919-404-SHOW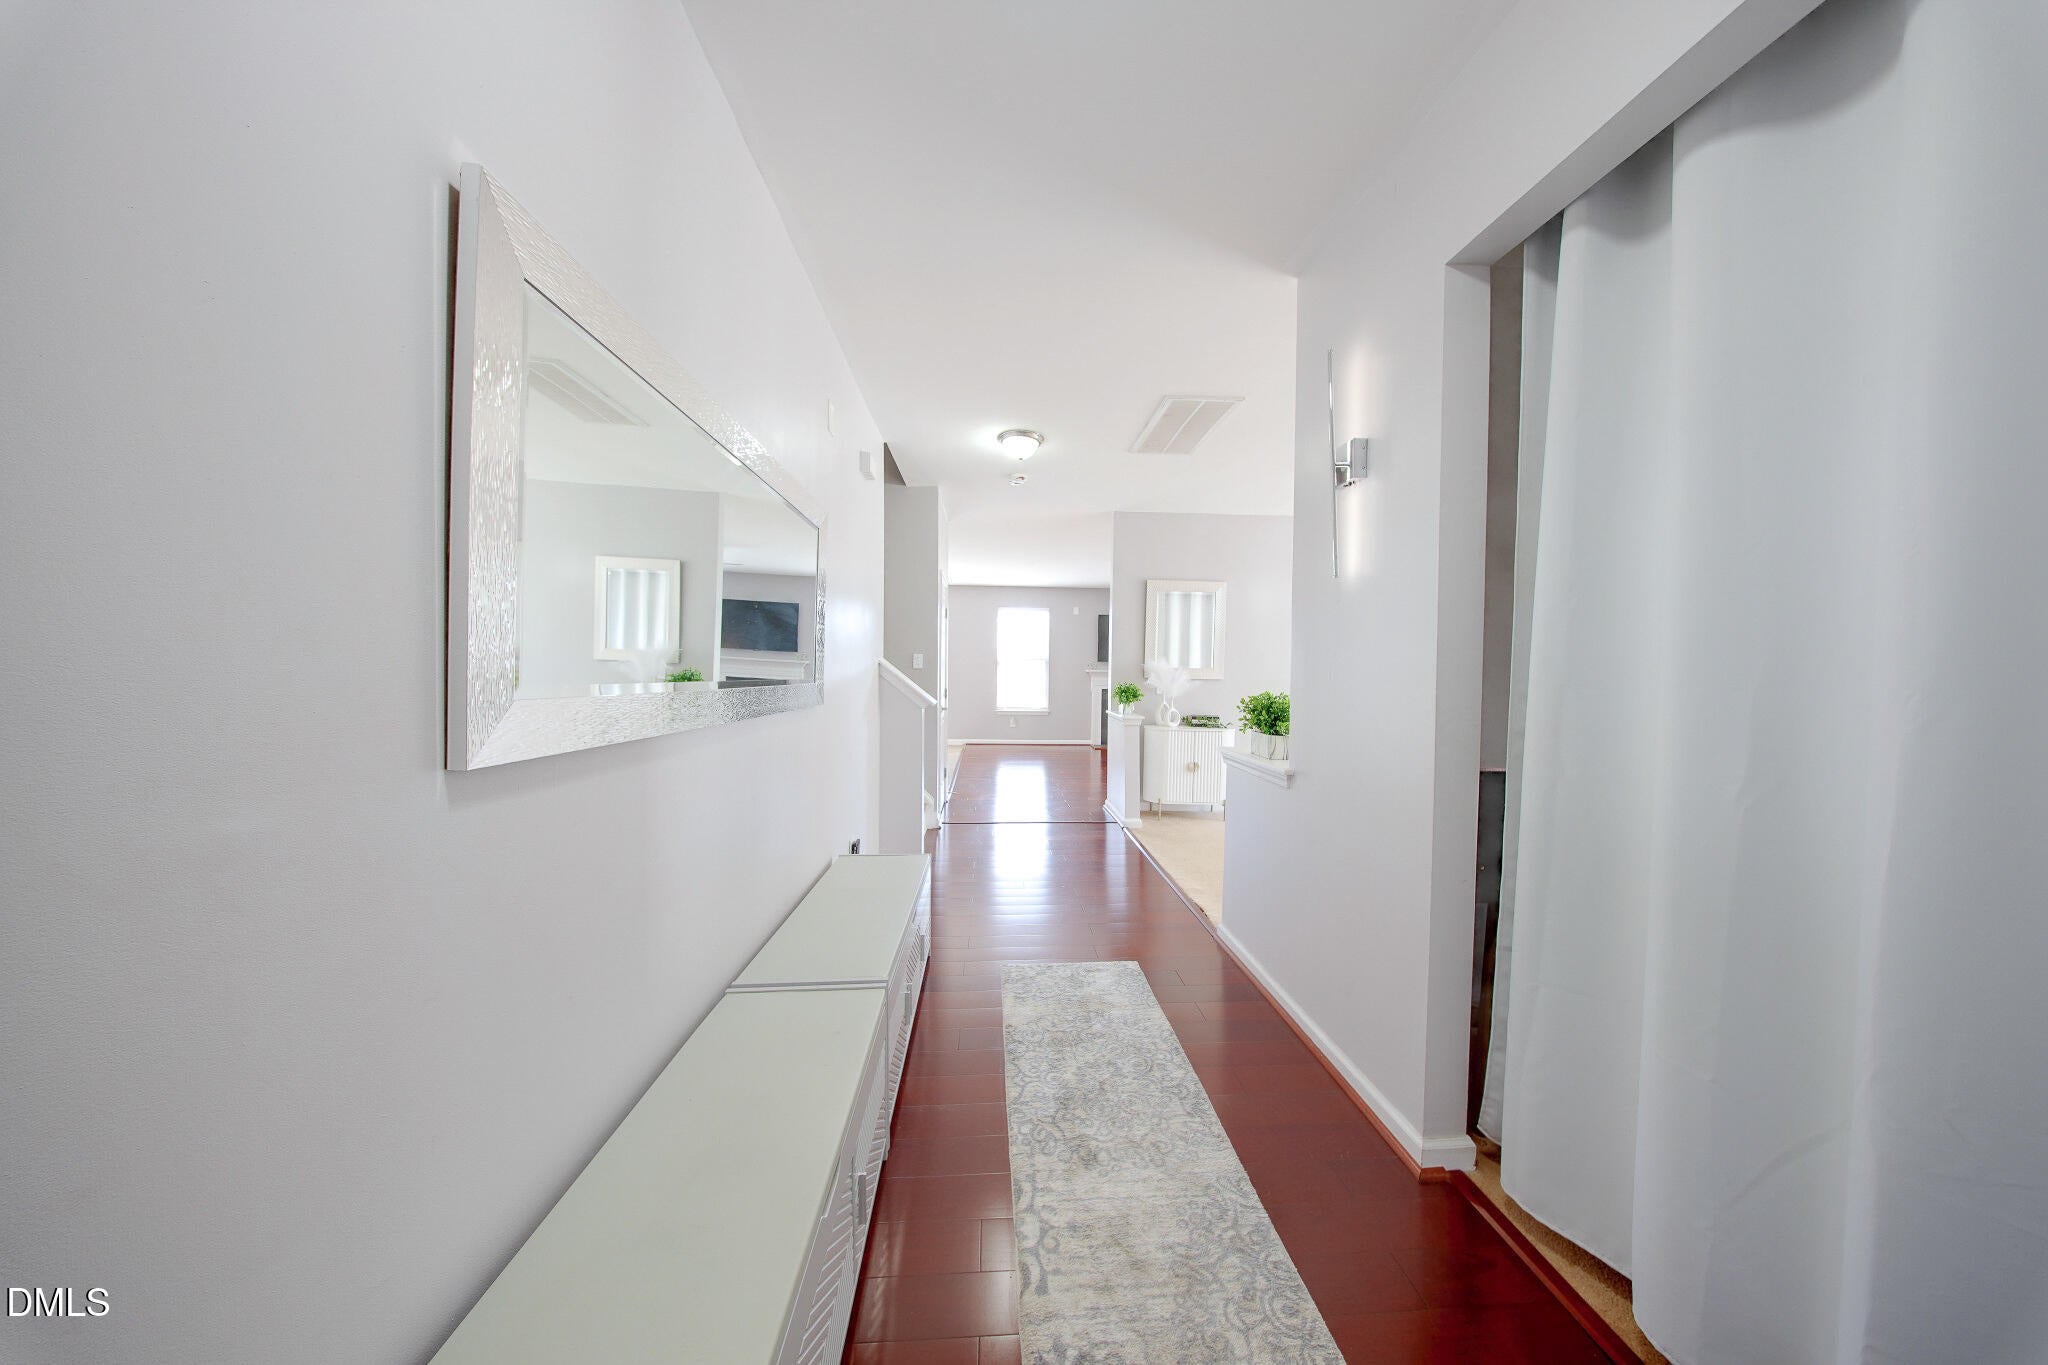


Save
Ask
Tour
Hide
Mortgage Calculator
Monthly Payment (Est.)
Enter an interest rate to see your estimated monthly payment.Calculator powered by Showcase IDX, a Constellation1 Company. Copyright ©2026 Information is deemed reliable but not guaranteed.
Welcome to 8 Serenity Ct, a spacious 4-bedroom, 2.5-bath home tucked on a quiet cul-de-sac in Cardinal Lake. With nearly 2,800 sq ft, this home has room for everyday living, hosting, working from home, or welcoming overnight guests. The main living area centers on a cozy fireplace and flows into an open kitchen with an island. The generous primary suite features a walk-in closet and an en-suite bath with a separate shower. An attached garage adds convenience and storage. Cardinal Lake offers a community pool, playground, walking trails, and picnic areas around a 14-acre lake. You're about 6 miles to Downtown Durham, 7 to Duke, 12 to RTP, and 15 to RDU, with Brier Creek shopping and dining minutes away. Come see it today!
Save
Ask
Tour
Hide
Listing Snapshot
Price
$475,000
Days On Site
29 Days
Bedrooms
4
Inside Area (SqFt)
2,802 sqft
Total Baths
3
Full Baths
2
Partial Baths
1
Lot Size
0.17 Acres
Year Built
2007
MLS Number
10199435
Status
Active
Property Tax
$4,553.97
HOA/Condo/Coop Fees
$75 monthly
Sq Ft Source
N/A
Friends & Family
Recent Activity
| 4 weeks ago | Listing first seen on site | |
| 4 weeks ago | Listing updated with changes from the MLS |
General Features
Acres
0.17
Attached Garage
Yes
Disclosures
Seller Disclosure
Foundation
Slab
Garage
Yes
Garage Spaces
2
Levels
Two
Parking
AttachedGarageDriveway
Property Sub Type
Single Family Residence
Sewer
Public Sewer
Special Circumstances
Standard
SqFt Above
2802
SqFt Total
2802
Style
Traditional
Utilities
Cable AvailableElectricity Connected
Water Source
Public
Zoning
PDR
Interior Features
Appliances
DisposalDishwasher
Cooling
Central AirCeiling Fan(s)
Fireplace
Yes
Fireplace Features
Family RoomLiving Room
Fireplaces
1
Flooring
Vinyl
Heating
ElectricNatural Gas
Interior
Ceiling Fan(s)Eat-in KitchenGranite CountersKitchen IslandOpen FloorplanWalk-In Closet(s)
Laundry Features
In HallLaundry RoomMain Level
Window Features
Blinds
Bedroom 2
Level - Second
Bedroom 3
Level - Second
Bedroom 4
Level - Second
Dining Room
Level - Main
Family Room
Level - Main
Master Bedroom
Level - Second
Save
Ask
Tour
Hide
Exterior Features
Construction Details
Stone Veneer
Fencing
None
Lot Features
Back Yard
Other Structures
Shed(s)
Patio And Porch
Front Porch
Roof
Shingle
Windows/Doors
Blinds
Community Features
Association Amenities
Maintenance GroundsPlaygroundPool
Association Fee
$75.0
Association Fee Frequency
Monthly
Financing Terms Available
CashConventionalFHA
Roads
Paved
Schools
School District
Unknown
Elementary School
Durham - Glenn Elementary
Middle School
Durham - Neal Middle
High School
Durham - Southern School of Energy and Sustainabil
Listing courtesy of Toni Peay of Keller Williams Central

Listings that are marked with an icon are provided courtesy of the Triangle MLS, Inc. of North Carolina, Internet Data Exchange Database. Copyright 2026 Triangle MLS, Inc. of North Carolina. All rights reserved.
Last checked: 2026-11-20 08:38 AM UTC
Listings that are marked with an icon are provided courtesy of the Triangle MLS, Inc. of North Carolina, Internet Data Exchange Database. Copyright 2026 Triangle MLS, Inc. of North Carolina. All rights reserved.
Last checked: 2026-11-20 08:38 AM UTC
Neighborhood & Commute
Source: Walkscore
Disclosure: Community information and market data powered by Constellation Data Labs. Information is deemed reliable but not guaranteed.
Save
Ask
Tour
Hide
Did you know? You can invite friends and family to your search. They can join your search, rate and discuss listings with you.