Save
Ask
Tour
Hide
Share
$254,900
1 Day On Site

6167 Taylors Gin Road
Castalia, NC 27816

For Sale|Single Family Residence|Active
3
Beds
2
Total Baths
2
Full Baths
1,800
SqFt
$142
/SqFt
2026
Built
Subdivision:
Merriweather
County:
Nash
Call Now: 919-404-SHOW
Is this the listing for you? We can help make it yours.
919-404-SHOW
6167 Taylors Gin Road6167 Taylors Gin Road6167 Taylors Gin Road6167 Taylors Gin Road
Save
Ask
Tour
Hide
Share

Mortgage Calculator

Monthly Payment (Est.)

Enter an interest rate to see your estimated monthly payment.
Calculator powered by Showcase IDX, a Constellation1 Company. Copyright ©2026 Information is deemed reliable but not guaranteed.

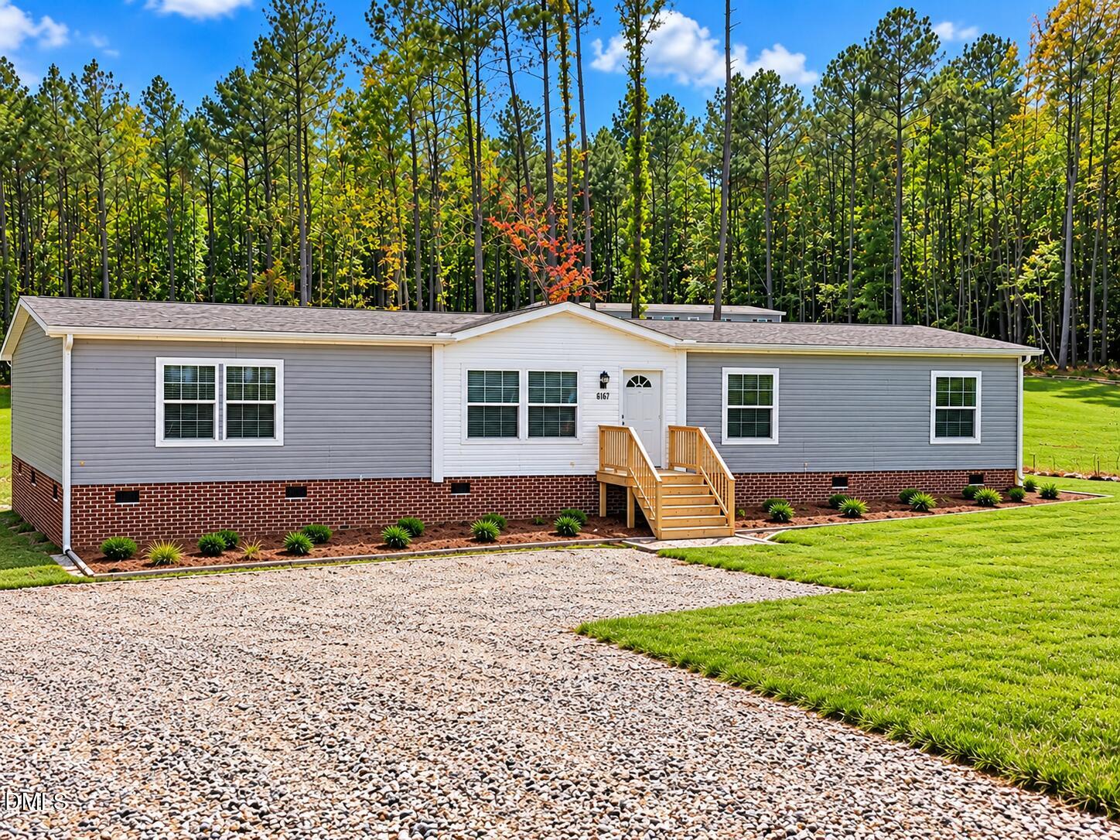
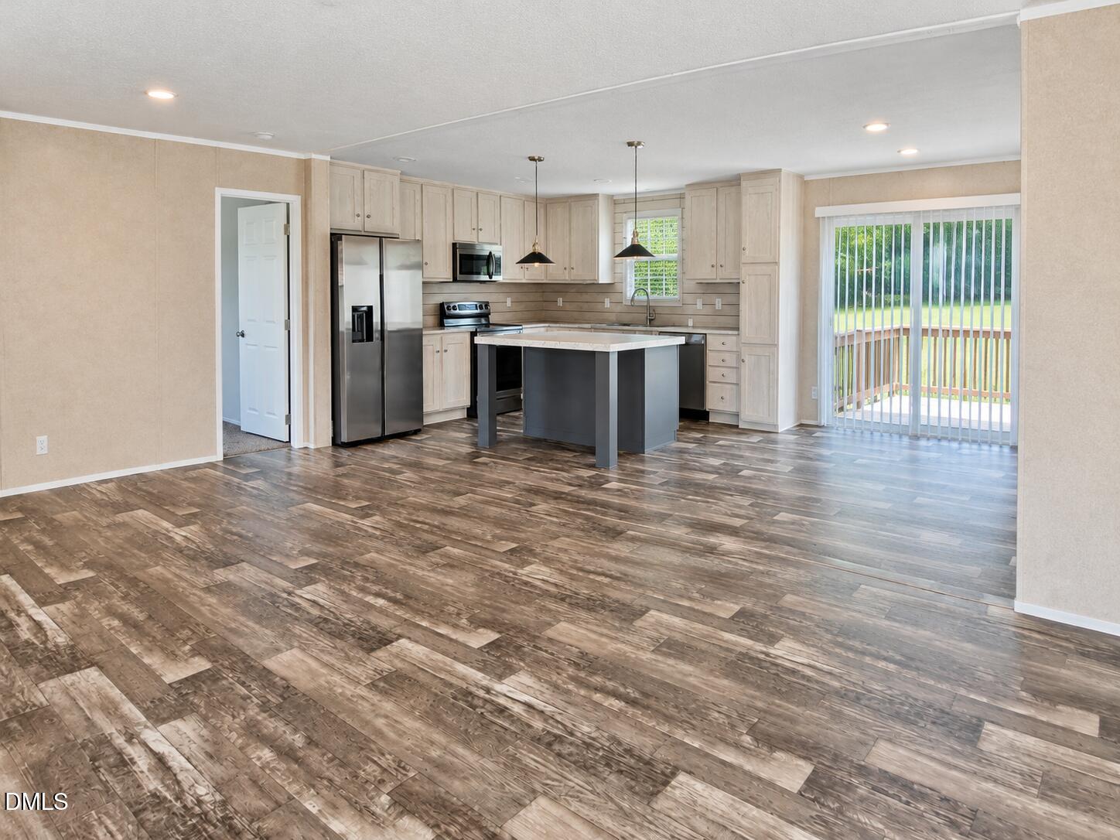
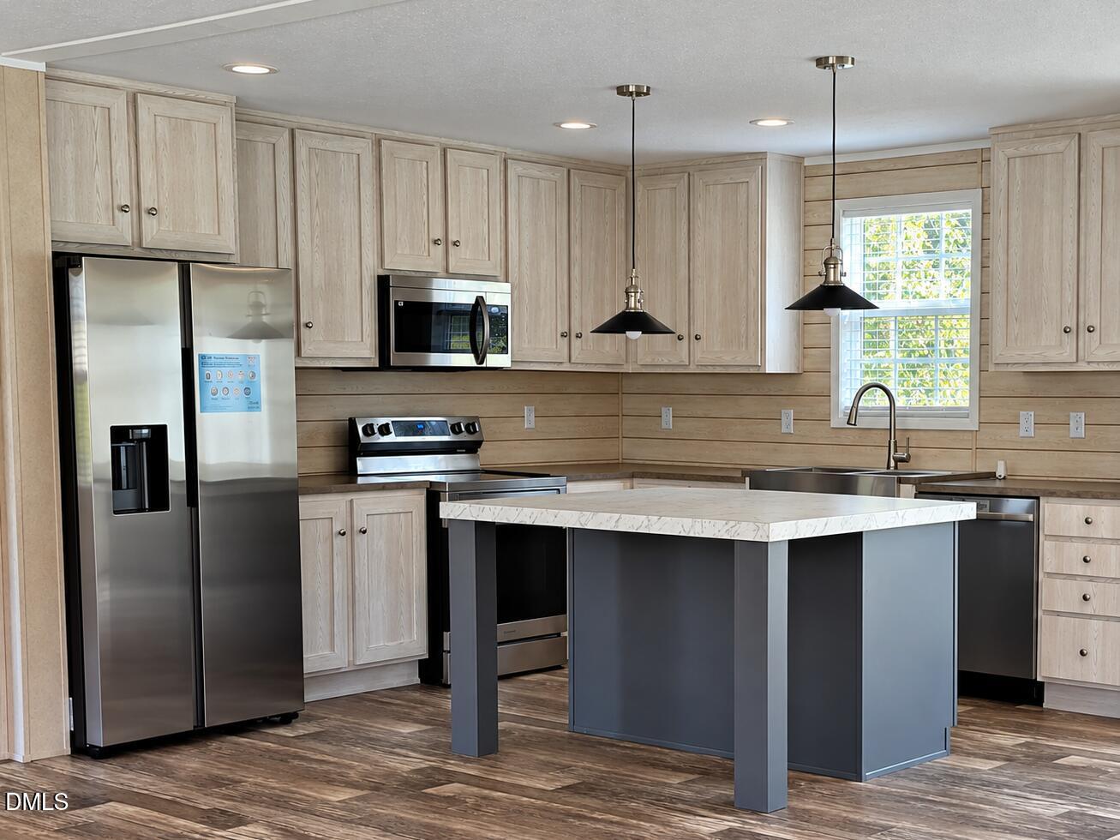
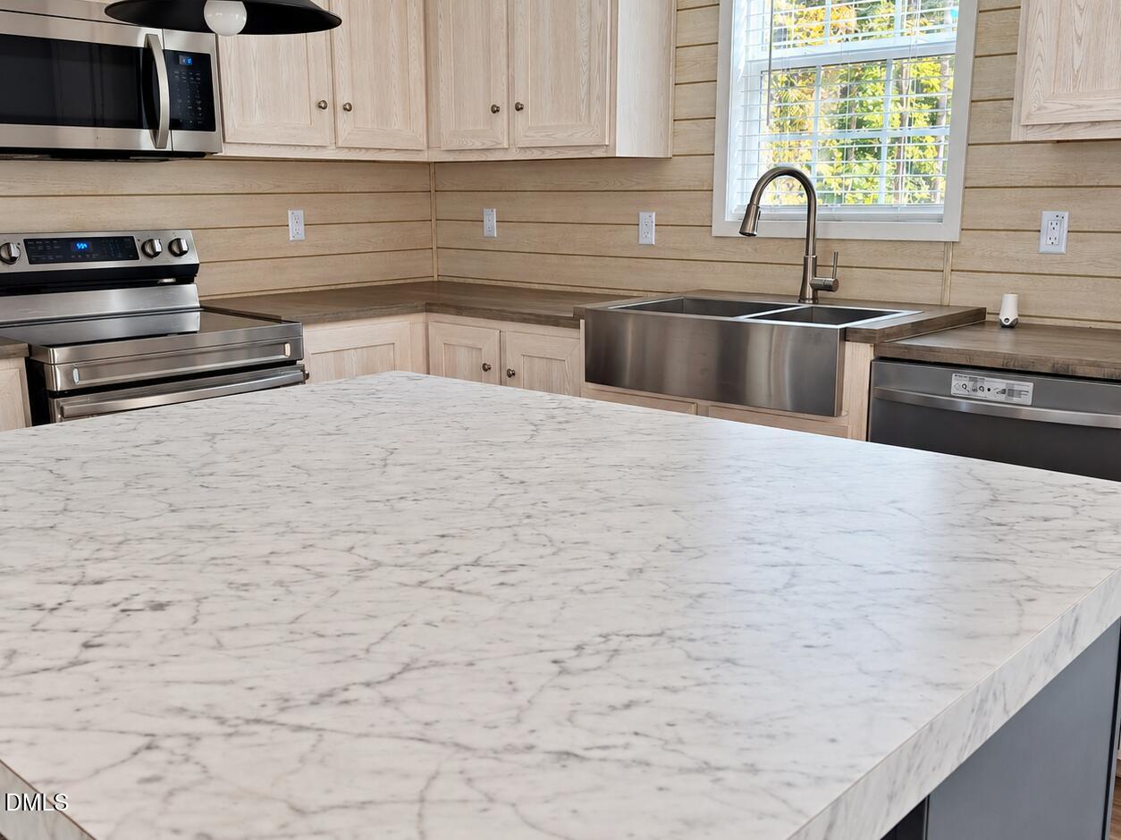
NEW HOME, COUNTRY SETTING, AND ROOM TO SPREAD OUT! Discover the comfort, style, and thoughtful design of this NEW Clayton-Built home situated on a spacious 0.80-acre homesite in the peaceful Castalia countryside! This upgraded 3-bedroom, 2-bath home offers an inviting OPEN FLOOR PLAN with plenty of room for everyday living and entertaining. The spacious living room flows naturally into the kitchen and dining area, featuring a large center island, farmhouse-style sink, pendant lighting, stainless steel appliances, and abundant cabinetry. Need additional living space? You'll love the SEPARATE DEN with built-in entertainment center—ideal for movie nights, a home office, hobbies, or simply relaxing! The desirable SPLIT-BEDROOM DESIGN provides privacy. The primary suite offers a relaxing retreat with a soaking tub, double vanity, and generous walk-in closet. Both bathrooms feature double vanities! Additional highlights include a separate laundry room, smart thermostat, energy-efficient windows and lighting, and upgraded appliances. Step outside onto the spacious 10' x 13' rear deck, overlooking a wonderful back yard, a place to enjoy the outdoors. This spacious homesite provides room to enjoy gardening, outdoor activities, or simply the quieter pace of country living. Conveniently located with easy access to Nashville, Rocky Mount, Louisburg, and surrounding communities. NEW CONSTRUCTION, MODERN COMFORTS, AND COUNTRY CHARM—ALL IN ONE PLACE!

Save
Ask
Tour
Hide
Share
Listing Snapshot
Price 
$254,900
Days On Site 
1 Day
Bedrooms 
3
Inside Area (SqFt) 
1,800 sqft
Total Baths 
2
Full Baths 
2
Partial Baths 
N/A
Lot Size 
0.8 Acres
Year Built 
2026
MLS Number 
10199434
Status 
Active
Property Tax 
$1,692.07
HOA/Condo/Coop Fees 
N/A
Sq Ft Source 
N/A
Friends & Family
Recent Activity
yesterdayListing first seen on site
yesterdayListing updated with changes from the MLS
General Features
Acres 
0.8
Foundation 
Brick/MortarRaised
Levels 
One
Parking 
DrivewayGravelParking Pad
Property Condition 
New Construction
Property Sub Type 
Single Family Residence
Security 
Smoke Detector(s)
Sewer 
Septic Tank
Special Circumstances 
Standard
SqFt Above 
1800
SqFt Total 
1800
Style 
Ranch
Water Source 
PrivateWell
Interior Features
Appliances 
DishwasherElectric RangeElectric Water HeaterFree-Standing Electric OvenFree-Standing Electric RangeFree-Standing RefrigeratorFree-Standing RangeIce MakerMicrowaveRangeRefrigeratorStainless Steel Appliance(s)Warming Drawer
Cooling 
Central AirElectric
Flooring 
CarpetLaminateWood
Heating 
CentralElectricHeat Pump
Interior 
Breakfast BarBuilt-in FeaturesCrown MoldingDouble VanityKitchen IslandLaminate CountersOpen FloorplanRecessed LightingWalk-In Closet(s)
Laundry Features 
Electric Dryer HookupInsideLaundry RoomWasher Hookup
Main Level Bedrooms 
3
Bedroom 2 
Dimensions - 13.0 x 12.0Level - Main
Bedroom 3 
Dimensions - 13.0 x 12.0Level - Main
Dining Room 
Dimensions - 9.0 x 8.0Level - Main
Family Room 
Dimensions - 16.0 x 13.0Level - Main
Kitchen 
Dimensions - 10.0 x 10.0Level - Main
Living Room 
Dimensions - 22.0 x 13.0Level - Main
Master Bedroom 
Dimensions - 15.0 x 13.0Level - Main
Save
Ask
Tour
Hide
Share
Exterior Features
Construction Details 
Vinyl Siding
Exterior 
Rain Gutters
Lot Features 
Back YardClearedGentle Sloping
Patio And Porch 
Deck
Road Frontage 
State Road
Roof 
Shingle
View 
ForestTrees/Woods
Waterview 
ForestTrees/Woods
Community Features
Financing Terms Available 
CashConventionalFHAUSDA LoanVA Loan
Roads 
Asphalt
Schools
School District
Unknown
Elementary School
Nash - Red Oak Elementary
Middle School
Nash - Red Oak Middle
High School
Nash - Northern Nash High
Listing courtesy of Mike Carswell of Premier Advantage Realty Inc


Listings that are marked with an icon are provided courtesy of the Triangle MLS, Inc. of North Carolina, Internet Data Exchange Database. Copyright 2026 Triangle MLS, Inc. of North Carolina. All rights reserved.

Last checked: 2026-10-23 02:04 AM UTC

Neighborhood & Commute
Source: Walkscore
Disclosure: Community information and market data powered by Constellation Data Labs. Information is deemed reliable but not guaranteed.
Save
Ask
Tour
Hide
Share