
Save
Ask
Tour
Hide
$279,000
New Listing
524 Green StreetDurham, NC 27701
For Sale|Duplex|Active
4
Beds
2
Total Baths
2
Full Baths
1,500
SqFt
$186
/SqFt
1968
Built
Subdivision:
Not in a Subdivision
County:
Durham
Call Now: 919-404-SHOW
Is this the listing for you? We can help make it yours.
919-404-SHOW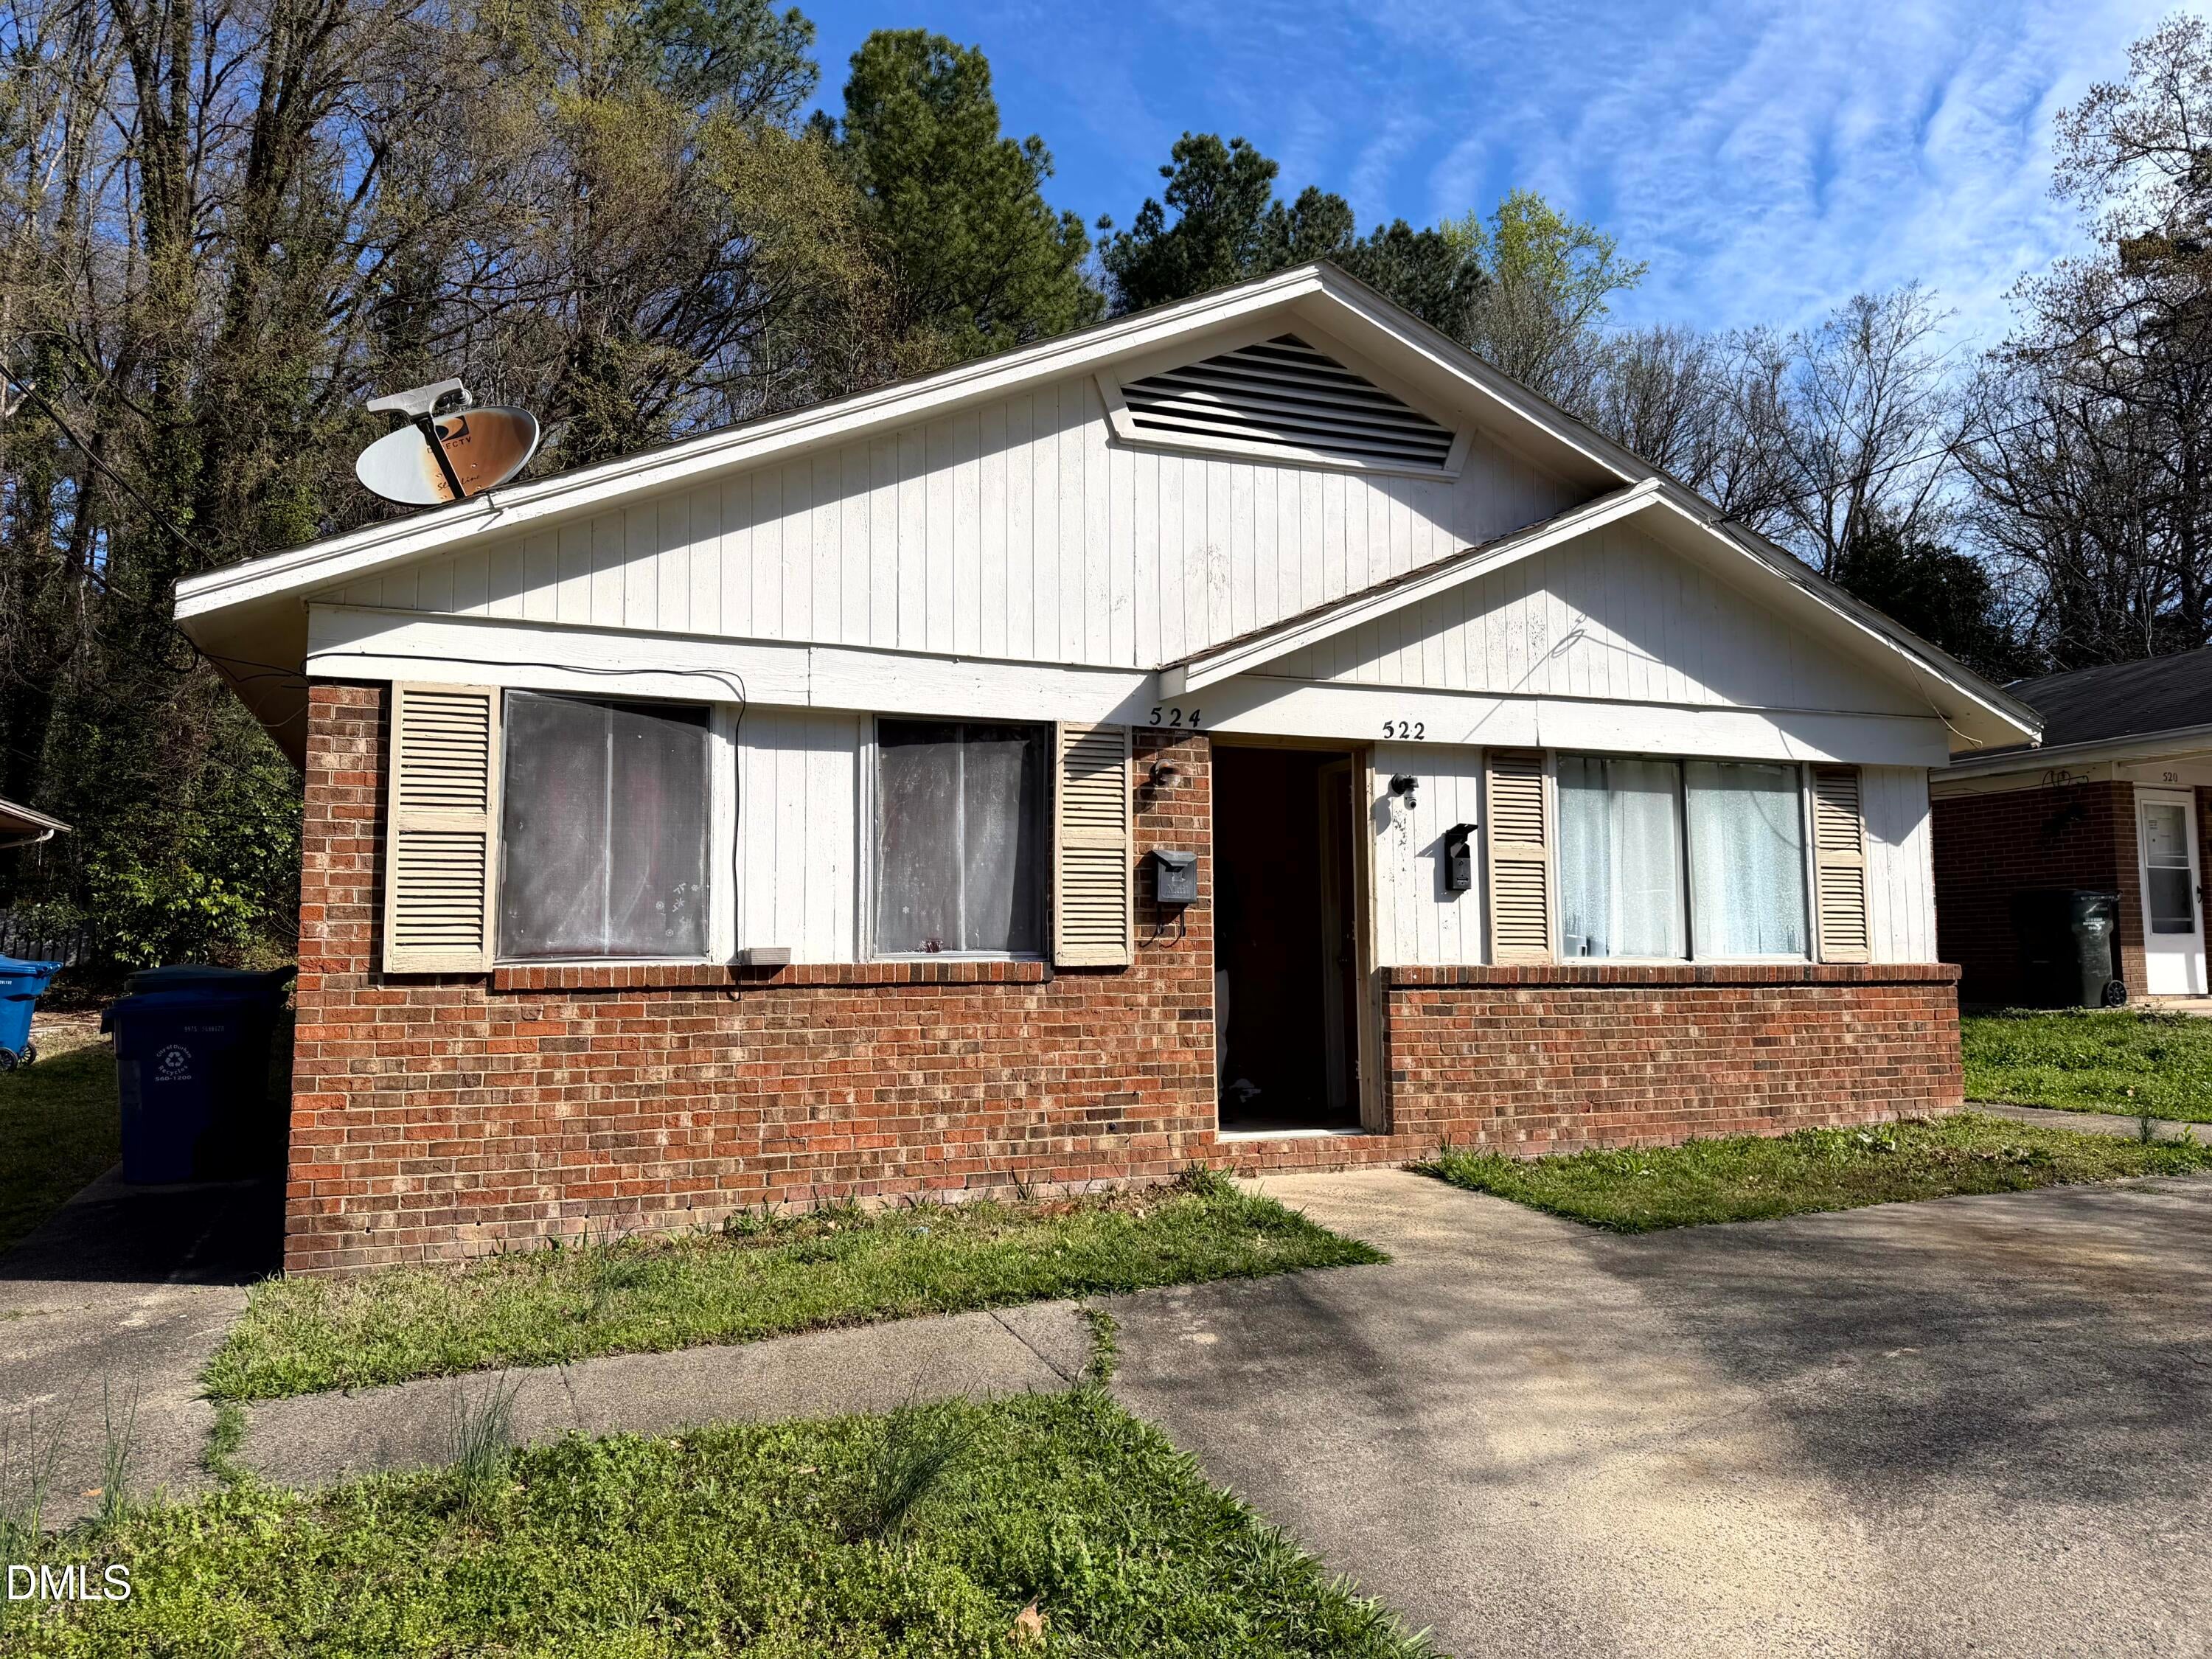
Save
Ask
Tour
Hide
Mortgage Calculator
Monthly Payment (Est.)
Enter an interest rate to see your estimated monthly payment.Calculator powered by Showcase IDX, a Constellation1 Company. Copyright ©2026 Information is deemed reliable but not guaranteed.
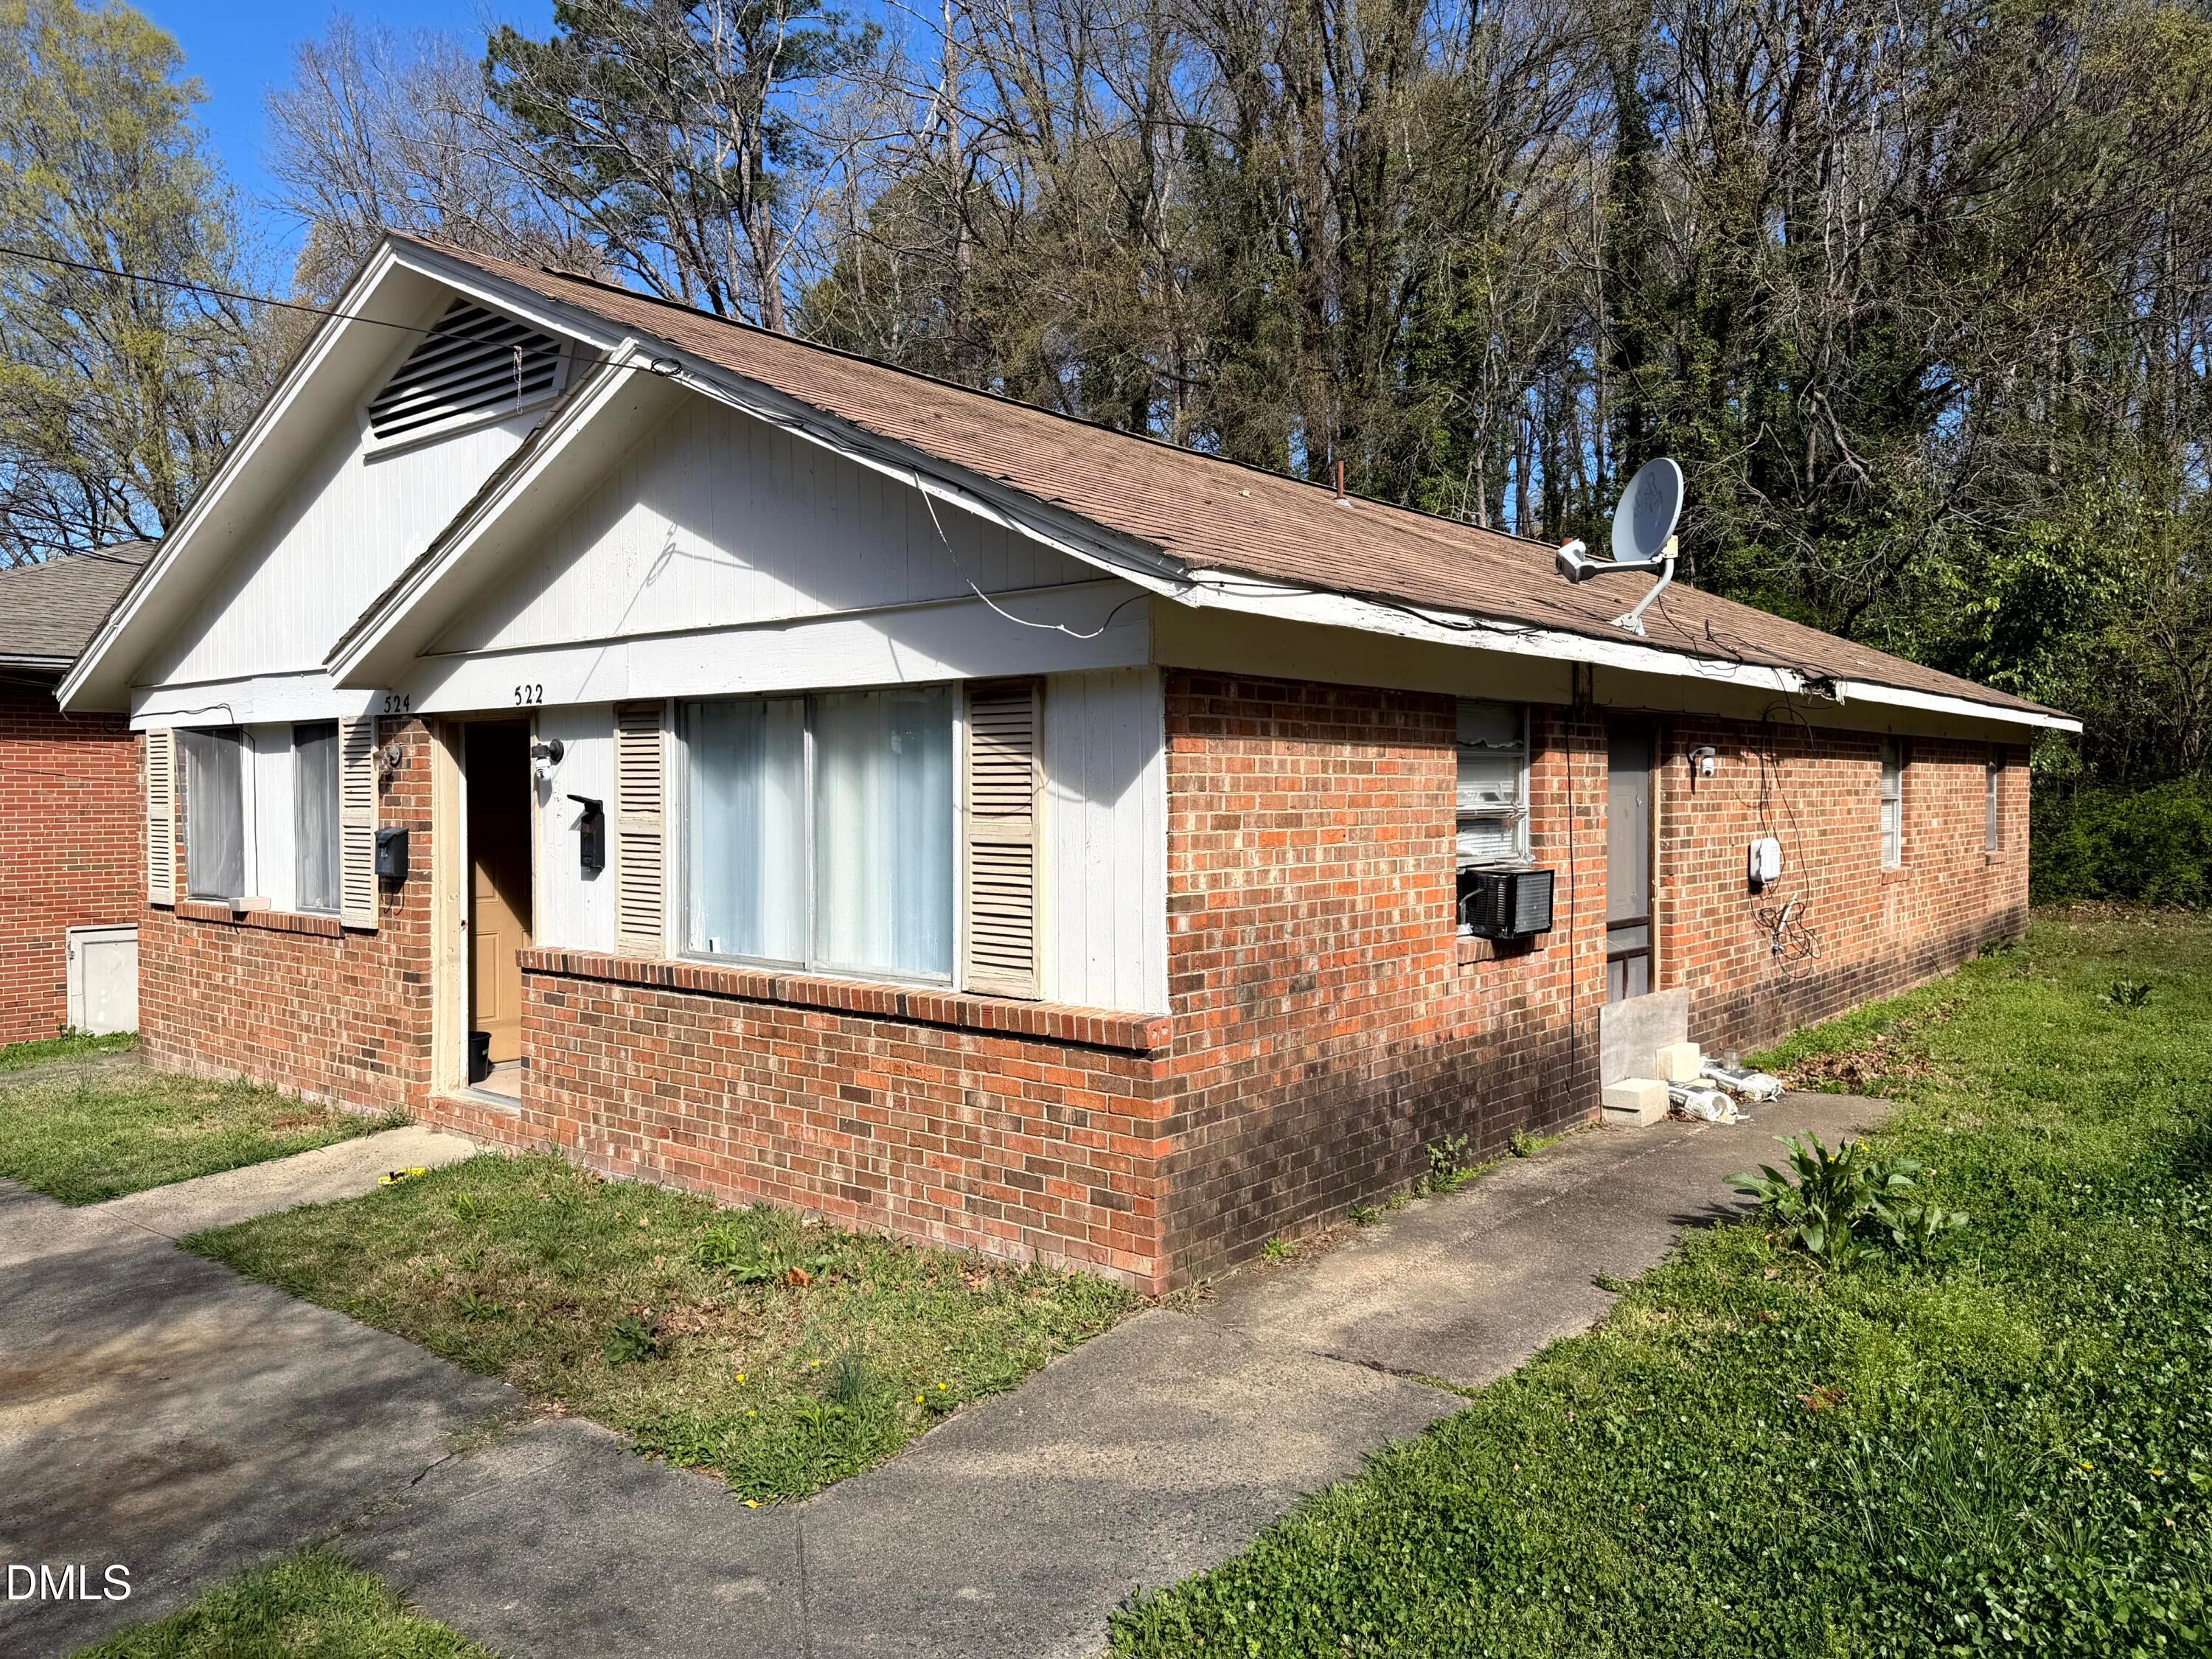
Don't miss this outstanding investment opportunity in Durham's highly desirable Duke Park neighborhood! This spacious, all-electric duplex features two 2-bedroom, 1-bath units, offering functional floor plans and excellent rental potential. Located in a prime location just six blocks from Duke University's East Campus and approximately one mile from Downtown Durham, with its popular restaurants, shopping, entertainment, and vibrant city life. Whether you're expanding your investment portfolio or looking for an income-producing property in a sought-after location, this duplex offers an exciting opportunity to invest in one of Durham's most popular neighborhoods.
Save
Ask
Tour
Hide
Listing Snapshot
Price
$279,000
Days On Site
0 Days
Bedrooms
4
Inside Area (SqFt)
1,500 sqft
Total Baths
2
Full Baths
2
Partial Baths
N/A
Lot Size
0.18 Acres
Year Built
1968
MLS Number
10199432
Status
Active
Property Tax
$3,129.72
HOA/Condo/Coop Fees
N/A
Sq Ft Source
N/A
Friends & Family
Recent Activity
| 11 hours ago | Listing first seen on site | |
| 11 hours ago | Listing updated with changes from the MLS |
General Features
Acres
0.18
Disclosures
Lead Based PaintSeller Disclosure
Foundation
Slab
Lease Term
Month To Month
Levels
One
Parking
DrivewayOff Street
Property Sub Type
Duplex
Sewer
Public Sewer
Special Circumstances
Standard
SqFt Above
1500
SqFt Total
1500
Utilities
Electricity ConnectedSewer ConnectedWater Connected
Water Source
Public
Interior Features
Appliances
Electric RangeRefrigeratorRange Hood
Cooling
Wall/Window Unit(s)
Flooring
CarpetVinyl
Heating
BaseboardElectric
Save
Ask
Tour
Hide
Exterior Features
Construction Details
Brick VeneerWood Siding
Road Frontage
City Street
Roof
Shingle
Community Features
Financing Terms Available
CashConventional
Roads
Paved
Listing courtesy of John Whaley of Frasher Whaley Realty Group

Listings that are marked with an icon are provided courtesy of the Triangle MLS, Inc. of North Carolina, Internet Data Exchange Database. Copyright 2026 Triangle MLS, Inc. of North Carolina. All rights reserved.
Last checked: 2026-10-22 12:00 AM UTC
Listings that are marked with an icon are provided courtesy of the Triangle MLS, Inc. of North Carolina, Internet Data Exchange Database. Copyright 2026 Triangle MLS, Inc. of North Carolina. All rights reserved.
Last checked: 2026-10-22 12:00 AM UTC
Neighborhood & Commute
Source: Walkscore
Disclosure: Community information and market data powered by Constellation Data Labs. Information is deemed reliable but not guaranteed.
Save
Ask
Tour
Hide
Did you know? You can invite friends and family to your search. They can join your search, rate and discuss listings with you.