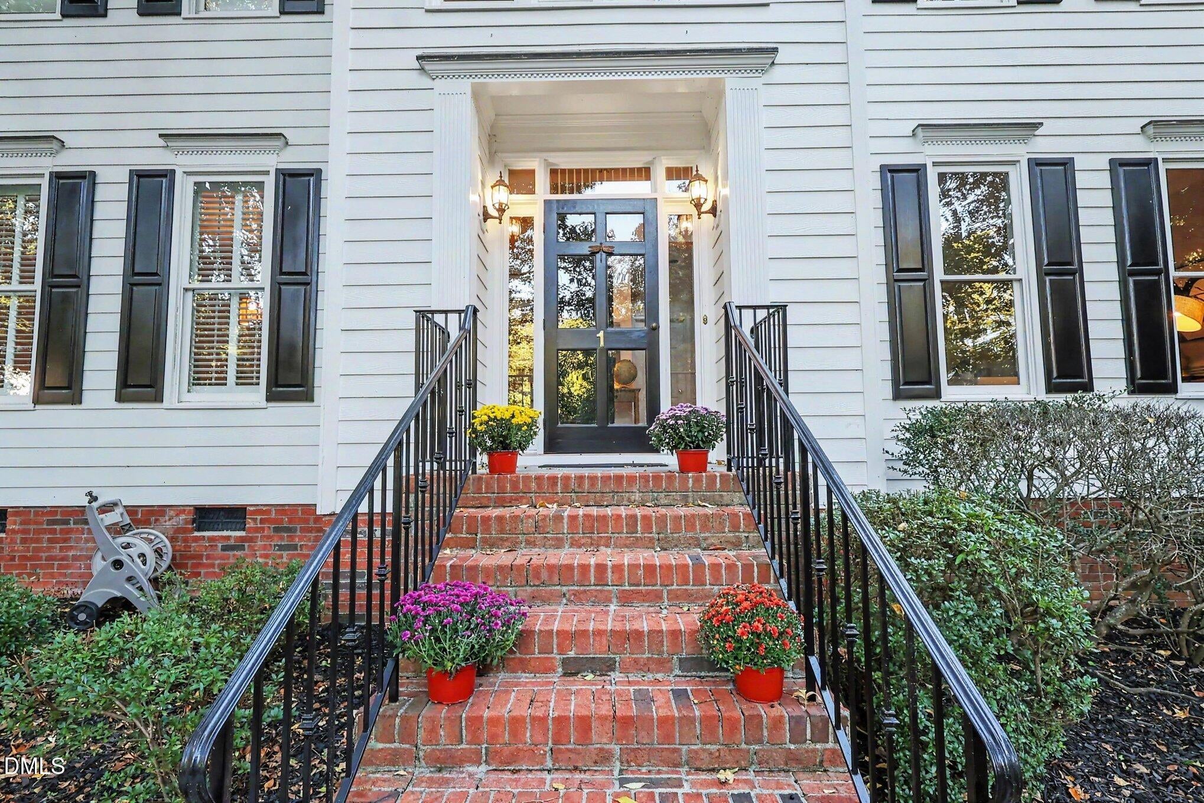
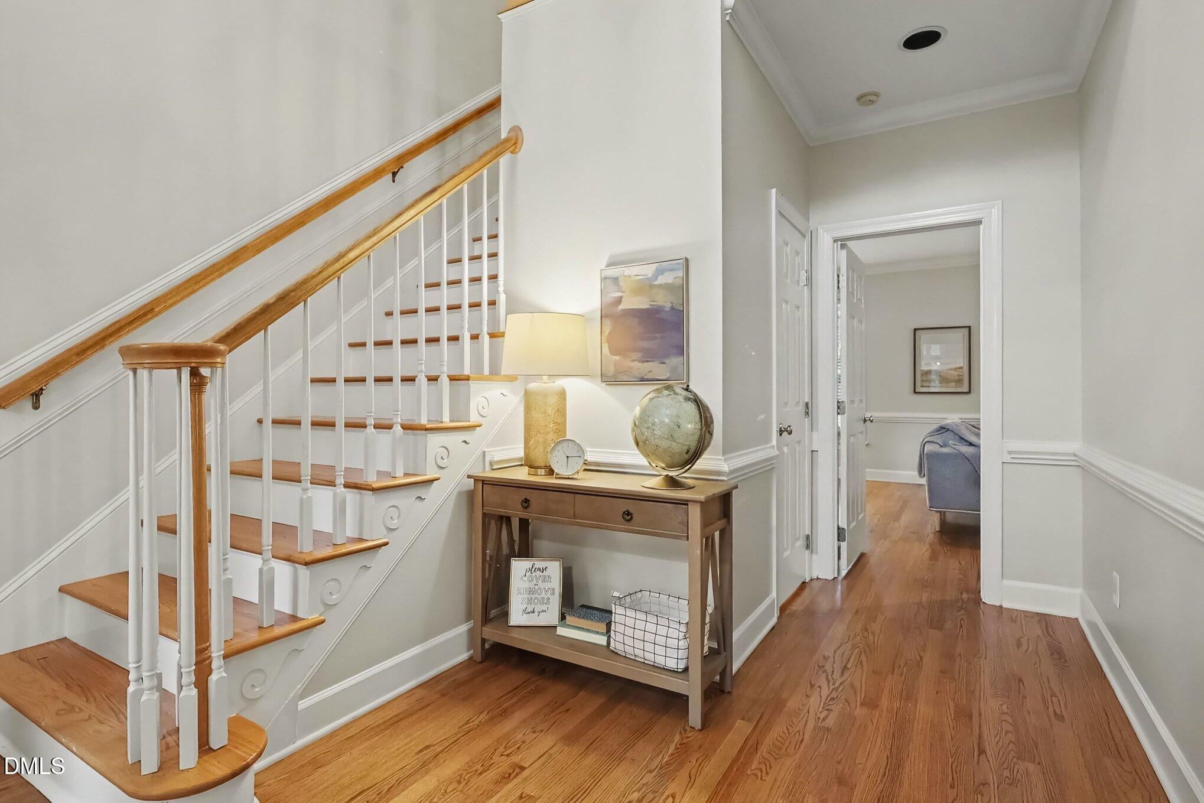
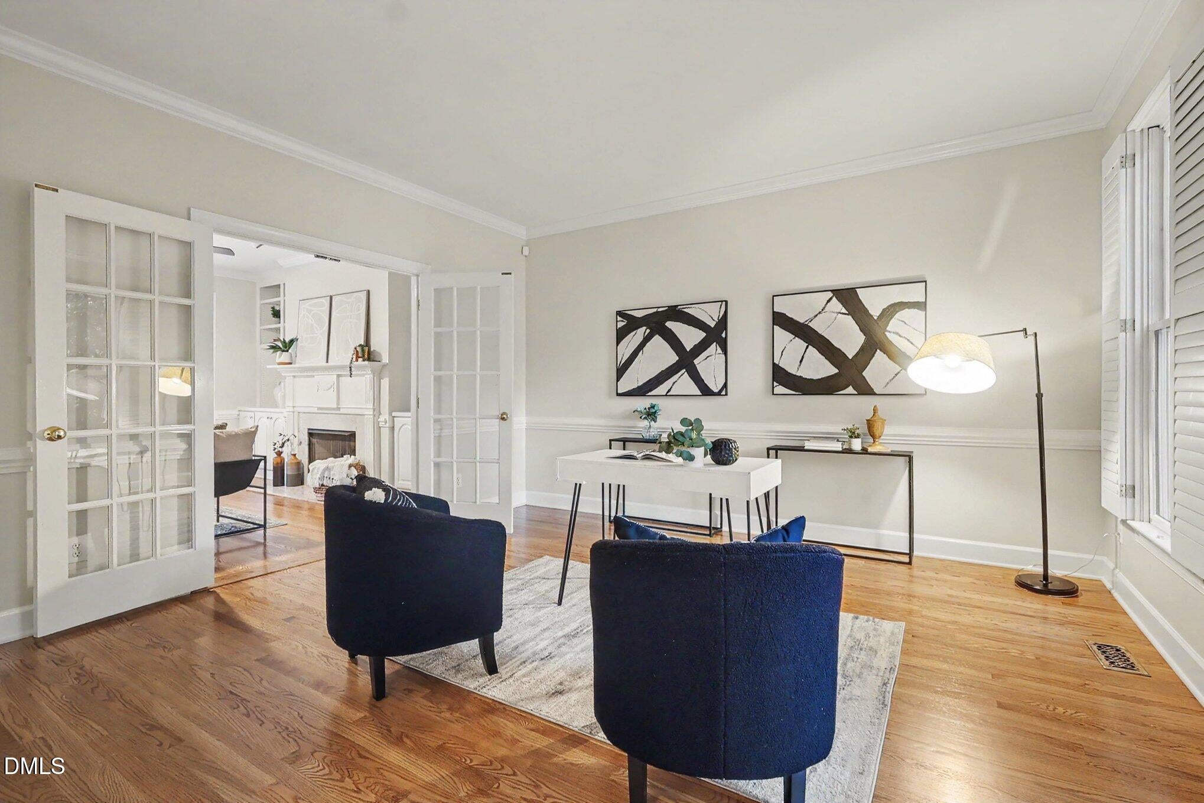
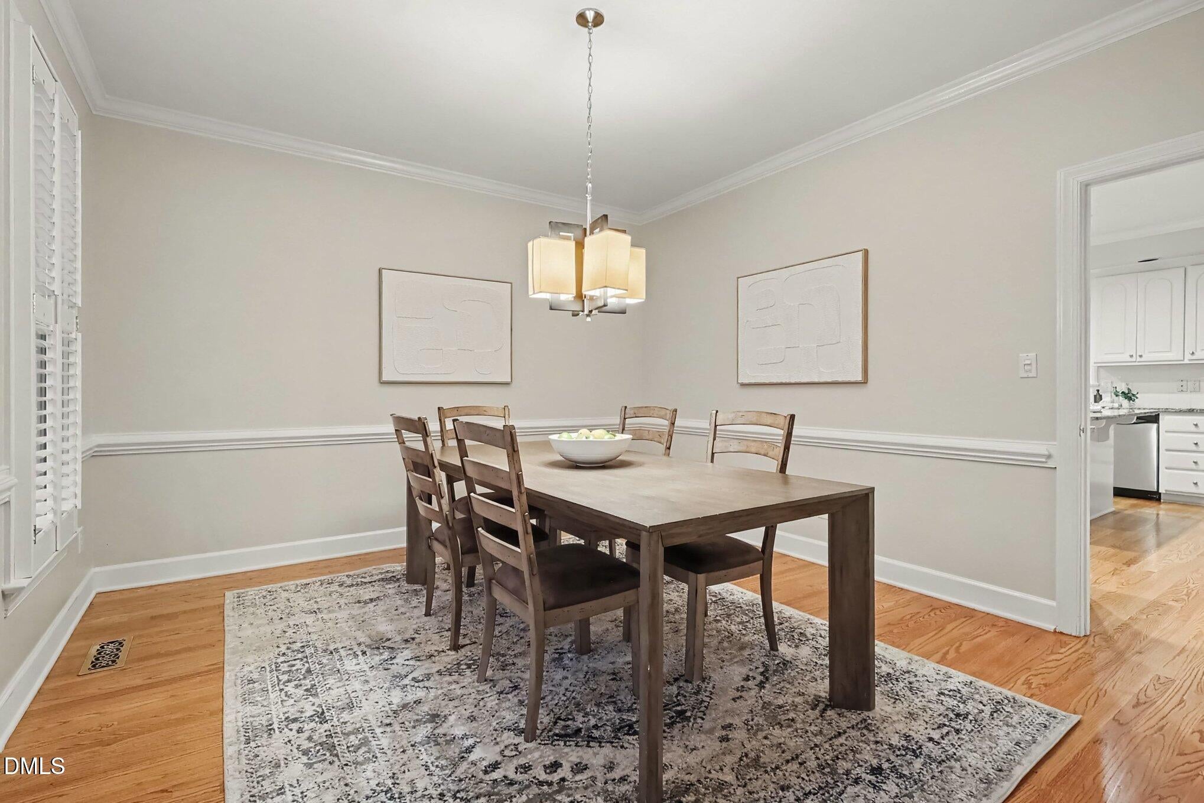
Dear Future Homeowner, We've been waiting for you! Welcome to 1 Skipwith Court, where the best memories are still waiting to be made. Think backyard barbecues, birthday parties, holiday gatherings, and lazy Saturday mornings with nowhere else you'd rather be. With 5 bedrooms, a half-acre lot, and a fenced backyard, there's plenty of room to spread out, play, entertain, and enjoy the little things. Newly refinished hardwood floors, fresh paint, and brand-new carpet give this beautiful home a fresh start, ready for yours! And the third floor? You are going to LOVE it! A bedroom, full bathroom, and bonus living area make it the perfect spot for movie nights, sleepovers, guests, or even a private apartment-style retreat. The location is fantastic, the space is incredible, and the possibilities are endless. This is the kind of home you can picture making memories in for years to come. Five bedrooms. Half an acre. One very special place to call home. All that's missing is you. Love, Your Future Home
Save
Ask
Tour
Hide
Share
Listing Snapshot
Price
$825,000
Days On Site
0 Days
Bedrooms
5
Inside Area (SqFt)
3,113 sqft
Total Baths
4
Full Baths
3
Partial Baths
1
Lot Size
0.5 Acres
Year Built
1999
MLS Number
10199431
Status
Active
Property Tax
$6,849.26
HOA/Condo/Coop Fees
N/A
Sq Ft Source
N/A
Friends & Family
React
Comment
Invite
No Comments Yet
Did you know? You can invite friends and family to your search. They can join your search, rate and discuss listings with you.
Recent Activity
11 hours ago
Listing first seen on site
11 hours ago
Listing updated with changes from the MLS
General Features
Acres
0.5
Attached Garage
Yes
Disclosures
Seller Disclosure
Garage
Yes
Garage Spaces
2
Levels
Three Or More
Parking
AttachedGarageConcreteDrivewayGarage Faces SideGarage Door OpenerInside EntranceLightedPrivate
Parking Spaces
4
Property Condition
Updated/Remodeled
Property Sub Type
Single Family Residence
Sewer
Public Sewer
Special Circumstances
Standard
SqFt Above
3113
SqFt Total
3113
Style
ColonialTraditional
Water Source
Public
Zoning
R-20
Interior Features
Appliances
Built-In Gas RangeDryerDishwasherGas Water HeaterMicrowaveRefrigeratorStainless Steel Appliance(s)Washer
Basement
Crawl Space
Cooling
Central AirCeiling Fan(s)
Flooring
CarpetHardwoodTile
Heating
Forced Air
Laundry Features
InsideLaundry RoomUpper Level
Window Features
BlindsPlantation Shutters
Bedroom 2
Dimensions - 136.0 x 155.0Level - Second
Bedroom 3
Dimensions - 136.0 x 127.0Level - Second
Bedroom 4
Dimensions - 136.0 x 1310.0Level - Second
Bedroom 5
Dimensions - 121.0 x 127.0Level - Third
Dining Room
Dimensions - 137.0 x 1210.0Level - Main
Family Room
Dimensions - 181.0 x 134.0Level - Main
Kitchen
Dimensions - 136.0 x 162.0Level - Main
Laundry
Level - Second
Living Room
Dimensions - 136.0 x 157.0Level - Main
Master Bedroom
Dimensions - 163.0 x 200.0Level - Second
Save
Ask
Tour
Hide
Share
Exterior Features
Construction Details
BrickFiber Cement
Exterior
Rain Gutters
Fencing
Back YardFullWoodFenced
Lot Features
Corner LotFront YardLandscapedMany TreesNative PlantsFew Trees
Patio And Porch
DeckPatio
Roof
Shingle
Windows/Doors
BlindsPlantation Shutters
Community Features
Community Features
None
Financing Terms Available
ConventionalFHAVA Loan
Roads
AsphaltPaved
Schools
School District
Unknown
Elementary School
Durham - Murray Massenburg Elementary
Middle School
Durham - Sherwood Githens Middle
High School
Durham - Charles E Jordan Sr High School
Listing courtesy of Samantha Abel of West & Woodall Real Estate - D
Listings that are marked with an icon are provided courtesy of the Triangle MLS, Inc. of North Carolina, Internet Data Exchange Database. Copyright 2026 Triangle MLS, Inc. of North Carolina. All rights reserved.
Last checked: 2026-10-21 11:55 PM UTC
Neighborhood & Commute
Source: Walkscore
Disclosure: Community information and market data powered by Constellation Data Labs. Information is deemed reliable but not guaranteed.


Did you know? You can invite friends and family to your search. They can join your search, rate and discuss listings with you.