Save
Ask
Tour
Hide
Share
$399,000
1 Day On Site

4401 Berini Drive
Durham, NC 27705

For Sale|Single Family Residence|Active
3
Beds
2
Total Baths
2
Full Baths
1,936
SqFt
$206
/SqFt
1972
Built
Subdivision:
Westwood Estates
County:
Durham
Call Now: 919-404-SHOW
Is this the listing for you? We can help make it yours.
919-404-SHOW
4401 Berini Drive4401 Berini Drive4401 Berini Drive4401 Berini Drive
Save
Ask
Tour
Hide
Share

Mortgage Calculator

Monthly Payment (Est.)

Enter an interest rate to see your estimated monthly payment.
Calculator powered by Showcase IDX, a Constellation1 Company. Copyright ©2026 Information is deemed reliable but not guaranteed.

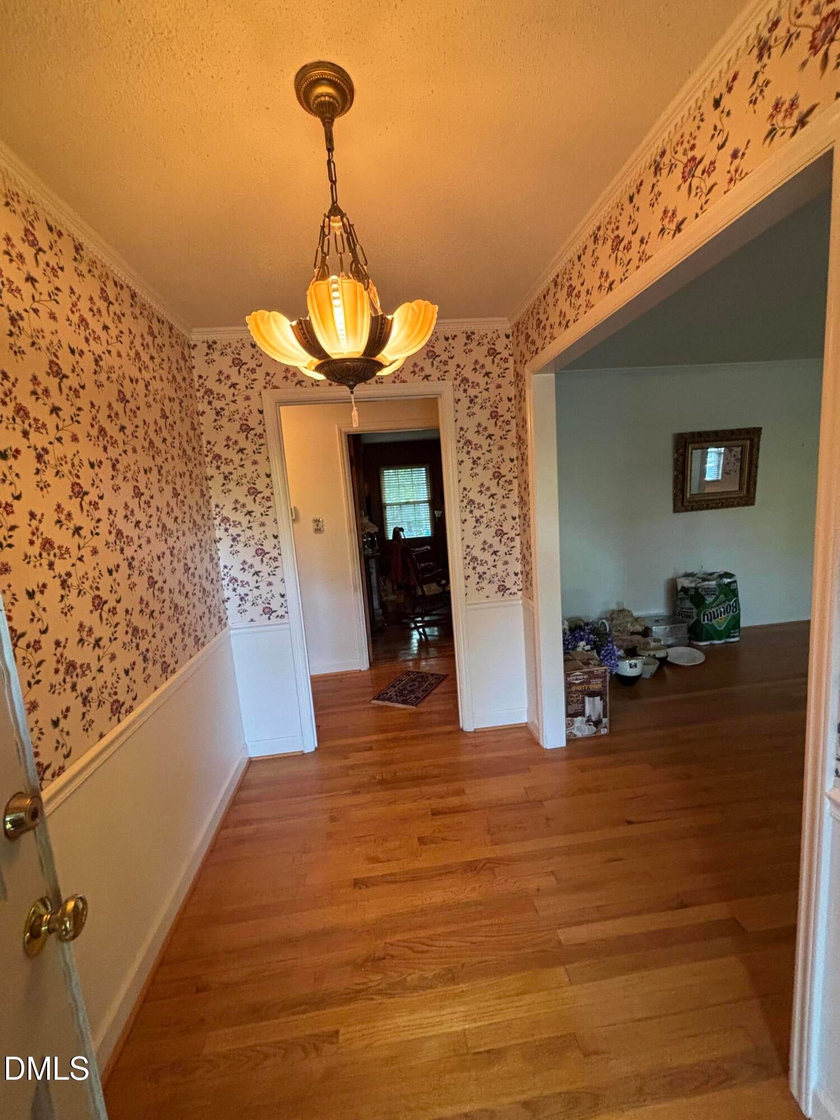
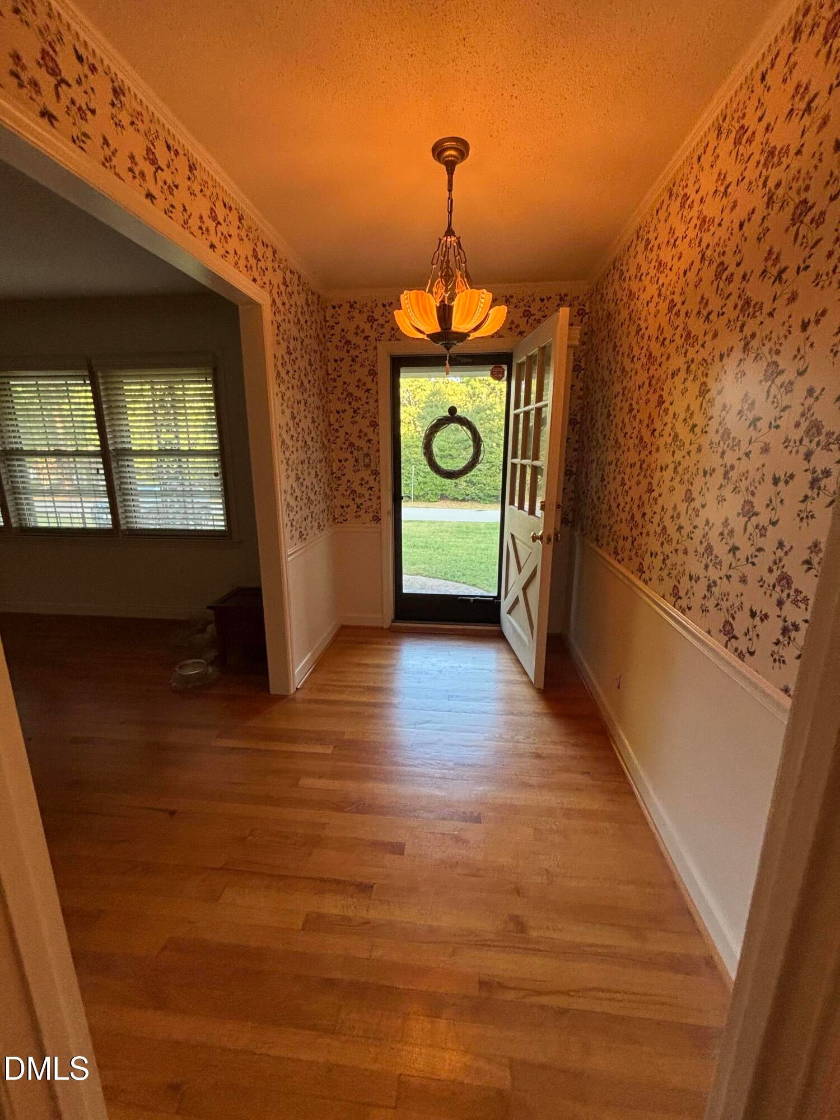
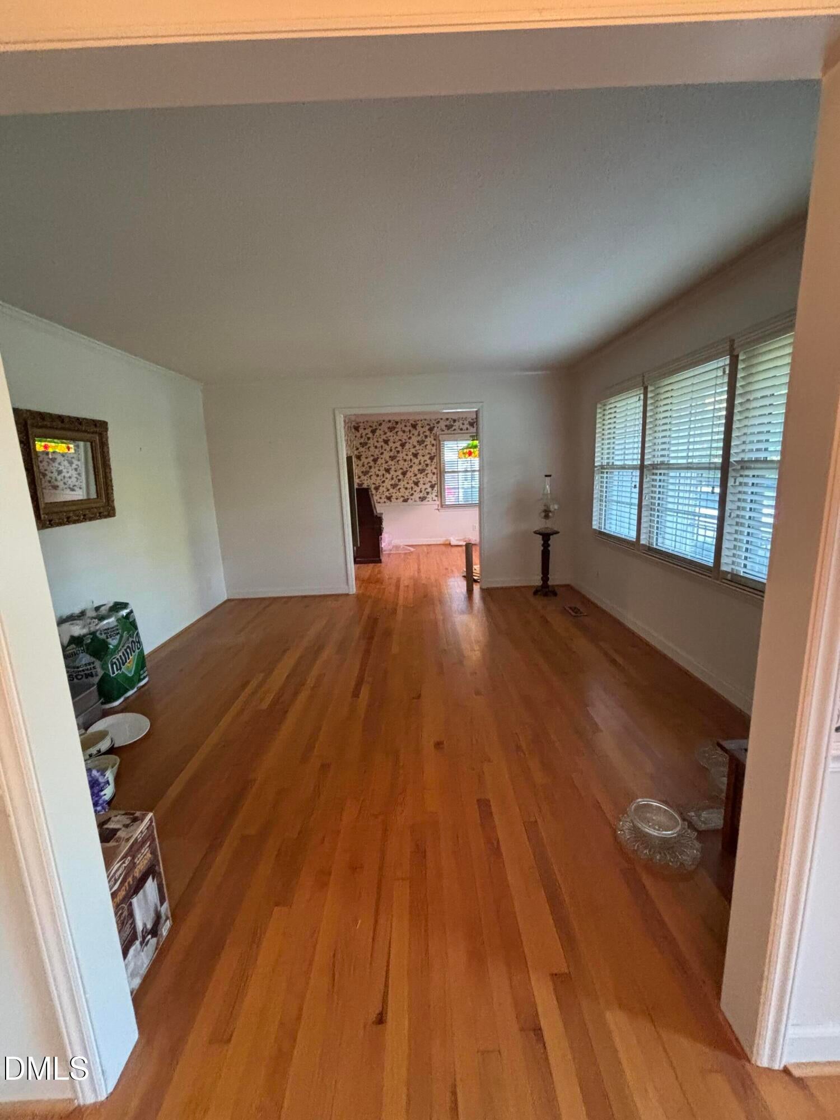
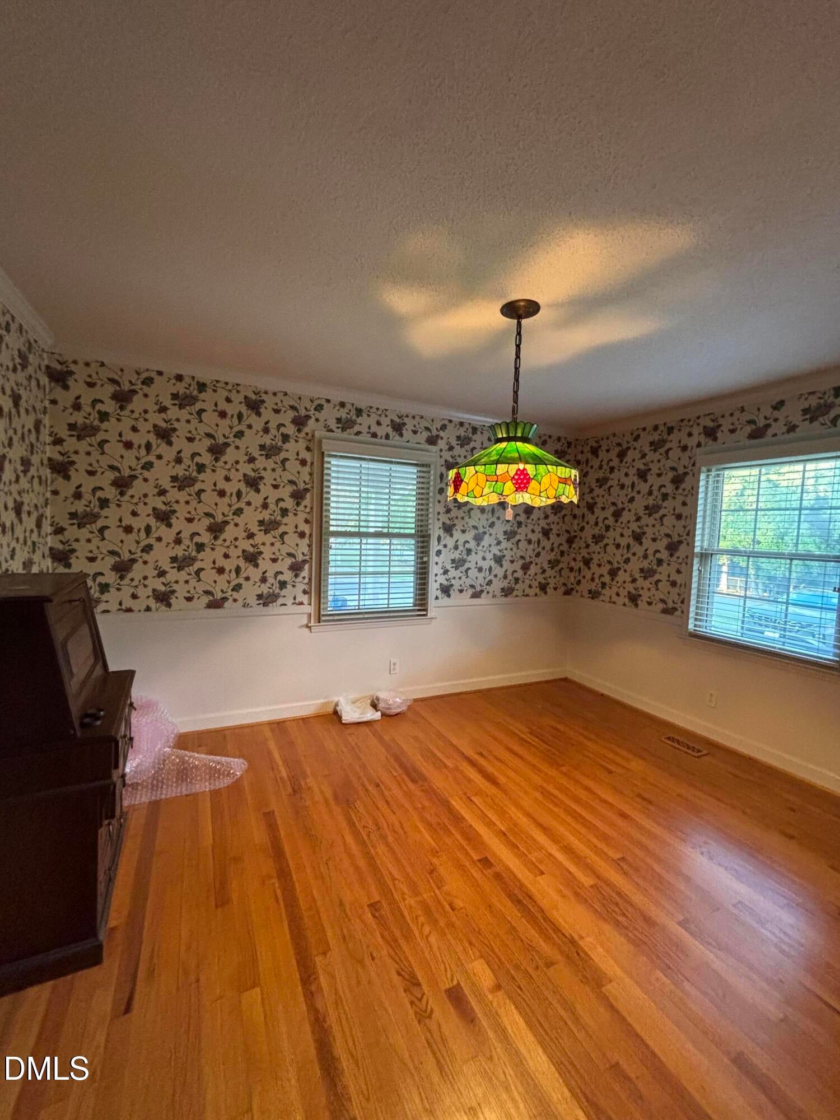
Cared for by the same owners for more than 40 years, this all-brick ranch in Durham's established Westwood Estates neighborhood is in exceptional condition throughout. A covered front porch opens to a classic foyer with chair rail and crown molding. Warm hardwood floors run through the main living areas. The bright living room has a full wall of windows overlooking the deep front lawn and flows into a separate dining room made for hosting. The eat-in kitchen has white cabinetry, stainless appliances including a gas range, a tile backsplash, a pantry cabinet and plenty of counter space. The generous primary bedroom offers two closets, and the hall bath has classic tile and an extended vanity. Outside, you'll find a rear deck, a level yard framed by mature trees, a carport, and an expansive rear parking pad with room for a trailer, boat or extra vehicles. Westwood is known for its quiet, tree-lined streets and solid Berini-built homes, and it sits just off Cole Mill Road, minutes from Duke University and Duke Health, downtown Durham, RTP and major highways. Well-kept homes with this kind of history rarely come along. Schedule your showing today.

Save
Ask
Tour
Hide
Share
Listing Snapshot
Price 
$399,000
Days On Site 
1 Day
Bedrooms 
3
Inside Area (SqFt) 
1,936 sqft
Total Baths 
2
Full Baths 
2
Partial Baths 
N/A
Lot Size 
0.47 Acres
Year Built 
1972
MLS Number 
10199430
Status 
Active
Property Tax 
$4,574.3
HOA/Condo/Coop Fees 
N/A
Sq Ft Source 
N/A
Friends & Family
Recent Activity
yesterdayListing first seen on site
yesterdayListing updated with changes from the MLS
General Features
Acres 
0.47
Carport 
1
Disclosures 
Lead Based PaintSeller Disclosure
Foundation 
Brick/Mortar
Garage 
Yes
Garage Spaces 
2
Levels 
One
Parking 
CarportAttached CarportAdditional ParkingDetachedGarage
Parking Spaces 
2
Property Sub Type 
Single Family Residence
Security 
Smoke Detector(s)
Sewer 
Public Sewer
Special Circumstances 
Standard
SqFt Above 
1936
SqFt Total 
1936
Style 
Ranch
Water Source 
Public
Zoning 
R-15
Interior Features
Appliances 
DishwasherGas RangeRefrigeratorRange HoodWasher/Dryer
Basement 
Crawl Space
Cooling 
Central Air
Fireplace 
Yes
Fireplaces 
1
Flooring 
HardwoodTileWood
Heating 
CentralFireplace(s)
Interior 
Entrance FoyerHigh Speed Internet
Laundry Features 
Laundry ClosetMain Level
Main Level Bedrooms 
3
Bathroom 2 
Level - Main
Bedroom 2 
Level - Main
Bedroom 3 
Level - Main
Den 
Dining Room 
Level - Main
Kitchen 
Level - Main
Living Room 
Level - Main
Master Bathroom 
Level - Main
Master Bedroom 
Level - Main
Save
Ask
Tour
Hide
Share
Exterior Features
Construction Details 
BrickBrick Veneer
Exterior 
Outdoor GrillStorage
Patio And Porch 
Deck
Roof 
Shingle
Community Features
Financing Terms Available 
CashConventionalFHAVA Loan
Schools
School District
Unknown
Elementary School
Durham - Hillandale Elementary
Middle School
Durham - George L Carrington Middle
High School
Durham - Riverside High
Listing courtesy of Shenita StClair of eXp Realty, LLC - C


Listings that are marked with an icon are provided courtesy of the Triangle MLS, Inc. of North Carolina, Internet Data Exchange Database. Copyright 2026 Triangle MLS, Inc. of North Carolina. All rights reserved.

Last checked: 2026-10-23 02:10 AM UTC

Neighborhood & Commute
Source: Walkscore
Disclosure: Community information and market data powered by Constellation Data Labs. Information is deemed reliable but not guaranteed.
Save
Ask
Tour
Hide
Share