Save
Ask
Tour
Hide
Share
$240,000
7 Days On Site

3111 Manhasset Lane
Raleigh, NC 27604

For Sale|Townhouse|Active
2
Beds
3
Total Baths
2
Full Baths
1
Partial Bath
1,346
SqFt
$178
/SqFt
2008
Built
Subdivision:
Pine Knoll Townes
County:
Wake
Call Now: 919-404-SHOW
Is this the listing for you? We can help make it yours.
919-404-SHOW
Upcoming Open Houses
Sat, Oct 31, 11:00 AM - 1:00 PM
3111 Manhasset Lane3111 Manhasset Lane3111 Manhasset Lane3111 Manhasset Lane
Save
Ask
Tour
Hide
Share

Mortgage Calculator

Monthly Payment (Est.)

Enter an interest rate to see your estimated monthly payment.
Calculator powered by Showcase IDX, a Constellation1 Company. Copyright ©2026 Information is deemed reliable but not guaranteed.

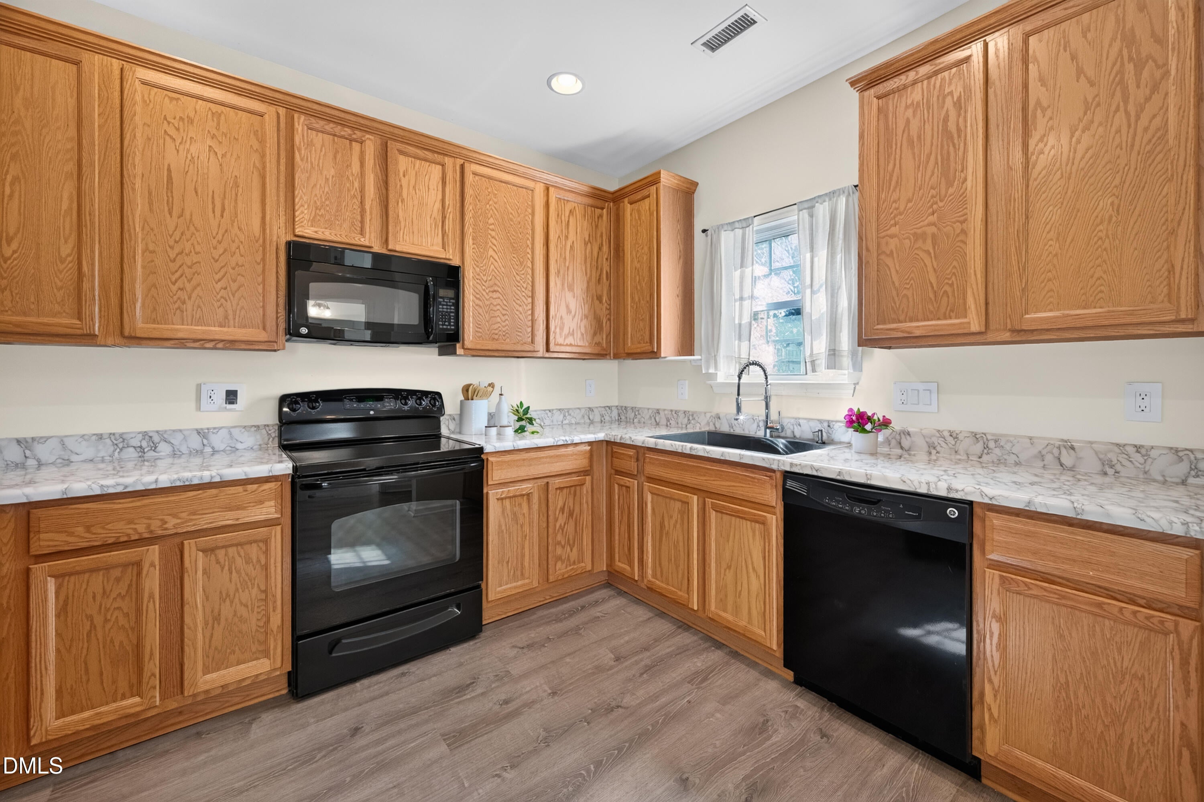
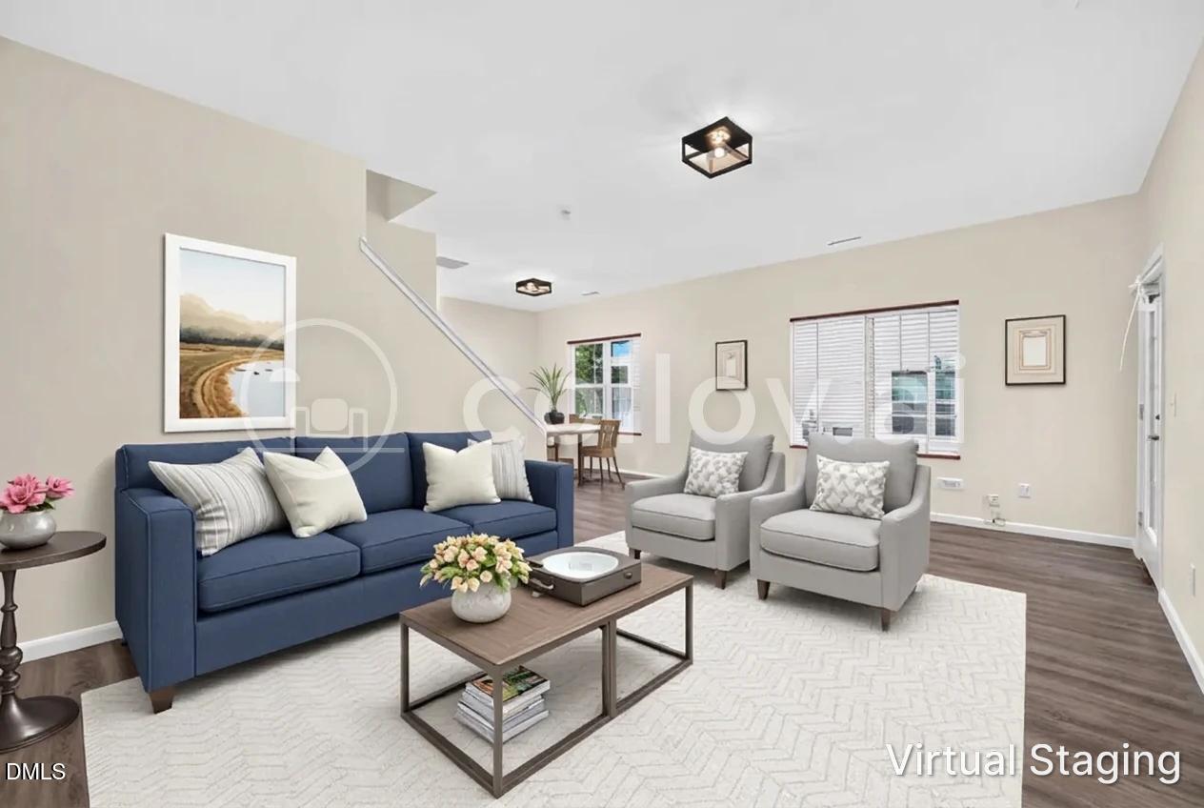
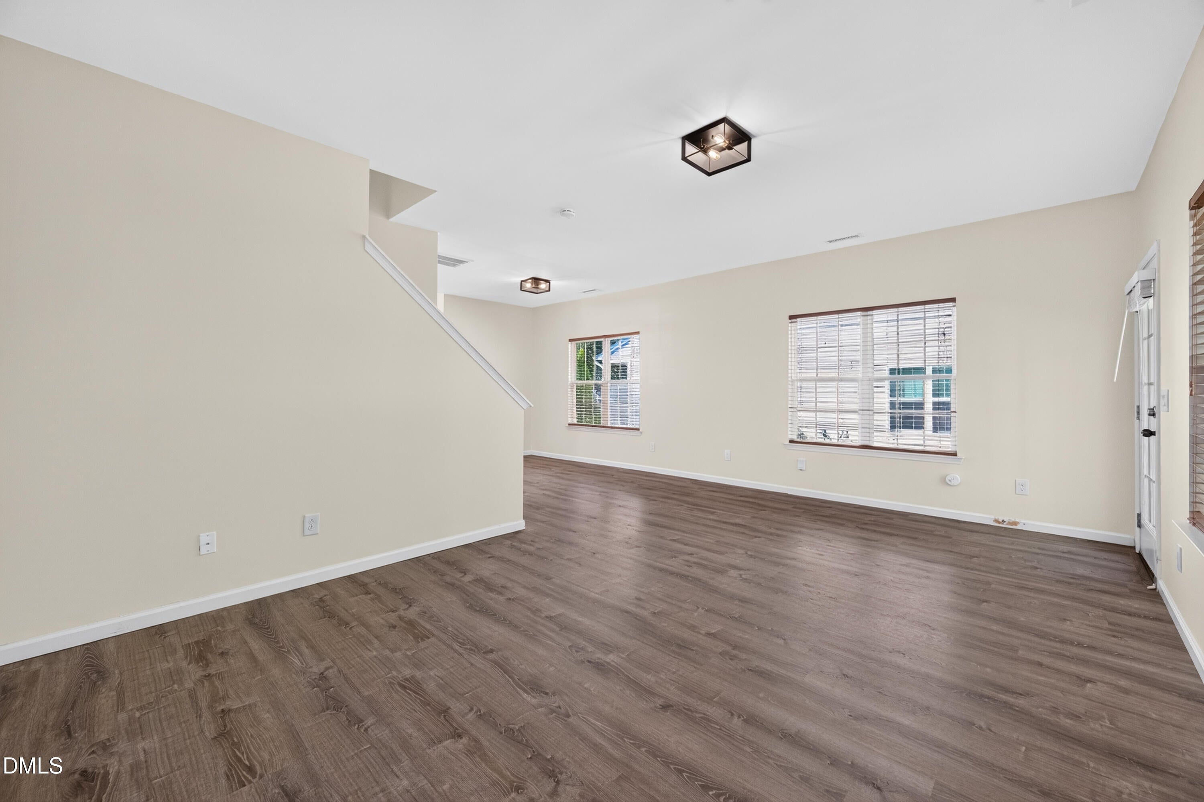
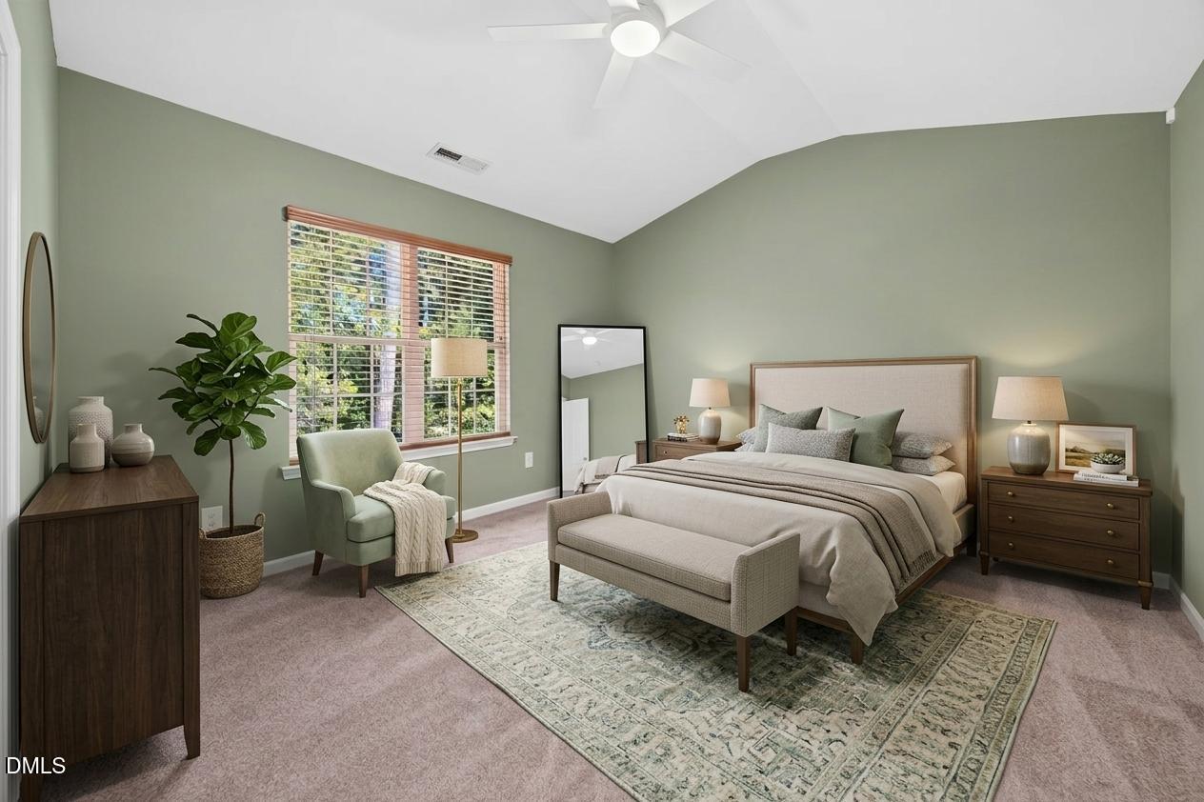
Looking for a move-in ready home that checks the boxes without stretching the budget? This end-unit townhome in Raleigh's Pine Knoll Townes might be just what you've been waiting for! Priced at $240,000, this 2-bedroom, 2.5-bath home offers 1,340 square feet, extra windows that fill the space with natural light, and a wooded backdrop. A new HVAC system installed in 2025 is just the beginning! Inside, you'll also find fresh paint and updated LVP flooring throughout the main level and new carpet upstairs. Plus, the HOA has a roof replacement planned for 2027. The spacious living room flows into the dining area and kitchen, making everyday living and entertaining a breeze. Upstairs, you'll find two spacious bedroom suites, each with its own private bath and generous closet space. The upstairs laundry adds another layer of convenience. Enjoy a little fresh air on the rear patio, then head out to explore all Raleigh has to offer, with convenient access to Capital Boulevard, shopping, and dining. With the updates already in place and a price that's hard to overlook, this one is worth seeing in person!

Save
Ask
Tour
Hide
Share
Listing Snapshot
Price 
$240,000
Days On Site 
7 Days
Bedrooms 
2
Inside Area (SqFt) 
1,346 sqft
Total Baths 
3
Full Baths 
2
Partial Baths 
1
Lot Size 
0.04 Acres
Year Built 
2008
MLS Number 
10199425
Status 
Active
Property Tax 
$2,475.27
HOA/Condo/Coop Fees 
$115 monthly
Sq Ft Source 
N/A
Friends & Family
Recent Activity
a week agoListing first seen on site
a week agoListing updated with changes from the MLS
General Features
Acres 
0.04
Disclosures 
Seller Disclosure
Foundation 
Slab
Levels 
Two
Parking 
Driveway
Parking Spaces 
2
Property Sub Type 
Townhouse
Sewer 
Public Sewer
Special Circumstances 
Standard
SqFt Above 
1346
SqFt Total 
1346
Style 
Traditional
Utilities 
Electricity ConnectedNatural Gas ConnectedSewer ConnectedWater Connected
Water Source 
Public
Zoning 
R-10
Interior Features
Appliances 
DryerDishwasherElectric OvenMicrowaveOvenRefrigeratorWasher
Cooling 
Central AirCeiling Fan(s)
Flooring 
CarpetVinyl
Heating 
Natural Gas
Interior 
Ceiling Fan(s)StorageWalk-In Closet(s)
Laundry Features 
In HallUpper Level
Bedroom 2 
Dimensions - 14.0 x 11.58Level - Second
Dining Room 
Dimensions - 12.41 x 10.75Level - Main
Entrance Hall 
Dimensions - 6.5 x 3.58Level - Main
Family Room 
Dimensions - 19.33 x 12.41Level - Main
Kitchen 
Dimensions - 11.58 x 9.5Level - Main
Laundry 
Dimensions - 6.5 x 2.58Level - Second
Master Bedroom 
Dimensions - 14.0 x 12.5Level - Second
Save
Ask
Tour
Hide
Share
Exterior Features
Construction Details 
Vinyl Siding
Exterior 
None
Lot Features 
Few TreesSee Remarks
Other Structures 
Storage
Patio And Porch 
Patio
Road Frontage 
None
Roof 
Shingle
Community Features
Association Amenities 
Maintenance Grounds
Association Fee 
$115.0
Association Fee Frequency 
Monthly
Community Features 
None
Financing Terms Available 
CashConventionalFHAVA Loan
Roads 
Paved
Schools
School District
Unknown
Elementary School
Wake - Brentwood Elementary
Middle School
Wake - East Millbrook Middle
High School
Wake - Heritage High School
Listing courtesy of Tricia Sloan of Berkshire Hathaway HomeService


Listings that are marked with an icon are provided courtesy of the Triangle MLS, Inc. of North Carolina, Internet Data Exchange Database. Copyright 2026 Triangle MLS, Inc. of North Carolina. All rights reserved.

Last checked: 2026-10-29 01:34 AM UTC

Neighborhood & Commute
Source: Walkscore
Disclosure: Community information and market data powered by Constellation Data Labs. Information is deemed reliable but not guaranteed.
Save
Ask
Tour
Hide
Share