Save
Ask
Tour
Hide
Share
$599,000
16 Days On Site

251 Paschal Road
Yanceyville, NC 27379

For Sale|Single Family Residence|Active
3
Beds
3
Total Baths
2
Full Baths
1
Partial Bath
2,398
SqFt
$250
/SqFt
2023
Built
Subdivision:
Briar Ridge
County:
Caswell
Call Now: 919-404-SHOW
Is this the listing for you? We can help make it yours.
919-404-SHOW
251 Paschal Road251 Paschal Road251 Paschal Road251 Paschal Road
Save
Ask
Tour
Hide
Share

Mortgage Calculator

Monthly Payment (Est.)

Enter an interest rate to see your estimated monthly payment.
Calculator powered by Showcase IDX, a Constellation1 Company. Copyright ©2026 Information is deemed reliable but not guaranteed.

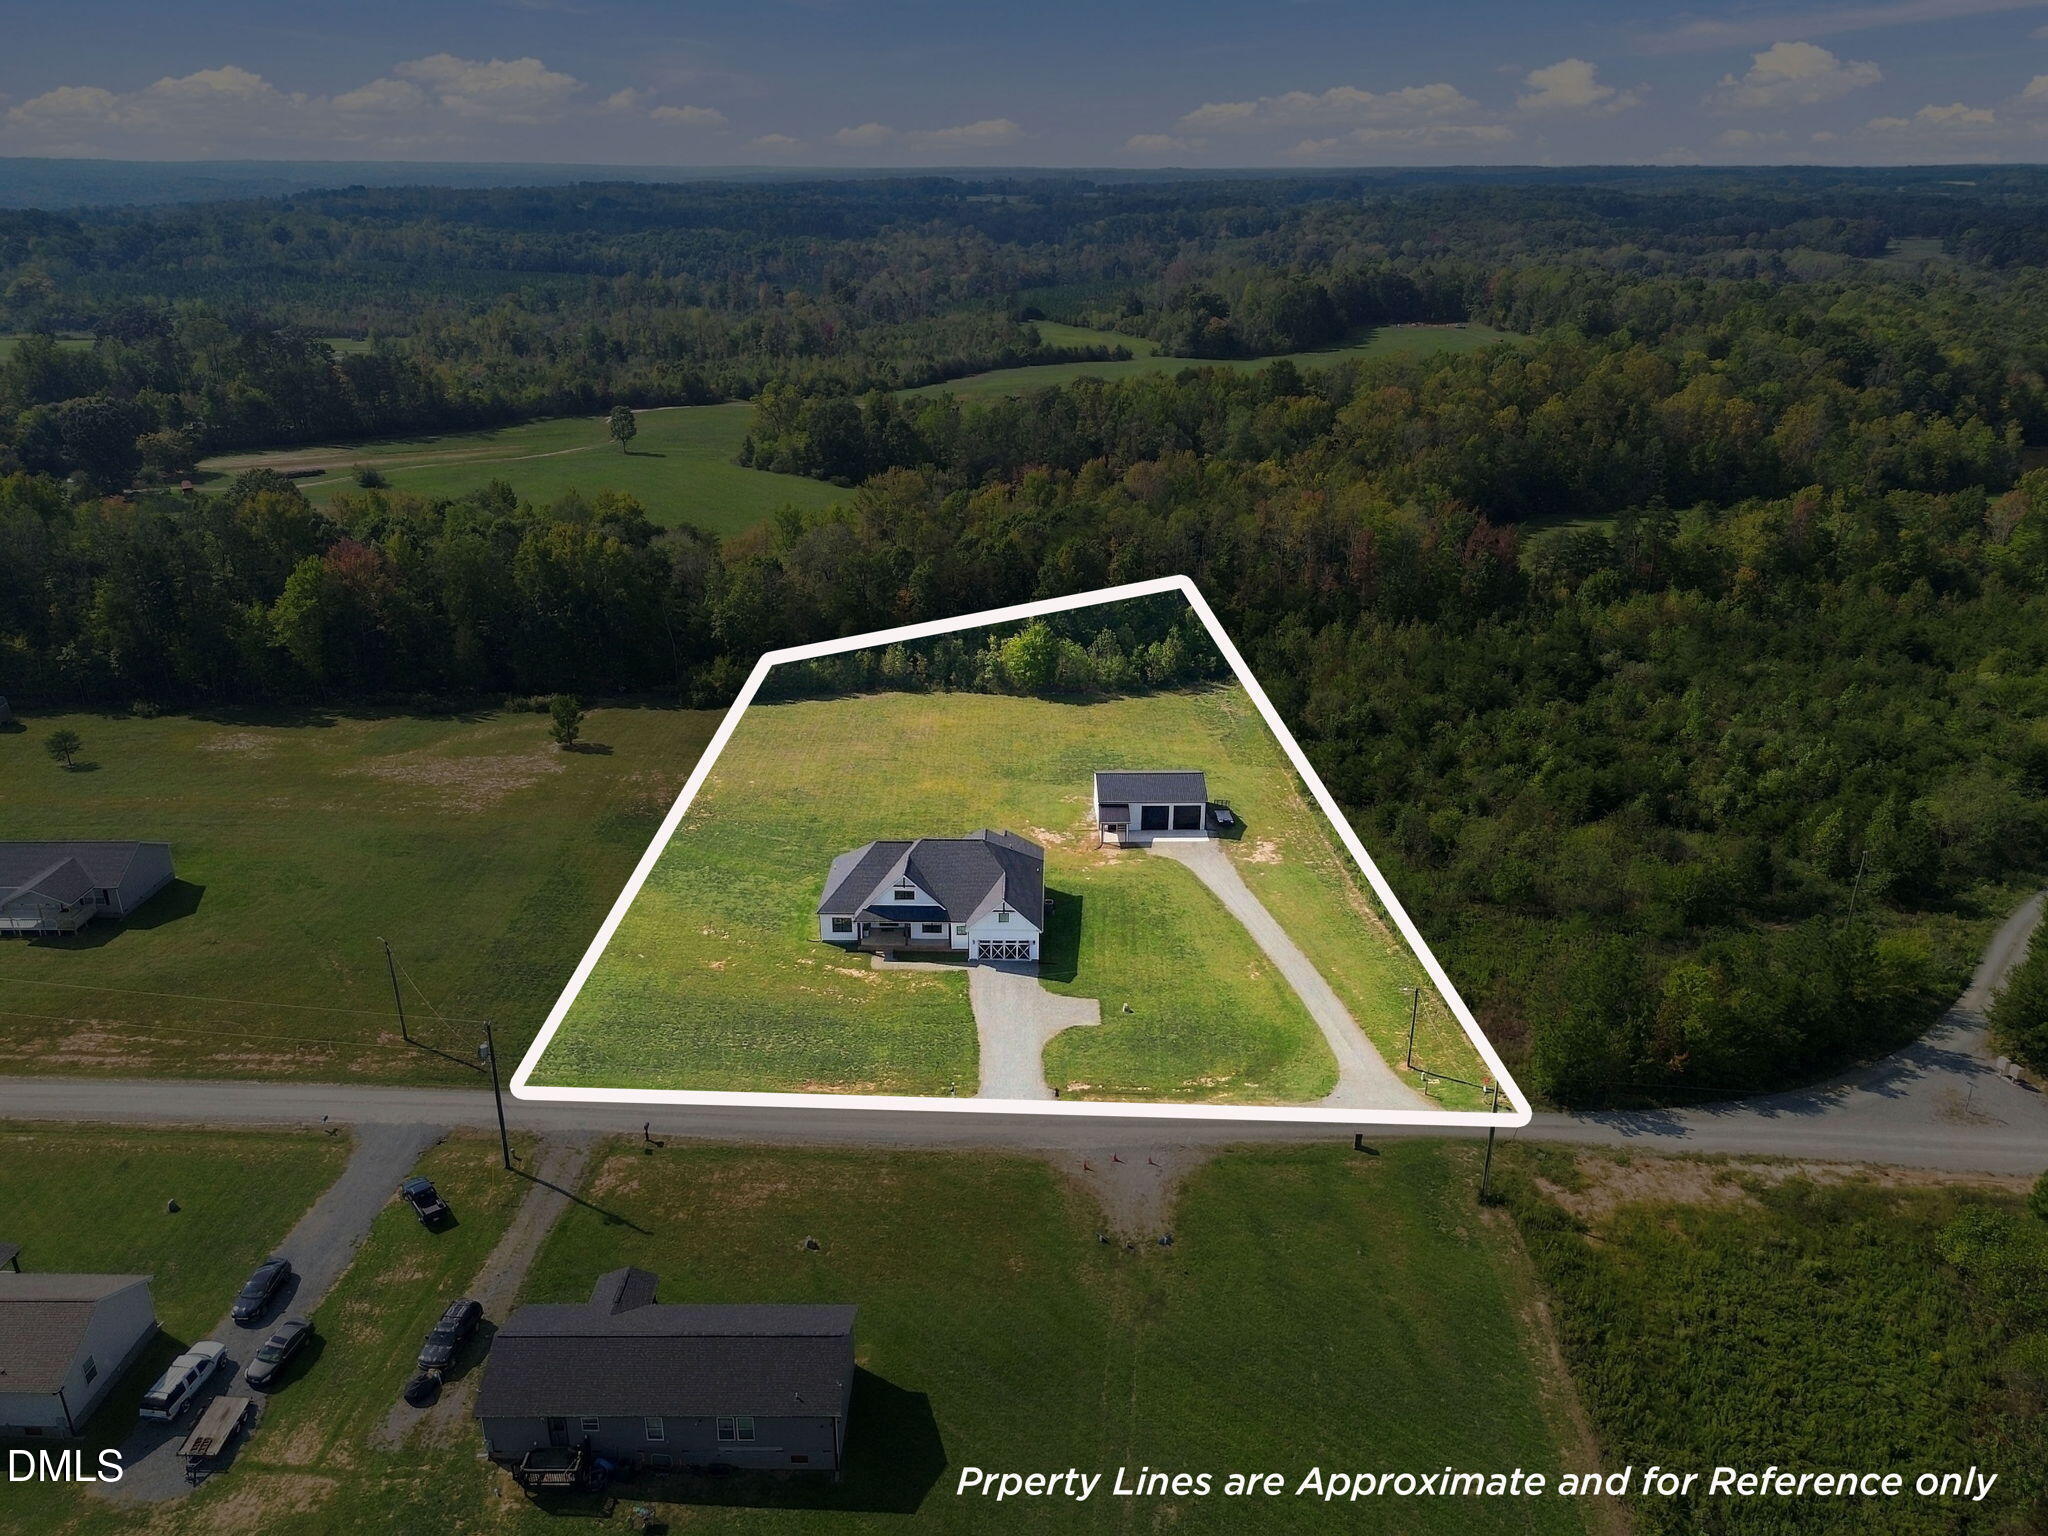
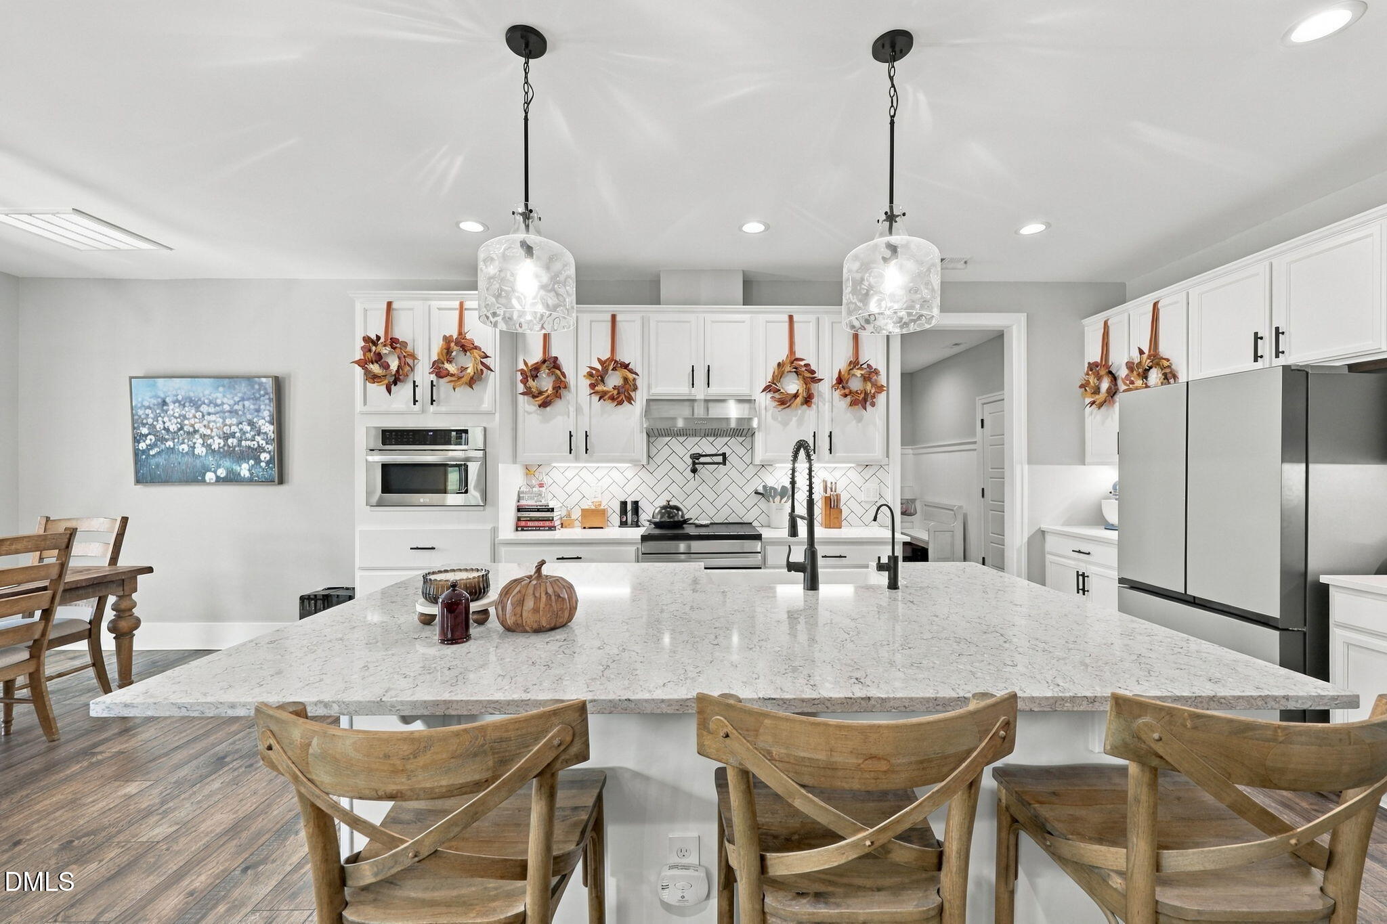
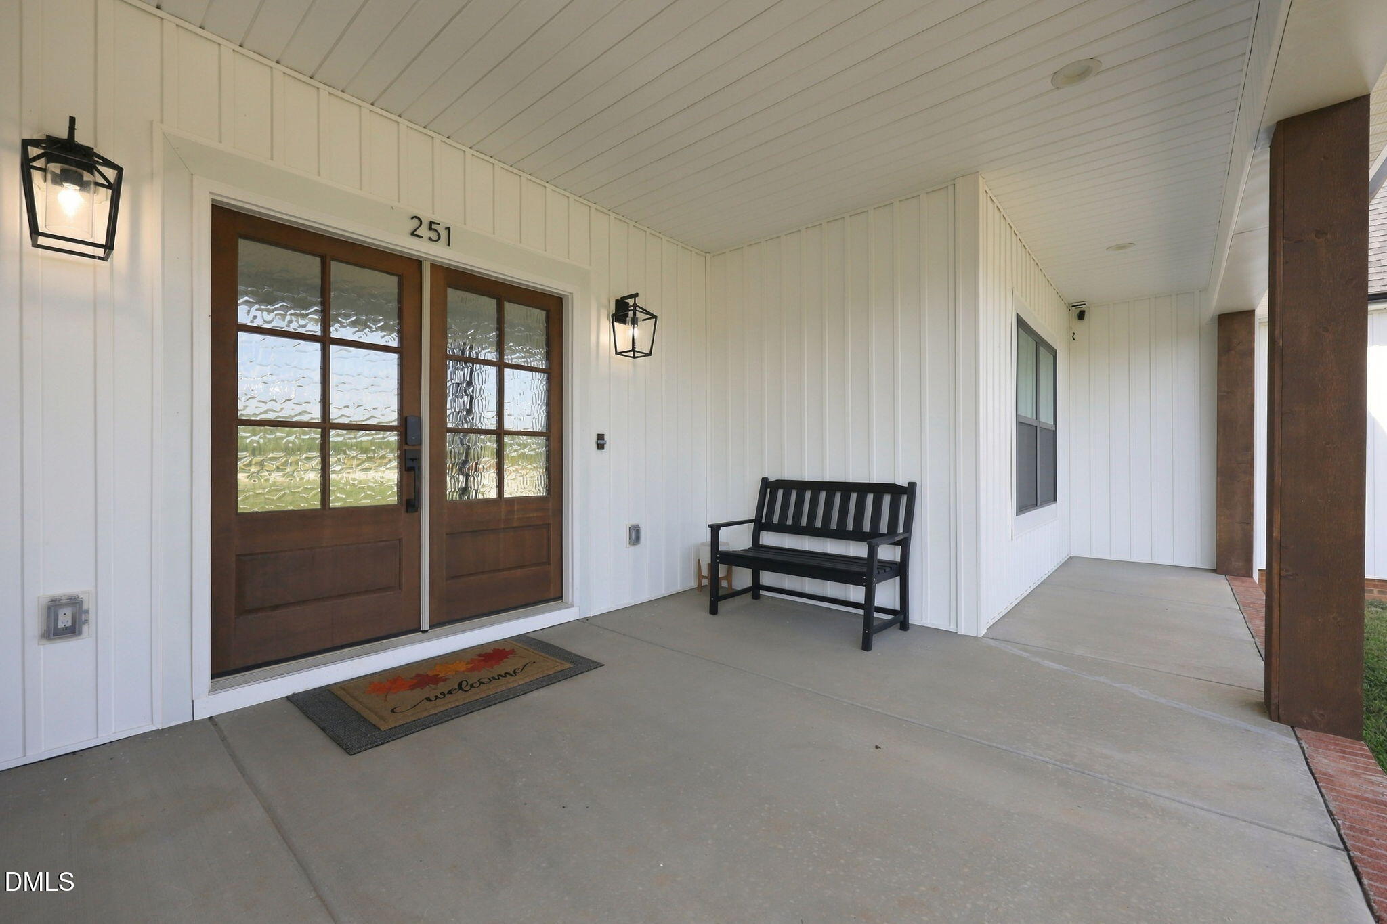
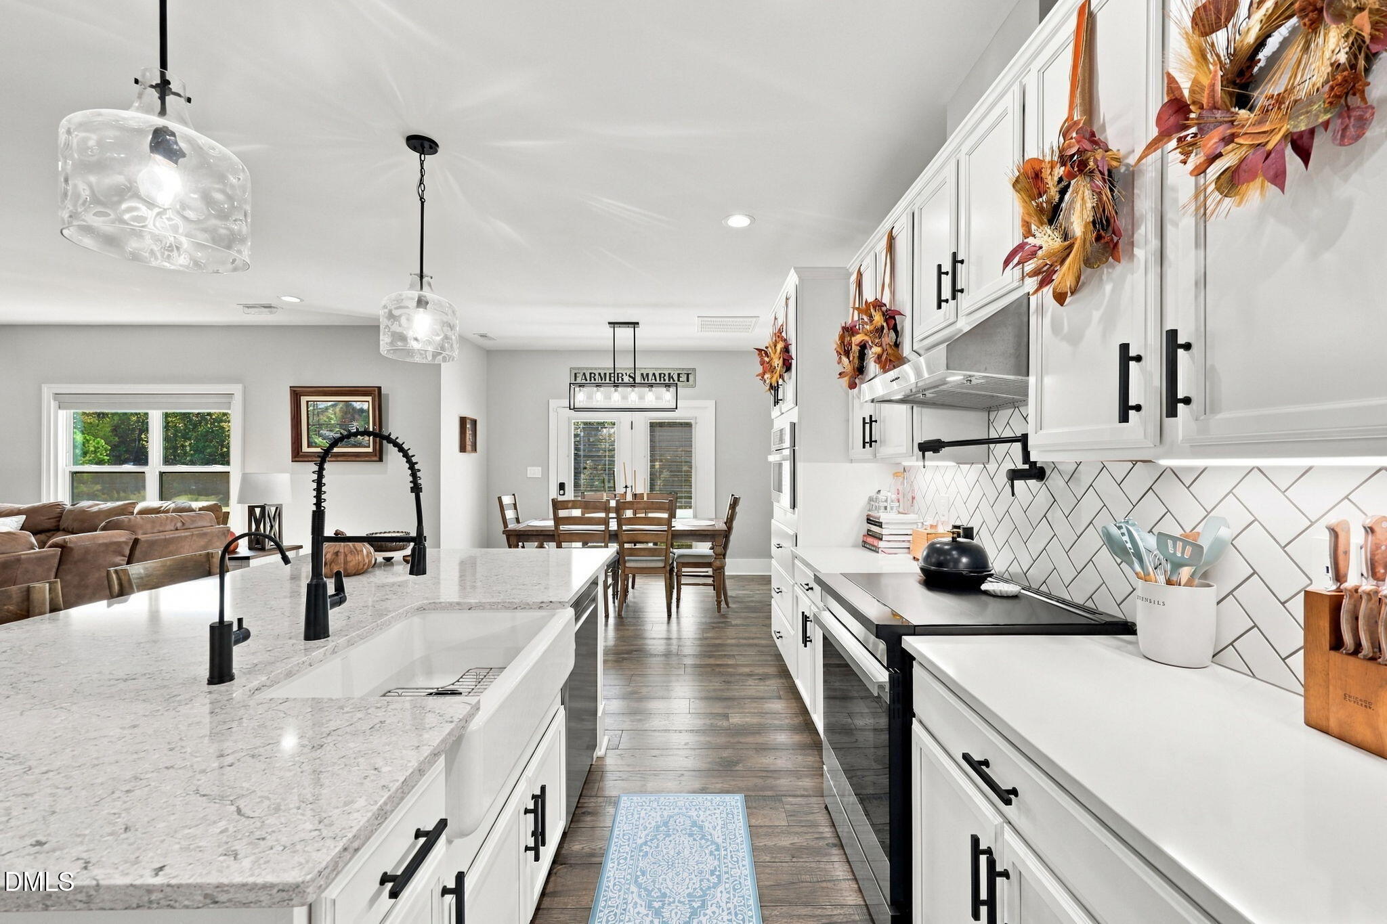
Modern farmhouse style meets thoughtful upgrades at 251 Paschal Road! White siding, dark accents and a covered front porch create standout curb appeal. Double entry doors lead to an open floor plan with quartz countertops throughout. The kitchen offers a large island, tiled backsplash, pot filler, built-in microwave/convection combo along with induction cook top w/ air fryer oven and walk-in pantry with open shelving and an appliance shelf. The primary suite features a tray ceiling, dual-sink vanity, spacious tiled shower with double rain heads and two walk-in closets, one connecting to the walk-in laundry with storage cabinets. A workstation sits just off the spacious garage entry. The detached 30x40x12 wired, two-bay garage boasts upgraded overhead lighting and doors with openers. Additional features include upgraded lighting with motion sensors, a generator-ready hookup, water softener and security system that conveys. HVAC, water heater and roof: 2023. Spectrum Available!

Save
Ask
Tour
Hide
Share
Listing Snapshot
Price 
$599,000
Days On Site 
16 Days
Bedrooms 
3
Inside Area (SqFt) 
2,398 sqft
Total Baths 
3
Full Baths 
2
Partial Baths 
1
Lot Size 
2.55 Acres
Year Built 
2023
MLS Number 
10199405
Status 
Active
Property Tax 
$2,281.48
HOA/Condo/Coop Fees 
N/A
Sq Ft Source 
N/A
Friends & Family
Recent Activity
2 weeks agoListing first seen on site
2 weeks agoListing updated with changes from the MLS
General Features
Acres 
2.55
Attached Garage 
Yes
Disclosures 
Seller Disclosure
Foundation 
Brick/Mortar
Garage 
Yes
Garage Spaces 
2
Levels 
One
Parking 
AttachedGarageDrivewayGarage Door OpenerGravel
Parking Spaces 
6
Property Sub Type 
Single Family Residence
Security 
Security System
Sewer 
Septic Tank
Special Circumstances 
Standard
SqFt Above 
2398
SqFt Total 
2398
Style 
RanchFarmhouse
Water Source 
Well
Zoning 
SFR
Interior Features
Appliances 
DishwasherElectric OvenElectric Water HeaterRange HoodWater Softener
Cooling 
Central AirCeiling Fan(s)Electric
Flooring 
Laminate
Heating 
ElectricForced AirHeat Pump
Interior 
Ceiling Fan(s)Double VanityHis and Hers ClosetsHigh Speed InternetOpen FloorplanPantrySmart HomeSee RemarksTray Ceiling(s)
Laundry Features 
Electric Dryer HookupLaundry RoomMain LevelWasher Hookup
Main Level Bedrooms 
3
Master Bedroom 
Level - Main
Save
Ask
Tour
Hide
Share
Exterior Features
Construction Details 
Vertical SidingVinyl Siding
Other Structures 
Garage(s)
Patio And Porch 
CoveredFront Porch
Road Frontage 
State Road
Roof 
Shingle
Community Features
Community Features 
None
Financing Terms Available 
CashConventionalFHAVA Loan
Roads 
GravelSee Remarks
Schools
School District
Unknown
Elementary School
Caswell County Schools
Middle School
Caswell County Schools
High School
Caswell County Schools
Listing courtesy of Dwight Epperson of LPT Realty, LLC


Listings that are marked with an icon are provided courtesy of the Triangle MLS, Inc. of North Carolina, Internet Data Exchange Database. Copyright 2026 Triangle MLS, Inc. of North Carolina. All rights reserved.

Last checked: 2026-11-06 05:05 PM UTC

Neighborhood & Commute
Source: Walkscore
Disclosure: Community information and market data powered by Constellation Data Labs. Information is deemed reliable but not guaranteed.
Save
Ask
Tour
Hide
Share