Save
Ask
Tour
Hide
Share
$350,000
30 Days On Site

242 Oakdale Avenue
Clayton, NC 27520

For Sale|Single Family Residence|Active
3
Beds
3
Total Baths
2
Full Baths
1
Partial Bath
1,798
SqFt
$195
/SqFt
1971
Built
Subdivision:
Rollingwood
County:
Johnston
Call Now: 919-404-SHOW
Is this the listing for you? We can help make it yours.
919-404-SHOW
242 Oakdale Avenue242 Oakdale Avenue242 Oakdale Avenue242 Oakdale Avenue
Save
Ask
Tour
Hide
Share

Mortgage Calculator

Monthly Payment (Est.)

Enter an interest rate to see your estimated monthly payment.
Calculator powered by Showcase IDX, a Constellation1 Company. Copyright ©2026 Information is deemed reliable but not guaranteed.

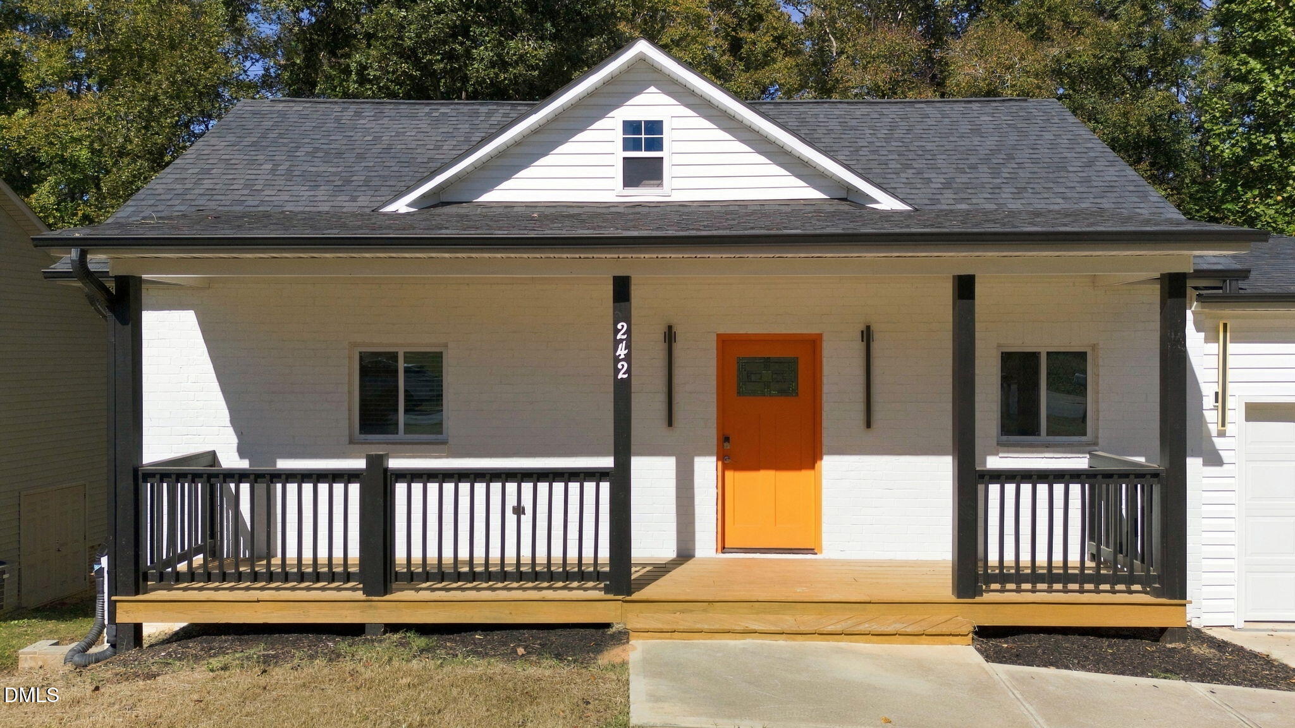
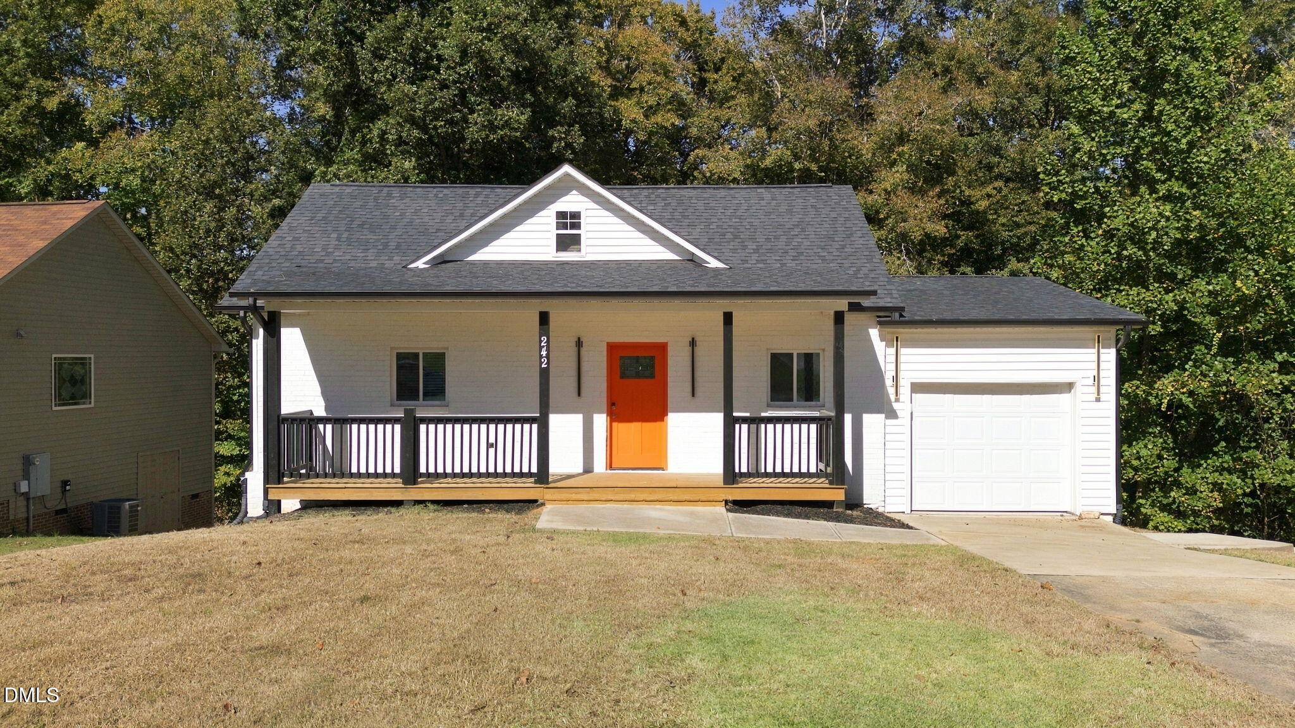
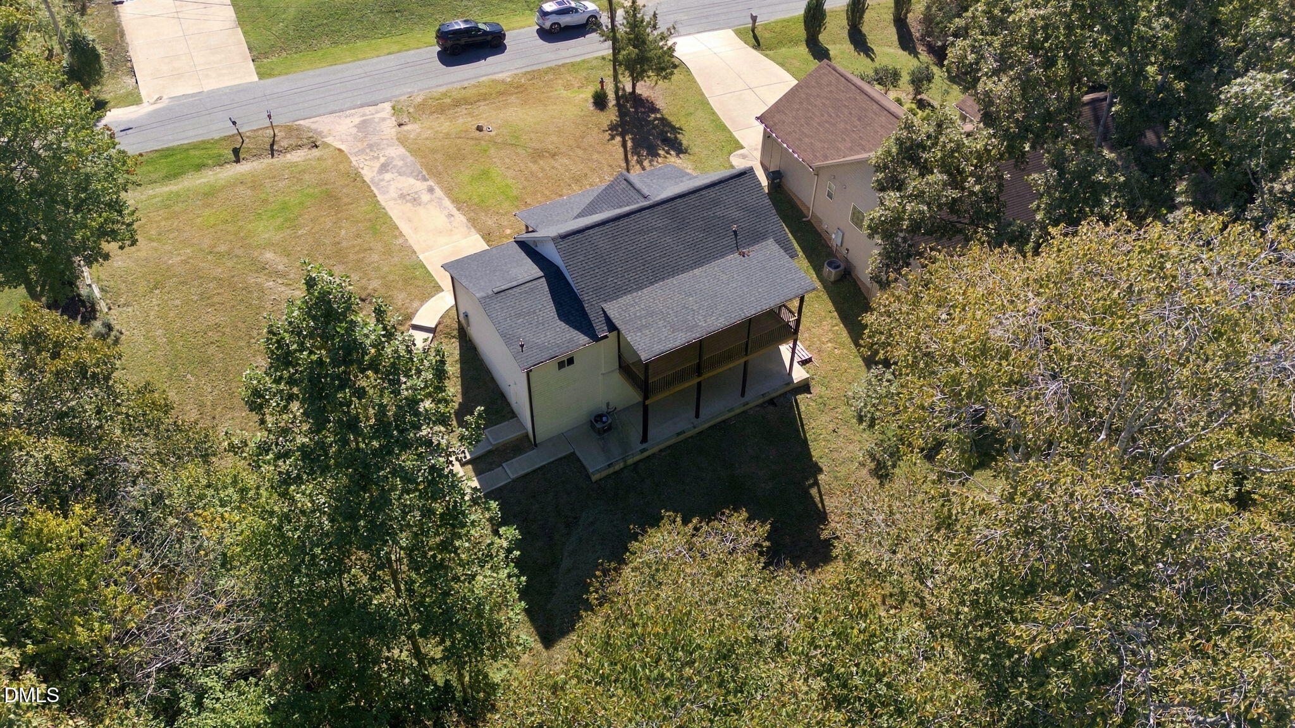
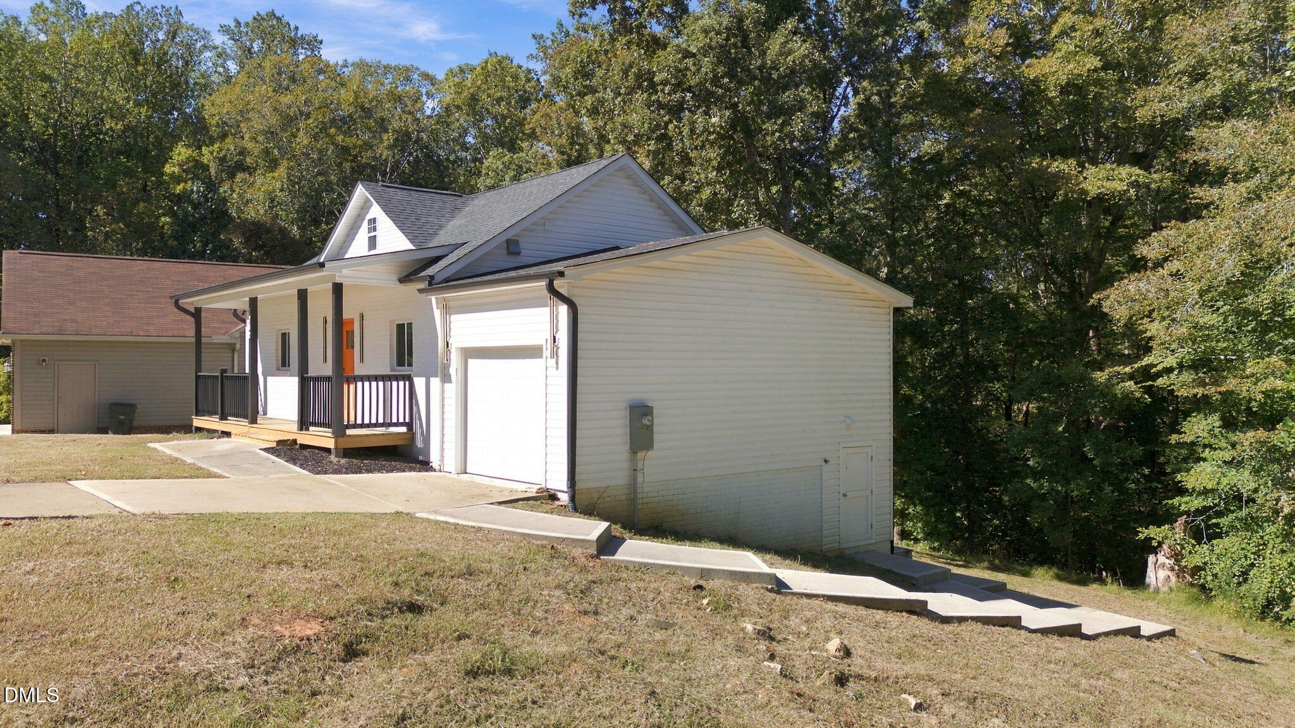
Ready for the Holidays!!! Freshly remodeled in 2025, this 1798 sq ft 3-bedroom, 2.5-bath home brings together modern updates and everyday comfort in all the right ways. The updated kitchen features granite countertops, modern fixtures, and a clean, fresh feel that makes cooking, gathering, or grabbing a quick morning coffee easy and enjoyable. Fresh paint, a new roof, and new HVAC mean the big-ticket work is already done. The primary suite offers a relaxing escape with a walk-in closet and private balcony overlooking the backyard and wooded lot - a perfect spot to start the day or unwind in the evening. Downstairs, the walk-out basement adds flexible living space with 2 rooms, a full bath, and a living area that can fit your needs. Add in the garage, ceiling fans, and move-in ready condition, and this home is set up for easy living from day one. Schedule your showing and see how effortlessly this one fits your next chapter.

Save
Ask
Tour
Hide
Share
Listing Snapshot
Price 
$350,000
Days On Site 
30 Days
Bedrooms 
3
Inside Area (SqFt) 
1,798 sqft
Total Baths 
3
Full Baths 
2
Partial Baths 
1
Lot Size 
0.49 Acres
Year Built 
1971
MLS Number 
10199404
Status 
Active
Property Tax 
$3,662.9
HOA/Condo/Coop Fees 
N/A
Sq Ft Source 
N/A
Friends & Family
Recent Activity
2 weeks agoPrice changed to $350,000
2 weeks agoListing updated with changes from the MLS
a month agoListing first seen on site
General Features
Acres 
0.49
Attached Garage 
Yes
Disclosures 
Lead Based Paint
Foundation 
Slab
Garage 
Yes
Garage Spaces 
1
Levels 
Two
Parking 
AttachedGarageBasementDrivewayGarage Faces FrontGarage Door Opener
Property Condition 
Updated/Remodeled
Property Sub Type 
Single Family Residence
Sewer 
Public Sewer
Special Circumstances 
Standard
SqFt Above 
938
SqFt Below 
860
SqFt Total 
1798
Style 
Ranch
Utilities 
Cable Available
Water Source 
Public
Zoning 
RES
Interior Features
Appliances 
DishwasherExhaust FanFree-Standing Electric Range
Basement 
FinishedFullWalk-Out Access
Cooling 
Central Air
Flooring 
Ceramic TileVinyl
Heating 
Central
Interior 
Ceiling Fan(s)Granite CountersHigh Speed InternetOpen FloorplanPantryWalk-In Closet(s)
Laundry Features 
In BasementElectric Dryer HookupInsideLower LevelLaundry Room
Main Level Bedrooms 
1
Bathroom 2 
Level - MainDescription - Half Bath
Bathroom 3 
Level - BasementDescription - Full Bath
Bedroom 2 
Level - Basement
Bedroom 3 
Level - Basement
Laundry 
Level - Main
Living Room 
Level - Basement
Master Bathroom 
Level - MainDescription - Full Bath
Master Bedroom 
Level - Main
Save
Ask
Tour
Hide
Share
Exterior Features
Construction Details 
BrickVinyl Siding
Exterior 
BalconyRain Gutters
Lot Features 
Gentle SlopingSloped Down
Other Structures 
None
Patio And Porch 
CoveredFront PorchPatioPorch
Roof 
Shingle
Community Features
Community Features 
None
Financing Terms Available 
CashConventionalFHAUSDA LoanVA Loan
Roads 
Asphalt
Schools
School District
Unknown
Elementary School
Johnston - Cooper Academy
Middle School
Johnston - Riverwood Middle
High School
Johnston - Clayton High
Listing courtesy of Ruth Pincus of HomeTowne Realty


Listings that are marked with an icon are provided courtesy of the Triangle MLS, Inc. of North Carolina, Internet Data Exchange Database. Copyright 2026 Triangle MLS, Inc. of North Carolina. All rights reserved.

Last checked: 2026-11-20 10:21 PM UTC

Neighborhood & Commute
Source: Walkscore
Disclosure: Community information and market data powered by Constellation Data Labs. Information is deemed reliable but not guaranteed.
Save
Ask
Tour
Hide
Share