Save
Ask
Tour
Hide
Share
$475,000
9 Days On Site

9101 Murrillo Walk
Raleigh, NC 27617

For Sale|Townhouse|Active
4
Beds
3
Total Baths
3
Full Baths
2,487
SqFt
$191
/SqFt
2014
Built
Subdivision:
Seville at Brier Creek
County:
Wake
Call Now: 919-404-SHOW
Is this the listing for you? We can help make it yours.
919-404-SHOW
Upcoming Open Houses
Sat, Oct 31, 1:00 PM - 3:00 PM
9101 Murrillo Walk9101 Murrillo Walk9101 Murrillo Walk9101 Murrillo Walk
Save
Ask
Tour
Hide
Share

Mortgage Calculator

Monthly Payment (Est.)

Enter an interest rate to see your estimated monthly payment.
Calculator powered by Showcase IDX, a Constellation1 Company. Copyright ©2026 Information is deemed reliable but not guaranteed.

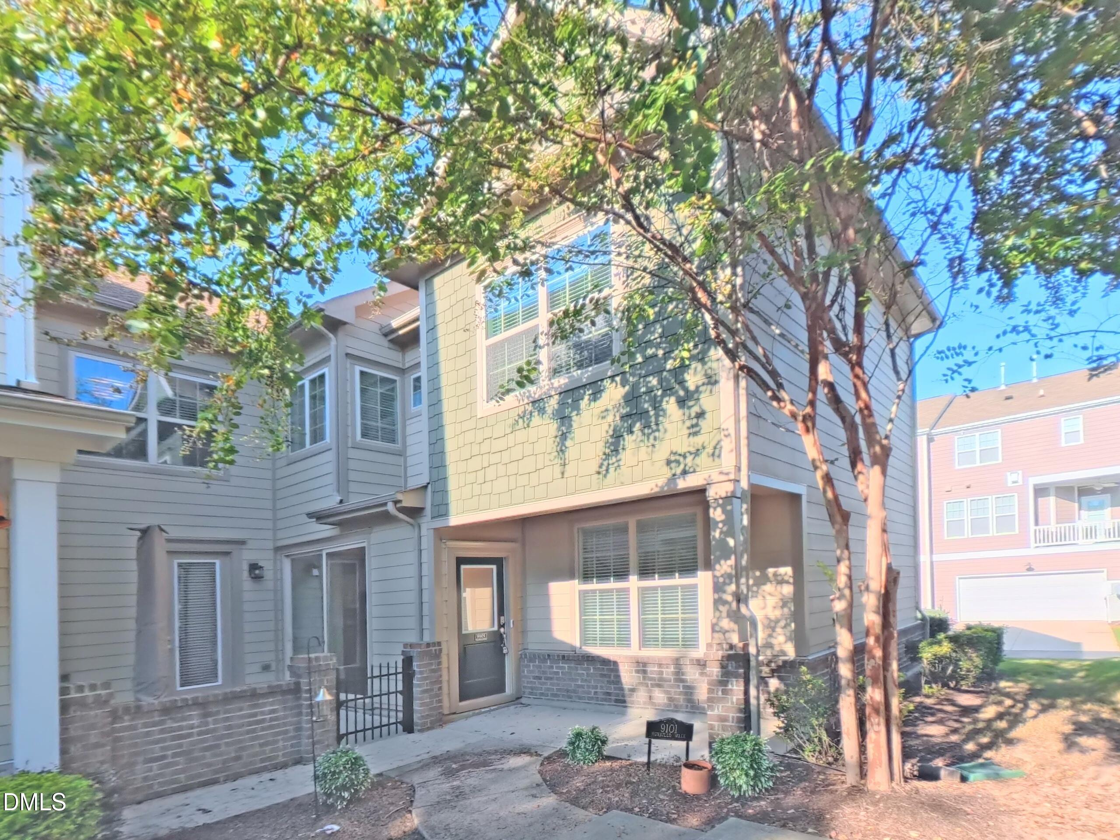
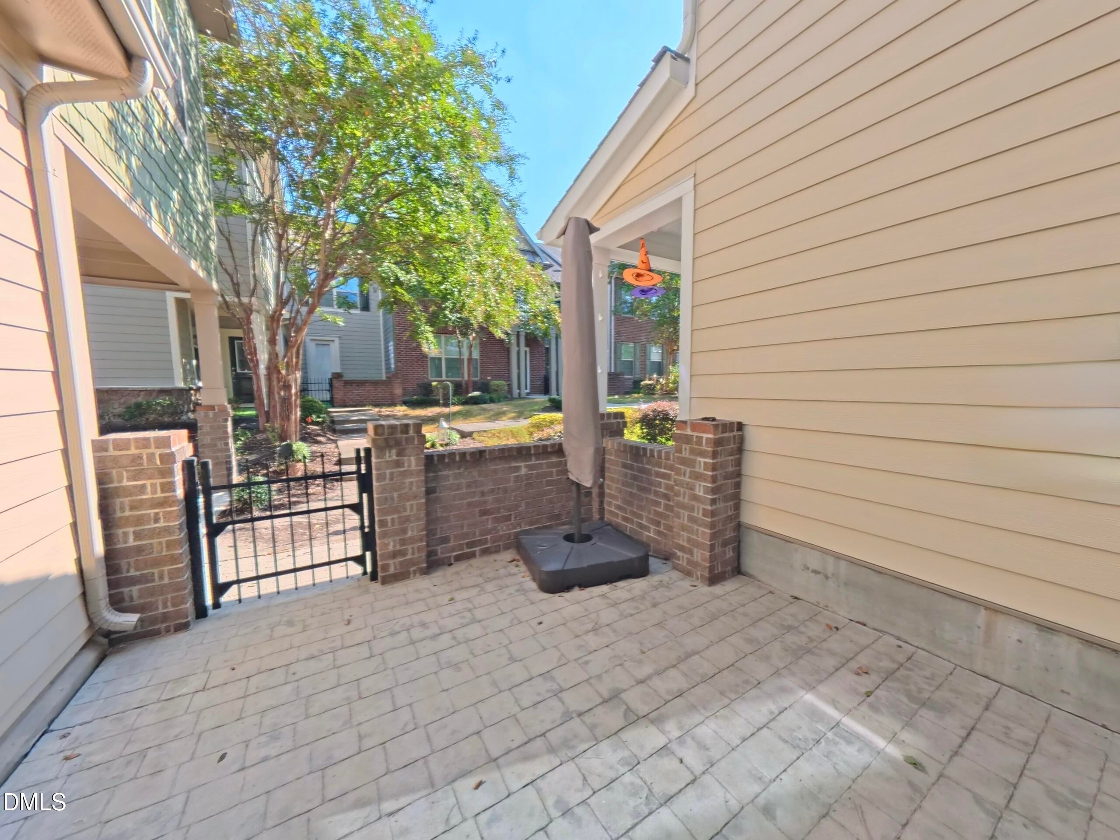
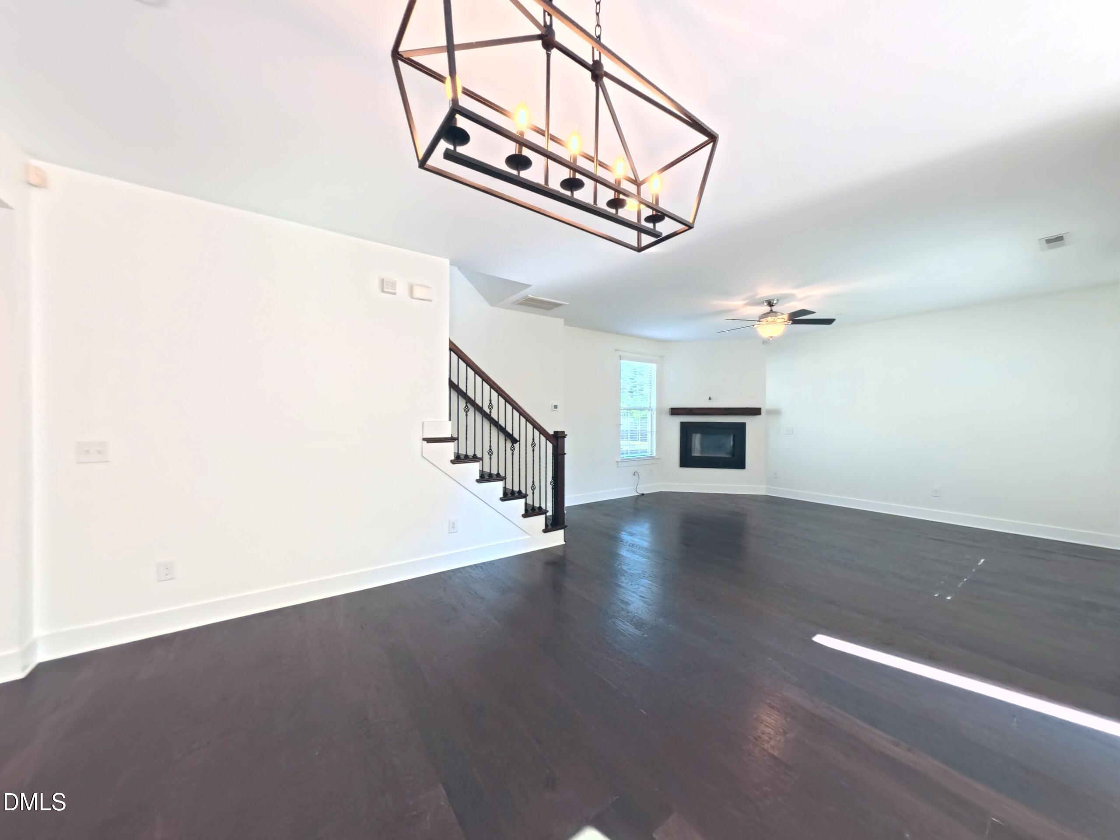
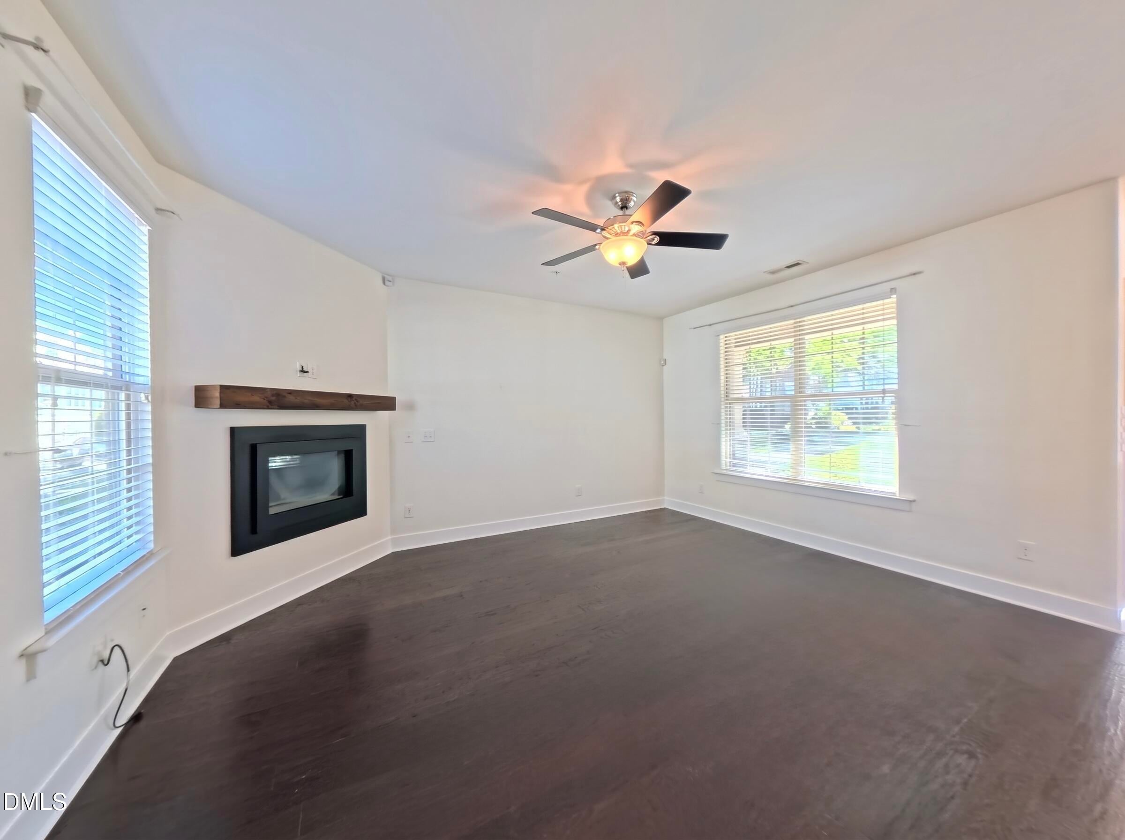
Welcome to this well maintained end-unit townhome located in the highly desirable Seville at Brier Creek community. Minutes from premier shopping, top-tier restaurants, RDU Airport, and more. Residents also enjoy access to fantastic amenities, including a clubhouse, fitness center, and pools. The main floor has a bright open plan with a cozy gas fireplace and access to a relaxing walk-out patio through an over-sized sliding door. The first-floor bedroom features a Closets by Design Murphy bed, allowing easy transformation to a home office with its on private access to the patio. The heart of the home is the spectacular gourmet kitchen, fully equipped with stainless steel appliances, granite countertops, gas cook-top, convection oven, and a modern no-touch faucet. Unique transom windows sit above the upper cabinets, flooding the space with gorgeous natural light. Freshly painted cabinets brings a crisp, vibrant feel to the space. Upstairs, the over-sized primary bedroom serves as a true private retreat. It includes a luxurious en-suite bathroom featuring a garden tub and a separate walk-in shower and a custom Closets by Design. Two additional bedrooms and a roomy loft to set up a theater or additional play space. Premium finishes and modern tech conveniences, including elegant plantation blinds, integrated built-in speakers, and high-speed Google Fiber connectivity. Parking includes a spacious two-car garage along with an additional carport. Move-in ready and packed with high-end features, this exceptional home is waiting for you. Schedule your showing today!

Save
Ask
Tour
Hide
Share
Listing Snapshot
Price 
$475,000
Days On Site 
9 Days
Bedrooms 
4
Inside Area (SqFt) 
2,487 sqft
Total Baths 
3
Full Baths 
3
Partial Baths 
N/A
Lot Size 
0.07 Acres
Year Built 
2014
MLS Number 
10199401
Status 
Active
Property Tax 
$4,902.19
HOA/Condo/Coop Fees 
$220 monthly
Sq Ft Source 
N/A
Friends & Family
Recent Activity
6 days agoStatus changed to Active
6 days agoListing updated with changes from the MLS
a week agoListing first seen on site
General Features
Acres 
0.07
Attached Garage 
Yes
Carport 
1
Disclosures 
Seller Disclosure
Foundation 
Slab
Garage 
Yes
Garage Spaces 
2
Levels 
Two
Parking 
AttachedGarageCarportAttached CarportCovered
Parking Spaces 
3
Property Condition 
Updated/Remodeled
Property Sub Type 
Townhouse
Security 
Carbon Monoxide Detector(s)Firewall(s)Fire AlarmFire Sprinkler System
Sewer 
Public Sewer
Special Circumstances 
Standard
SqFt Above 
2487
SqFt Total 
2487
Style 
Transitional
Water Source 
Public
Zoning 
PD
Interior Features
Appliances 
Convection OvenDishwasherGas CooktopGas Water HeaterMicrowaveRange HoodOven
Cooling 
Central Air
Fireplace 
Yes
Fireplace Features 
Family RoomGas
Fireplaces 
1
Flooring 
CarpetHardwoodTileVinyl
Heating 
Forced AirNatural Gas
Interior 
Built-in FeaturesCeiling Fan(s)Coffered Ceiling(s)Double VanityEat-in KitchenGranite CountersKitchen IslandOpen FloorplanPantryRecessed LightingWalk-In Closet(s)High Speed Internet
Laundry Features 
Laundry Room
Main Level Bedrooms 
1
Window Features 
BlindsDouble Pane Windows
Bedroom 2 
Dimensions - 12.5 x 12.5Level - Second
Bedroom 3 
Dimensions - 11.8 x 12.7Level - Second
Bedroom 4 
Dimensions - 9.7 x 13.8Level - Main
Dining Room 
Dimensions - 20.0 x 14.0Level - Main
Kitchen 
Dimensions - 23.3 x 12.3Level - Main
Living Room 
Dimensions - 16.5 x 12.3Level - Main
Loft 
Dimensions - 21.1 x 143.0Level - Second
Master Bedroom 
Dimensions - 21.1 x 18.9Level - Second
Save
Ask
Tour
Hide
Share
Exterior Features
Construction Details 
Fiber Cement
Exterior 
CourtyardRain Gutters
Patio And Porch 
Covered
Roof 
Shingle
Windows/Doors 
BlindsDouble Pane Windows
Community Features
Association Amenities 
ClubhouseFitness CenterInsuranceLandscapingMaintenance GroundsManagementMaintenance StructurePoolPond Year Round
Association Fee 
$220.0
Association Fee Frequency 
Monthly
Community Features 
ClubhousePool
Financing Terms Available 
CashConventionalFHAVA Loan
Roads 
Asphalt
Schools
School District
Unknown
Elementary School
Wake - Brier Creek Elementary
Middle School
Wake - Pine Hollow Middle School
High School
Wake - Leesville Road High
Listing courtesy of Wayne Greene of Coldwell Banker Advantage


Listings that are marked with an icon are provided courtesy of the Triangle MLS, Inc. of North Carolina, Internet Data Exchange Database. Copyright 2026 Triangle MLS, Inc. of North Carolina. All rights reserved.

Last checked: 2026-10-29 04:54 AM UTC

Neighborhood & Commute
Source: Walkscore
Disclosure: Community information and market data powered by Constellation Data Labs. Information is deemed reliable but not guaranteed.
Save
Ask
Tour
Hide
Share