Save
Ask
Tour
Hide
Share
$434,900
30 Days On Site

131 Kinnakeet Drive
Durham, NC 27704

For Sale|Single Family Residence|Active
4
Beds
3
Total Baths
3
Full Baths
2,216
SqFt
$196
/SqFt
2018
Built
Subdivision:
Cardinal Oaks
County:
Durham
Call Now: 919-404-SHOW
Is this the listing for you? We can help make it yours.
919-404-SHOW
131 Kinnakeet Drive131 Kinnakeet Drive131 Kinnakeet Drive131 Kinnakeet Drive
Save
Ask
Tour
Hide
Share

Mortgage Calculator

Monthly Payment (Est.)

Enter an interest rate to see your estimated monthly payment.
Calculator powered by Showcase IDX, a Constellation1 Company. Copyright ©2026 Information is deemed reliable but not guaranteed.

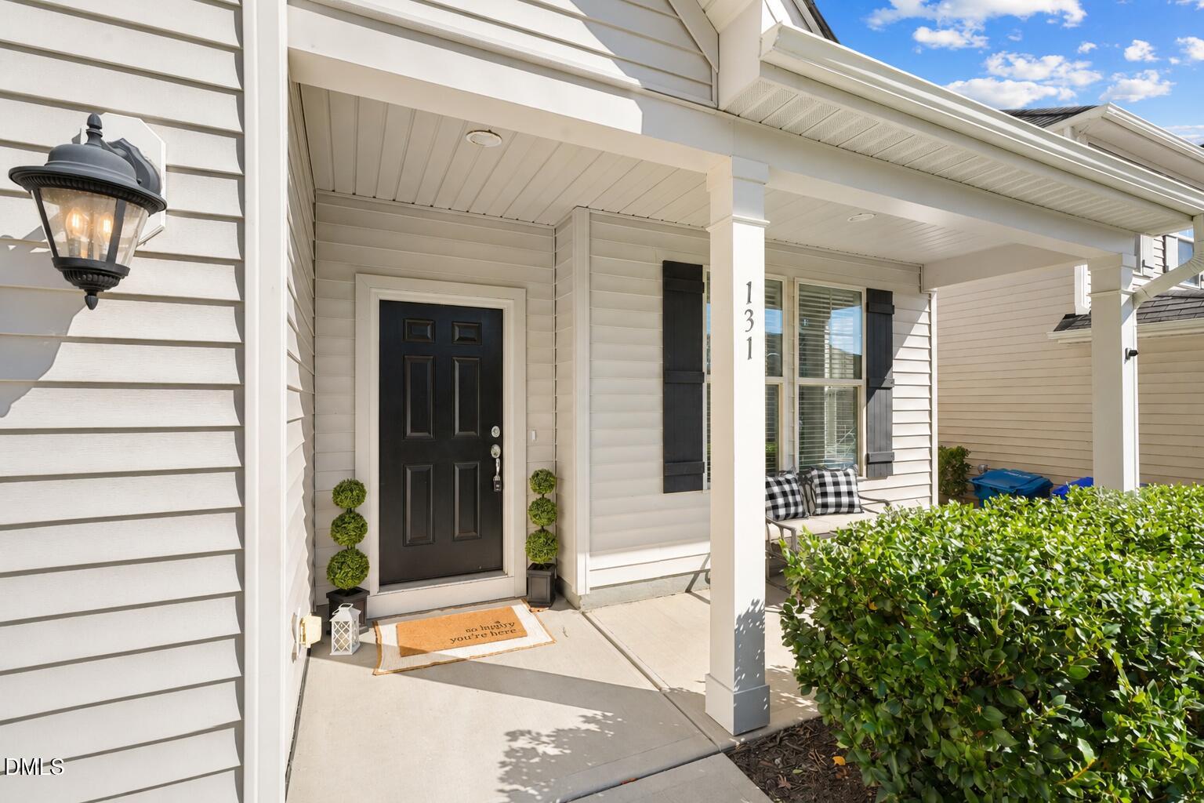
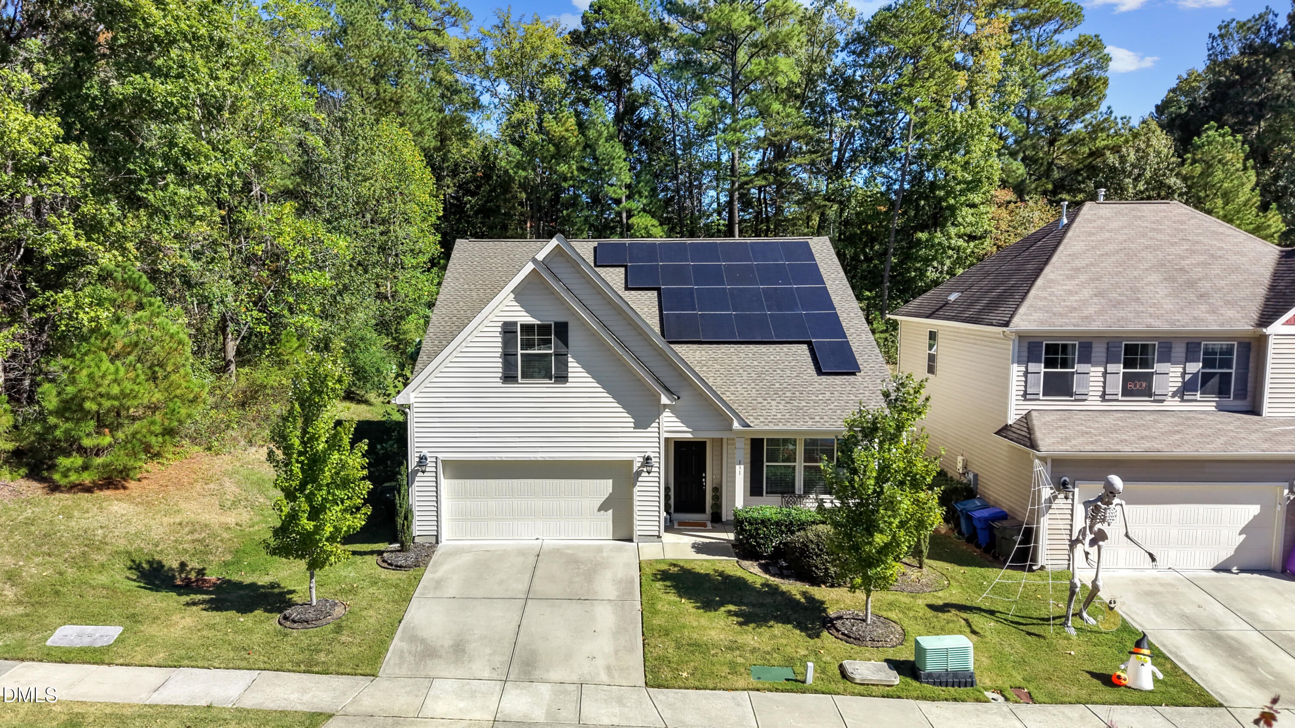
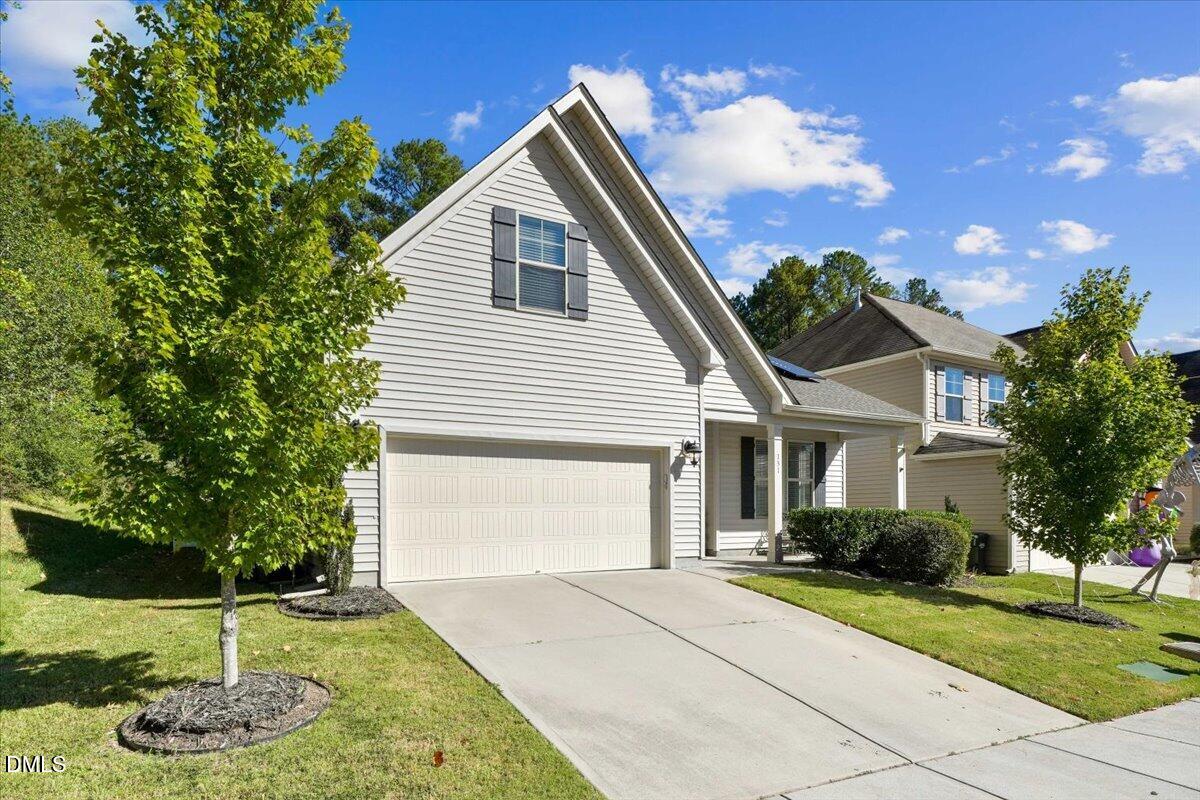
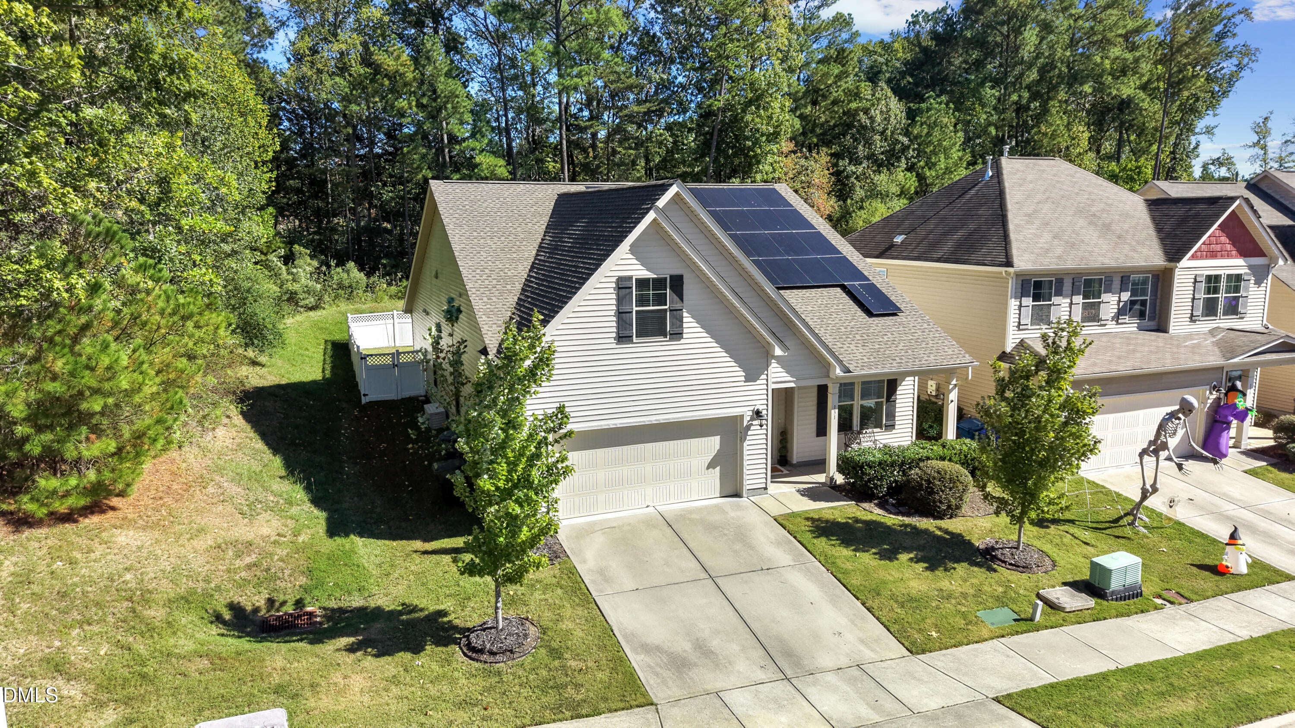
Enjoy one-level living with the flexibility of a private upstairs suite in Cardinal Oaks! This 4-bedroom, 3-bath home on .23 acres features an open floor plan, first-floor primary suite, and spacious kitchen with granite countertops, stainless steel appliances, gas range, island, tile backsplash, and pantry. The living room features a gas-log fireplace, while the dining/flex space adapts to your needs. Upstairs, a private bedroom or large bonus room with a full bath, walk-in closet, and walk-in attic storage offers added versatility. Enjoy the covered front porch or relax on the covered back porch overlooking the fenced backyard. Recent updates include a 2023 roof, fresh interior paint, new downstairs carpet, and professional cleaning throughout, including the upstairs carpet. Paid-off solar panels installed in 2019 and an attached 2-car garage with overhead storage and a bike pulley system add value and convenience. Move-in ready with a history of rental income, making this property worth a look for both homeowners and investors. Convenient to Falls Lake, shopping, and dining, and under 20 minutes to RDU.

Save
Ask
Tour
Hide
Share
Listing Snapshot
Price 
$434,900
Days On Site 
30 Days
Bedrooms 
4
Inside Area (SqFt) 
2,216 sqft
Total Baths 
3
Full Baths 
3
Partial Baths 
N/A
Lot Size 
0.23 Acres
Year Built 
2018
MLS Number 
10199397
Status 
Active
Property Tax 
$4,632.11
HOA/Condo/Coop Fees 
$41.67 monthly
Sq Ft Source 
N/A
Friends & Family
Recent Activity
a week agoPrice changed to $434,900
a week agoListing updated with changes from the MLS
4 weeks agoListing first seen on site
General Features
Acres 
0.23
Attached Garage 
Yes
Energy Features 
Solar
Foundation 
Slab
Garage 
Yes
Garage Spaces 
2
Levels 
One and One Half
Parking 
AttachedGarage
Property Sub Type 
Single Family Residence
Sewer 
Public Sewer
Special Circumstances 
Standard
SqFt Above 
2216
SqFt Total 
2216
Style 
Ranch
Water Source 
Public
Interior Features
Cooling 
Central AirElectric
Fireplace 
Yes
Fireplaces 
1
Flooring 
CarpetVinyl
Heating 
CentralForced Air
Main Level Bedrooms 
3
Bathroom 2 
Level - FirstDescription - See floor plan.
Bathroom 3 
Level - SecondDescription - See floor plan.
Bedroom 2 
Dimensions - 11.67 x 12.25Level - FirstDescription - See floor plan.
Bedroom 3 
Dimensions - 12.0 x 9.9Level - FirstDescription - See floor plan.
Bedroom 4 
Dimensions - 19.5 x 16.9Level - SecondDescription - See floor plan.
Dining Room 
Level - FirstDescription - See floor plan.
Kitchen 
Level - FirstDescription - See floor plan.
Laundry 
Level - FirstDescription - See floor plan.
Living Room 
Level - FirstDescription - See floor plan.
Master Bathroom 
Level - FirstDescription - See floor plan.
Master Bedroom 
Dimensions - 13.0 x 17.0Level - FirstDescription - See floor plan.
Save
Ask
Tour
Hide
Share
Exterior Features
Construction Details 
Vinyl Siding
Fencing 
Back YardFenced
Roof 
Shingle
Community Features
Association Fee 
$125.0
Association Fee Frequency 
Quarterly
Financing Terms Available 
AssumableCashConventionalFHAVA Loan
Schools
School District
Unknown
Elementary School
Durham - Glenn Elementary
Middle School
Durham - Neal Middle
High School
Durham - Southern School of Energy and Sustainabil
Listing courtesy of Jenna Woodell Moyer of Choice Residential Real Estate


Listings that are marked with an icon are provided courtesy of the Triangle MLS, Inc. of North Carolina, Internet Data Exchange Database. Copyright 2026 Triangle MLS, Inc. of North Carolina. All rights reserved.

Last checked: 2026-11-20 08:33 AM UTC

Neighborhood & Commute
Source: Walkscore
Disclosure: Community information and market data powered by Constellation Data Labs. Information is deemed reliable but not guaranteed.
Save
Ask
Tour
Hide
Share