Save
Ask
Tour
Hide
Share
$539,900
4 Days On Site

3832 Hermine Street
Durham, NC 27705

For Sale|Single Family Residence|Active
3
Beds
2
Total Baths
2
Full Baths
1,646
SqFt
$328
/SqFt
1970
Built
Subdivision:
Sedgefield Terrace
County:
Durham
Call Now: 919-404-SHOW
Is this the listing for you? We can help make it yours.
919-404-SHOW
3832 Hermine Street3832 Hermine Street3832 Hermine Street3832 Hermine Street
Save
Ask
Tour
Hide
Share

Mortgage Calculator

Monthly Payment (Est.)

Enter an interest rate to see your estimated monthly payment.
Calculator powered by Showcase IDX, a Constellation1 Company. Copyright ©2026 Information is deemed reliable but not guaranteed.

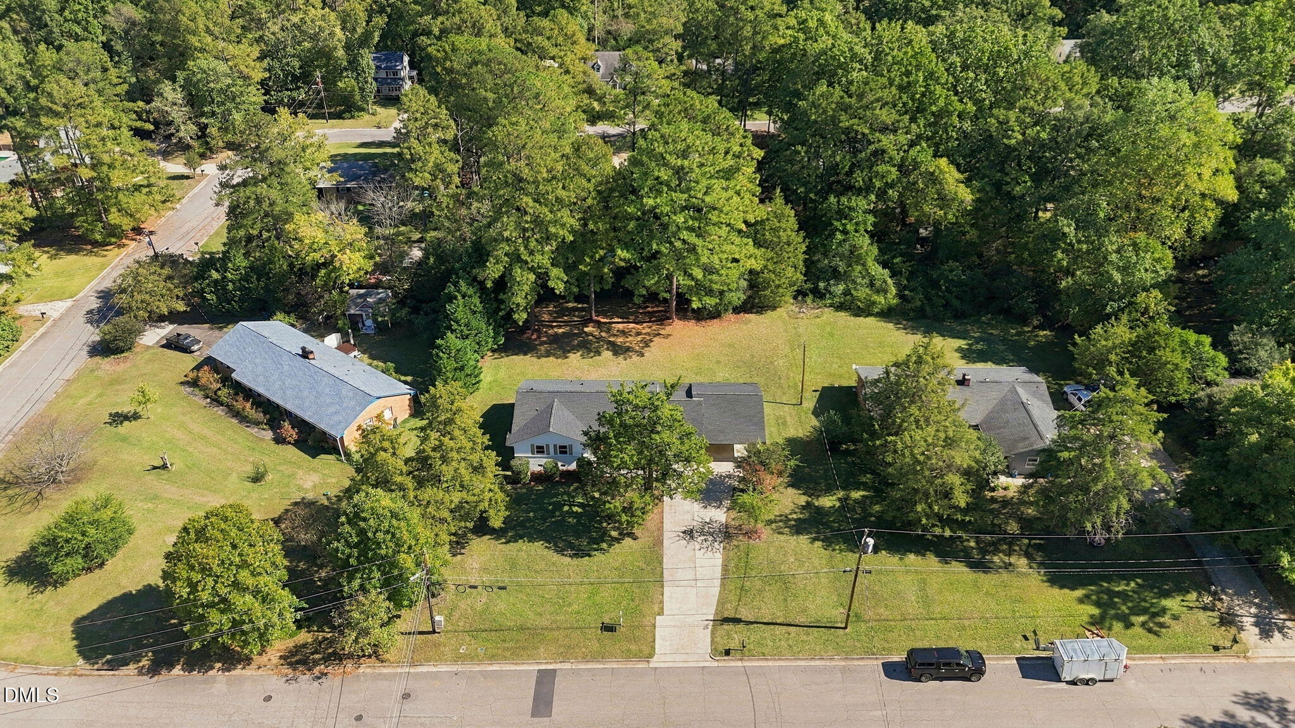
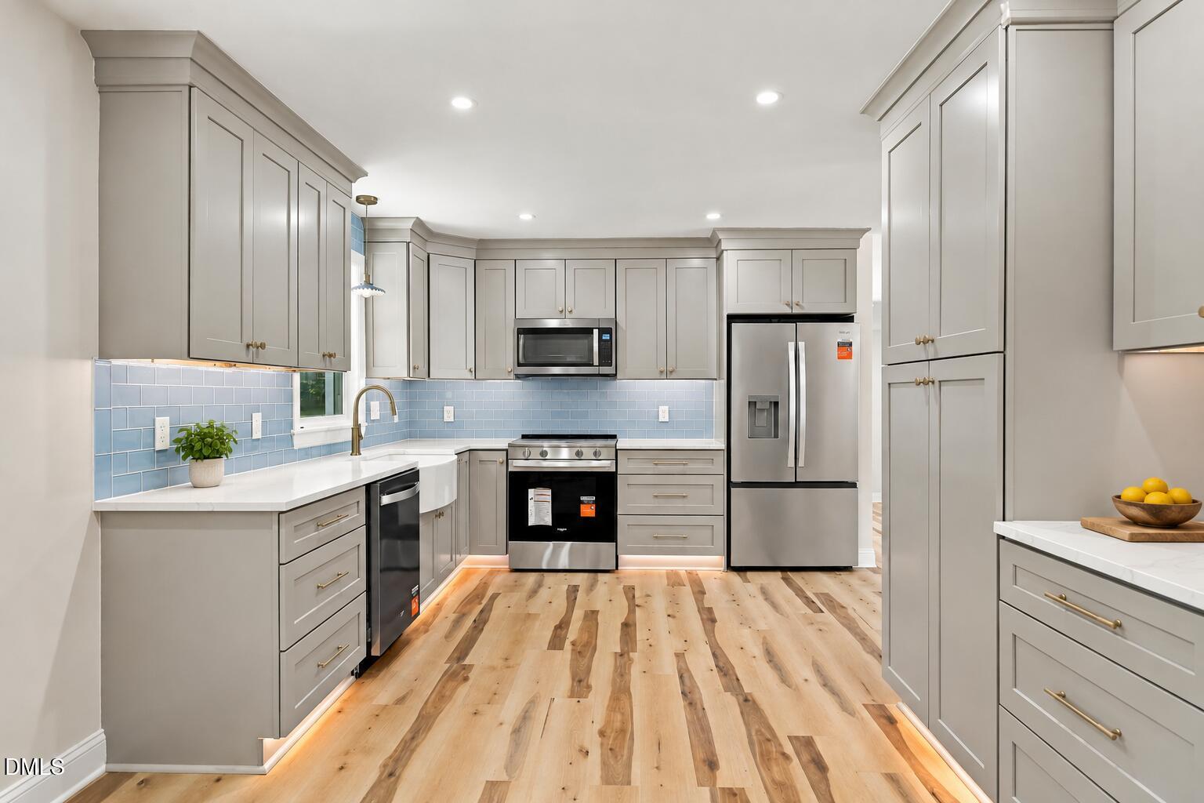
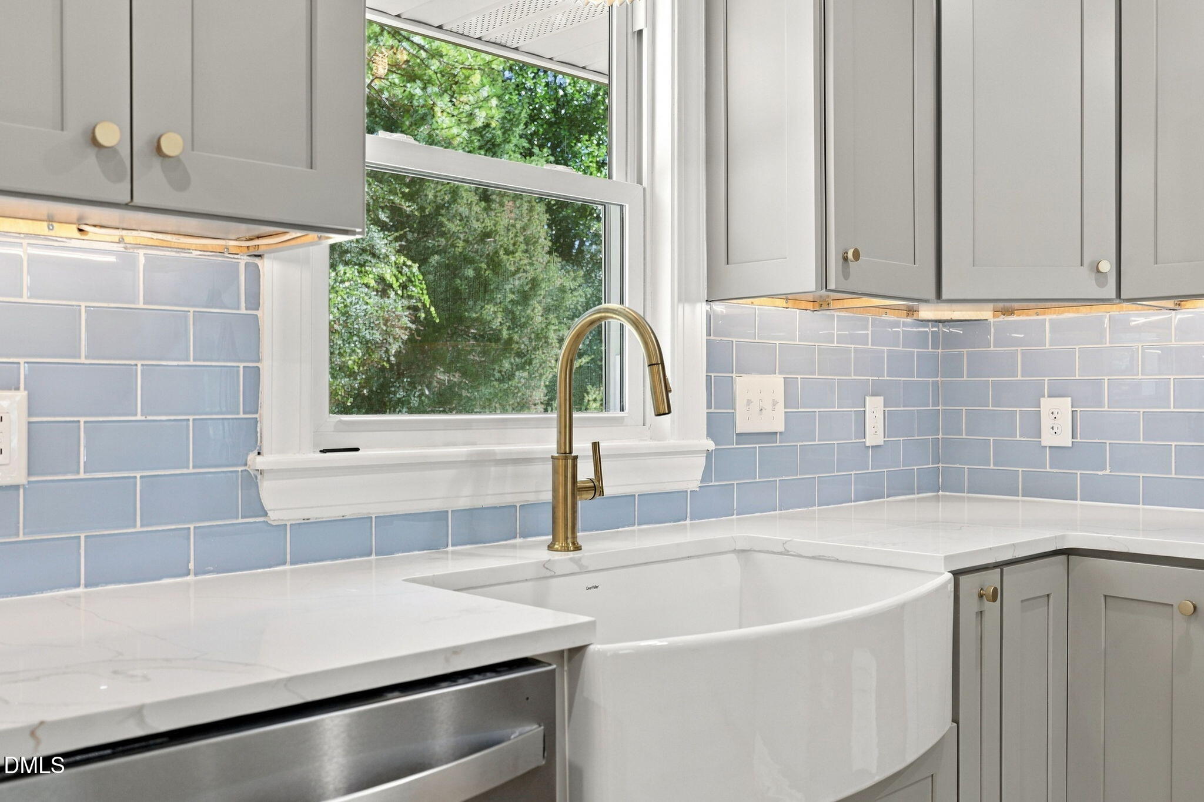
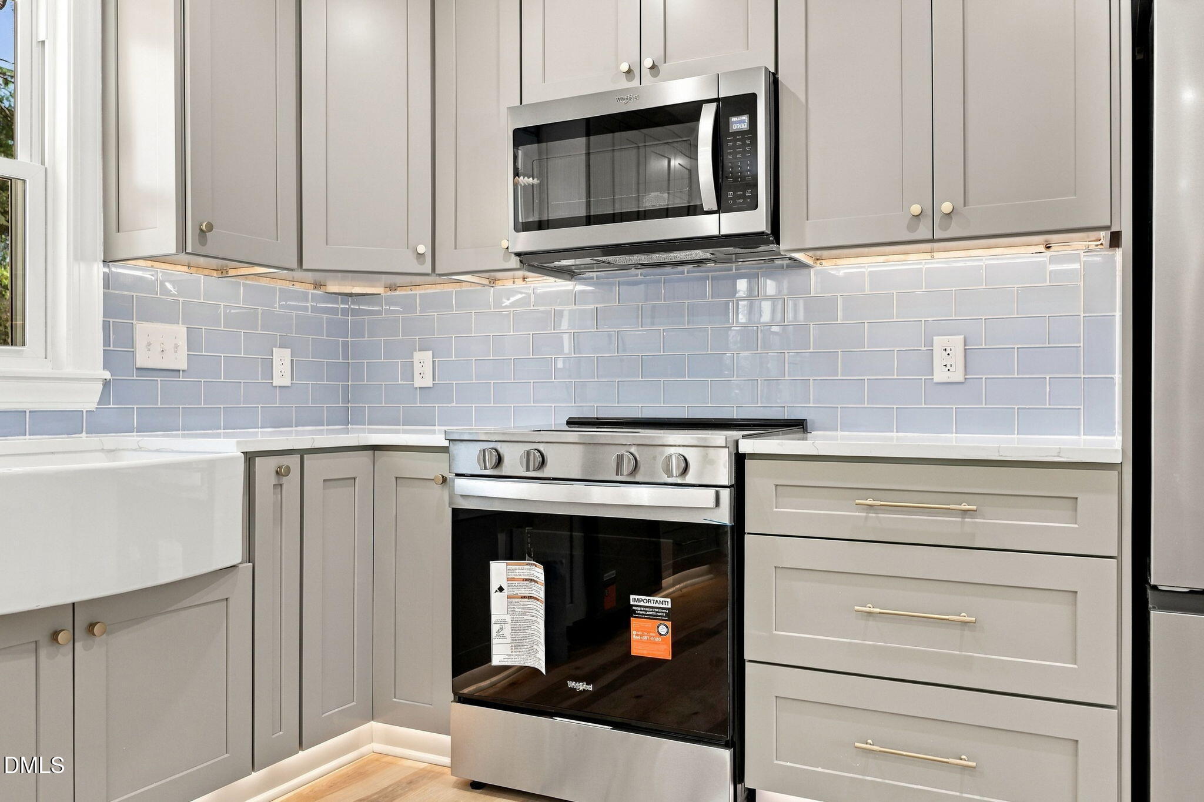
Location, thoughtful design and a private, flat backyard come together at 3832 Hermine Street. Convenient to Duke University, area hospitals and major routes, this beautifully refreshed Durham home offers an inviting place to come home to, inside and out. Time and intention went into the details, with plumbing fixtures and lighting carefully selected to complement the finishes and bring a cohesive feel throughout. In the remodeled kitchen, Calacatta Storm Gold quartz countertops, a glass-tile backsplash, new cabinetry and new Whirlpool appliances create a beautiful gathering space. Recessed and under-cabinet lighting add warmth and highlight the selections, balancing everyday function with thoughtful design. Both remodeled bathrooms carry that same attention to detail. Fresh paint and new luxury vinyl plank flooring create an easy flow. A hall-tree bench and added closet shelving bring practical touches to daily routines. The work extends beyond what meets the eye, with a new roof, gutters, windows and water heater, along with updated insulation and ductwork. Outside, the private, flat backyard is a standout: space to gather around an outdoor table, garden, play or simply unwind. Fresh exterior paint and refreshed landscaping complete a home where the location is a draw and the details make it worth seeing. At 3832 Hermine every design decision feels intentional, every selection thoughtfully considered. Welcome Home! Per seller: roof installed in 2026; water heater installed in 2026; kitchen and bathrooms remodeled. HVAC is a 2012 gas-pack system. Utility providers: Duke Energy (electric), Enbridge (gas), and City of Durham (water, sewer and garbage/recycling). Internet service: Google Fiber.

Save
Ask
Tour
Hide
Share
Listing Snapshot
Price 
$539,900
Days On Site 
4 Days
Bedrooms 
3
Inside Area (SqFt) 
1,646 sqft
Total Baths 
2
Full Baths 
2
Partial Baths 
N/A
Lot Size 
0.45 Acres
Year Built 
1970
MLS Number 
10199382
Status 
Active
Property Tax 
N/A
HOA/Condo/Coop Fees 
N/A
Sq Ft Source 
N/A
Friends & Family
Recent Activity
5 days agoListing first seen on site
5 days agoListing updated with changes from the MLS
General Features
Acres 
0.45
Carport 
2
Disclosures 
Lead Based PaintSeller Disclosure
Green Energy Efficient 
AppliancesInsulationLightingRoofThermostatWindowsWater Heater
Levels 
Multi/SplitOne
Parking 
CarportAttached CarportAdditional ParkingDrivewayPavedStorage
Parking Spaces 
4
Property Sub Type 
Single Family Residence
Security 
Carbon Monoxide Detector(s)Smoke Detector(s)
Sewer 
Public Sewer
Special Circumstances 
Standard
SqFt Above 
1646
SqFt Total 
1646
Style 
Ranch
Utilities 
Electricity ConnectedNatural Gas ConnectedSewer ConnectedWater Connected
Water Source 
Public
Zoning 
R-10
Interior Features
Appliances 
DryerDisposalDishwasherElectric OvenElectric RangeElectric Water HeaterMicrowavePlumbed For Ice MakerRefrigeratorSelf Cleaning OvenStainless Steel Appliance(s)Vented Exhaust FanWasher
Basement 
Crawl Space
Cooling 
Central Air
Flooring 
Vinyl
Heating 
Forced AirNatural Gas
Interior 
Ceiling Fan(s)Eat-in KitchenOpen FloorplanWalk-In Closet(s)High Speed Internet
Laundry Features 
Electric Dryer HookupMain Level
Main Level Bedrooms 
3
Window Features 
Double Pane WindowsInsulated WindowsLow Emissivity WindowsTinted Windows
Bathroom 2 
Dimensions - 8.67 x 8.25Level - Main
Bedroom 2 
Dimensions - 12.17 x 11.92Level - Main
Bedroom 3 
Dimensions - 9.83 x 11.92Level - Main
Dining Room 
Dimensions - 11.75 x 11.75Level - Main
Entrance Hall 
Dimensions - 4.0 x 11.75Level - Main
Kitchen 
Dimensions - 11.83 x 11.67Level - Main
Laundry 
Dimensions - 12.75 x 5.42Level - Main
Living Room 
Dimensions - 18.58 x 11.42Level - Main
Master Bathroom 
Dimensions - 5.08 x 8.0Level - Main
Master Bedroom 
Dimensions - 14.25 x 11.42Level - Main
Recreation Room 
Dimensions - 12.75 x 17.58Level - Main
Save
Ask
Tour
Hide
Share
Exterior Features
Construction Details 
Brick VeneerVinyl Siding
Exterior 
Rain GuttersStorage
Lot Features 
LevelOpen LotPrivateWooded
Patio And Porch 
CoveredFront PorchPatioPorch
Roof 
Shingle
Windows/Doors 
Double Pane WindowsInsulated WindowsLow Emissivity WindowsTinted Windows
Community Features
Financing Terms Available 
CashConventional
Roads 
Asphalt
Schools
School District
Unknown
Elementary School
Durham - Easley Elementary
Middle School
Durham - George L Carrington Middle
High School
Durham - Riverside High
Listing courtesy of Matt Perry of Keller Williams Elite Realty


Listings that are marked with an icon are provided courtesy of the Triangle MLS, Inc. of North Carolina, Internet Data Exchange Database. Copyright 2026 Triangle MLS, Inc. of North Carolina. All rights reserved.

Last checked: 2026-10-25 11:33 AM UTC

Neighborhood & Commute
Source: Walkscore
Disclosure: Community information and market data powered by Constellation Data Labs. Information is deemed reliable but not guaranteed.
Save
Ask
Tour
Hide
Share