Save
Ask
Tour
Hide
Share
$715,000
2 Days On Site

4560 Us-158
Oxford, NC 27565

Single Family Residence|Coming Soon
3
Beds
2
Total Baths
2
Full Baths
2,177
SqFt
$328
/SqFt
1981
Built
Subdivision:
Not in a Subdivision
County:
Granville
Call Now: 919-404-SHOW
Is this the listing for you? We can help make it yours.
919-404-SHOW
4560 Us-1584560 Us-1584560 Us-1584560 Us-158
Save
Ask
Tour
Hide
Share

Mortgage Calculator

Monthly Payment (Est.)

Enter an interest rate to see your estimated monthly payment.
Calculator powered by Showcase IDX, a Constellation1 Company. Copyright ©2026 Information is deemed reliable but not guaranteed.

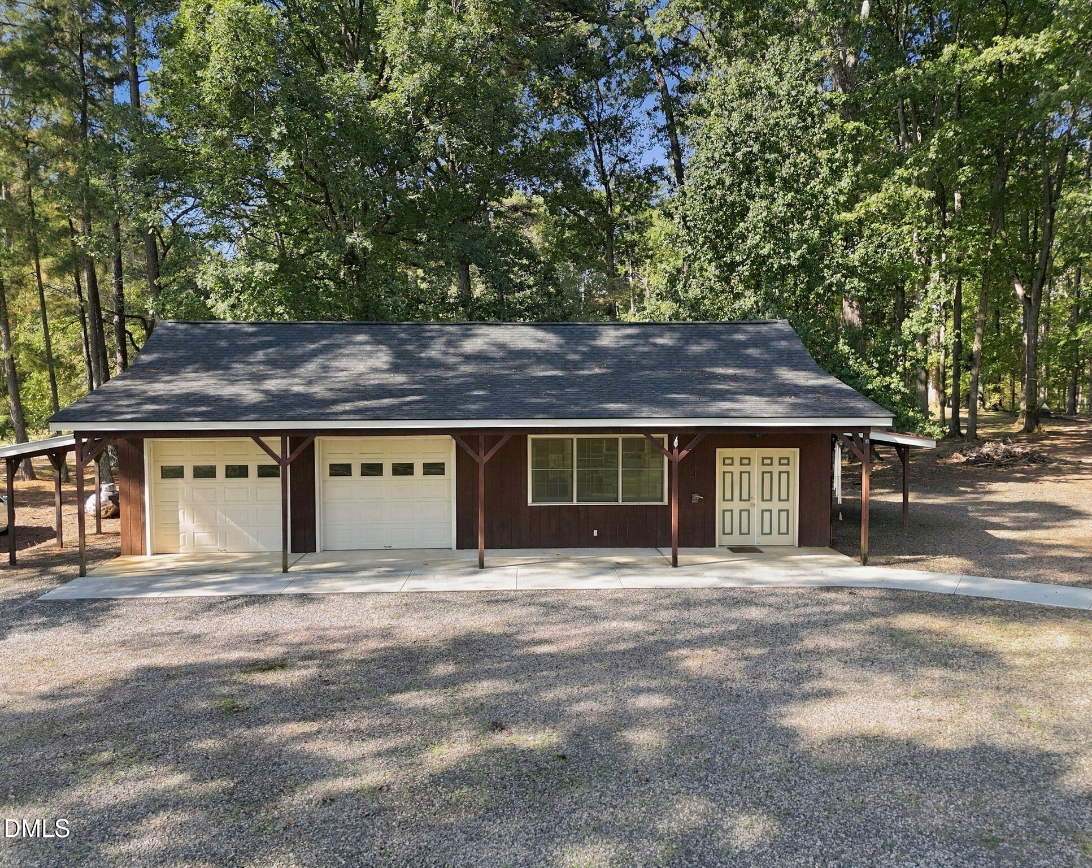
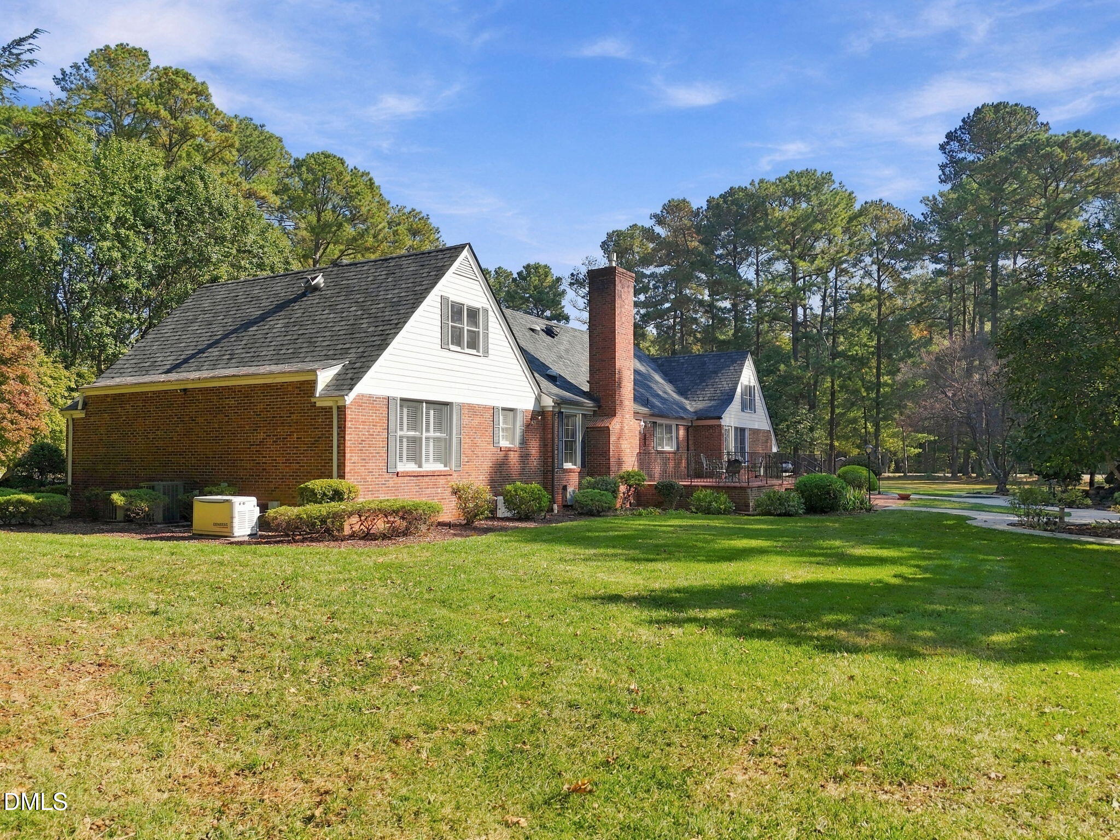
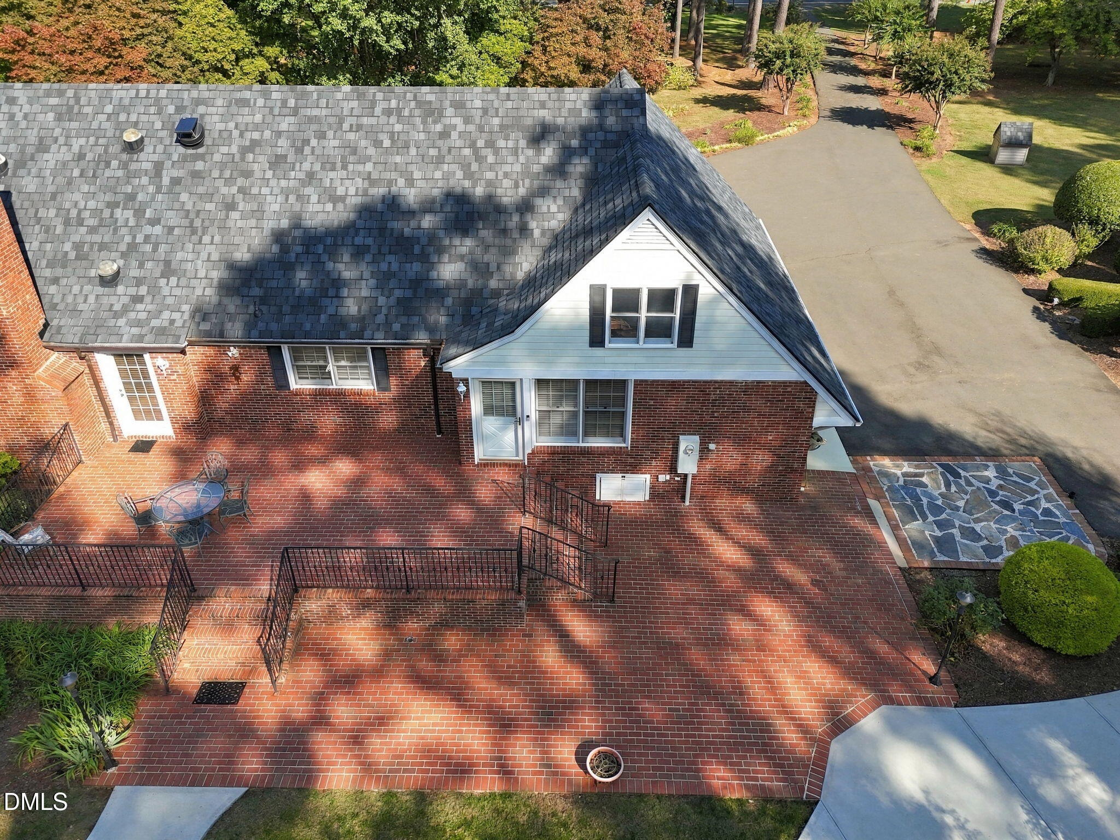
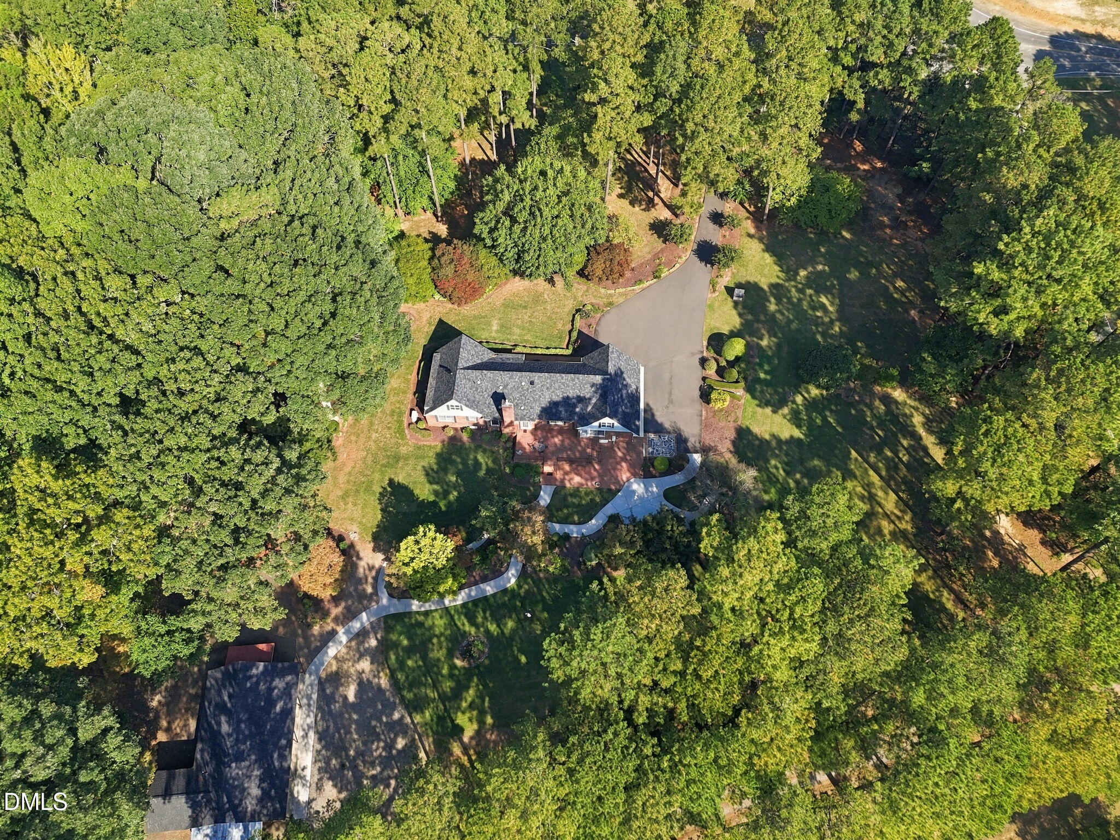
COMING SOON: CUSTOM BRICK just outside Oxford on 3.23 Acres + 48x23 DETACHED GARAGE / heated & cooled WORKSHOP + additional single Garage for a total of 5 Garage Spaced & 2 Carports for BOAT & Riding Lawn Mower. Amazing Landscaped grounds w/ winding concrete walks, 75x27 BRICK Patio + 54x27 Brick Porch to enjoy the peaceful yard which backs up to Neighbors Farm & HORSES! Set far back from Hwy 158 & Dorsey Rd, Property has 698' of Paved Road Frontage. Inside has Gorgeous WALNUT Kitchen cabinets + WALNUT walls in Den with one floor living! Dining Area opens to Den & kitchen which opens to formal Living Room. 3 Large Bedrooms & 2 handicap bathrooms all on Main LEVEL! Walk up 40x25 ATTIC (1,000 SF) on second floor for great storage OR can be completed by Buyer for another room. 1 year old ROOFS on home & Detached GARAGE / WORKSHOP. Seller needs to rent back after closing until her future home is complete. $715K

Save
Ask
Tour
Hide
Share
Listing Snapshot
Price 
$715,000
Days On Site 
2 Days
Bedrooms 
3
Inside Area (SqFt) 
2,177 sqft
Total Baths 
2
Full Baths 
2
Partial Baths 
N/A
Lot Size 
3.23 Acres
Year Built 
1981
MLS Number 
10199372
Status 
Coming Soon
Property Tax 
$2,630
HOA/Condo/Coop Fees 
N/A
Sq Ft Source 
N/A
Friends & Family
Recent Activity
yesterdayStatus changed to Coming Soon
yesterdayListing updated with changes from the MLS
3 days agoListing first seen on site
General Features
Acres 
3.23
Attached Garage 
Yes
Disclosures 
Lead Based PaintSeller Disclosure
Foundation 
Brick/MortarPermanent
Garage 
Yes
Garage Spaces 
5
Home Warranty 
Yes
Levels 
One
Parking 
AttachedGarageConcreteDetached
Parking Spaces 
7
Property Sub Type 
Single Family Residence
Sewer 
Septic Tank
Special Circumstances 
Standard
SqFt Above 
2177
SqFt Total 
2177
Style 
Ranch
Utilities 
Electricity ConnectedPropaneSewer Connected
Water Source 
Well
Interior Features
Appliances 
Built-In Gas RangeDryerDishwasherIce MakerMicrowaveOvenRefrigeratorWasher
Cooling 
Central AirCeiling Fan(s)Electric
Flooring 
HardwoodTile
Heating 
CentralCeilingForced AirNatural GasPropane
Interior 
Ceiling Fan(s)High Speed InternetPantryStorageMaster Downstairs
Laundry Features 
Main Level
Main Level Bedrooms 
3
Bedroom 2 
Dimensions - 13.6 x 11.6Level - Main
Bedroom 3 
Dimensions - 15.0 x 11.11Level - Main
Den 
Dimensions - 18.1 x 14.2Level - Main
Dining Room 
Dimensions - 15.1 x 11.1Level - Main
Entrance Hall 
Dimensions - 12.0 x 7.11Level - Main
Kitchen 
Dimensions - 19.11 x 13.3Level - Main
Laundry 
Dimensions - 5.4 x 2.7Level - Main
Living Room 
Dimensions - 19.7 x 15.0Level - Main
Master Bedroom 
Dimensions - 15.4 x 13.3Level - Main
Other 
Dimensions - 23.9 x 23.6
Workshop 
Dimensions - 23.6 x 23.0
Save
Ask
Tour
Hide
Share
Exterior Features
Construction Details 
BrickMasonite
Exterior 
Private YardRain GuttersStorage
Lot Features 
Back YardFront YardLevelRectangular Lot
Other Structures 
Garage(s)Workshop
Patio And Porch 
Front PorchPatio
Road Frontage 
Highway
Roof 
Shingle
Community Features
Financing Terms Available 
CashConventional
Roads 
Paved
Schools
School District
Unknown
Elementary School
Granville - C G Credle Elementary
Middle School
Granville - Northern Granville Middle
High School
Granville - J F Webb High
Listing courtesy of Ann Hancock of Wills Hancock Properties, Inc


Listings that are marked with an icon are provided courtesy of the Triangle MLS, Inc. of North Carolina, Internet Data Exchange Database. Copyright 2026 Triangle MLS, Inc. of North Carolina. All rights reserved.

Last checked: 2026-10-22 12:00 AM UTC

Neighborhood & Commute
Source: Walkscore
Disclosure: Community information and market data powered by Constellation Data Labs. Information is deemed reliable but not guaranteed.
Save
Ask
Tour
Hide
Share