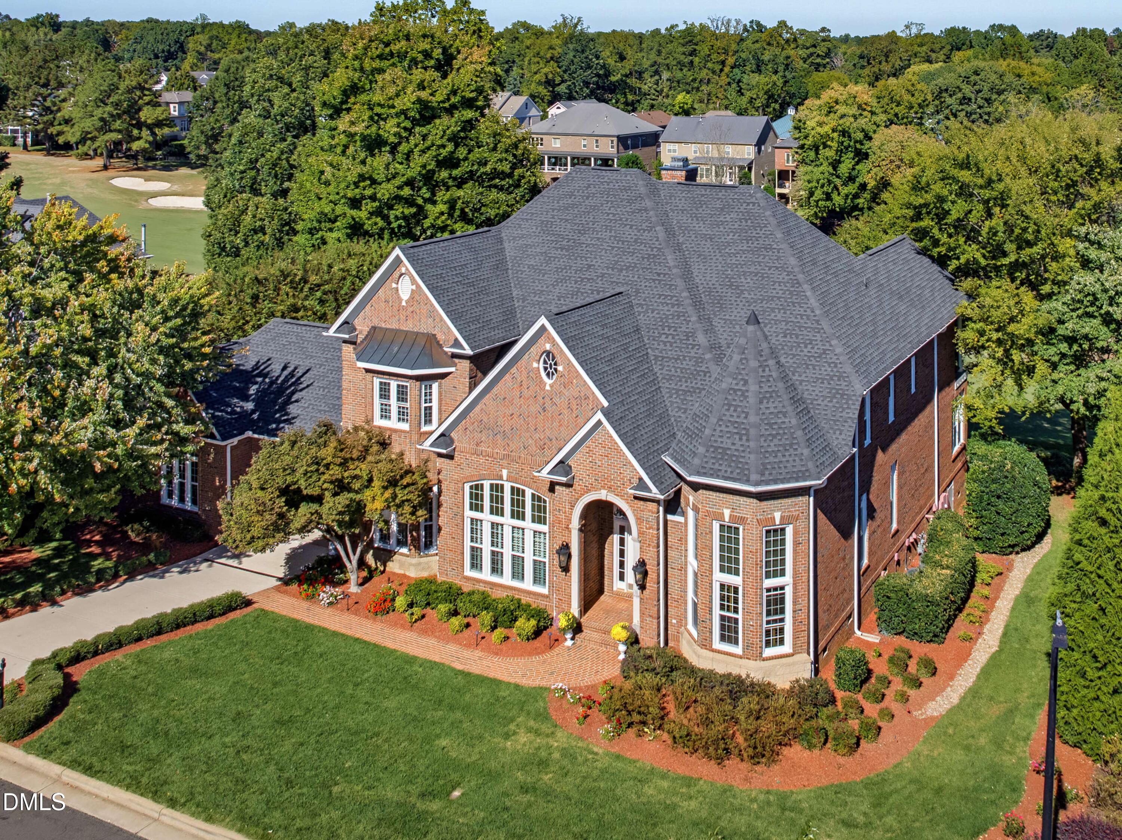
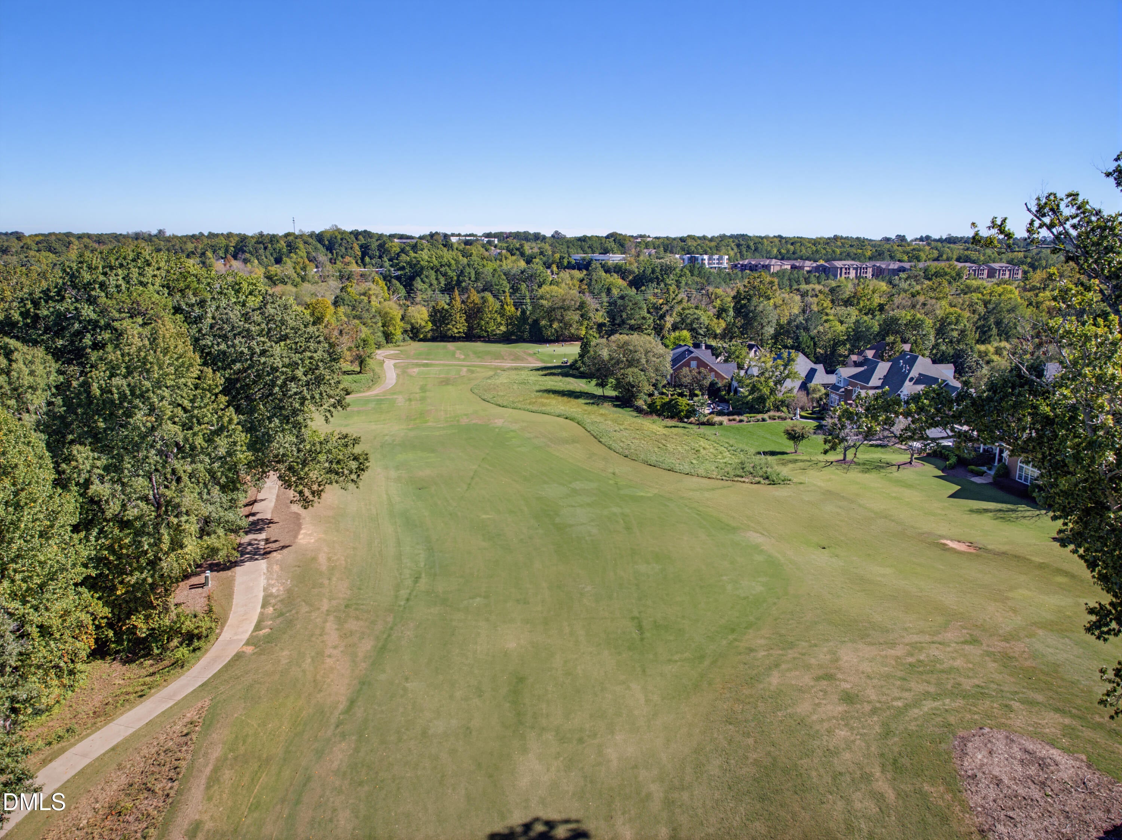
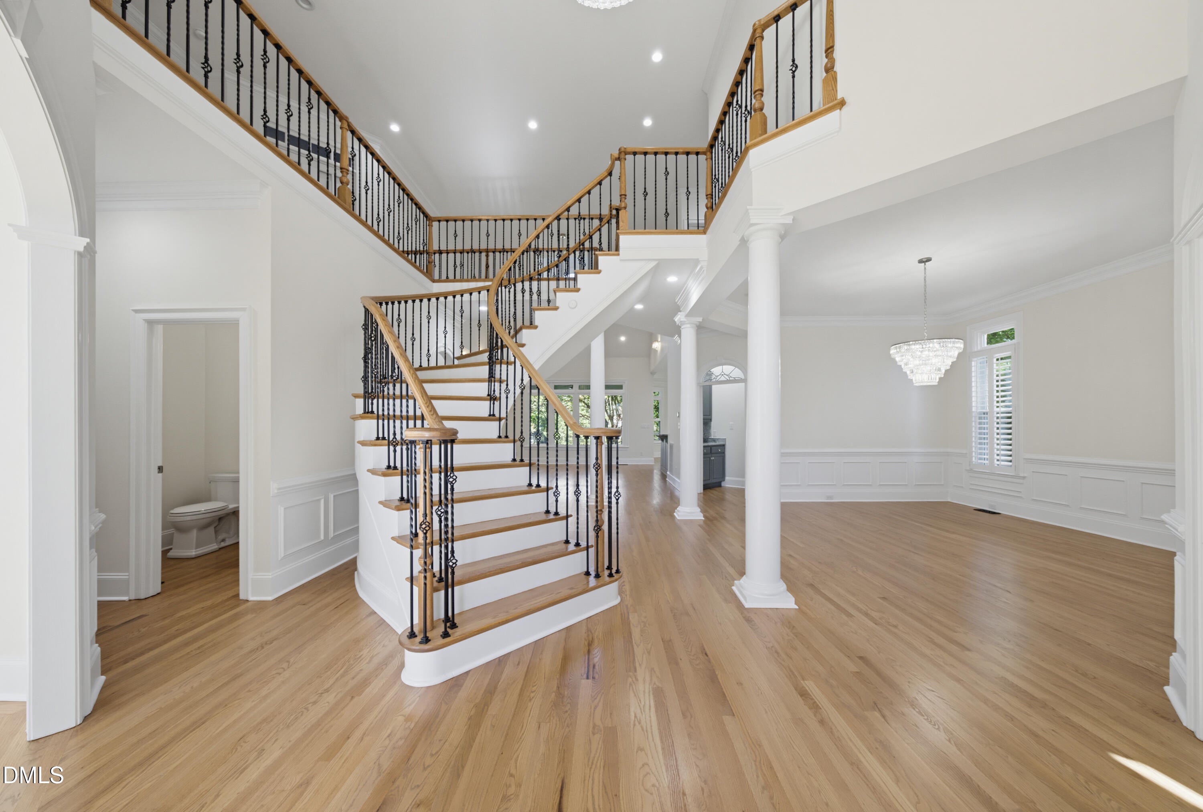
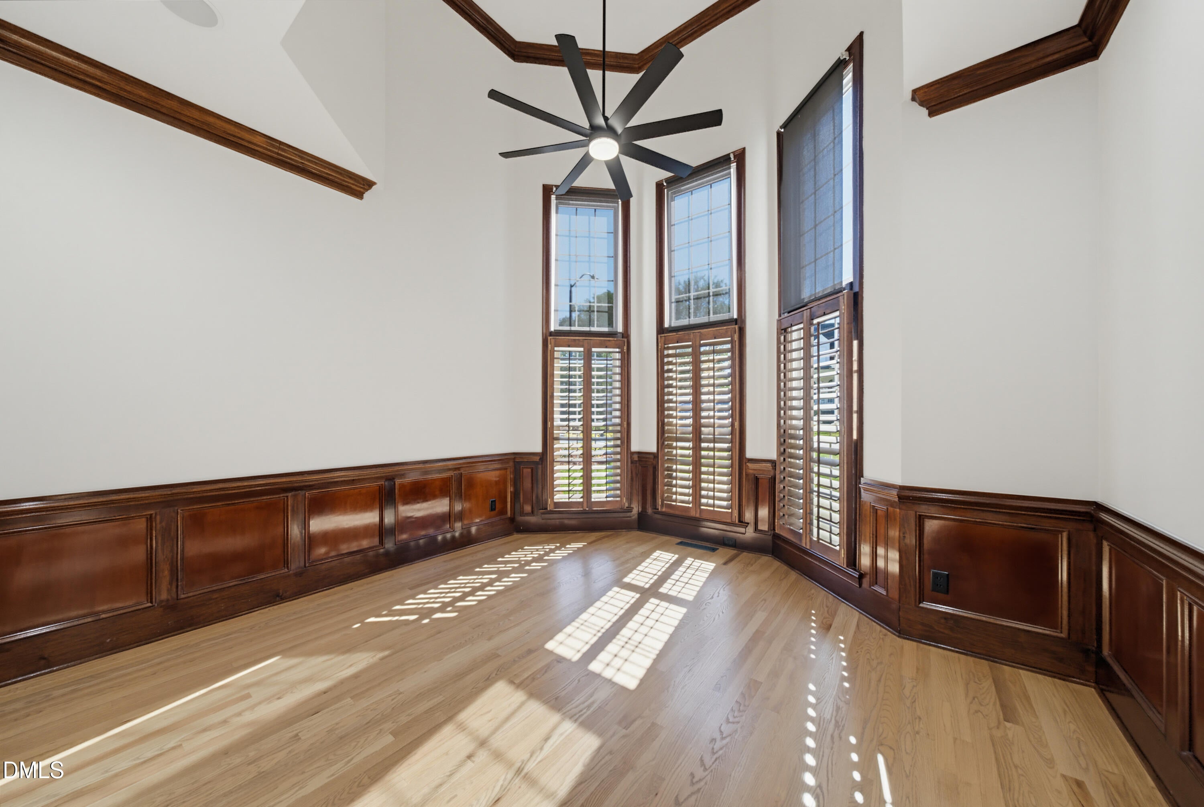
Introducing a distinguished all-brick residence in the exclusive Wakefield Plantation, set gracefully along the 6th hole of Wakefield Country Club. With more than 4900 square feet of thoughtfully designed living space, this home blends secluded comfort with a sophisticated layout, perfect for quiet daily life or grand scale entertaining. The main level is arranged for true single-floor living. A private office, formal dining room, guest suite, and formal living room sit alongside a luxurious primary suite—all on one level. Crystal chandeliers light the principal spaces. The primary suite is a true retreat, featuring a spa-inspired bath with dual vanities, a freestanding clawfoot tub, a generous walk-in shower, abundant natural light, and an expansive custom closet. A bright breakfast area opens directly onto the patio, creating seamless indoor-outdoor flow. Upstairs, three well-proportioned bedrooms and a theater room with custom cabinetry provide additional space for family or guests. Outside, the private backyard feels like a quiet resort oasis, complete with a wood-burning fireplace and hot tub—ideal for intimate evenings or gatherings under the stars. The current owners have meticulously updated every major detail. New KitchenAid appliances, brand-new flooring throughout, fresh carpet in every bedroom, new windows, new paint, and newly landscaped grounds give the home a fresh feel. Major systems have also been updated: HVAC less than four years old, roof within five years, and a water heater under one year of age. This property is ready to move into and enjoy from day one. This is a rare opportunity to own a refined golf-course residence in one of the area's most desirable communities—a home that combines timeless architecture with the peace of mind that comes from recent, thorough updates.
Save
Ask
Tour
Hide
Share
Listing Snapshot
Price
$1,575,000
Days On Site
1 Day
Bedrooms
5
Inside Area (SqFt)
5,000 sqft
Total Baths
5
Full Baths
4
Partial Baths
1
Lot Size
0.37 Acres
Year Built
2000
MLS Number
10199360
Status
Active
Property Tax
$10,909.28
HOA/Condo/Coop Fees
$19.42 monthly
Sq Ft Source
N/A
Friends & Family
React
Comment
Invite
No Comments Yet
Did you know? You can invite friends and family to your search. They can join your search, rate and discuss listings with you.
Recent Activity
yesterday
Listing first seen on site
yesterday
Listing updated with changes from the MLS
General Features
Acres
0.37
Attached Garage
Yes
Disclosures
Seller Disclosure
Garage
Yes
Garage Spaces
3
Levels
Two
Parking
AttachedGarageConcreteDetachedDrive ThroughDrivewayGarage Faces RearGarage Faces SideKitchen LevelSide By Side
Property Sub Type
Single Family Residence
Security
Smoke Detector(s)
Sewer
Public Sewer
Special Circumstances
Standard
SqFt Above
5000
SqFt Total
5000
Style
TraditionalTransitional
Utilities
Cable AvailableElectricity ConnectedNatural Gas ConnectedSewer ConnectedWater Connected
Water Source
Public
Zoning
R-6
Interior Features
Appliances
Bar FridgeBuilt-In Electric OvenConvection OvenDisposalDouble OvenDishwasherGas CooktopGas Water HeaterMicrowavePlumbed For Ice MakerSelf Cleaning OvenStainless Steel Appliance(s)Trash CompactorVented Exhaust FanWine CoolerWater HeaterWine Refrigerator
Listing courtesy of Johnny Chappell of Compass -- Raleigh
Listings that are marked with an icon are provided courtesy of the Triangle MLS, Inc. of North Carolina, Internet Data Exchange Database. Copyright 2026 Triangle MLS, Inc. of North Carolina. All rights reserved.
Last checked: 2026-10-21 10:46 PM UTC
Neighborhood & Commute
Source: Walkscore
Disclosure: Community information and market data powered by Constellation Data Labs. Information is deemed reliable but not guaranteed.


Did you know? You can invite friends and family to your search. They can join your search, rate and discuss listings with you.