Save
Ask
Tour
Hide
Share
$317,000
23 Days On Site

321 Glen Echo Lane J
Cary, NC 27518

Condominium|Pending
2
Beds
2
Total Baths
2
Full Baths
1,170
SqFt
$271
/SqFt
1994
Built
Subdivision:
Lochridge Lakeside
County:
Wake
Call Now: 919-404-SHOW
Is this the listing for you? We can help make it yours.
919-404-SHOW
321 Glen Echo Lane J321 Glen Echo Lane J321 Glen Echo Lane J321 Glen Echo Lane J
Save
Ask
Tour
Hide
Share

Mortgage Calculator

Monthly Payment (Est.)

Enter an interest rate to see your estimated monthly payment.
Calculator powered by Showcase IDX, a Constellation1 Company. Copyright ©2026 Information is deemed reliable but not guaranteed.

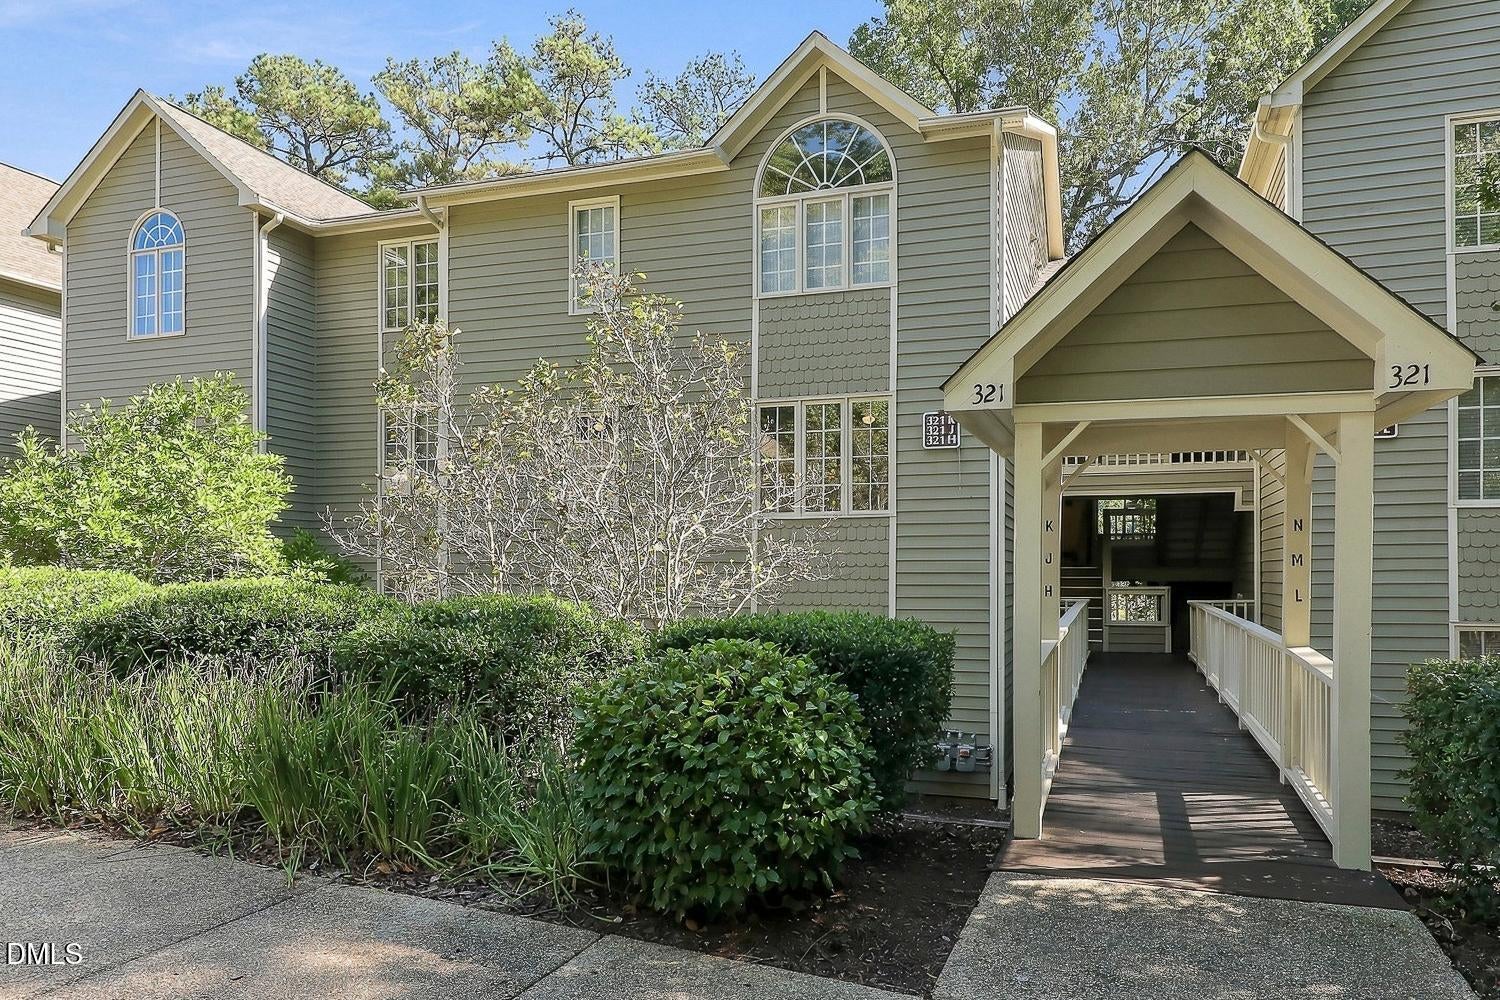
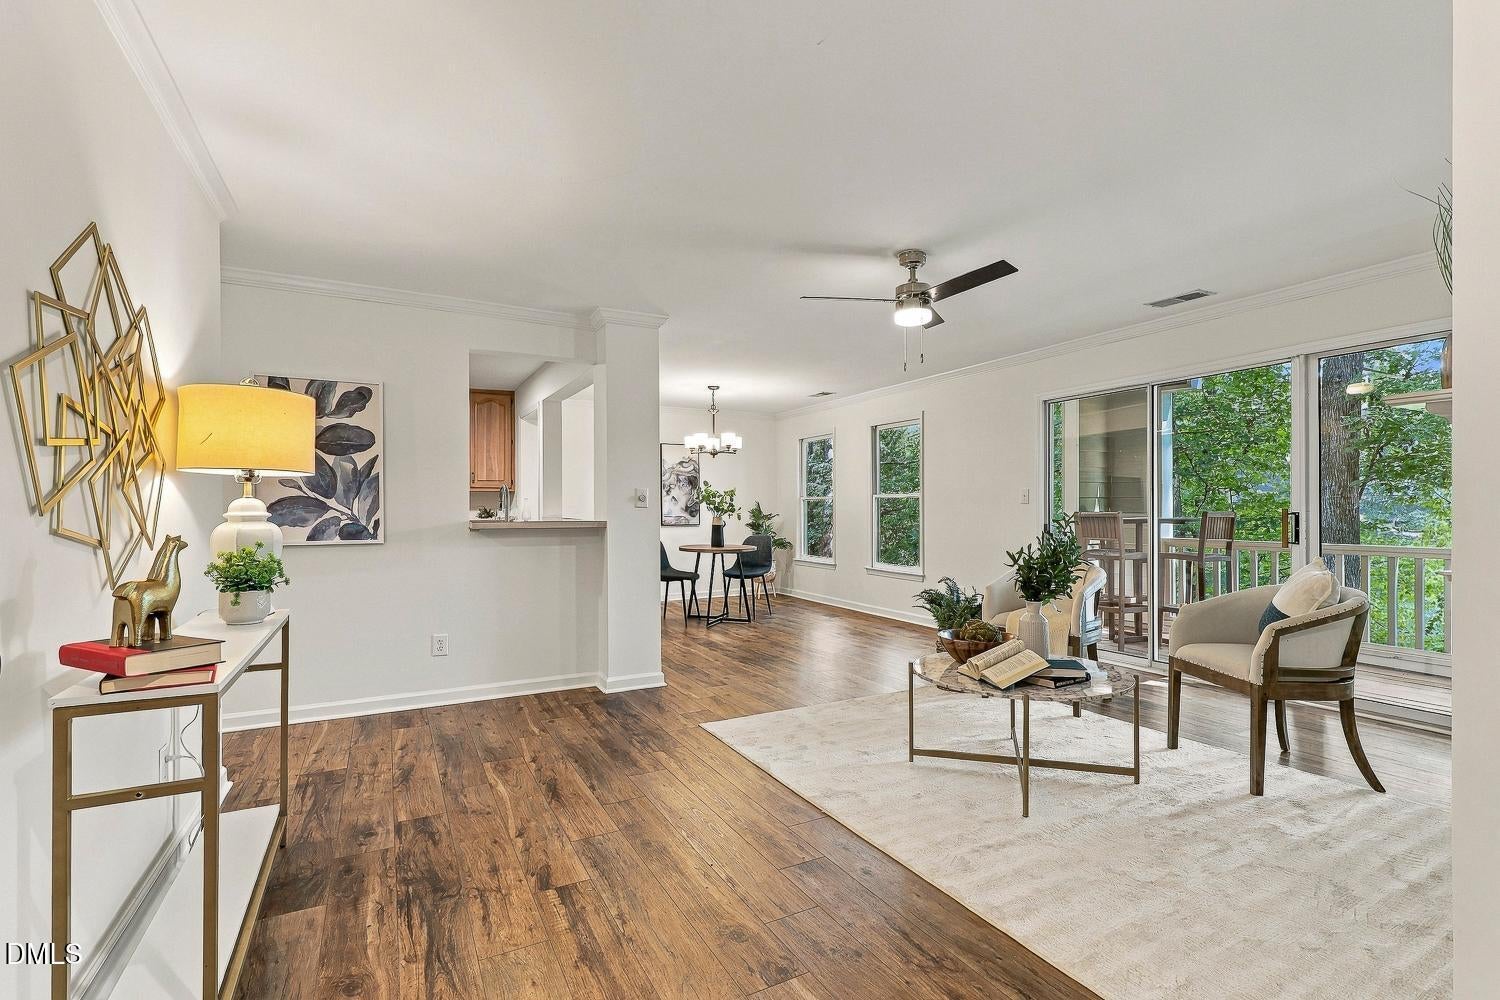
Beautiful Lakefront Condo in Lochmere! Enjoy gorgeous lake views and peaceful surroundings in desirable Lochridge Lakeside! The spacious family room offers a cozy gas fireplace and beautiful views. The kitchen features abundant cabinetry, newer appliances, ample counter space, and a sunny dining area overlooking the lake. The spacious primary suite includes a beautifully updated bath with a freestanding soaking tub, double vanity, and tiled walk-in shower. An additional bedroom and newly renovated hall bath provide plenty of space for guests. Enjoy the convenience of a laundry room with built-in shelving and additional storage. Relax on the covered balcony while taking in the tranquil lake views! Lochmere amenities include swimming pools, tennis and pickleball courts, playgrounds, sand volleyball, community events, and scenic walking trails. Golf memberships are also available. Conveniently located near Waverly Place, Whole Foods, restaurants, shopping, and major highways. A wonderful opportunity for lakefront living in Lochmere!

Save
Ask
Tour
Hide
Share
Listing Snapshot
Price 
$317,000
Days On Site 
23 Days
Bedrooms 
2
Inside Area (SqFt) 
1,170 sqft
Total Baths 
2
Full Baths 
2
Partial Baths 
N/A
Lot Size 
N/A
Year Built 
1994
MLS Number 
10199319
Status 
Pending
Property Tax 
$2,808.76
HOA/Condo/Coop Fees 
$324.67 monthly
Sq Ft Source 
N/A
Friends & Family
Recent Activity
3 days agoListing updated with changes from the MLS
3 days agoStatus changed to Pending
3 weeks agoListing first seen on site
General Features
Direction Faces 
Northeast
Disclosures 
Seller Disclosure
Foundation 
Slab
Levels 
One
Parking 
AsphaltOpenOn SitePaved
Parking Spaces 
2
Property Sub Type 
Condominium
Sewer 
Public Sewer
Special Circumstances 
Standard
SqFt Above 
1170
SqFt Total 
1170
Style 
TraditionalTransitional
Water Source 
Public
Interior Features
Appliances 
DishwasherElectric RangeMicrowaveRefrigeratorWasher/Dryer
Cooling 
Central Air
Fireplace 
Yes
Fireplace Features 
Family RoomGas Log
Fireplaces 
1
Flooring 
Simulated WoodTile
Heating 
Natural GasOther
Interior 
Ceiling Fan(s)ChandelierCrown MoldingDouble VanityOpen FloorplanSoaking TubStorageWalk-In Closet(s)
Laundry Features 
Laundry RoomMain Level
Main Level Bedrooms 
2
Bedroom 2 
Dimensions - 11.4 x 9.2Level - Main
Dining Room 
Dimensions - 10.6 x 12.5Level - Main
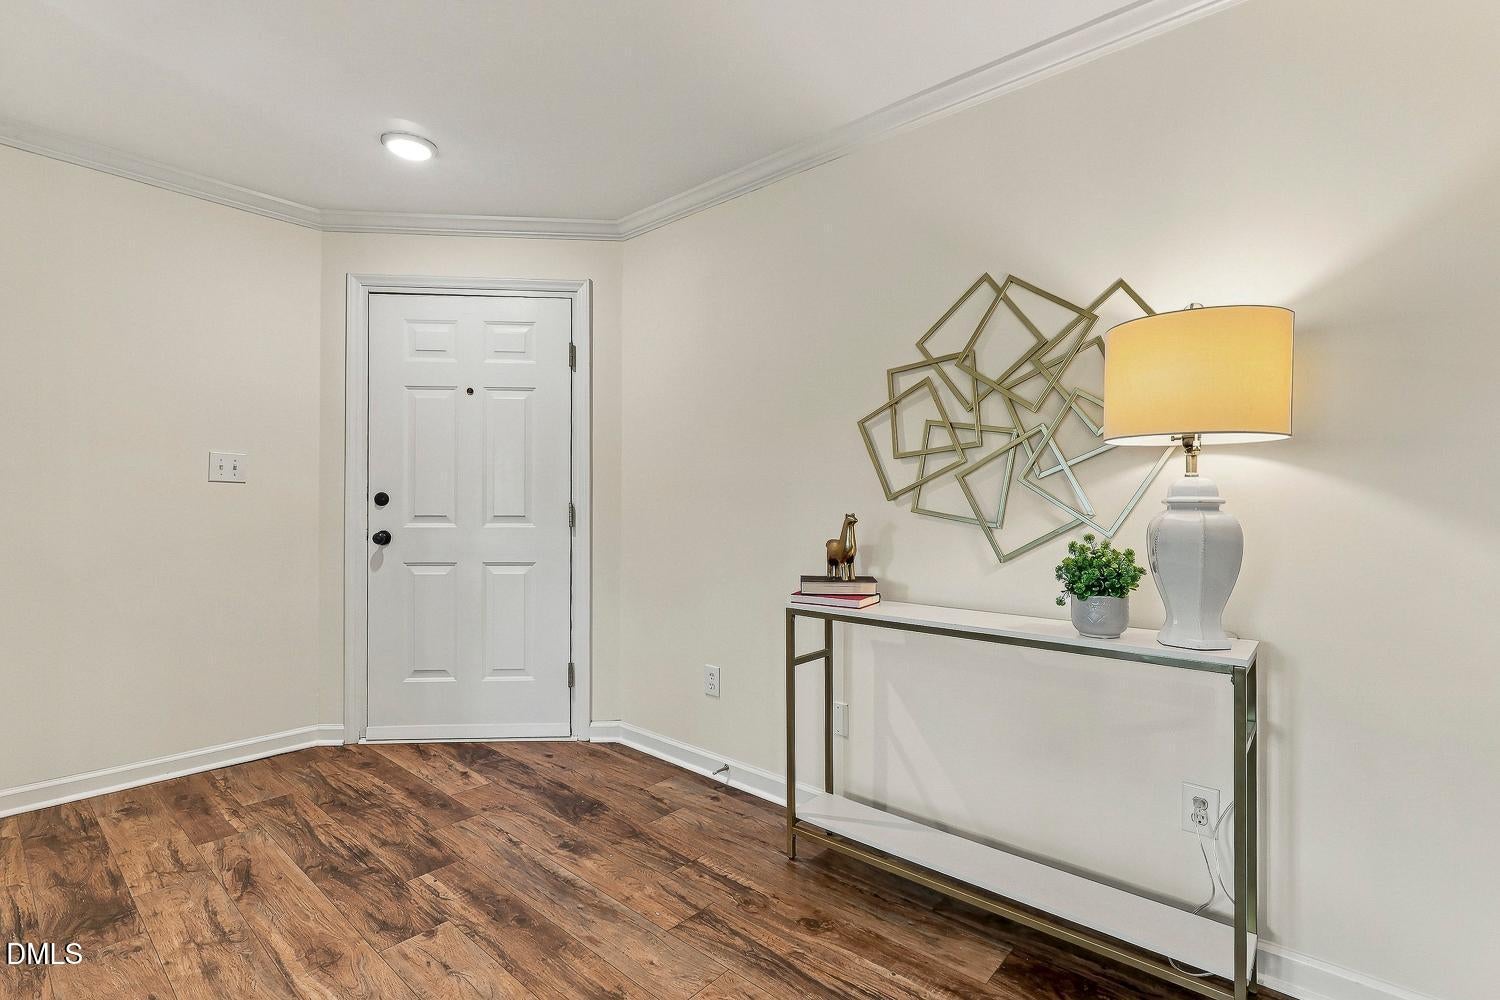
Entrance Hall 
Dimensions - 6.5 x 5.0Level - Main
Family Room 
Dimensions - 17.2 x 13.5Level - Main
Kitchen 
Dimensions - 11.0 x 11.5Level - Main
Laundry 
Dimensions - 5.5 x 6.5Level - Main
Master Bedroom 
Dimensions - 14.0 x 13.5Level - Main
Save
Ask
Tour
Hide
Share
Exterior Features
Construction Details 
CedarWood Siding
Exterior 
BalconyStorage
Frontage 
Lakefront
Lot Features 
LandscapedLevelMany TreesWaterfront
Patio And Porch 
CoveredPorch
Roof 
Shingle
View 
LakeWater
Waterview 
LakeWater
Community Features
Association Amenities 
ClubhouseJogging PathMaintenanceMaintenance GroundsMaintenance StructurePlaygroundParkingPoolRecreation FacilitiesTennis Court(s)Trail(s)Water
Association Fee 
$255.0
Association Fee Frequency 
Monthly
Additional Association Fee 
$836.0
Additional Association Fee Frequency 
Annually
Community Features 
LakePlaygroundPoolStreet LightsSidewalks
Financing Terms Available 
CashConventionalFHAVA Loan
Schools
School District
Unknown
Elementary School
Wake - Dillard Drive Elementary
Middle School
Wake - Dillard Drive Middle
High School
Wake - Athens Drive High
Listing courtesy of Linda Trevor of Compass -- Cary


Listings that are marked with an icon are provided courtesy of the Triangle MLS, Inc. of North Carolina, Internet Data Exchange Database. Copyright 2026 Triangle MLS, Inc. of North Carolina. All rights reserved.

Last checked: 2026-11-12 11:01 AM UTC

Neighborhood & Commute
Source: Walkscore
Disclosure: Community information and market data powered by Constellation Data Labs. Information is deemed reliable but not guaranteed.
Save
Ask
Tour
Hide
Share