
Save
Ask
Tour
Hide
$572,862
6 Days On Site
255 Sawtooth Oak LaneYoungsville, NC 27596
Single Family Residence|Pending
3
Beds
3
Total Baths
3
Full Baths
2,568
SqFt
$223
/SqFt
2026
Built
Subdivision:
The Enclave at Hidden Lake
County:
Franklin
Call Now: 919-404-SHOW
Is this the listing for you? We can help make it yours.
919-404-SHOW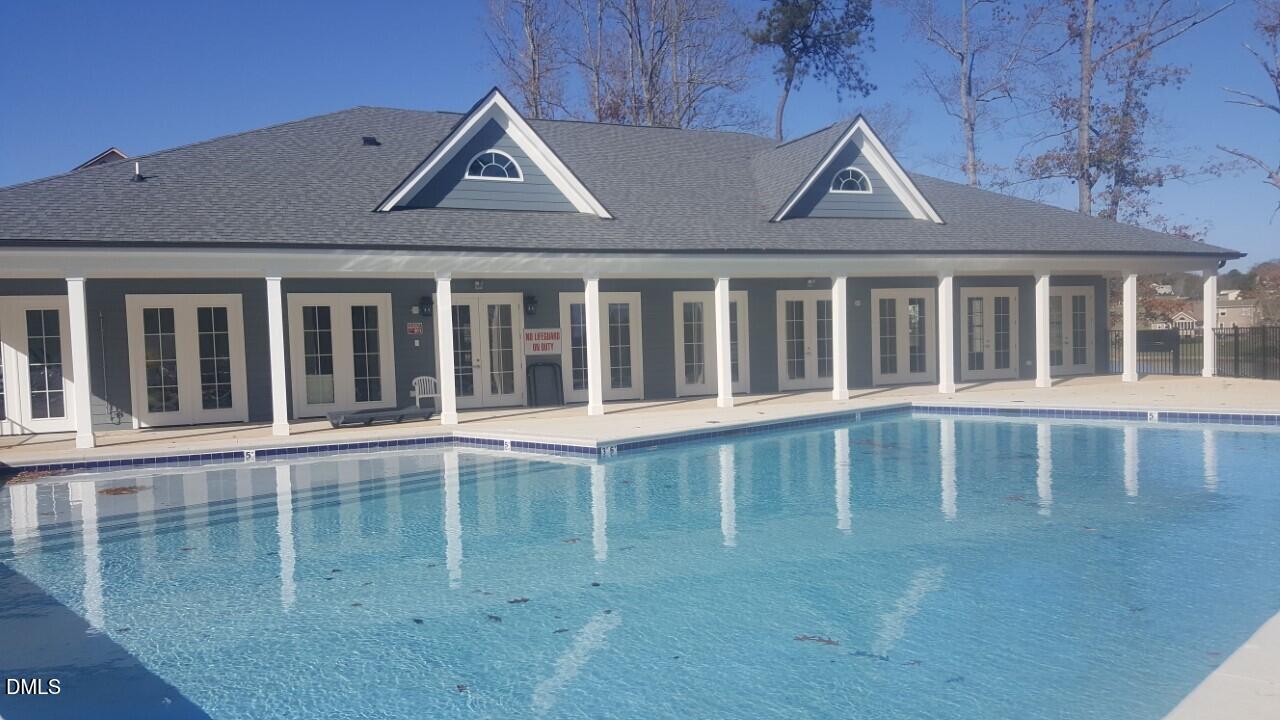
Save
Ask
Tour
Hide
Mortgage Calculator
Monthly Payment (Est.)
Enter an interest rate to see your estimated monthly payment.Calculator powered by Showcase IDX, a Constellation1 Company. Copyright ©2026 Information is deemed reliable but not guaranteed.
Avery presale home with popular front porch elevation. Home has 3 beds, 3 full baths, primary down, office/flex space, optional 2nd floor with a large loft, bedroom, bath, and walk-in storage space.
Save
Ask
Tour
Hide
Listing Snapshot
Price
$572,862
Days On Site
6 Days
Bedrooms
3
Inside Area (SqFt)
2,568 sqft
Total Baths
3
Full Baths
3
Partial Baths
N/A
Lot Size
0.26 Acres
Year Built
2026
MLS Number
10199318
Status
Pending
Property Tax
$705.49
HOA/Condo/Coop Fees
$300 monthly
Sq Ft Source
N/A
Friends & Family
Recent Activity
| 7 days ago | Listing updated with changes from the MLS | |
| 7 days ago | Listing first seen on site |
General Features
Acres
0.26
Attached Garage
Yes
Foundation
Slab
Garage
Yes
Garage Spaces
2
Levels
Two
Parking
AttachedGarage
Property Condition
New Construction
Property Sub Type
Single Family Residence
Security
Carbon Monoxide Detector(s)Gated CommunityPrewiredSmoke Detector(s)
Sewer
Public Sewer
Special Circumstances
Standard
SqFt Above
2568
SqFt Total
2568
Style
Craftsman
Water Source
Public
Zoning
FCO R-8
Interior Features
Cooling
Central AirCeiling Fan(s)ElectricExhaust Fan
Flooring
CarpetCeramic TileVinyl
Heating
Fireplace(s)Forced AirNatural GasZoned
Interior
Ceiling Fan(s)ChandelierCrown MoldingDouble VanityEat-in KitchenGranite CountersHigh CeilingsKitchen IslandOpen FloorplanPantryRecessed LightingSmart HomeStorageTray Ceiling(s)Walk-In Closet(s)Wired for DataMaster DownstairsHigh Speed Internet
Laundry Features
Electric Dryer HookupLaundry RoomWasher Hookup
Main Level Bedrooms
2
Bathroom 2
Level - First
Bathroom 3
Level - Second
Bedroom 2
Level - First
Bedroom 3
Level - Second
Breakfast Room
Level - First
Family Room
Level - First
Kitchen
Level - First
Laundry
Level - First
Loft
Level - Second
Master Bathroom
Level - First
Master Bedroom
Level - First
Office
Level - First
Save
Ask
Tour
Hide
Exterior Features
Construction Details
Blown-In InsulationFrameFiber CementRadiant BarrierStone Veneer
Fencing
None
Patio And Porch
CoveredFront Porch
Roof
Shingle
Community Features
Association Amenities
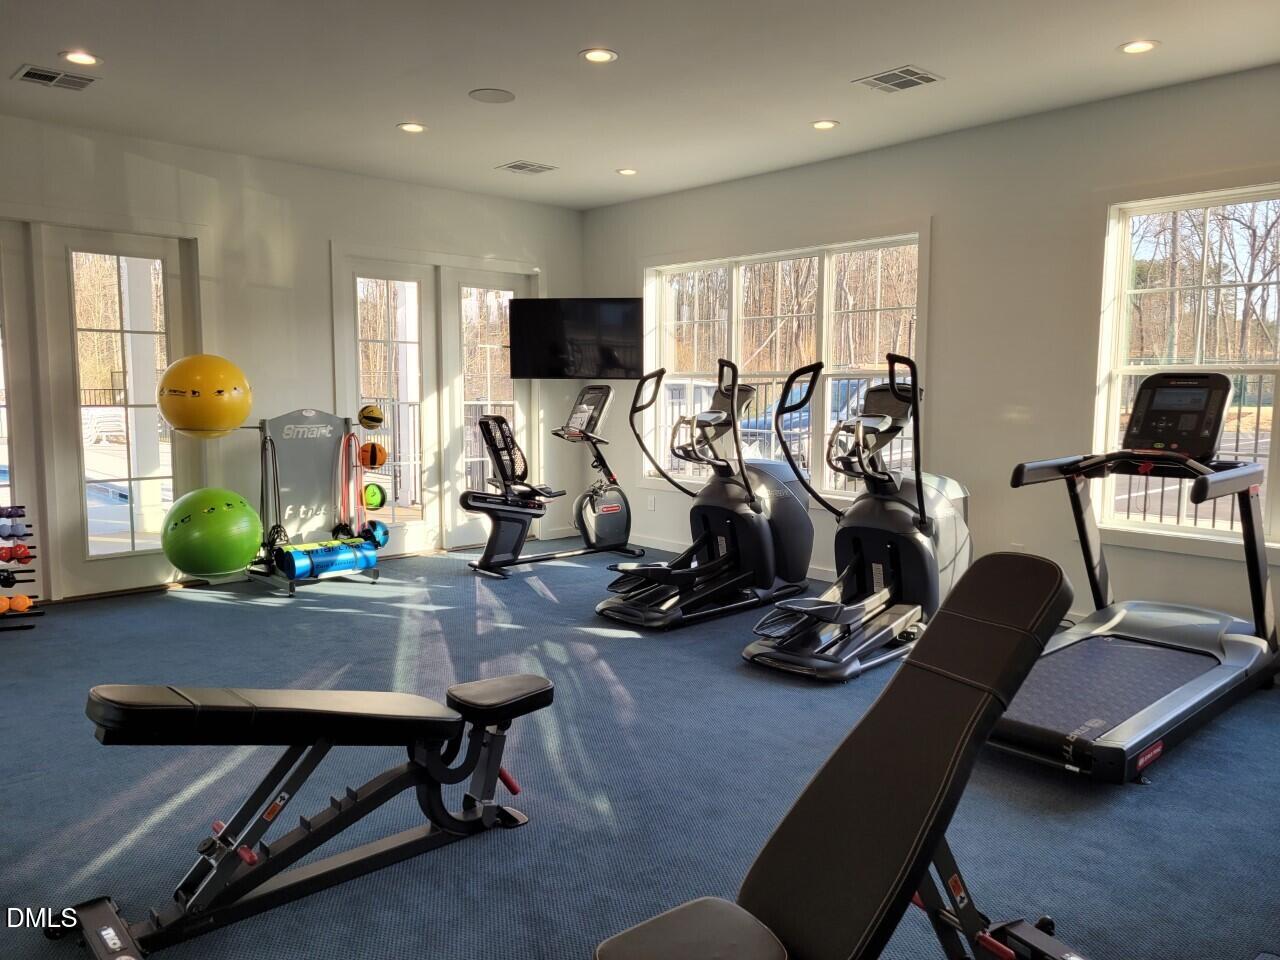
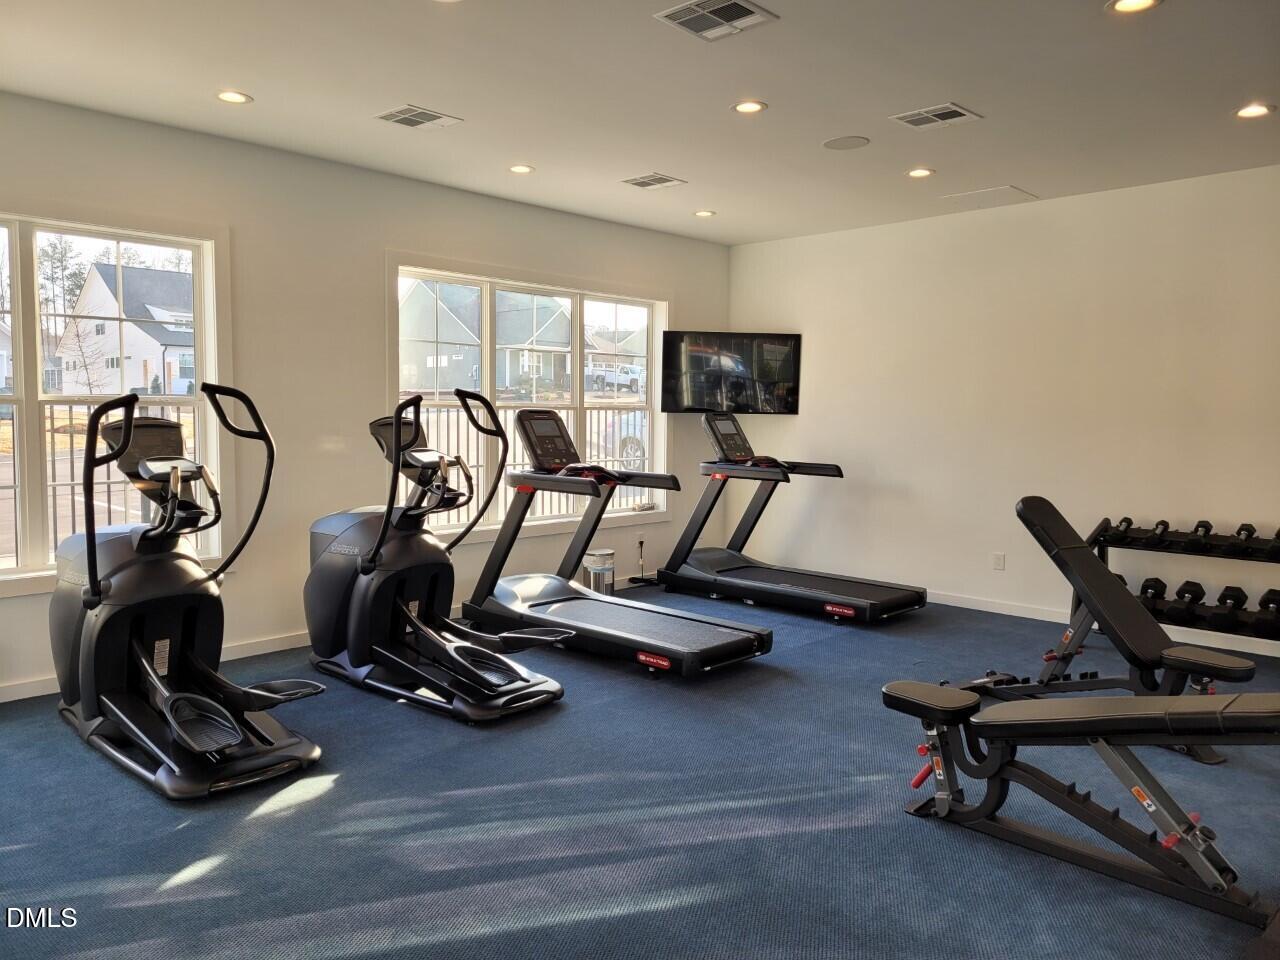
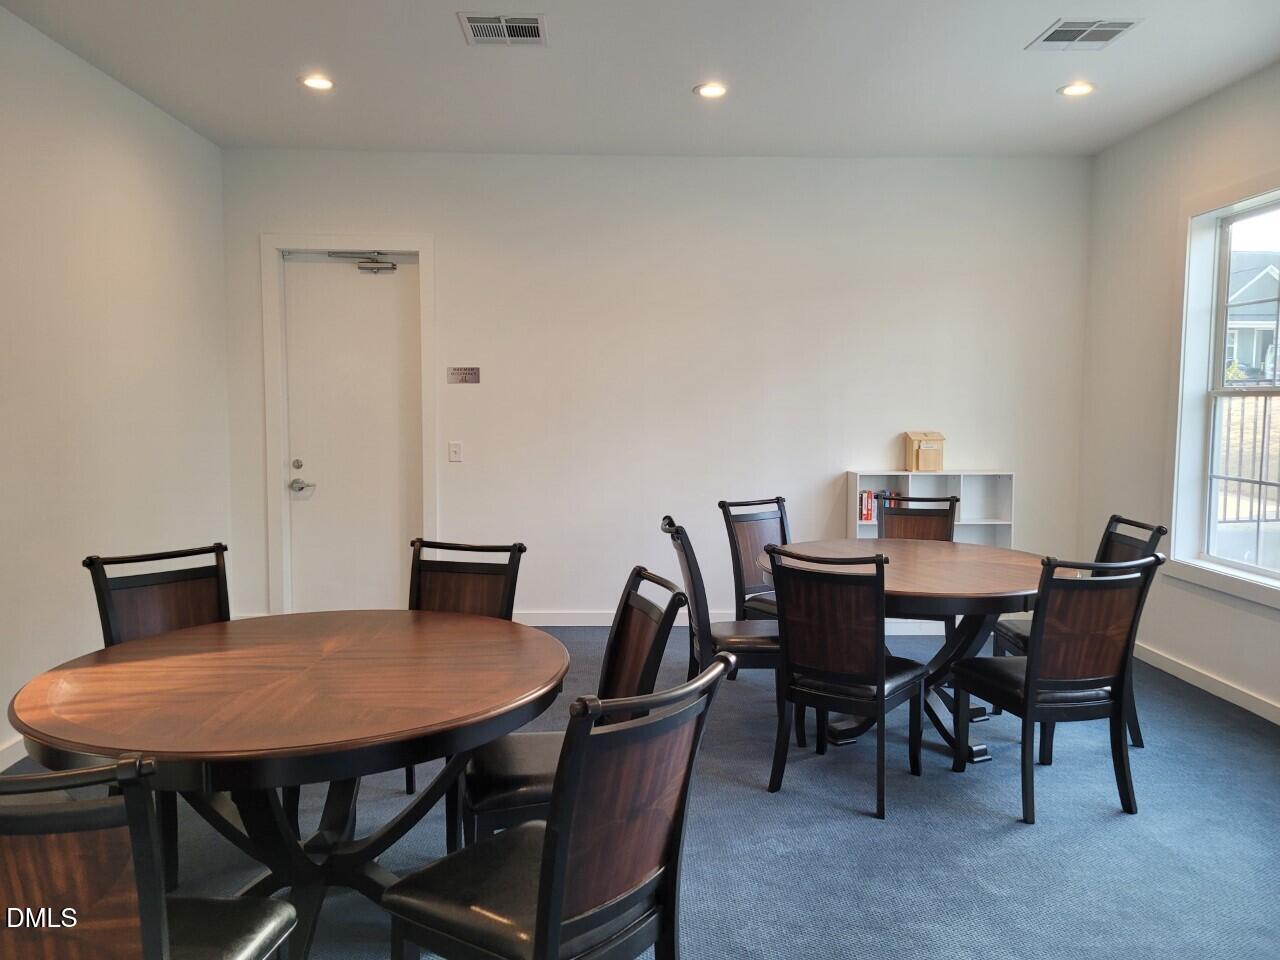
ClubhouseFitness CenterGatedMaintenance GroundsOtherPoolParty Room
Association Fee
$300.0
Association Fee Frequency
Monthly
Community Features
ClubhouseFishingFitness CenterGatedLakeOtherPoolSuburbanSidewalks
Senior Community
Yes
Financing Terms Available
CashConventionalFHAVA Loan
Roads
Asphalt
Schools
School District
Unknown
Elementary School
Franklin - Youngsville Elementary
Middle School
Franklin - Cedar Creek Middle
High School
Franklin - Franklinton High
Listing courtesy of Ann Barefoot of Eastwood Construction LLC

Listings that are marked with an icon are provided courtesy of the Triangle MLS, Inc. of North Carolina, Internet Data Exchange Database. Copyright 2026 Triangle MLS, Inc. of North Carolina. All rights reserved.
Last checked: 2026-10-27 10:00 AM UTC
Listings that are marked with an icon are provided courtesy of the Triangle MLS, Inc. of North Carolina, Internet Data Exchange Database. Copyright 2026 Triangle MLS, Inc. of North Carolina. All rights reserved.
Last checked: 2026-10-27 10:00 AM UTC
Neighborhood & Commute
Source: Walkscore
Disclosure: Community information and market data powered by Constellation Data Labs. Information is deemed reliable but not guaranteed.
Save
Ask
Tour
Hide