
Save
Ask
Tour
Hide
$464,900
29 Days On Site
203 Sea Cave LaneRaleigh, NC 27610
For Sale|Single Family Residence|Active
5
Beds
3
Total Baths
3
Full Baths
2,619
SqFt
$178
/SqFt
2024
Built
Subdivision:
Edge of Auburn
County:
Wake
Call Now: 919-404-SHOW
Is this the listing for you? We can help make it yours.
919-404-SHOW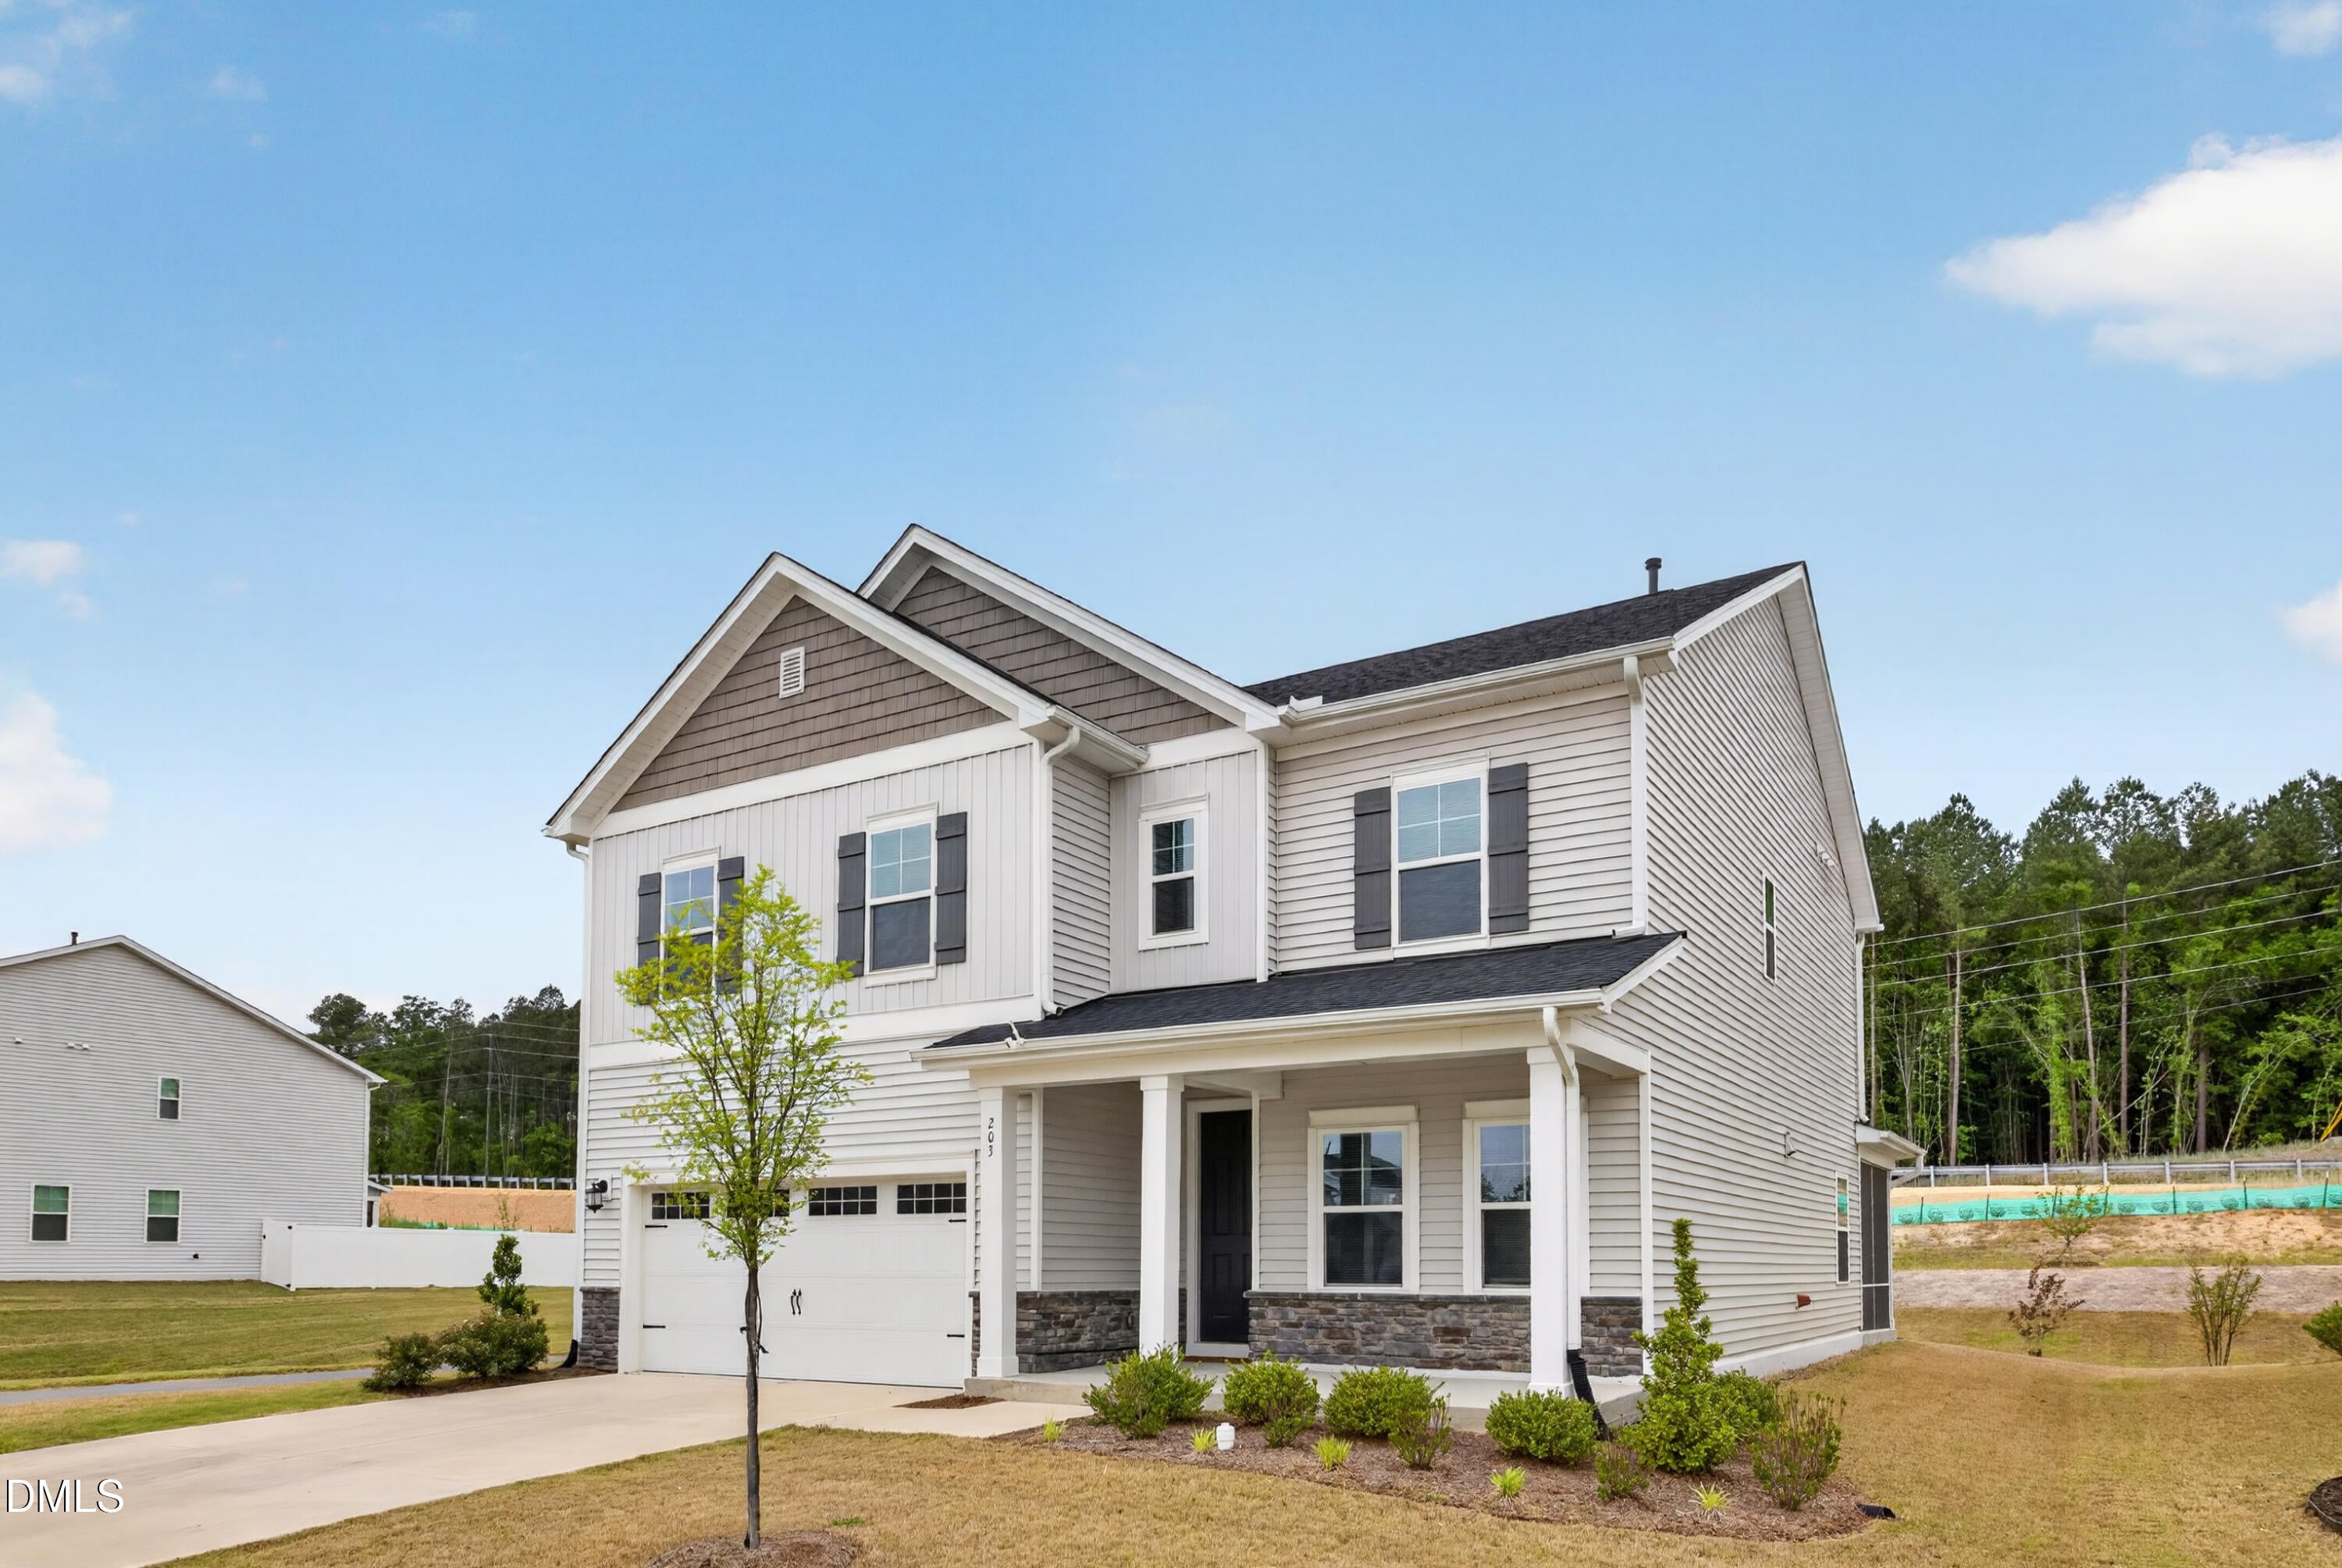
Save
Ask
Tour
Hide
Mortgage Calculator
Monthly Payment (Est.)
Enter an interest rate to see your estimated monthly payment.Calculator powered by Showcase IDX, a Constellation1 Company. Copyright ©2026 Information is deemed reliable but not guaranteed.
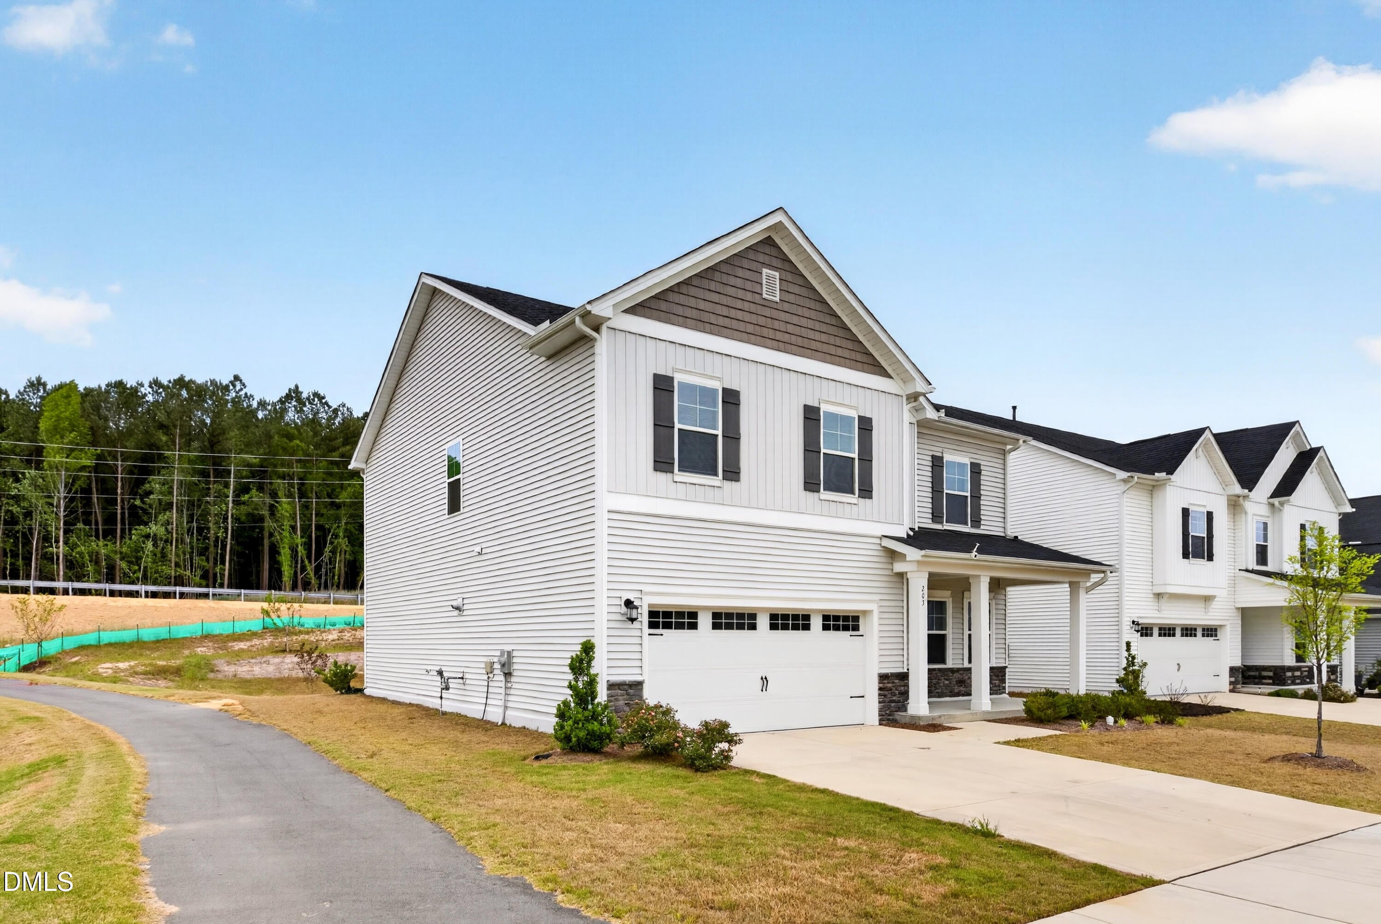
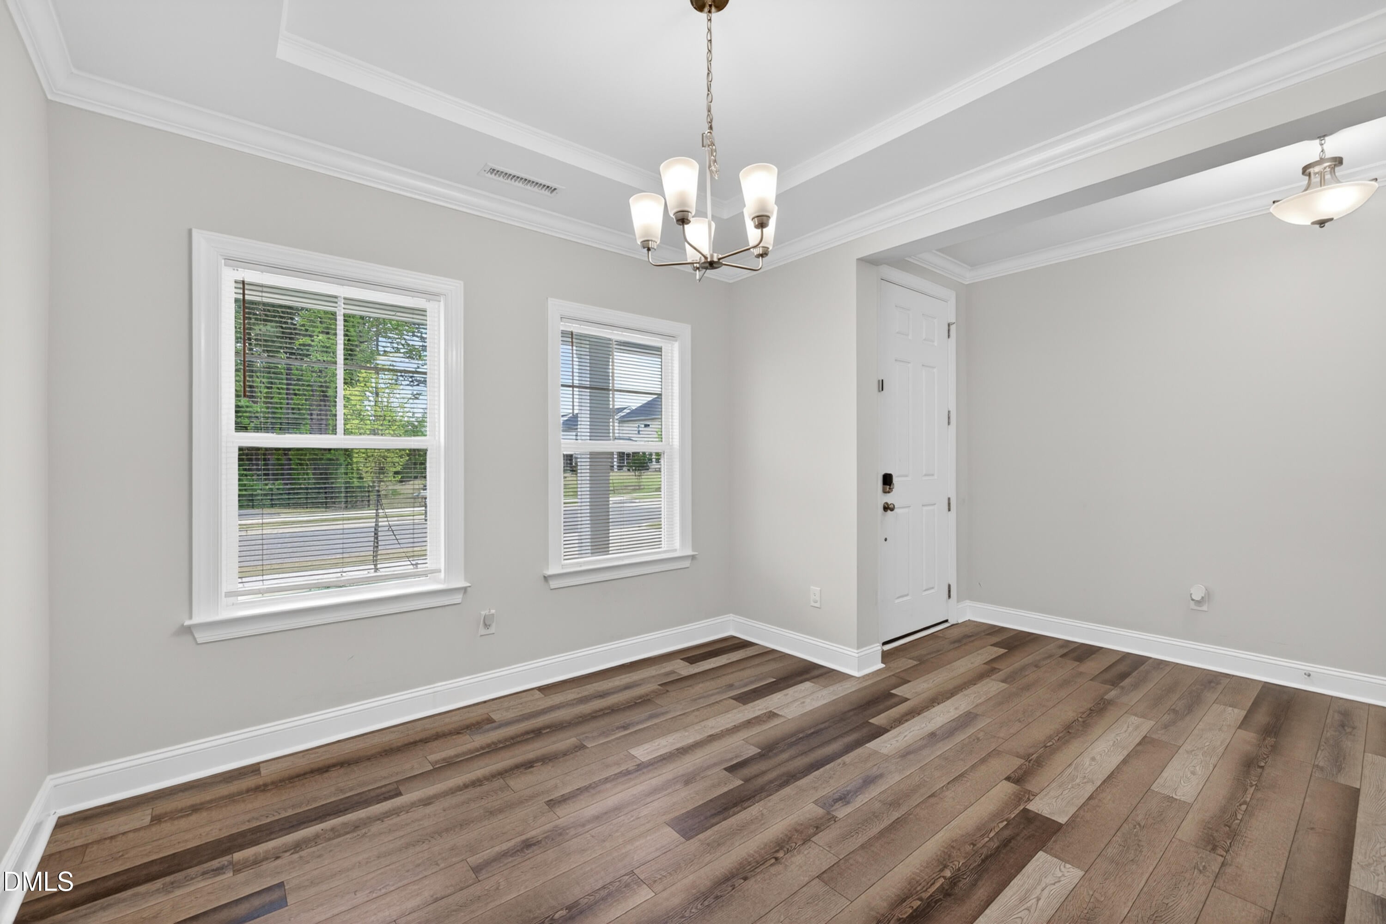
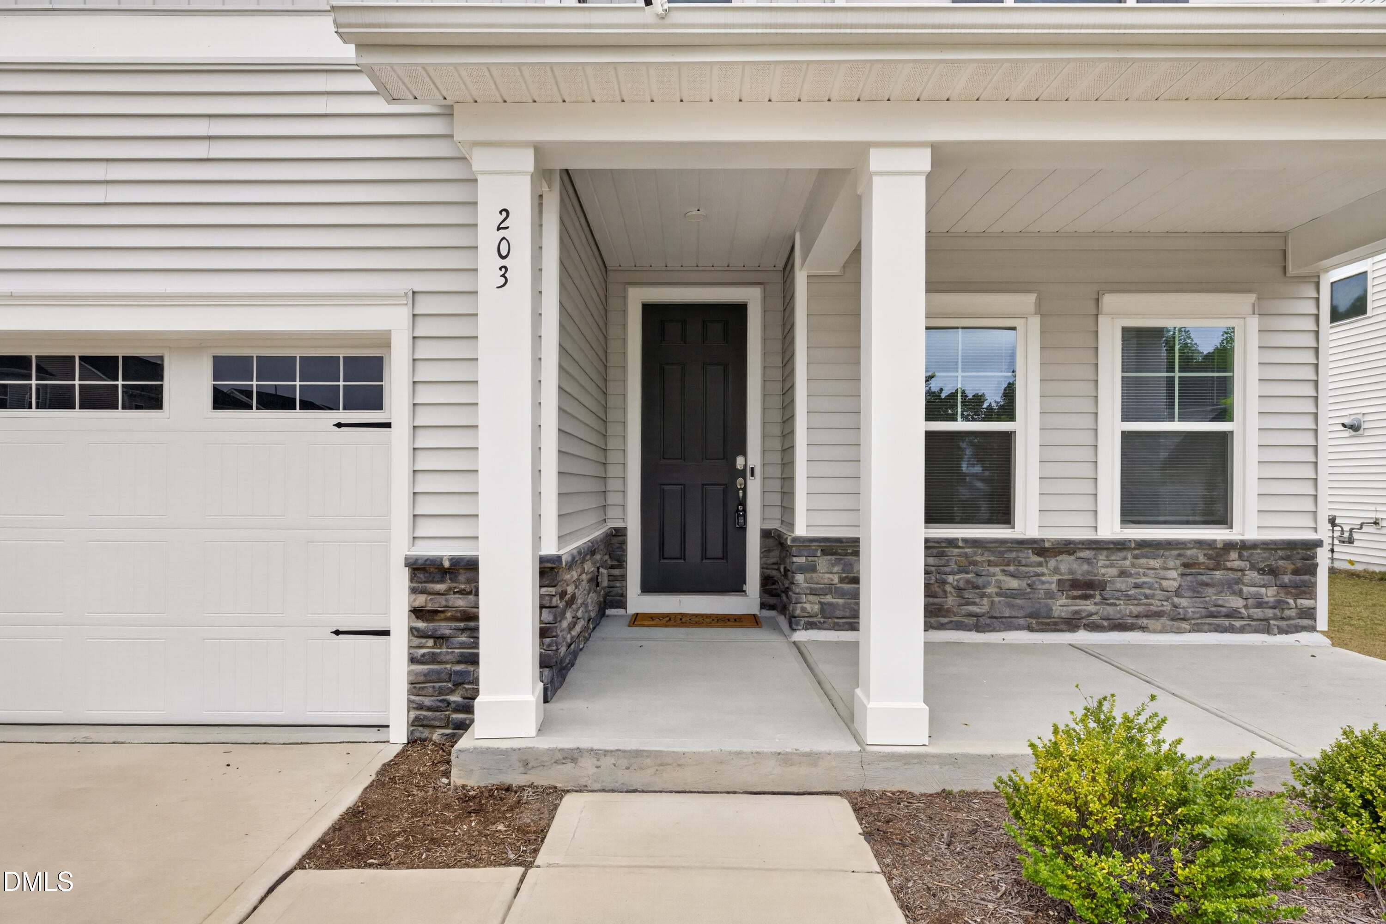
Curb appeal that stops you in your tracks! Welcome home to 203 Sea Cave Lane in the Edge of Auburn community. This 5-bedroom, 3-bath home greets you with a welcoming covered front porch, warm stone accents, and eye-catching exterior details. The kind of first impression that makes you want to see what's inside. Step in to discover open-concept living space, a gourmet kitchen, and a full first-floor guest suite, with 2619 sqft of room to live, work, and entertain. Upstairs are the primary suite, large loft area and laundry. Outside, enjoy an enclosed patio and a two-car garage. Just minutes from White Oak Crossing's shopping and dining, with an easy drive to downtown Raleigh. Schedule your showing today!
Save
Ask
Tour
Hide
Listing Snapshot
Price
$464,900
Days On Site
29 Days
Bedrooms
5
Inside Area (SqFt)
2,619 sqft
Total Baths
3
Full Baths
3
Partial Baths
N/A
Lot Size
0.17 Acres
Year Built
2024
MLS Number
10199317
Status
Active
Property Tax
$3,984
HOA/Condo/Coop Fees
$105 monthly
Sq Ft Source
N/A
Friends & Family
Recent Activity
| 4 weeks ago | Listing first seen on site | |
| 4 weeks ago | Listing updated with changes from the MLS |
General Features
Acres
0.17
Attached Garage
Yes
Disclosures
Seller Disclosure
Foundation
Slab
Garage
Yes
Garage Spaces
2
Levels
Two
Parking
AttachedGarage
Parking Spaces
4
Property Sub Type
Single Family Residence
Sewer
Public Sewer
Special Circumstances
Standard
SqFt Above
2619
SqFt Total
2619
Style
Transitional
Water Source
Public
Zoning
R4
Interior Features
Cooling
Central Air
Flooring
CarpetTileVinyl
Heating
Heat Pump
Interior
In-Law FloorplanHigh Speed Internet
Laundry Features
Electric Dryer HookupUpper Level
Main Level Bedrooms
1
Master Bedroom
Level - Second
Save
Ask
Tour
Hide
Exterior Features
Construction Details
BrickVinyl Siding
Roof
Shingle
Community Features
Association Amenities
Basketball CourtClubhouseDog ParkJogging PathPlaygroundPool
Association Fee
$105.0
Association Fee Frequency
Monthly
Financing Terms Available
AssumableCashConventionalFHAUSDA LoanVA Loan
Schools
School District
Unknown
Elementary School
Gates - T S Cooper Elementary
Middle School
Johnston - Riverwood Middle
High School
Johnston - Clayton High
Listing courtesy of Lacee Harris of Onwire Realty LLC

Listings that are marked with an icon are provided courtesy of the Triangle MLS, Inc. of North Carolina, Internet Data Exchange Database. Copyright 2026 Triangle MLS, Inc. of North Carolina. All rights reserved.
Last checked: 2026-11-19 12:21 PM UTC
Listings that are marked with an icon are provided courtesy of the Triangle MLS, Inc. of North Carolina, Internet Data Exchange Database. Copyright 2026 Triangle MLS, Inc. of North Carolina. All rights reserved.
Last checked: 2026-11-19 12:21 PM UTC
Neighborhood & Commute
Source: Walkscore
Disclosure: Community information and market data powered by Constellation Data Labs. Information is deemed reliable but not guaranteed.
Save
Ask
Tour
Hide
Did you know? You can invite friends and family to your search. They can join your search, rate and discuss listings with you.