
Save
Ask
Tour
Hide
$975,330
4 Days On Site
351 Flatiron Frst DrivePittsboro, NC 27312
For Sale|Single Family Residence|Active
4
Beds
4
Total Baths
4
Full Baths
2,908
SqFt
$335
/SqFt
2026
Built
Subdivision:
Flatiron Forest
County:
Chatham
Call Now: 919-404-SHOW
Is this the listing for you? We can help make it yours.
919-404-SHOW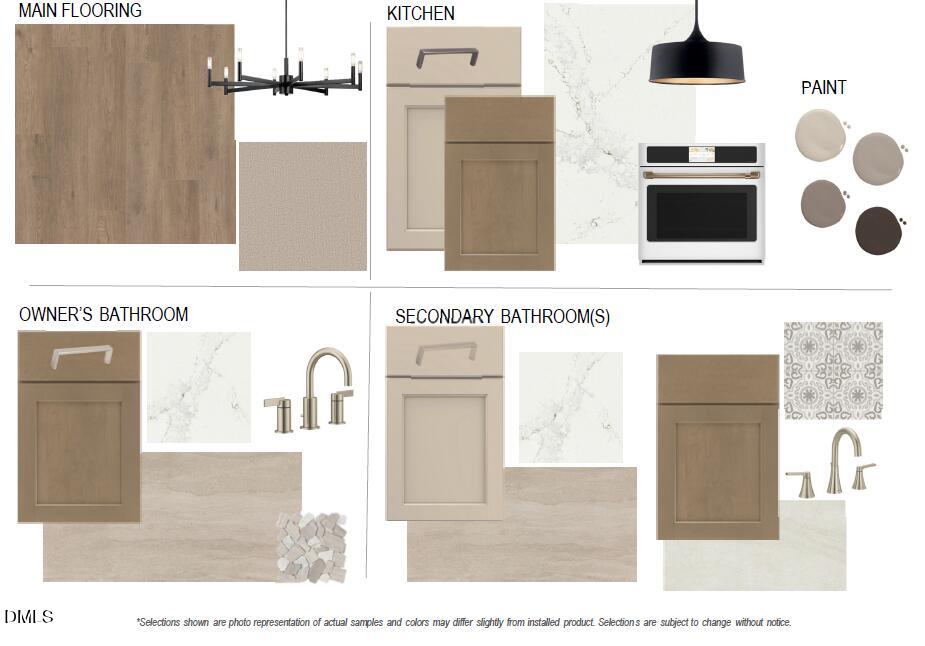
Save
Ask
Tour
Hide
Mortgage Calculator
Monthly Payment (Est.)
Enter an interest rate to see your estimated monthly payment.Calculator powered by Showcase IDX, a Constellation1 Company. Copyright ©2026 Information is deemed reliable but not guaranteed.
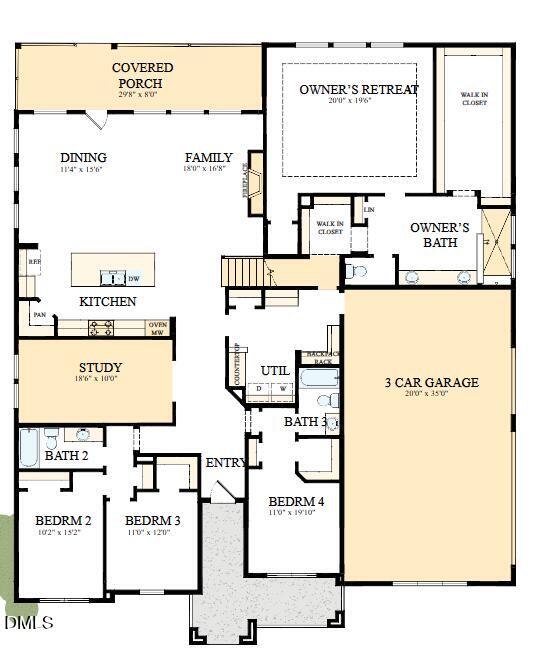
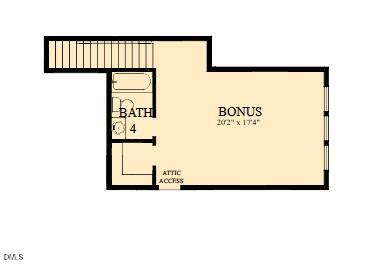
Discover exceptional living on a beautiful acre-plus homesite with room for a future pool! This thoughtfully designed home offers convenient main-level living with 4 bedrooms, 4 full baths, and a 3-car garage. The open-concept kitchen flows seamlessly into the spacious family and dining areas, perfect for entertaining. The private Owner's Retreat features a spa-inspired bath and dual walk-in closets. A dedicated study, upstairs bonus room, and covered porch provide flexible spaces for work, relaxation, and outdoor living. Enjoy the privacy of a spacious homesite with convenient access to Pittsboro, Chapel Hill, and Apex!
Save
Ask
Tour
Hide
Listing Snapshot
Price
$975,330
Days On Site
4 Days
Bedrooms
4
Inside Area (SqFt)
2,908 sqft
Total Baths
4
Full Baths
4
Partial Baths
N/A
Lot Size
1.315 Acres
Year Built
2026
MLS Number
10199312
Status
Active
Property Tax
$961.32
HOA/Condo/Coop Fees
$66.67 monthly
Sq Ft Source
N/A
Friends & Family
Recent Activity
| 5 days ago | Listing first seen on site | |
| 5 days ago | Listing updated with changes from the MLS |
General Features
Acres
1.315
Attached Garage
Yes
Direction Faces
East
Garage
Yes
Garage Spaces
3
Home Warranty
Yes
Levels
One and One Half
Parking
AttachedGarage
Property Condition
New Construction
Property Sub Type
Single Family Residence
Sewer
Engineered SepticSeptic Tank
Special Circumstances
Standard
SqFt Above
2908
SqFt Total
2908
Style
RanchTraditional
Water Source
Public
Zoning
R-1
Interior Features
Appliances
Built-In Gas OvenCooktopConvection OvenDishwasherExhaust FanENERGY STAR Qualified AppliancesGas CooktopGas OvenGas Water HeaterRange HoodVented Exhaust Fan
Basement
Crawl Space
Cooling
Central AirCeiling Fan(s)Wall Unit(s)Zoned
Fireplace
Yes
Fireplace Features
Blower FanGasPropane
Fireplaces
1
Flooring
CarpetCeramic TileVinyl
Heating
Floor FurnacePropaneZoned
Interior
Built-in FeaturesCeiling Fan(s)Coffered Ceiling(s)Double VanityKitchen IslandOpen FloorplanPantryStorageTray Ceiling(s)Walk-In Closet(s)Wired for DataIn-Law FloorplanMaster Downstairs
Laundry Features
Electric Dryer HookupLaundry RoomMain Level
Main Level Bedrooms
4
Window Features
Low Emissivity Windows
Bedroom 2
Dimensions - 102.0 x 152.0Level - First
Bedroom 3
Dimensions - 11.0 x 12.0Level - First
Bedroom 4
Dimensions - 11.0 x 1910.0Level - First
Bonus Room
Dimensions - 202.0 x 174.0Level - Second
Dining Room
Dimensions - 114.0 x 156.0Level - First
Family Room
Dimensions - 18.0 x 168.0Level - First
Master Bedroom
Dimensions - 20.0 x 196.0Level - First
Office
Dimensions - 1810.0 x 104.0Level - First
Save
Ask
Tour
Hide
Exterior Features
Construction Details
Attic/Crawl Hatchway(s) InsulatedFiber CementStone Veneer
Exterior
Private Yard
Lot Features
Back YardLandscapedMany TreesPrivateWoodedFew Trees
Other Structures
None
Patio And Porch
CoveredFront PorchRear Porch
Road Frontage
County Road
Roof
Shingle
Windows/Doors
Low Emissivity Windows
Community Features
Association Amenities
Other
Association Fee
$200.0
Association Fee Frequency
Quarterly
Financing Terms Available
CashConventionalVA Loan
Roads
Paved
Schools
School District
Unknown
Elementary School
Chatham - Perry W Harrison Elementary
Middle School
Chatham - Margaret B Pollard Middle School
High School
Chatham - Northwood High
Listing courtesy of Rachael Higdon of Weekley Homes, LLC

Listings that are marked with an icon are provided courtesy of the Triangle MLS, Inc. of North Carolina, Internet Data Exchange Database. Copyright 2026 Triangle MLS, Inc. of North Carolina. All rights reserved.
Last checked: 2026-10-25 10:35 AM UTC
Listings that are marked with an icon are provided courtesy of the Triangle MLS, Inc. of North Carolina, Internet Data Exchange Database. Copyright 2026 Triangle MLS, Inc. of North Carolina. All rights reserved.
Last checked: 2026-10-25 10:35 AM UTC
Neighborhood & Commute
Source: Walkscore
Disclosure: Community information and market data powered by Constellation Data Labs. Information is deemed reliable but not guaranteed.
Save
Ask
Tour
Hide
Did you know? You can invite friends and family to your search. They can join your search, rate and discuss listings with you.