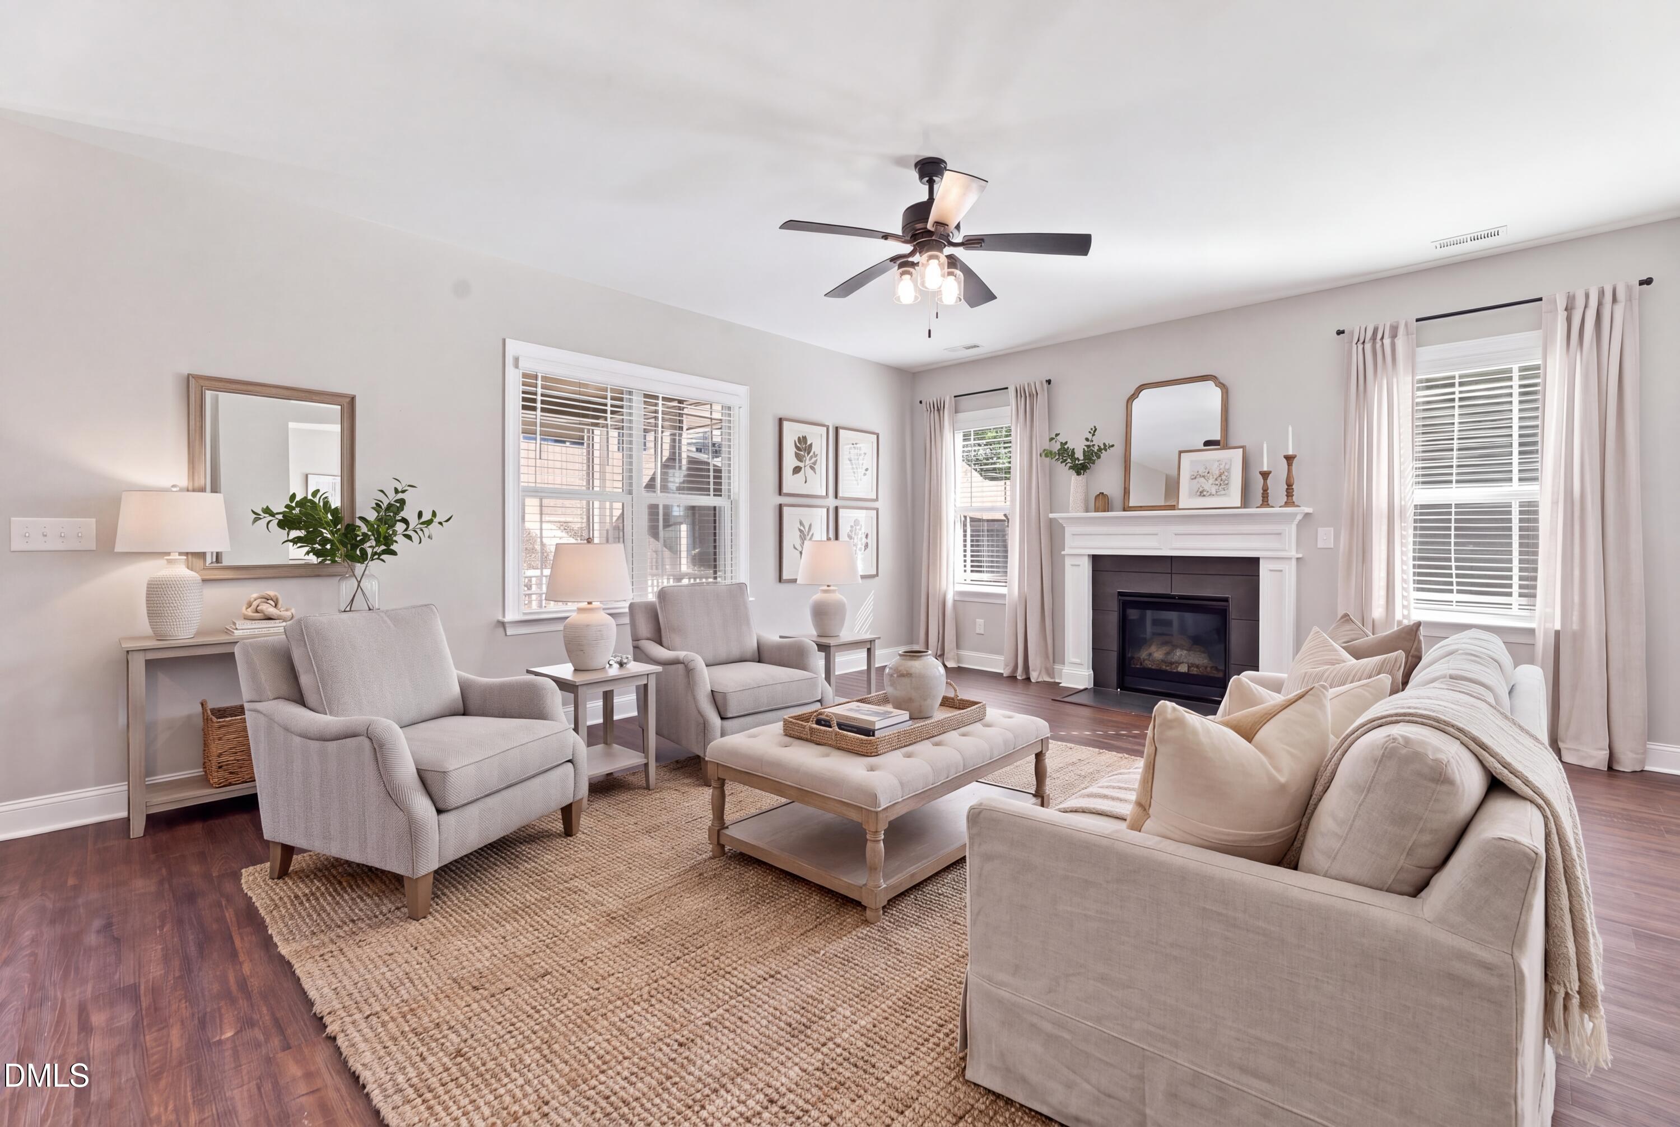
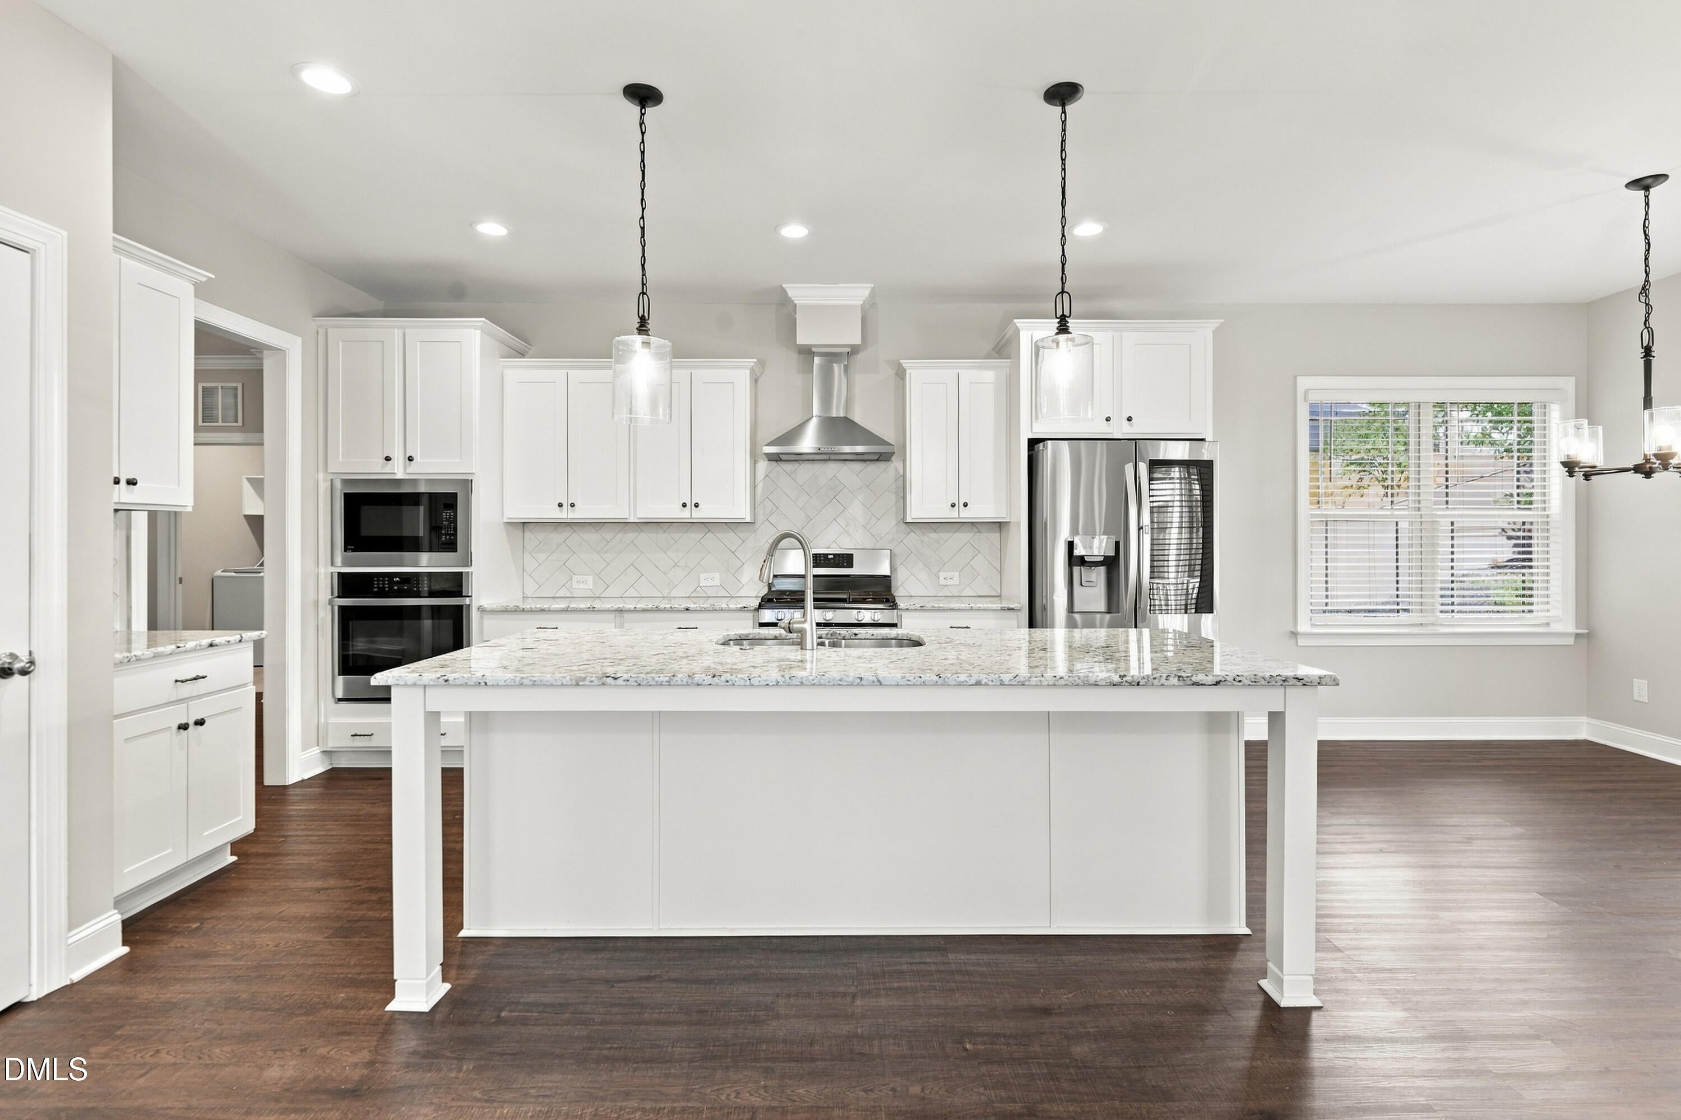
This 4-bedroom, 3-bath home for sale in Youngsville features an open layout, main-level living, and flexible spaces. The kitchen offers white cabinetry, granite countertops, stainless steel appliances, a pantry, and an island, with the breakfast nook, dining area, and living room connected nearby. A fireplace anchors the living room, and a separate front room offers flexibility for a home office, playroom, or quiet retreat.
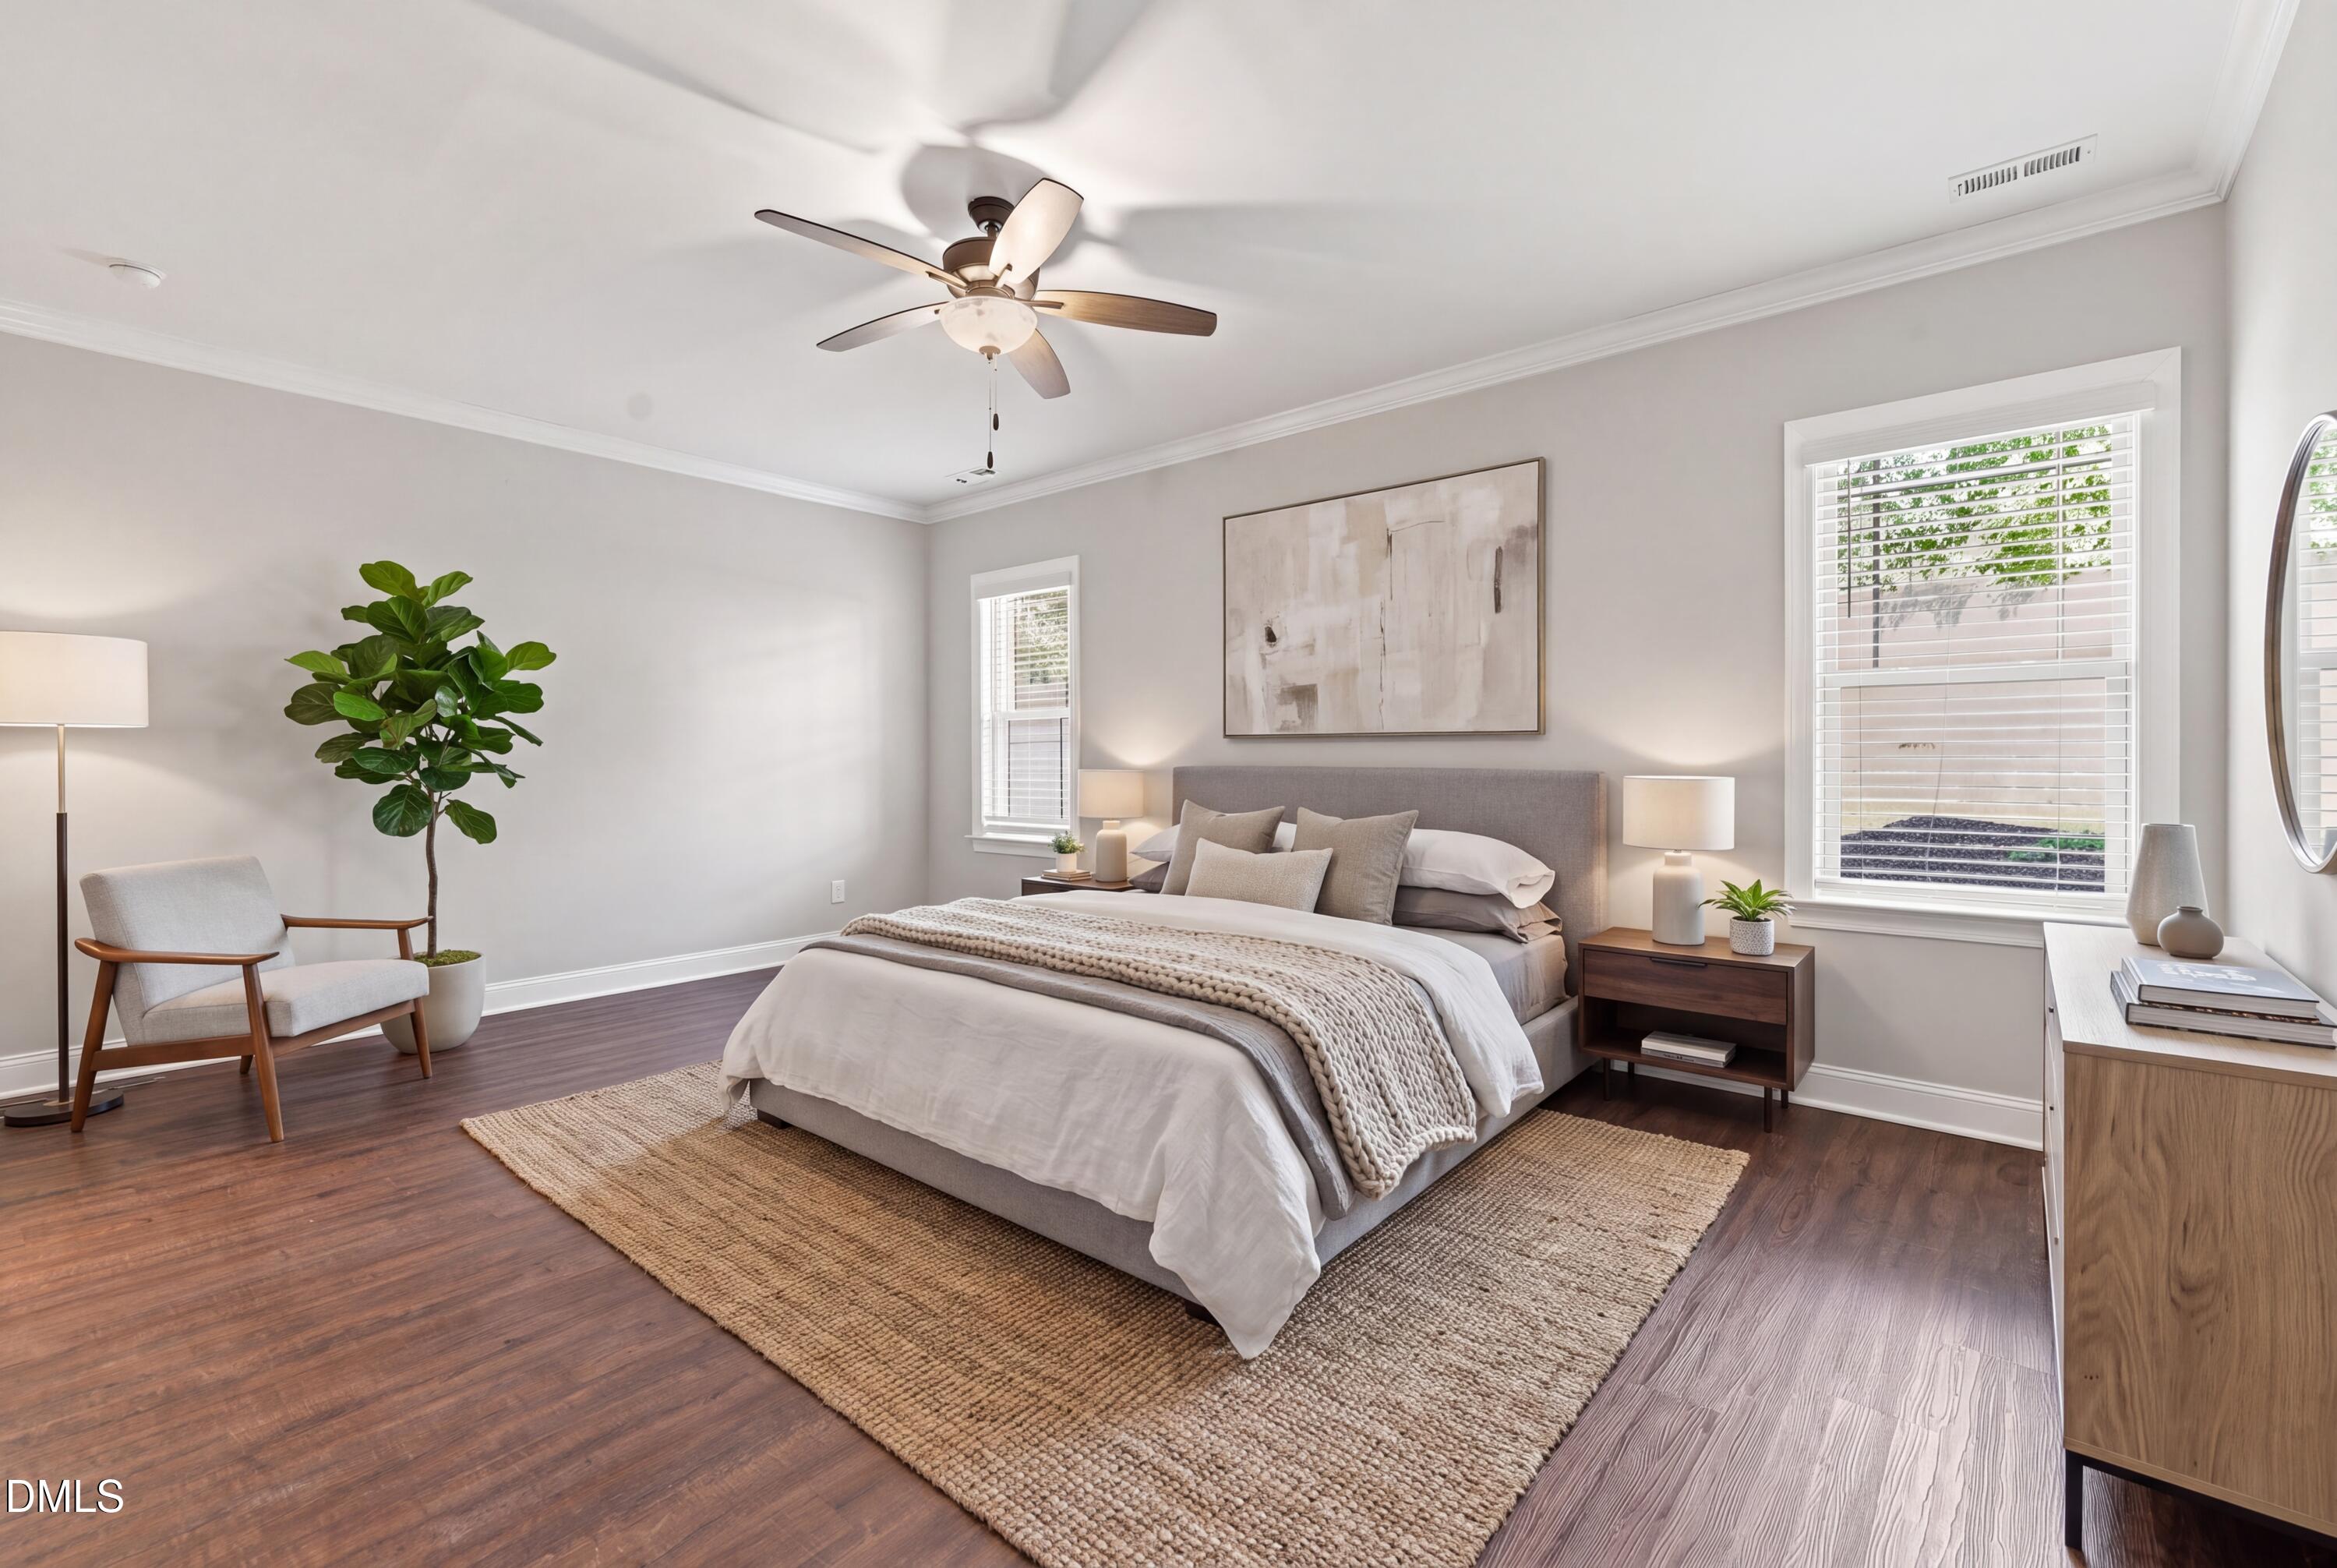
The main-floor primary suite includes a walk-in closet and private bath, along with two additional main-level bedrooms. Ceiling fans are in every bedroom. Upstairs, a spacious suite with a full bath provides a separate area for guests or other uses. A walk-in attic offers unfinished storage.
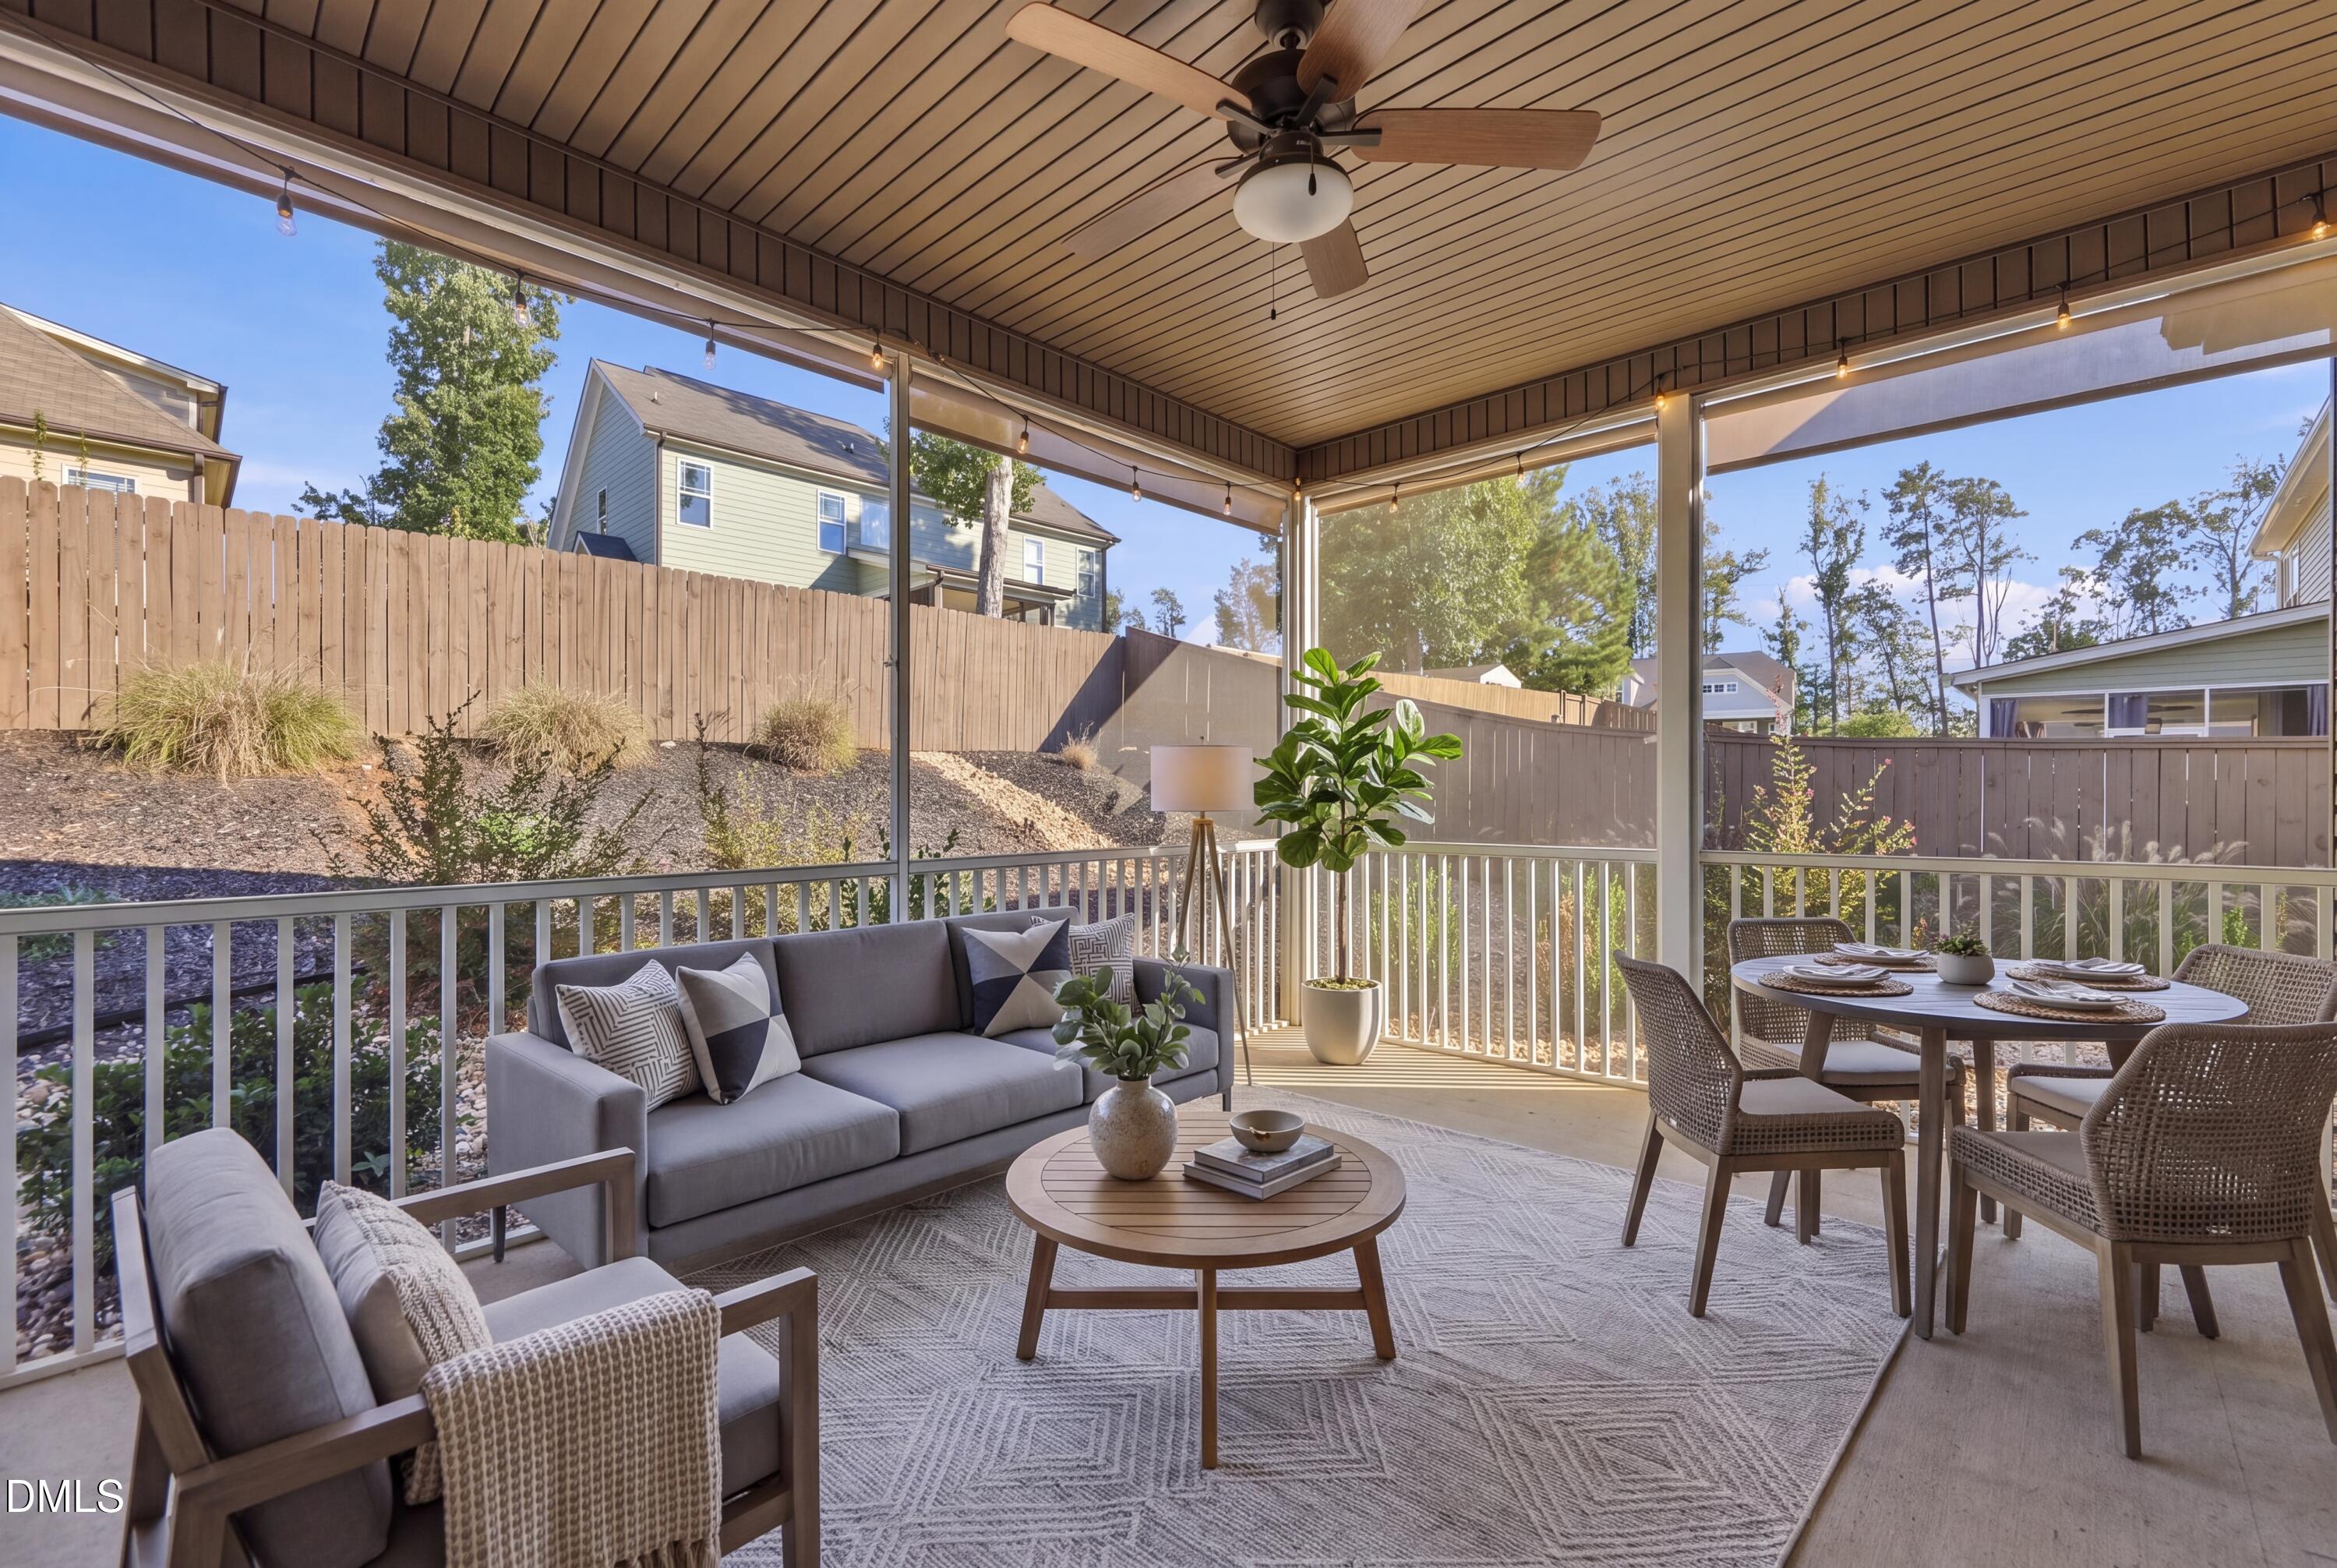
Enjoy the screened porch, patio, and fenced backyard. Retaining walls frame the culvert, and a French drain system is in place for backyard drainage. A two-car garage and dedicated laundry room add convenience. Schedule a showing at 20 Kathleen Court to explore the home in person.
Save
Ask
Tour
Hide
Share
Listing Snapshot
Price
$474,000
Days On Site
27 Days
Bedrooms
4
Inside Area (SqFt)
2,702 sqft
Total Baths
3
Full Baths
3
Partial Baths
N/A
Lot Size
0.23 Acres
Year Built
2021
MLS Number
10199308
Status
Active
Property Tax
$3,322.97
HOA/Condo/Coop Fees
$90 monthly
Sq Ft Source
N/A
Friends & Family
React
Comment
Invite
No Comments Yet
Did you know? You can invite friends and family to your search. They can join your search, rate and discuss listings with you.
Dimensions - 11.17 x 10.5Level - FirstDescription - Room
Save
Ask
Tour
Hide
Share
Exterior Features
Construction Details
StoneVinyl Siding
Exterior
Private YardRain Gutters
Fencing
Back YardFenced
Lot Features
Back Yard
Patio And Porch
CoveredEnclosedFront PorchPatioPorchScreened
Roof
Shingle
Community Features
Association Fee
$90.0
Association Fee Frequency
Monthly
Community Features
Suburban
Financing Terms Available
CashConventional
Schools
School District
Unknown
Elementary School
Franklin - Long Mill Elementary
Middle School
Franklin - Cedar Creek Middle
High School
Franklin - Franklinton High
Listing courtesy of Ginger Peters of Keller Williams Legacy
Listings that are marked with an icon are provided courtesy of the Triangle MLS, Inc. of North Carolina, Internet Data Exchange Database. Copyright 2026 Triangle MLS, Inc. of North Carolina. All rights reserved.
Last checked: 2026-11-17 12:14 AM UTC
Neighborhood & Commute
Source: Walkscore
Disclosure: Community information and market data powered by Constellation Data Labs. Information is deemed reliable but not guaranteed.


Did you know? You can invite friends and family to your search. They can join your search, rate and discuss listings with you.