Save
Ask
Tour
Hide
Share
$625,000
7 Days On Site

58 Seashore Point
Clayton, NC 27520

Single Family Residence|Coming Soon
4
Beds
4
Total Baths
4
Full Baths
3,545
SqFt
$176
/SqFt
2015
Built
Subdivision:
Sunset Ridge
County:
Johnston
Call Now: 919-404-SHOW
Is this the listing for you? We can help make it yours.
919-404-SHOW
Upcoming Open Houses
Sat, Oct 31, 12:00 PM - 2:00 PM
Sun, Nov 1, 1:00 PM - 3:00 PM
58 Seashore Point58 Seashore Point58 Seashore Point58 Seashore Point
Save
Ask
Tour
Hide
Share

Mortgage Calculator

Monthly Payment (Est.)

Enter an interest rate to see your estimated monthly payment.
Calculator powered by Showcase IDX, a Constellation1 Company. Copyright ©2026 Information is deemed reliable but not guaranteed.

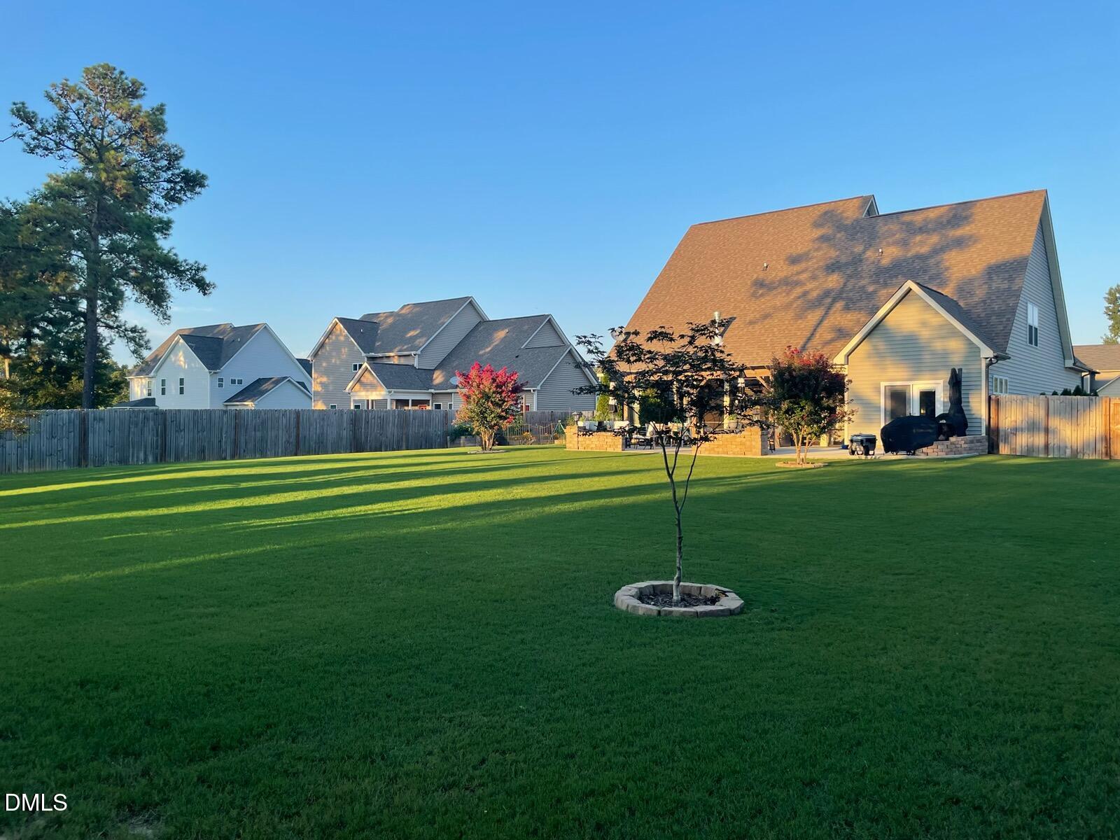
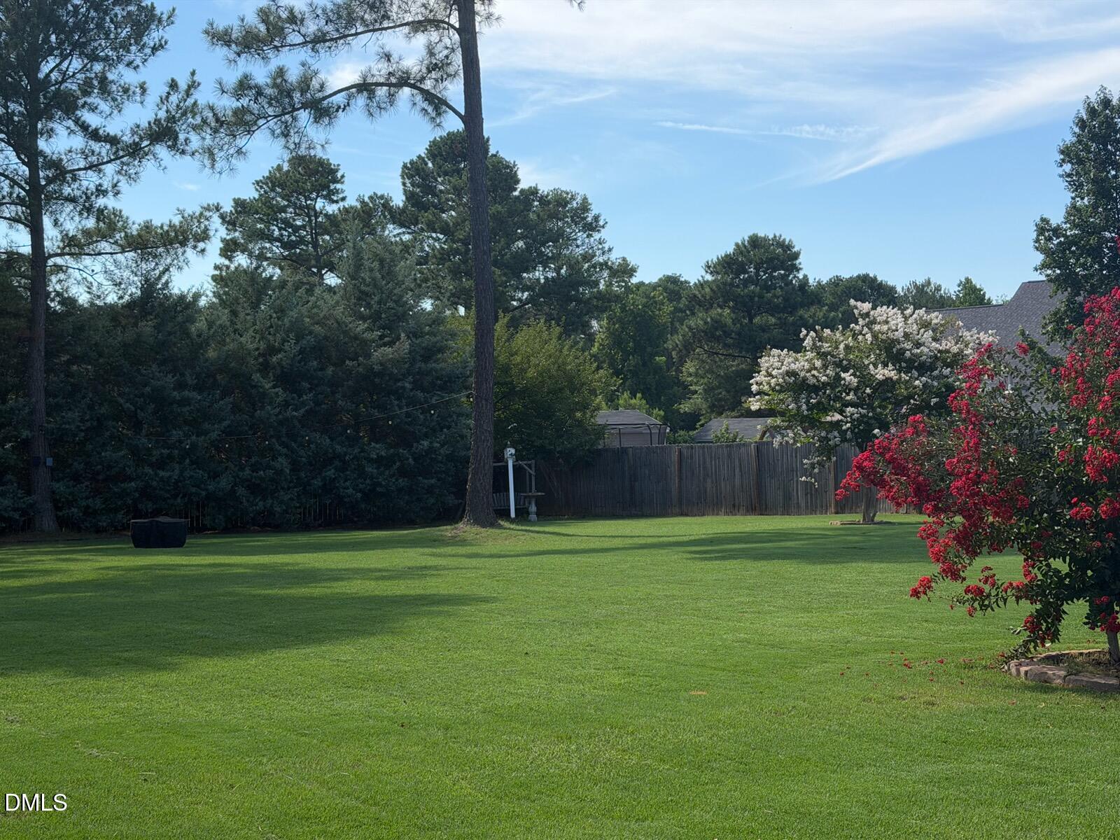
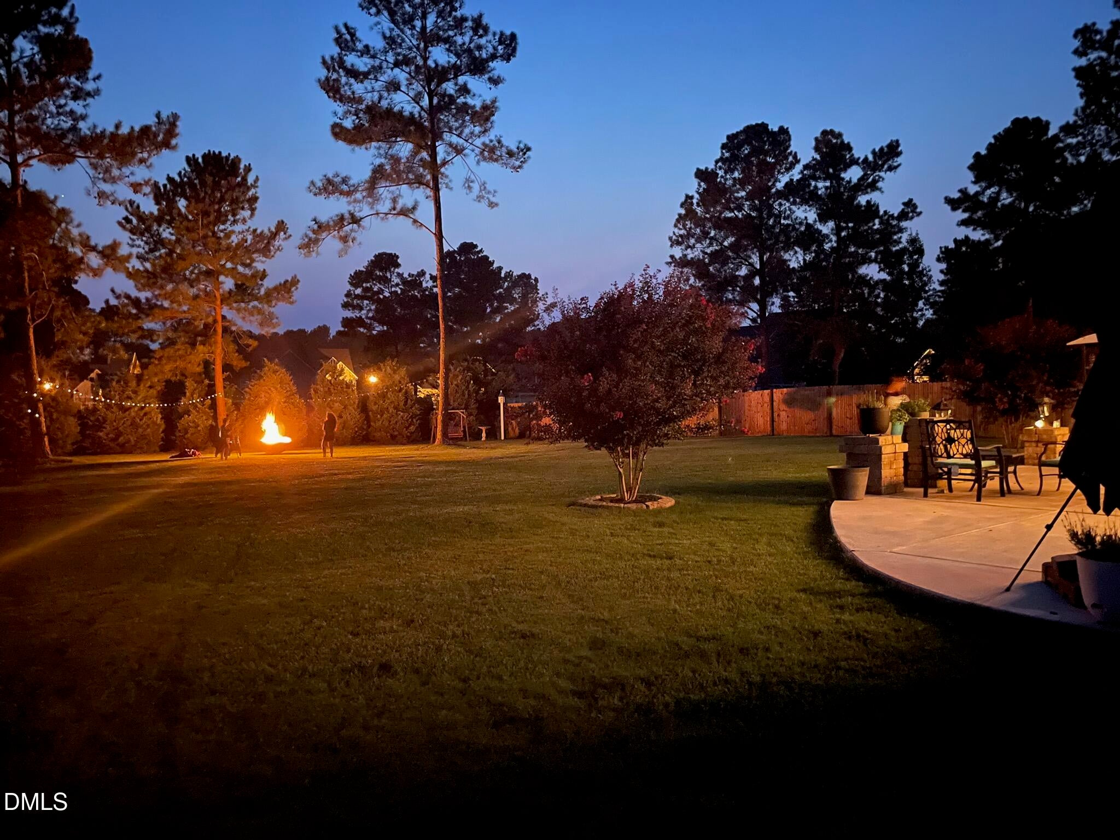
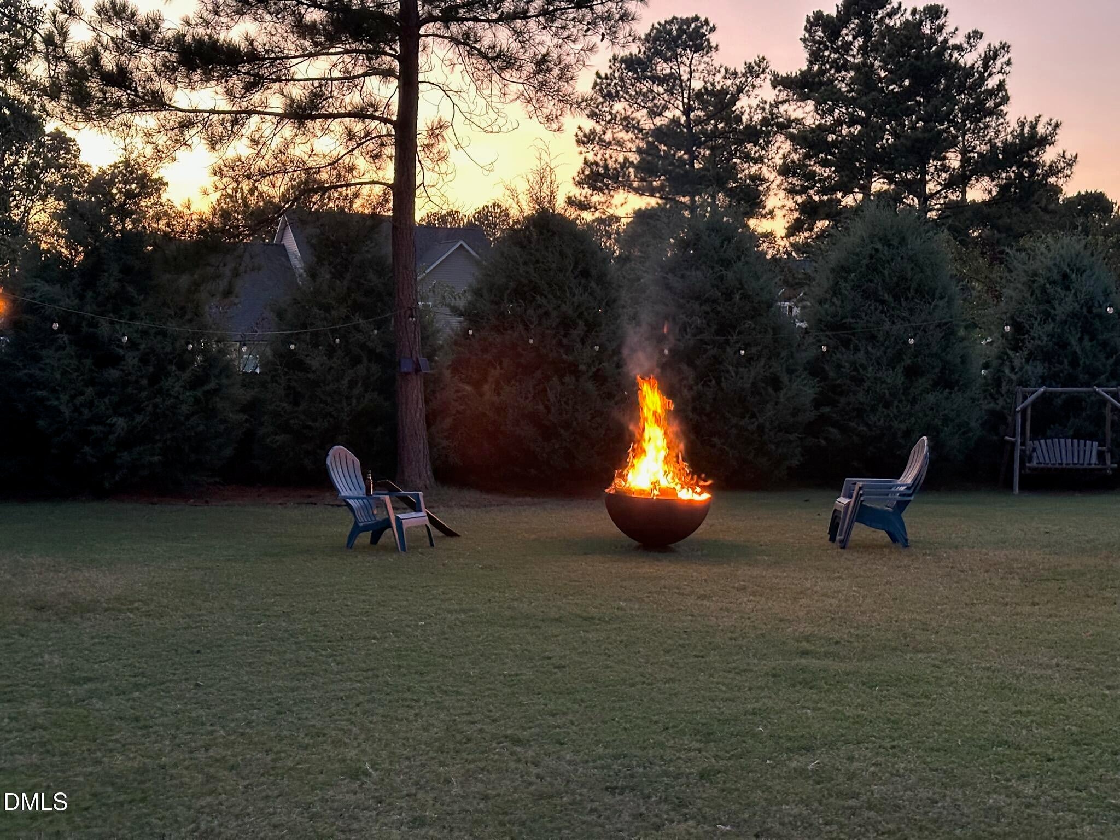
Welcome to your Dream Oasis in the Highly Sought-After Sunset Ridge Community of Clayton. Nestled within the Fantastic Cleveland School District, this Neighborhood transports you to a permanent Beach Vacation with its delightfully Themed Street Names. Situated on a Flat, Beautifully Manicured .59-acre lot, Fully Fenced Backyard, Lush Landscaping, a vibrant Garden area, and Low-Maintenance Bermuda grass. The Outdoor Living Space is an Entertainer's Paradise; featuring a Screened Porch that leads to a Massive Custom Patio complete with an Elegant Stone Wall and Built-in Lighting—perfect for Twilight gatherings. A Long, Extended Flat Driveway and Finished Garage add effortless Curb Appeal, while a Large aesthetically matching Shed in Back, provides excellent External Storage. Inside, a Dramatic 2-Story Foyer Welcomes You into a Home that feels Almost Brand New, showcasing Fresh Interior Paint, luxurious New LVP Flooring throughout the 1st Floor, and Plush New Carpeting. The Main Level is designed for both Luxury and flexibility, featuring a Private 1st Floor Study that sits adjacent to a Full Bathroom, making it an Ideal Home Office or a Convenient Main-Floor Guest Bedroom. Nearby, the Spectacular Primary Suite rests beneath a Dramatic Trey Ceiling and Anchored by a Custom Architectural Accent Wall , bathed in Natural Light and paired with a Massive En-Suite Bathroom and a Sweeping Walk-In Closet. The Heart of the Home is the expansive Gourmet Kitchen, fully equipped with Stainless Steel Appliances, a Smooth-top Stove, a Refrigerator that Stays, Brushed Nickel Accents, and a cavernous Walk-In Pantry. An oversized Central Island comfortably seats 4 under elegant Pendant Lighting. Directly adjacent, the Grand Dining Room makes a statement with a Coffered Ceiling, sophisticated Wainscoting, stately Columns, and French Doors that open to a Private Side Patio Area. A Generous dedicated Laundry Room completes the main level's convenience. Designed with ultimate flexibility in mind, this sprawling layout features 4 bedrooms, 4 Full Bathrooms, a Loft, a 1st floor Study, and a massive Bonus Room (Note: the home is permitted on a 4-bedroom Septic system, but both the Study and Bonus Room enjoy direct access to a Full Bath and can easily transform into a 5th and 6th bedroom). Upstairs, the Secondary Bedrooms are exceptionally Spacious, boasting dramatic Vaulted Ceilings and abundant Closet Space. Storage is never an issue thanks to the Walk-In Attic Space. Combining Architectural Elegance with practical Luxury, this Magnificent property offers an unparalleled lifestyle with too many Custom features to List. Prepare to be Amazed... I do Not think this Home will last long!

Save
Ask
Tour
Hide
Share
Listing Snapshot
Price 
$625,000
Days On Site 
7 Days
Bedrooms 
4
Inside Area (SqFt) 
3,545 sqft
Total Baths 
4
Full Baths 
4
Partial Baths 
N/A
Lot Size 
0.59 Acres
Year Built 
2015
MLS Number 
10199300
Status 
Coming Soon
Property Tax 
$3,259.94
HOA/Condo/Coop Fees 
$13.75 monthly
Sq Ft Source 
N/A
Friends & Family
Recent Activity
7 days agoStatus changed to Coming Soon
7 days agoListing updated with changes from the MLS
a week agoListing first seen on site
General Features
Acres 
0.59
Attached Garage 
Yes
Direction Faces 
East
Disclosures 
Seller Disclosure
Foundation 
Slab
Garage 
Yes
Garage Spaces 
2
Levels 
Two
Parking 
AttachedGarageGarage Faces FrontKitchen Level
Property Condition 
Updated/Remodeled
Property Sub Type 
Single Family Residence
Security 
PrewiredSecurity System
Sewer 
Septic Tank
Special Circumstances 
Standard
SqFt Above 
3545
SqFt Total 
3545
Style 
CraftsmanTraditionalTransitional
Utilities 
Electricity AvailablePropaneWater AvailableWater ConnectedSewer Connected
Water Source 
Public
Zoning 
RAG
Interior Features
Appliances 
DryerDishwasherElectric Water HeaterFree-Standing Electric OvenFree-Standing Electric RangeFree-Standing RefrigeratorMicrowaveRefrigeratorStainless Steel Appliance(s)Washer
Cooling 
Central AirCeiling Fan(s)
Fireplace 
Yes
Fireplace Features 
Family RoomGasPropane
Fireplaces 
1
Flooring 
CarpetVinyl
Heating 
Fireplace(s)Forced Air
Interior 
Ceiling Fan(s)ChandelierCoffered Ceiling(s)Double VanityEntrance FoyerGranite CountersHigh CeilingsKitchen IslandOpen FloorplanOtherPantryRecessed LightingStorageTray Ceiling(s)Vaulted Ceiling(s)Walk-In Closet(s)Master DownstairsHigh Speed Internet
Laundry Features 
Laundry Room
Main Level Bedrooms 
1
Bathroom 2 
Level - Main
Bathroom 3 
Level - Second
Bathroom 4 
Level - Second
Bedroom 2 
Level - Second
Bedroom 3 
Level - Second
Bedroom 4 
Level - Second
Bonus Room 
Level - Second
Dining Room 
Level - Main
Entrance Hall 
Level - Main
Family Room 
Level - Main
Kitchen 
Level - Main
Laundry 
Level - Main
Loft 
Level - Second
Master Bathroom 
Level - Main
Master Bedroom 
Level - Main
Office 
Level - Main
Other 
Level - Main
Save
Ask
Tour
Hide
Share
Exterior Features
Construction Details 
BrickVinyl Siding
Exterior 
Fire PitGardenLightingOtherRain GuttersStorage
Fencing 
Back YardFencedWood
Lot Features 
Back YardClearedCul-De-SacFew TreesFront YardGardenLandscapedLevel
Other Structures 
Shed(s)
Patio And Porch 
Front PorchPatioRear PorchScreened
Road Frontage 
City Street
Roof 
Shingle
View 
Neighborhood
Waterview 
Neighborhood
Windows/Doors 
French Doors
Community Features
Accessibility Features 
Accessible BedroomAccessible Central Living AreaAccessible EntranceAccessible Washer/Dryer
Association Amenities 
ManagementNone
Association Fee 
$165.0
Association Fee Frequency 
Annually
Community Features 
None
Financing Terms Available 
CashConventionalFHAVA Loan
Building Access 
Front Door
Roads 
Asphalt
Schools
School District
Unknown
Elementary School
Johnston - Polenta Elementary
Middle School
Johnston - Swift Creek Middle School
High School
Johnston - Cleveland High School
Listing courtesy of Heather Kinneberg of Coldwell Banker Advantage


Listings that are marked with an icon are provided courtesy of the Triangle MLS, Inc. of North Carolina, Internet Data Exchange Database. Copyright 2026 Triangle MLS, Inc. of North Carolina. All rights reserved.

Last checked: 2026-10-27 09:22 AM UTC

Neighborhood & Commute
Source: Walkscore
Disclosure: Community information and market data powered by Constellation Data Labs. Information is deemed reliable but not guaranteed.
Save
Ask
Tour
Hide
Share