
556 Rockport DriveClayton, NC 27527
Mortgage Calculator
Monthly Payment (Est.)
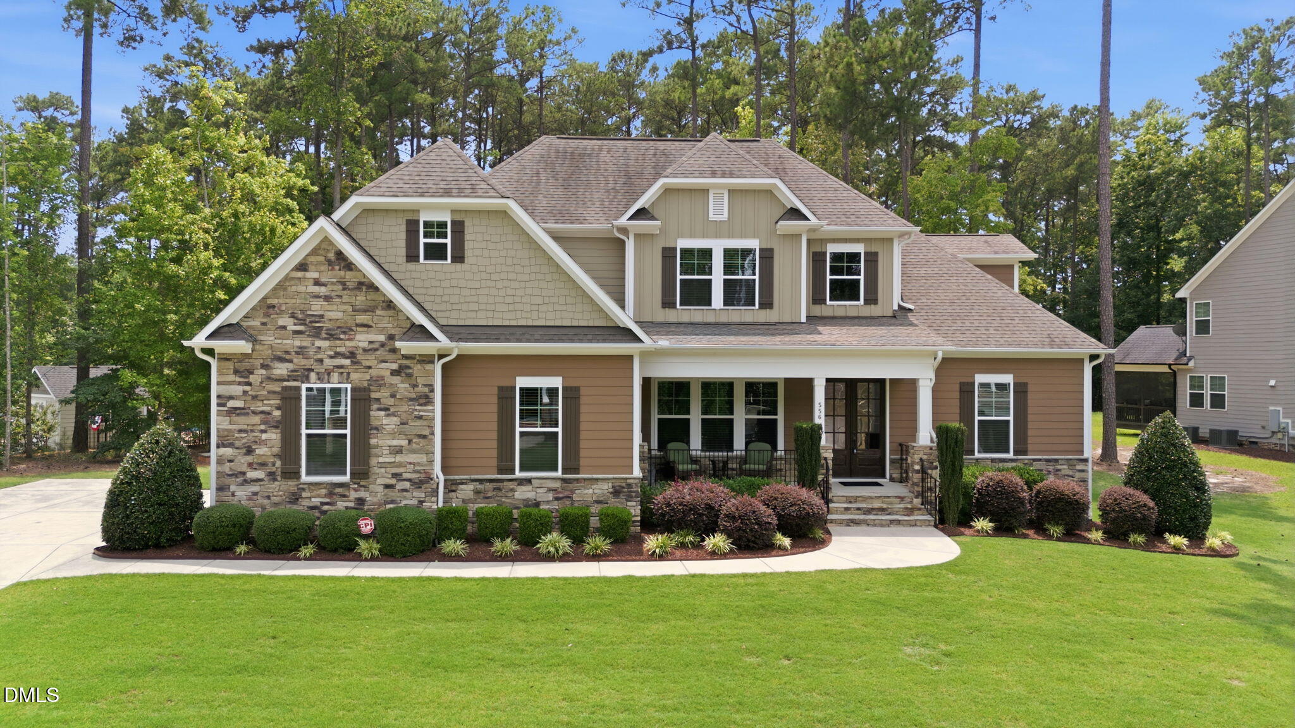
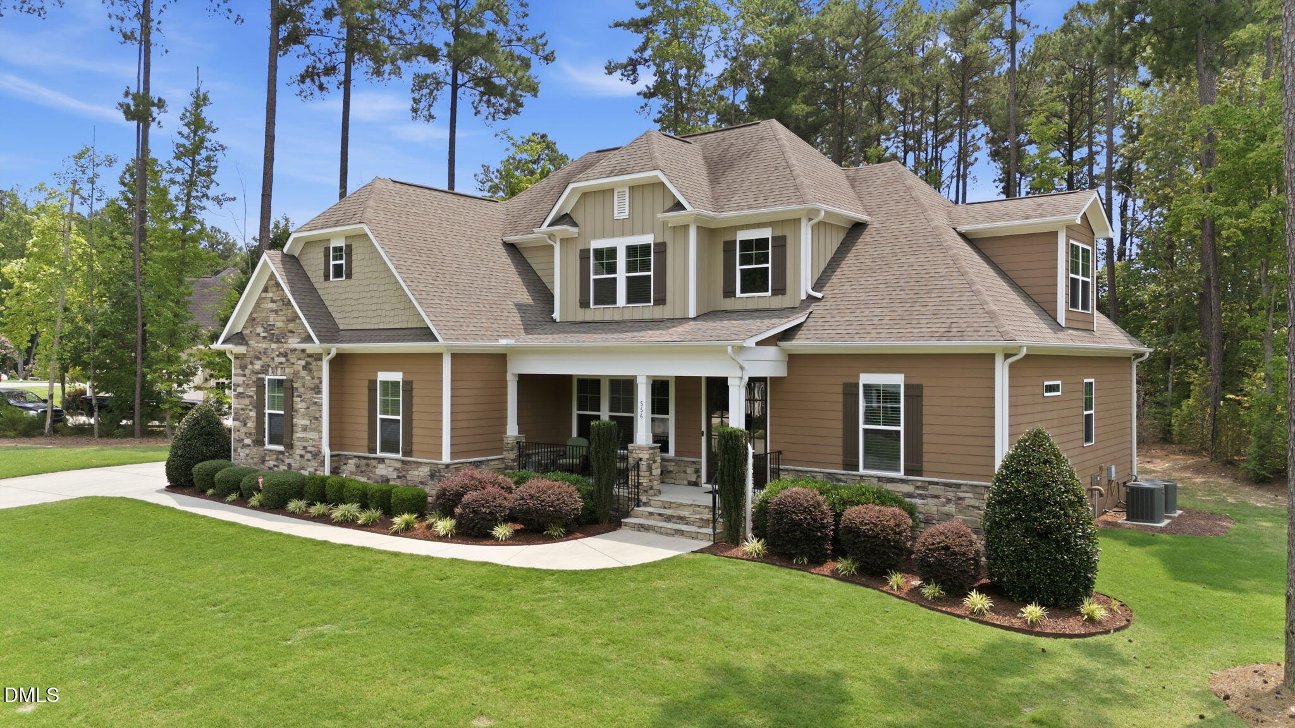
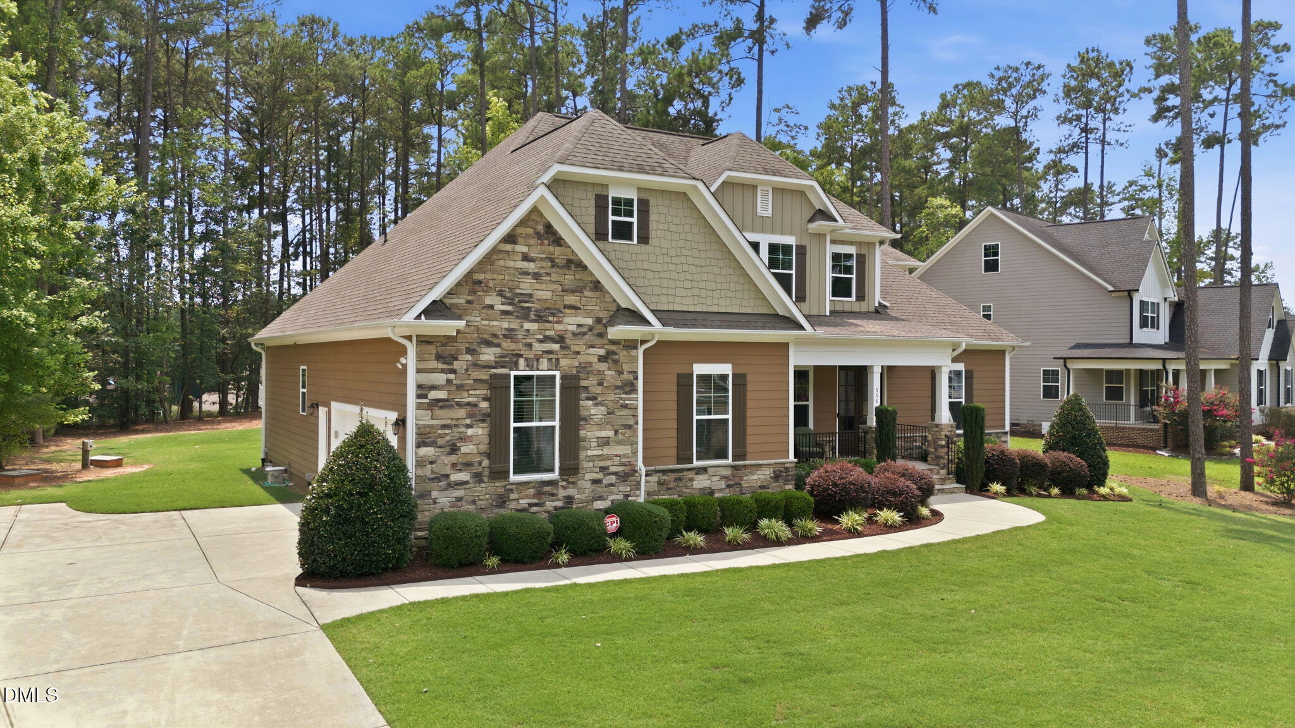
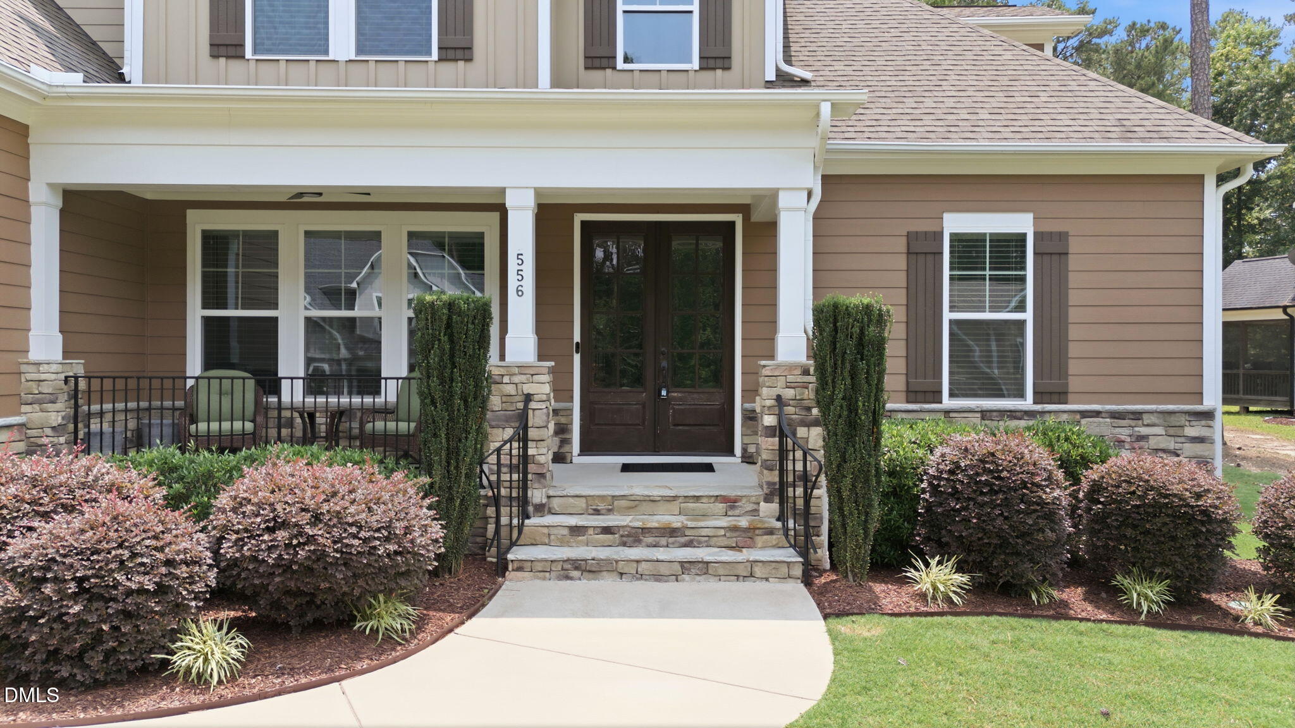
Enter an interest rate to see your estimated monthly payment.**Sellers are offering up to $5,000 in concessions with an accepted offer! **Washer, dryer, fridge and solar system with battery backup will convey with home! Discover exceptional craftsmanship, thoughtful upgrades, and spacious living in this stunning custom-built 4-bedroom home situated on a beautifully landscaped 0.66-acre lot in the highly desirable Taft Woods East community! Offering one of the neighborhood's most sought-after floor plans, this home combines timeless design, modern efficiency, and everyday functionality. From its impressive curb appeal to its extensive upgrades, this property truly stands out! The professionally landscaped yard features an automated irrigation system and landscape lighting, creating an inviting setting both day and night. Additional highlights include an upgraded wind-rated garage door, a fully paid-off rooftop solar system, and a Tesla Powerwall designed to store excess solar energy and provide backup power. Inside, the thoughtfully designed main level offers both comfort and versatility. The spacious first-floor primary suite features a private en-suite bathroom and walk-in closet, while a second main-level bedroom and full bathroom provide flexibility for guests or a home office. A welcoming living room, formal dining room, and inviting eat-in kitchen offer plenty of space for everyday living and entertaining. Upstairs, you'll find two additional bedrooms, a generously sized bonus room, and a versatile flex space ideal for a home office, fitness area, hobby room, or additional recreational space. The expansive unfinished walk-in attic provides exceptional storage and exciting possibilities for future expansion. Step outside to enjoy the screened porch and adjoining patio, perfect for morning coffee, evening relaxation, or entertaining while overlooking the peaceful backyard. The spacious 0.66-acre lot offers a wonderful balance of outdoor living and privacy. Location is another standout feature! Just minutes from Flowers Crossroads, you'll enjoy convenient access to Publix, Harris Teeter, restaurants, coffee shops, fitness centers, and everyday shopping. The nearby Neuse River Greenway provides opportunities for outdoor recreation, while several premier public golf courses are approximately 20 minutes away. With its custom craftsmanship, energy-efficient upgrades, flexible living spaces, and fantastic location, this home offers an incredible opportunity to enjoy the best of Taft Woods East. Don't miss the added value of the seller's $10,000 concession!
| 6 hours ago | Price changed to $660,000 | |
| 6 hours ago | Listing updated with changes from the MLS | |
| 2 weeks ago | Listing first seen on site |

Listings that are marked with an icon are provided courtesy of the Triangle MLS, Inc. of North Carolina, Internet Data Exchange Database. Copyright 2026 Triangle MLS, Inc. of North Carolina. All rights reserved.
Last checked: 2026-10-31 02:06 AM UTC
Did you know? You can invite friends and family to your search. They can join your search, rate and discuss listings with you.