Save
Ask
Tour
Hide
Share
$714,900
5 Days On Site

1208 Bellenden Drive
Durham, NC 27713

For Sale|Single Family Residence|Active
5
Beds
4
Total Baths
3
Full Baths
1
Partial Bath
3,346
SqFt
$214
/SqFt
2006
Built
Subdivision:
Chelsea Meadows
County:
Durham
Call Now: 919-404-SHOW
Is this the listing for you? We can help make it yours.
919-404-SHOW
1208 Bellenden Drive1208 Bellenden Drive1208 Bellenden Drive1208 Bellenden Drive
Save
Ask
Tour
Hide
Share

Mortgage Calculator

Monthly Payment (Est.)

Enter an interest rate to see your estimated monthly payment.
Calculator powered by Showcase IDX, a Constellation1 Company. Copyright ©2026 Information is deemed reliable but not guaranteed.

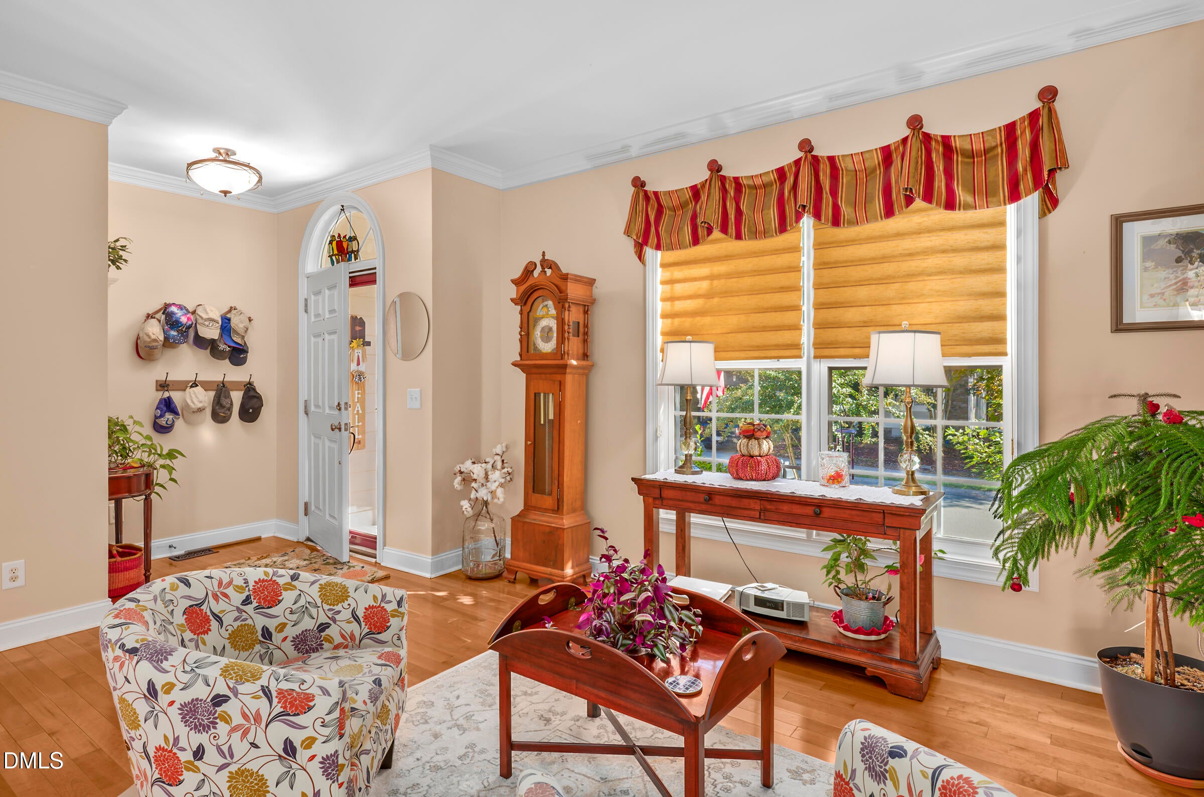
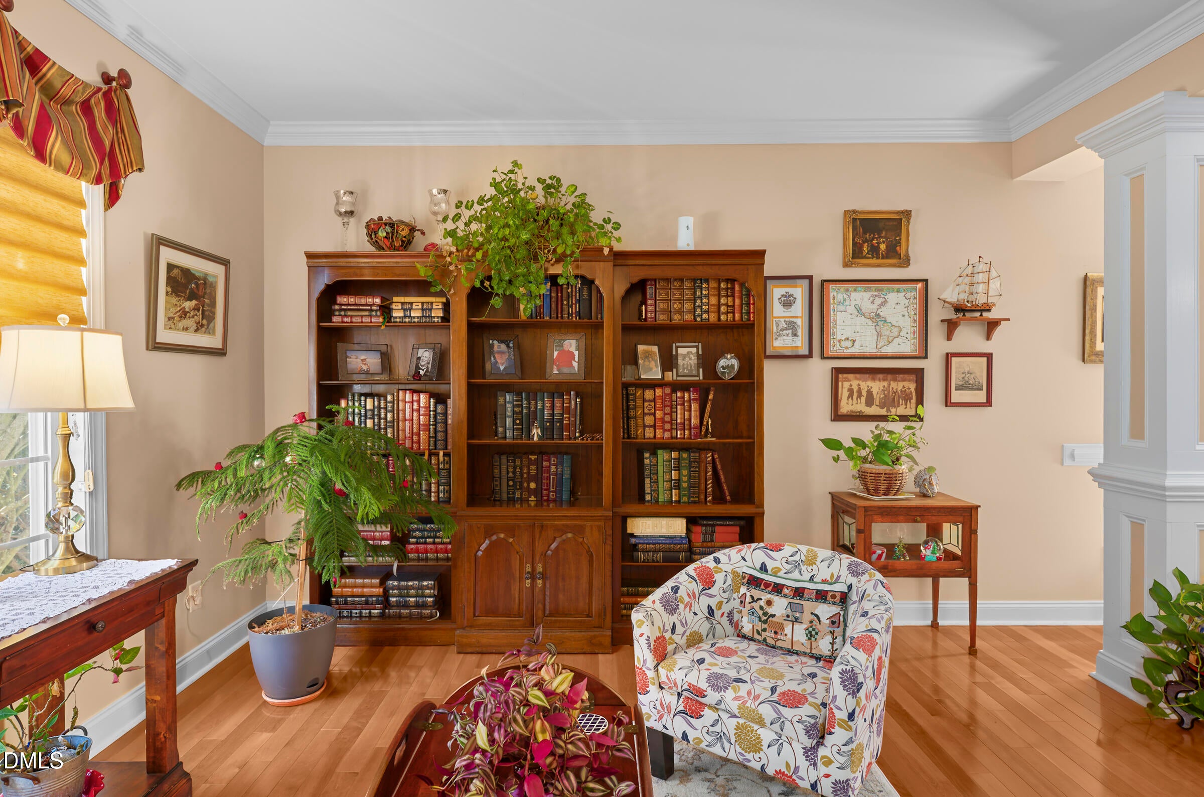
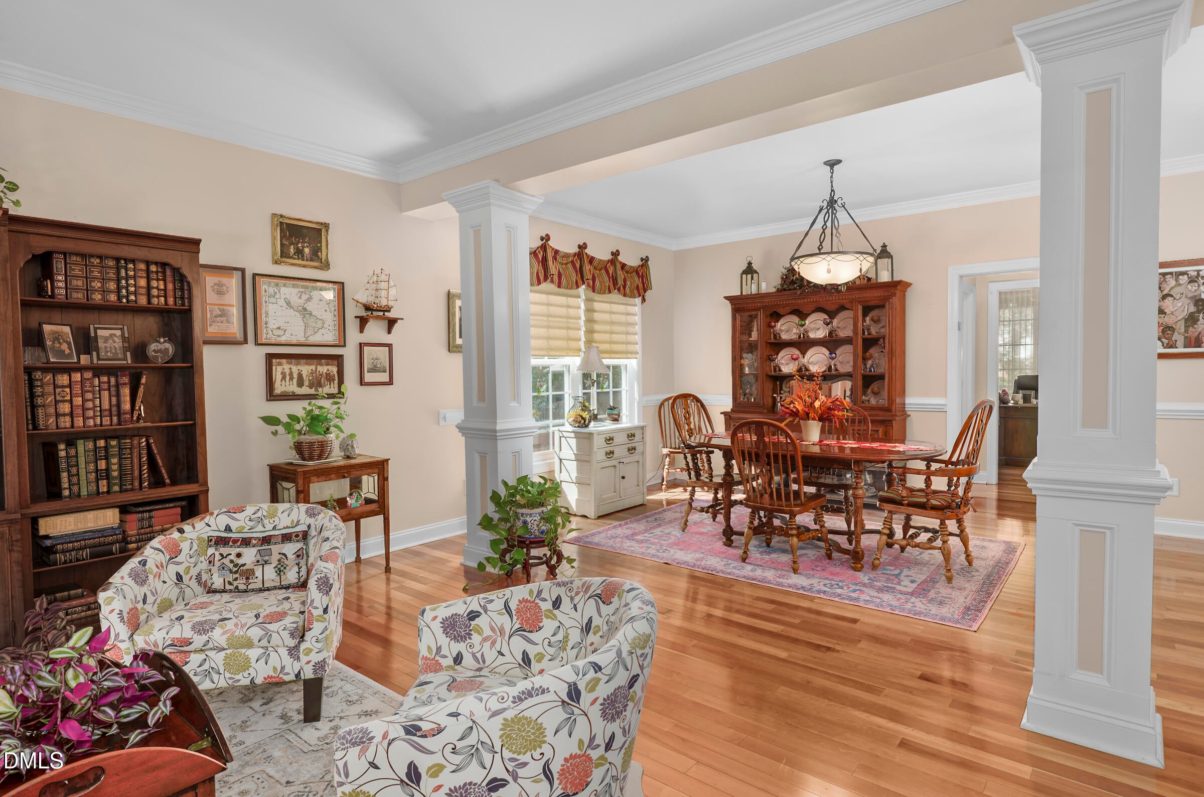
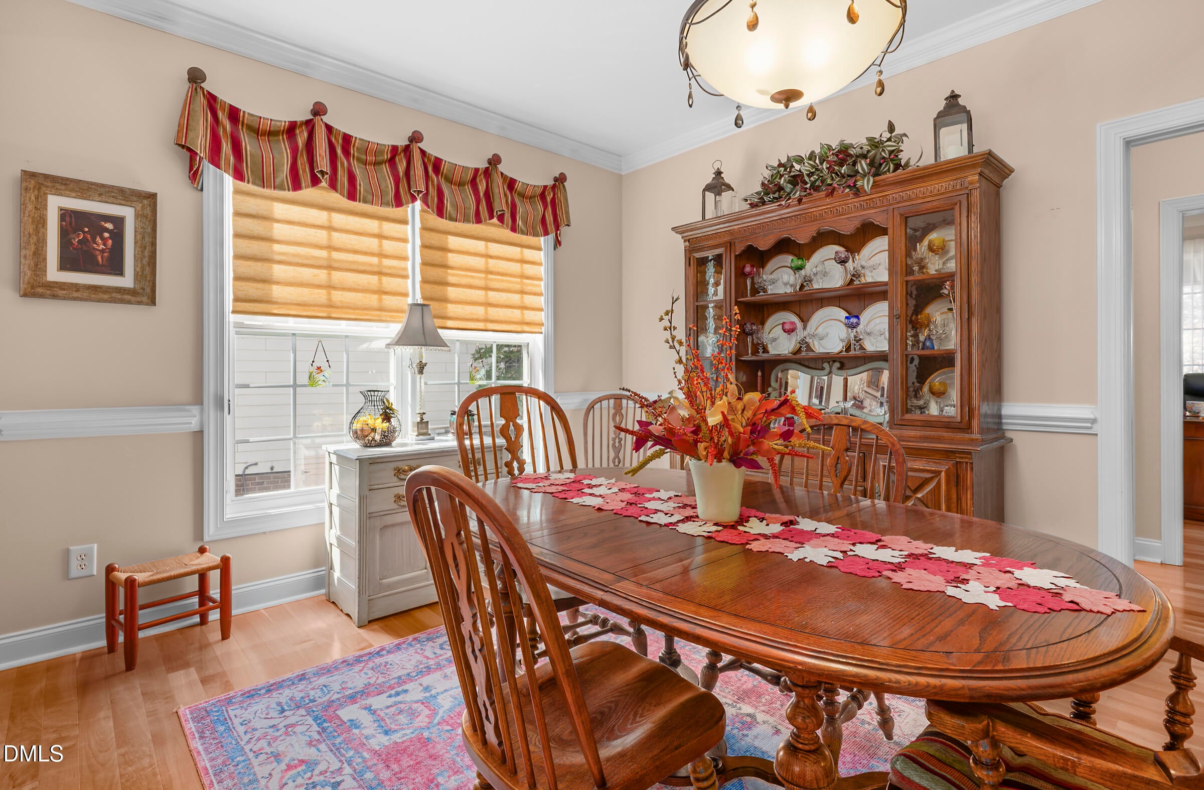
This home in desirable 27713 zip is waiting for you, Meticulous & Move-in ready!! Updated just about everything, Brand new roof,Oct, 2026,(architectural shingles); new deck/roof 5yo; SS appliances in kitchen, 5yo; some carpet 4yo; new paint; privacy fence 1yo; water feature,3 yo; french drains,3 yo; HVAC 3yo; other HVAC 7yo; irrigation system, granite counters, all w 5 bedrooms, 3.5 baths, huge loft, beautifully decorated, hardwood floors down; carpet up. The new covered deck in back has gorgeous view of water feature, lovely landscaped plants, privacy fence, etc. You can be outside in the cool and shade for breakfast, lunch or dinner, or just to relax. Not to worry about repairs anytime soon since owners have taken particular care of this amazing home. Built-in bookshelves, Murphy Bed, Closet Organizer, Water feature in Back. One of bedrooms; = office. Full bath & half down & 2 full baths up. Spacious rooms all; WIC all. Prof. Landscaped yard, wired for Generator, newer paint, Hardwoods 1st floor, plantation blinds throughout, sealed crawlspace and termite bond, warr. both transferable.

Save
Ask
Tour
Hide
Share
Listing Snapshot
Price 
$714,900
Days On Site 
5 Days
Bedrooms 
5
Inside Area (SqFt) 
3,346 sqft
Total Baths 
4
Full Baths 
3
Partial Baths 
1
Lot Size 
0.17 Acres
Year Built 
2006
MLS Number 
10199274
Status 
Active
Property Tax 
$6,810.6
HOA/Condo/Coop Fees 
$49.33 monthly
Sq Ft Source 
N/A
Friends & Family
Recent Activity
6 days agoListing first seen on site
6 days agoListing updated with changes from the MLS
General Features
Acres 
0.17
Attached Garage 
Yes
Disclosures 
Seller Disclosure
Garage 
Yes
Garage Spaces 
2
Levels 
Two
Parking 
AttachedGarageConcreteGarage Faces FrontOn Street
Parking Spaces 
5
Property Condition 
Updated/Remodeled
Property Sub Type 
Single Family Residence
Security 
Carbon Monoxide Detector(s)Smoke Detector(s)Security Fence
Sewer 
Public Sewer
Special Circumstances 
Standard
SqFt Above 
3346
SqFt Total 
3346
Style 
Transitional
Water Source 
Public
Zoning 
PDR
Interior Features
Appliances 
DisposalDishwasherExhaust FanFree-Standing Gas OvenFree-Standing Gas RangeMicrowaveStainless Steel Appliance(s)Washer/Dryer
Basement 
Crawl Space
Cooling 
Central Air
Fireplace 
Yes
Fireplace Features 
Family RoomGas
Fireplaces 
1
Flooring 
CarpetHardwoodTileVinyl
Heating 
CentralForced Air
Interior 
Breakfast BarCeiling Fan(s)Double VanityEntrance FoyerEat-in KitchenGranite CountersKitchen IslandPantryRecessed LightingWalk-In Closet(s)High Speed Internet
Laundry Features 
Laundry RoomUpper Level
Bedroom 2 
Dimensions - 1312.0Level - Second
Bedroom 3 
Dimensions - 1312.0Level - Second
Bedroom 4 
Dimensions - 1520.0Level - Second
Bedroom 5 
Dimensions - 1314.0Level - First
Bonus Room 
Dimensions - 2216.0Level - Second
Breakfast Room 
Dimensions - 106.0Level - First
Dining Room 
Dimensions - 1812.0Level - First
Entrance Hall 
Dimensions - 78.0Level - First
Family Room 
Dimensions - 2216.0Level - First
Kitchen 
Dimensions - 2016.0Level - First
Laundry 
Dimensions - 811.0Level - Second
Living Room 
Dimensions - 1812.0Level - First
Master Bedroom 
Dimensions - 2222.0Level - Second
Save
Ask
Tour
Hide
Share
Exterior Features
Construction Details 
AsphaltFiber CementHardiPlank TypeLap Siding
Exterior 
Private YardRain Gutters
Fencing 
Back YardPrivacyFenced
Lot Features 
Few TreesFront YardLandscapedSprinklers In Front
Patio And Porch 
CoveredFront PorchPorchRear Porch
Road Frontage 
City Street
Roof 
Shingle
Windows/Doors 
French DoorsSliding DoorsStorm Door(s)
Community Features
Association Fee 
$592.0
Association Fee Frequency 
Annually
Community Features 
LakeSuburbanStreet Lights
Financing Terms Available 
1031 ExchangeCashContractConventionalFHAUSDA LoanVA Loan
Building Access 
front
Roads 
Asphalt
Schools
School District
Unknown
Elementary School
Durham - Lyons Farm Elementary School
Middle School
Durham - Lowes Grove Middle
High School
Durham - Charles E Jordan Sr High School
Listing courtesy of Louise Cole of DeLynda Realty, LLC


Listings that are marked with an icon are provided courtesy of the Triangle MLS, Inc. of North Carolina, Internet Data Exchange Database. Copyright 2026 Triangle MLS, Inc. of North Carolina. All rights reserved.

Last checked: 2026-10-25 11:53 AM UTC

Neighborhood & Commute
Source: Walkscore
Disclosure: Community information and market data powered by Constellation Data Labs. Information is deemed reliable but not guaranteed.

Save
Ask
Tour
Hide
Share