Save
Ask
Tour
Hide
Share
$399,000
13 Days On Site

1516 Colony Drive
Tarboro, NC 27886

For Sale|Single Family Residence|Active
4
Beds
4
Total Baths
3
Full Baths
1
Partial Bath
3,498
SqFt
$114
/SqFt
1981
Built
Subdivision:
Canterbury
County:
Edgecombe
Call Now: 919-404-SHOW
Is this the listing for you? We can help make it yours.
919-404-SHOW
1516 Colony Drive1516 Colony Drive1516 Colony Drive1516 Colony Drive
Save
Ask
Tour
Hide
Share

Mortgage Calculator

Monthly Payment (Est.)

Enter an interest rate to see your estimated monthly payment.
Calculator powered by Showcase IDX, a Constellation1 Company. Copyright ©2026 Information is deemed reliable but not guaranteed.

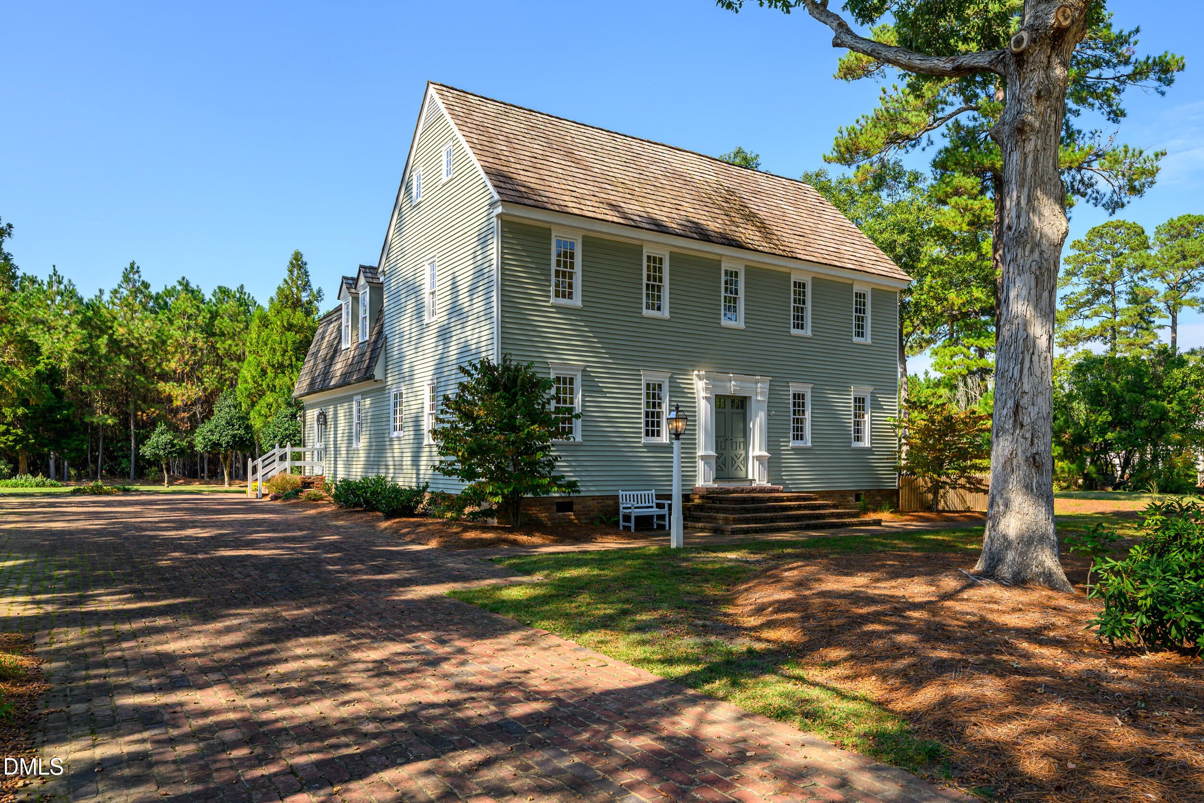
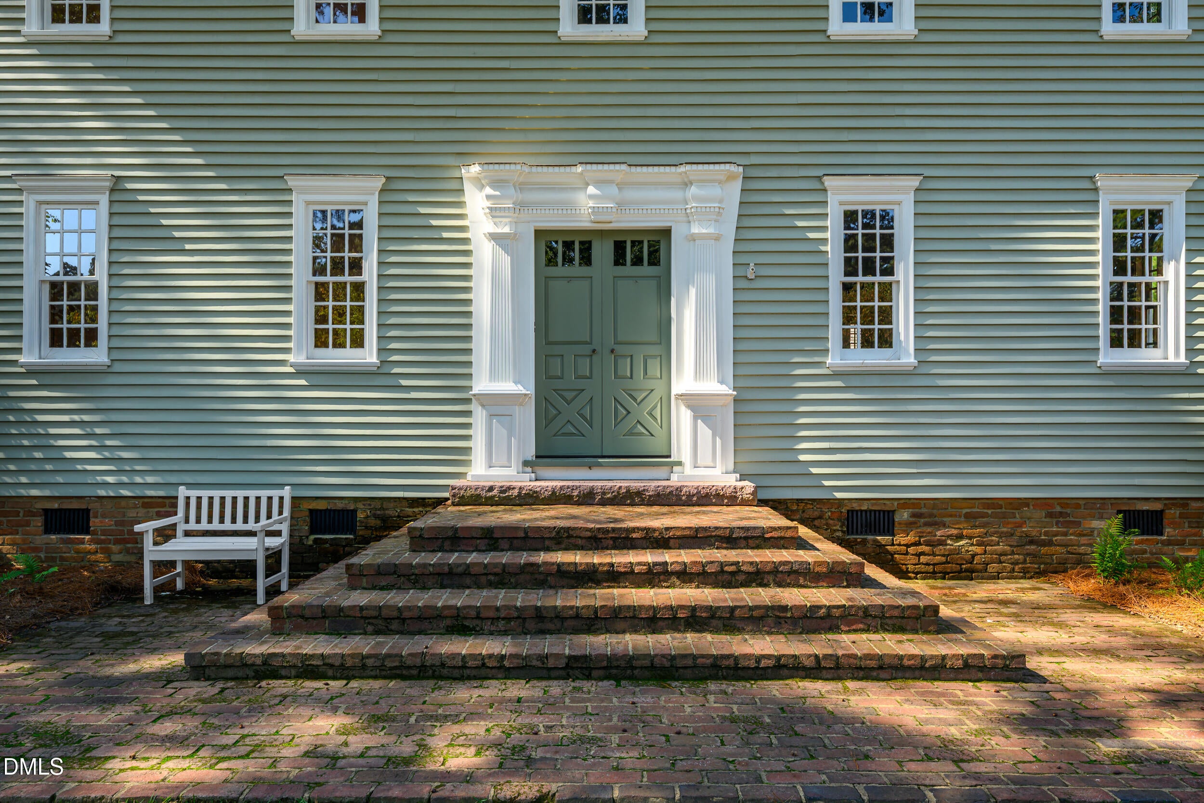
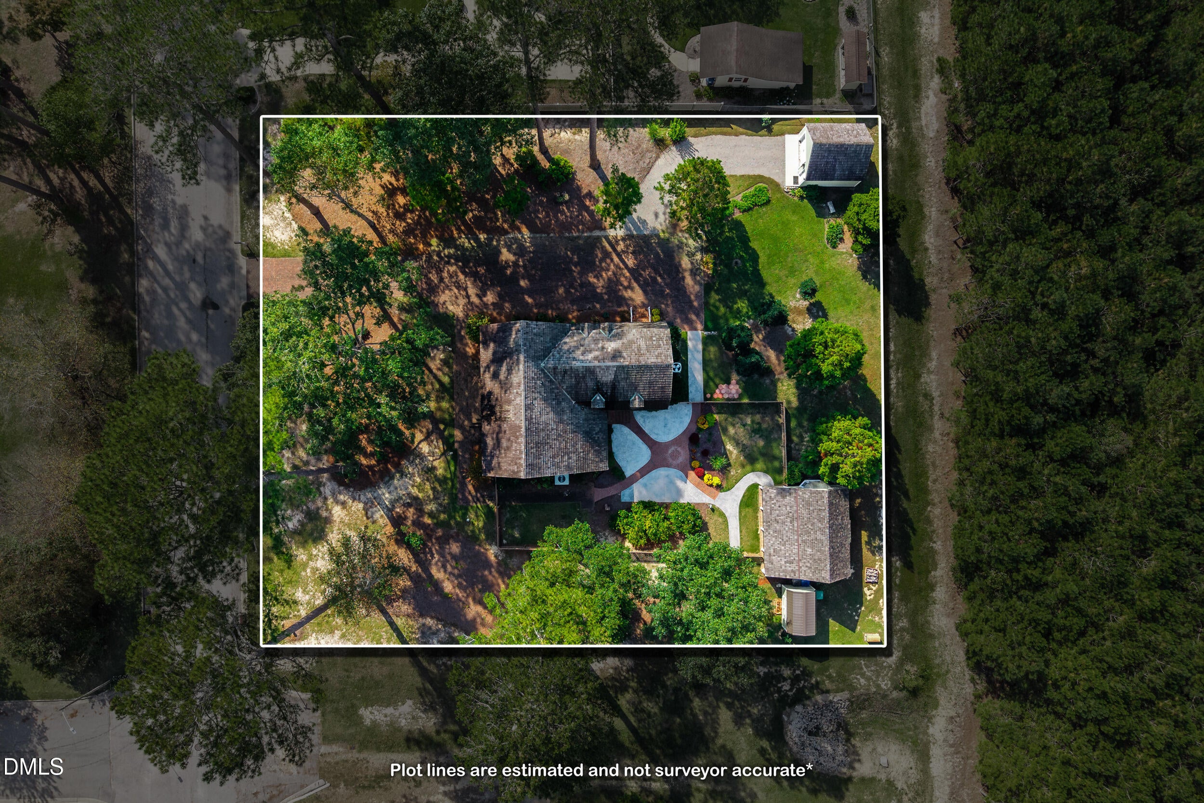
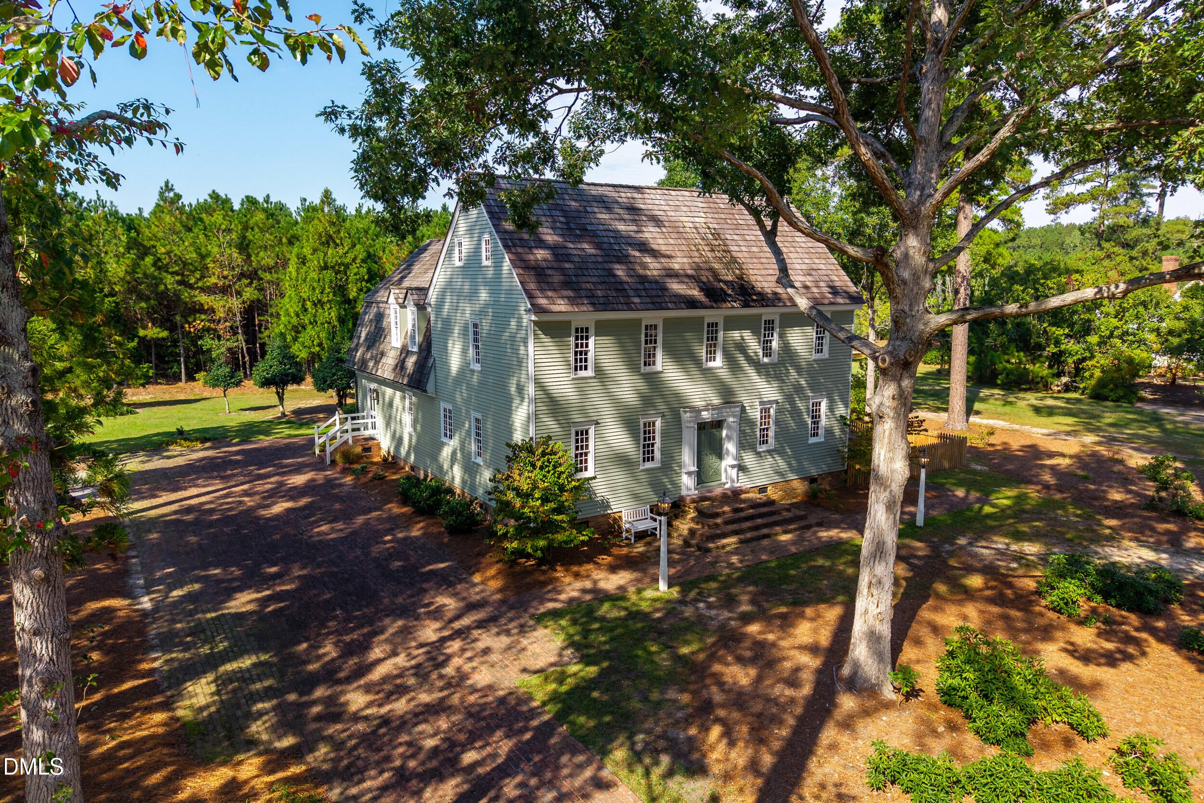
Welcome to your dream home. This stunning home blends classic charm with contemporary elegance. Step inside to discover beautiful heart pine floors that exude character and warmth throughout this spacious home. This custom-built home greets you with a foyer that leads to a beautifully appointed living room, perfect for entertainment, central hall and a formal dining room. Large windows fill the space with natural light, highlighting the meticulous craftsmanship and thoughtful design. The kitchen boasts new stone back-splash, new appliances, exposed beams, and custom cabinetry, making it a chef's delight. In the rear of the home is a cozy den with stunning oversized fireplace with a back staircase to sleeping areas. Also, in the rear of the home is beautiful sunroom with windows overlooking the private back yard and side yard. Retreat to the second floor to the serene primary suite, featuring a luxurious en-suite bathroom and ample closet space. Additional bedrooms offer versatility, ideal for family, guests, or a home office. On the third floor is a completely private 4th bedroom, bonus area/office or reading nook and full bathroom with a relaxing soaking tub. Outside, the landscaped yard provides a tranquil escape, with plenty of space for outdoor gatherings or peaceful evenings under the stars. There is a detached one-car garage as well as another building that could be used for storage, workshop, child playhouse, art studio or home office. Conveniently located near parks, schools, shopping, and dining, this home is a perfect blend of modern amenities and timeless elegance. Don't miss the chance to make this exceptional property your own.

Save
Ask
Tour
Hide
Share
Listing Snapshot
Price 
$399,000
Days On Site 
13 Days
Bedrooms 
4
Inside Area (SqFt) 
3,498 sqft
Total Baths 
4
Full Baths 
3
Partial Baths 
1
Lot Size 
0.62 Acres
Year Built 
1981
MLS Number 
10199239
Status 
Active
Property Tax 
$4,115.9
HOA/Condo/Coop Fees 
N/A
Sq Ft Source 
N/A
Friends & Family
Recent Activity
2 weeks agoListing first seen on site
2 weeks agoListing updated with changes from the MLS
General Features
Acres 
0.62
Foundation 
Pillar/Post/Pier
Garage 
Yes
Garage Spaces 
1
Levels 
Three Or More
Parking 
Additional ParkingCoveredDetachedGarage Door OpenerOff StreetOn Site
Parking Spaces 
4
Property Sub Type 
Single Family Residence
Sewer 
Public Sewer
Special Circumstances 
Standard
SqFt Above 
3498
SqFt Total 
3498
Style 
Colonial
Utilities 
Electricity ConnectedNatural Gas AvailableSewer ConnectedWater Connected
Water Source 
Public
Zoning 
RA20
Interior Features
Appliances 
DishwasherElectric OvenElectric Water HeaterMicrowaveRefrigeratorWasher/Dryer
Basement 
Crawl Space
Cooling 
Central Air
Flooring 
TileWood
Heating 
Heat Pump
Interior 
Cedar Closet(s)Entrance FoyerEat-in KitchenWalk-In Closet(s)
Laundry Features 
Laundry Room
Master Bedroom 
Level - Second
Save
Ask
Tour
Hide
Share
Exterior Features
Construction Details 
Wood Siding
Exterior 
Private Yard
Fencing 
Back YardFullWoodFenced
Lot Features 
Back YardLandscaped
Other Structures 
Shed(s)StorageWorkshop
Patio And Porch 
PatioPorch
Road Frontage 
City Street
Roof 
Shake
Community Features
Financing Terms Available 
CashConventionalFHAUSDA LoanVA Loan
Schools
School District
Unknown
Elementary School
Edgecombe - Stocks Elementary
Middle School
Edgecombe - W A Pattillo Middle School
High School
Edgecombe - Tarboro High
Listing courtesy of Jay Cutler, Jr. of True Local Realty


Listings that are marked with an icon are provided courtesy of the Triangle MLS, Inc. of North Carolina, Internet Data Exchange Database. Copyright 2026 Triangle MLS, Inc. of North Carolina. All rights reserved.

Last checked: 2026-11-01 10:47 PM UTC

Neighborhood & Commute
Source: Walkscore
Disclosure: Community information and market data powered by Constellation Data Labs. Information is deemed reliable but not guaranteed.
Save
Ask
Tour
Hide
Share