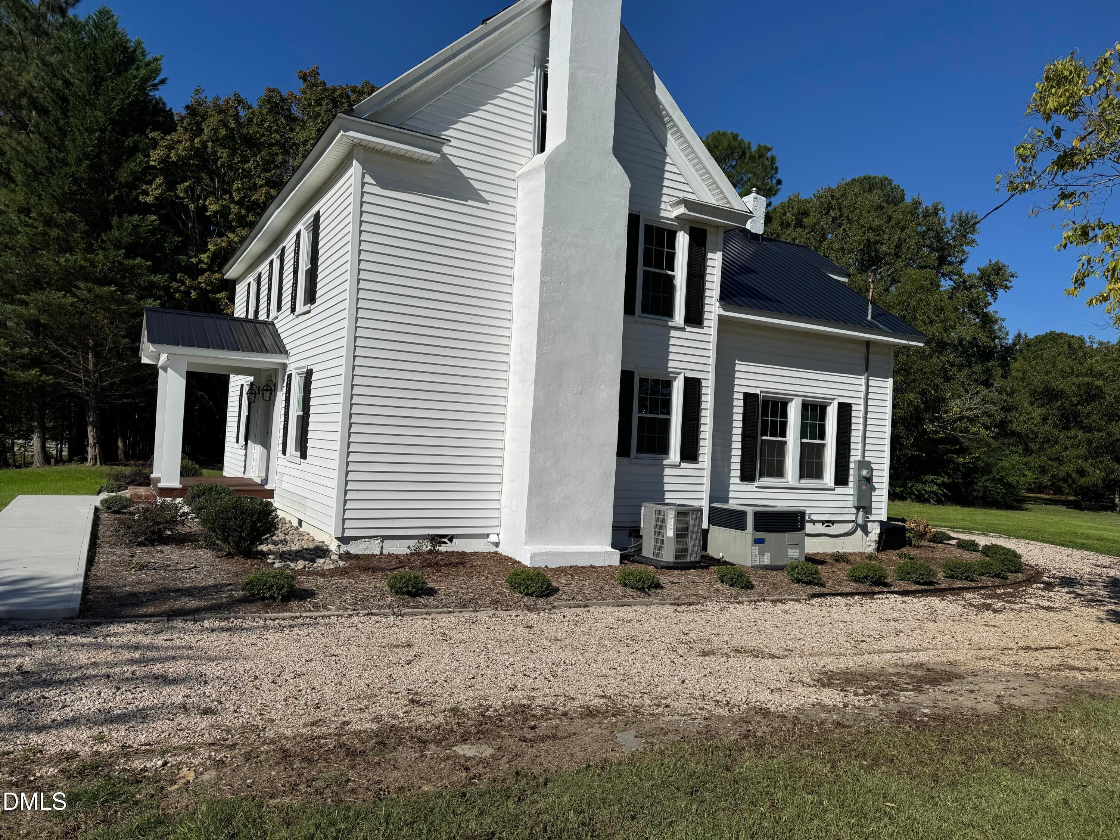
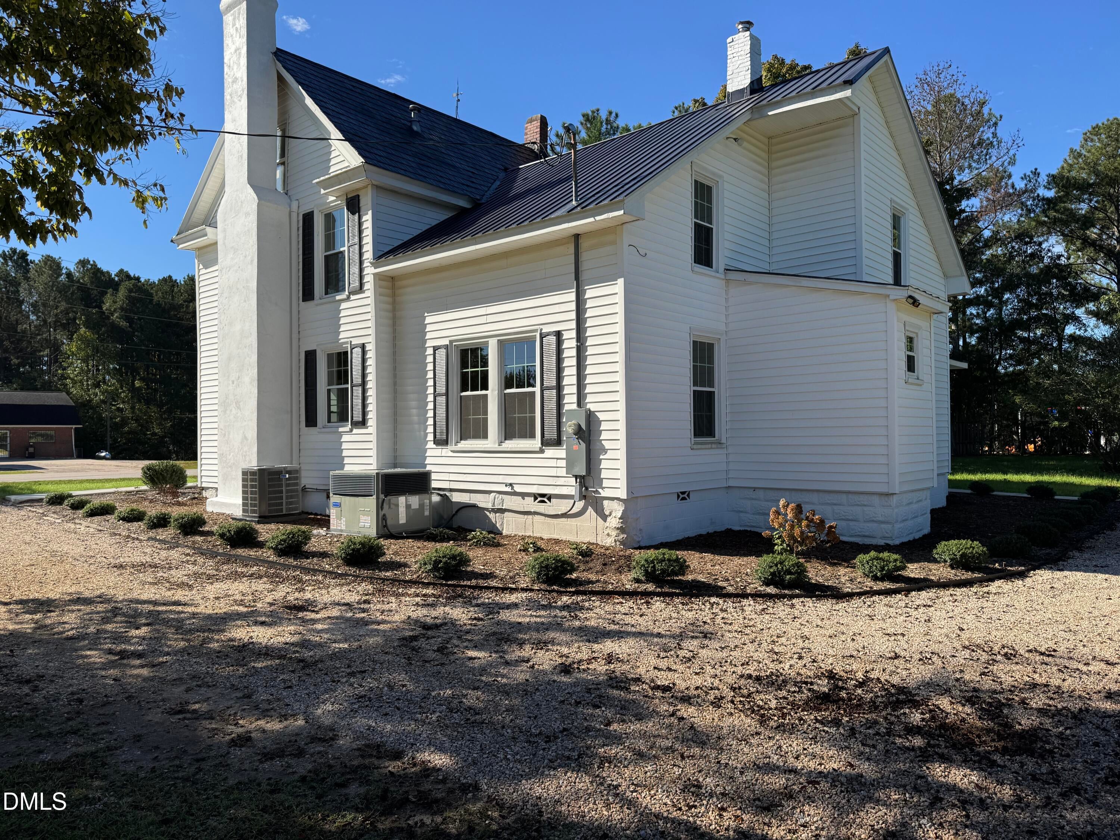
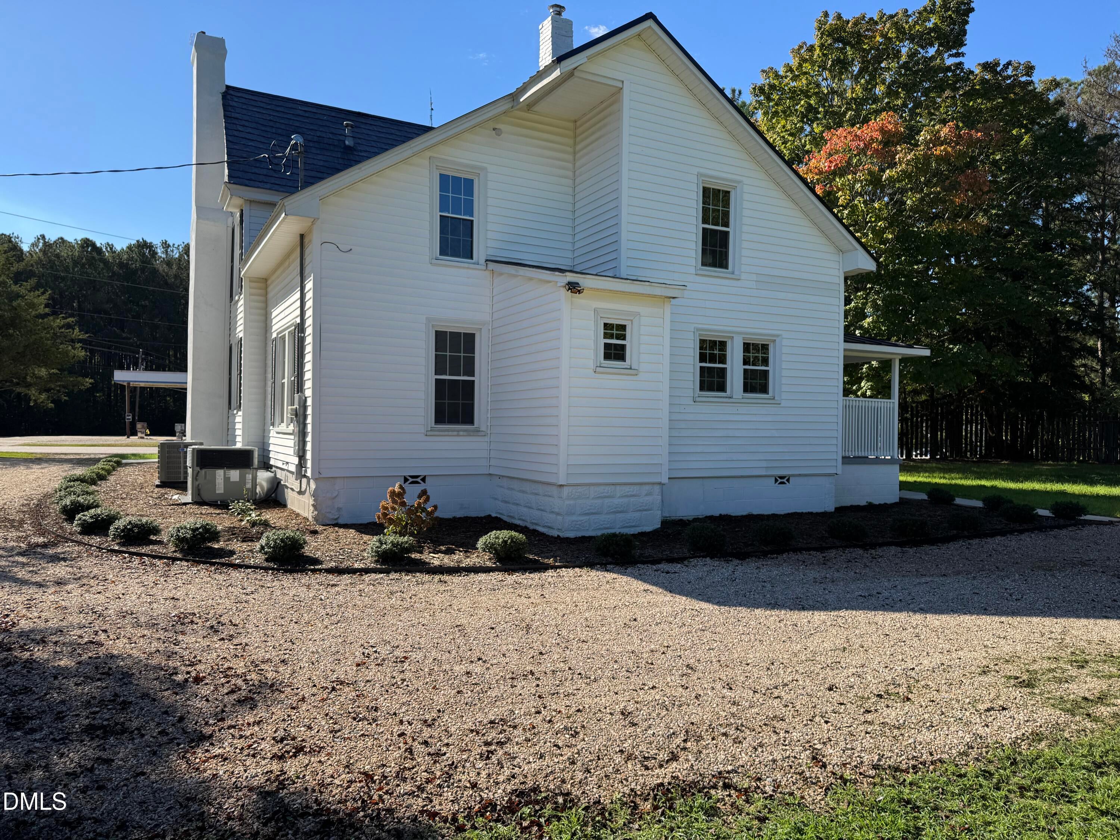
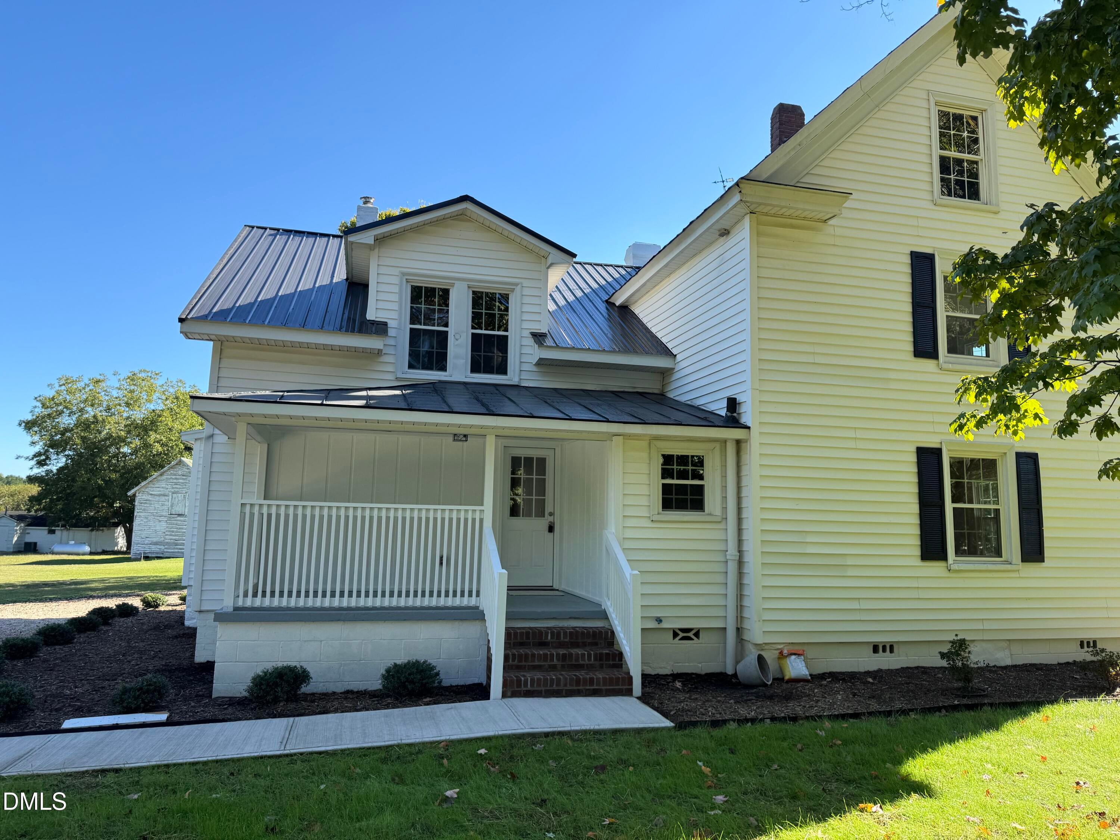
Nice Older Home on a 2.01 Commercial Corner lot. Home has been renovated through-out with new Laminate flooring on the first floor and carpet in the bedrooms upstairs. The Kitchen has new cabinets, new counter tops and all new appliances. The plumbing fixtures, lighting fixtures and flooring was replaced in the bathrooms, all the roofing was repaired or replaced with new metal roofing and all the windows were replaced. The old heating and air systems were removed and replaced with 2 new systems one for downstairs and one for upstairs. New nice oak-stained treads were installed on the main stairs, and three new closets were added in the bedrooms. This home will be very comfortable for the modern family and will make anyone proud. This is a unique property since it is already zoned Neighborhood Business (NB) it could be used for many commercial uses without having to go through the zoning process, but it can be used for a single-family dwelling since it already has a house. IT could be used for: Day Care, Adult Care, Child Care, Lodge or private club, School (public or private),Veterinary Practice, Restaurant, Gas Station, Convenience store, Bed and Breakfast, Medical Office, Mobil Home Sales, Vehicle repair and service, Vehicle Sales, Contractors Office, Distillery, Storage Facility. Point is that this is a great place to live, but it is also a great investment property.
Save
Ask
Tour
Hide
Share
Listing Snapshot
Price
$449,500
Days On Site
4 Days
Bedrooms
4
Inside Area (SqFt)
2,712 sqft
Total Baths
3
Full Baths
2
Partial Baths
1
Lot Size
2.01 Acres
Year Built
1901
MLS Number
10199228
Status
Active
Property Tax
$1,973.17
HOA/Condo/Coop Fees
N/A
Sq Ft Source
N/A
Friends & Family
React
Comment
Invite
No Comments Yet
Did you know? You can invite friends and family to your search. They can join your search, rate and discuss listings with you.
DishwasherElectric Water HeaterFree-Standing Electric RangeMicrowave
Basement
Crawl Space
Cooling
Central AirElectricHeat PumpZoned
Flooring
CarpetLaminateVinyl
Heating
CentralElectricHeat Pump
Interior
High Speed Internet
Laundry Features
Electric Dryer HookupLaundry RoomWasher Hookup
Main Level Bedrooms
1
Window Features
Aluminum Frames
Bathroom 4
Dimensions - 164.0 x 138.0Level - SecondDescription - with 1/2 Bath
Bedroom 2
Dimensions - 156.0 x 106.0Level - SecondDescription - with 9.75 ft x 4 ft closet and 4 ft X 14 ft Bath
Bedroom 3
Dimensions - 19.0 x 11.0Level - SecondDescription - with 12 ft x 3 closet.
Bonus Room
Dimensions - 129.0 x 13.0Level - SecondDescription - nice room with carpet
Dining Room
Dimensions - 16.0 x 138.0Level - MainDescription - Off of Kitchen
Entrance Hall
Dimensions - 59.0 x 8.0Level - MainDescription - At Front door with 2.5 ft X 4.25 Coat closet
Kitchen
Dimensions - 158.0 x 135.0Level - MainDescription - New
Laundry
Dimensions - 66.0 x 43.0Level - MainDescription - Off Kitchen
Living Room
Dimensions - 20.0 x 15.0Level - MainDescription - Off Dining room
Master Bathroom
Dimensions - 76.0 x 76.0Level - MainDescription - Off Kitchen and Master Bedroom
Master Bedroom
Dimensions - 19.0 x 146.0Level - MainDescription - Including 3 x8 closet
Other
Dimensions - 8.0 x 14.0Level - MainDescription - Back porch
Save
Ask
Tour
Hide
Share
Exterior Features
Construction Details
FrameVinyl Siding
Exterior
Private YardStorage
Lot Features
Few Trees
Patio And Porch
CoveredFront PorchPorchSide Porch
Road Frontage
Highway
Roof
Metal
Windows/Doors
Aluminum Frames
Community Features
Community Features
None
Horse Property
None
Financing Terms Available
1031 ExchangeCashConventionalVA Loan
Building Access
Front
Roads
Asphalt
Horse Allowed
Yes
Schools
School District
Unknown
Elementary School
Franklin County Schools
Middle School
Franklin - Bunn Middle
High School
Franklin County Schools
Listing courtesy of Ed Shearin of Shearin Realty, Inc.
Listings that are marked with an icon are provided courtesy of the Triangle MLS, Inc. of North Carolina, Internet Data Exchange Database. Copyright 2026 Triangle MLS, Inc. of North Carolina. All rights reserved.
Last checked: 2026-10-24 05:07 PM UTC
Neighborhood & Commute
Source: Walkscore
Disclosure: Community information and market data powered by Constellation Data Labs. Information is deemed reliable but not guaranteed.


Did you know? You can invite friends and family to your search. They can join your search, rate and discuss listings with you.