
Save
Ask
Tour
Hide
$290,000
3 Days On Site
6601 Woodlawn DriveOxford, NC 27565
For Sale|Manufactured On Land|Active
3
Beds
2
Total Baths
2
Full Baths
1,625
SqFt
$178
/SqFt
2023
Built
Subdivision:
Woodlawn
County:
Granville
Call Now: 919-404-SHOW
Is this the listing for you? We can help make it yours.
919-404-SHOW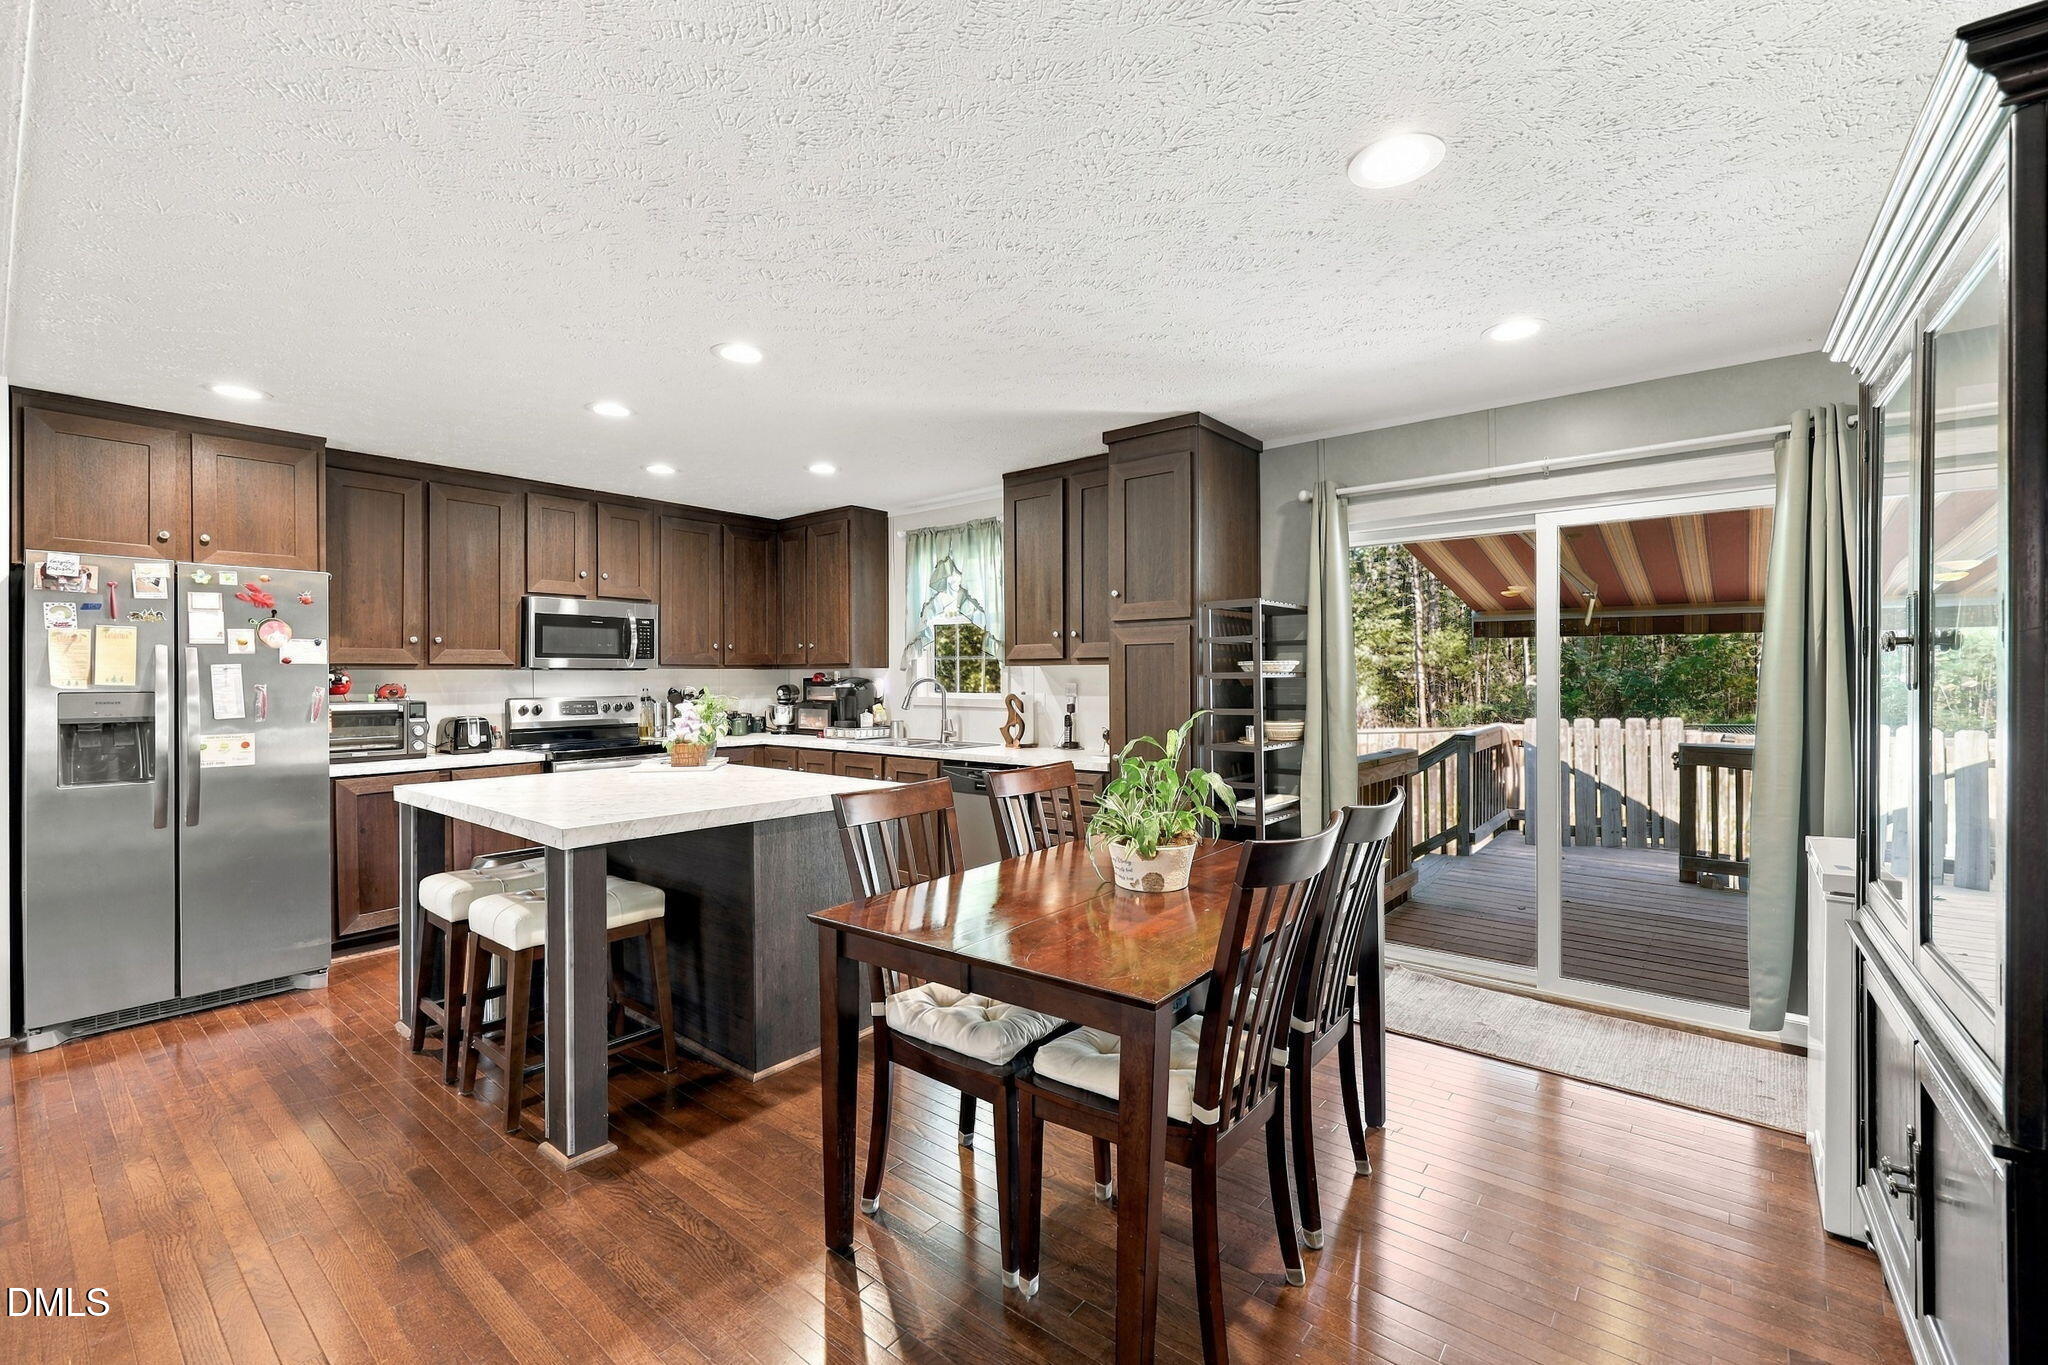
Save
Ask
Tour
Hide
Mortgage Calculator
Monthly Payment (Est.)
Enter an interest rate to see your estimated monthly payment.Calculator powered by Showcase IDX, a Constellation1 Company. Copyright ©2026 Information is deemed reliable but not guaranteed.
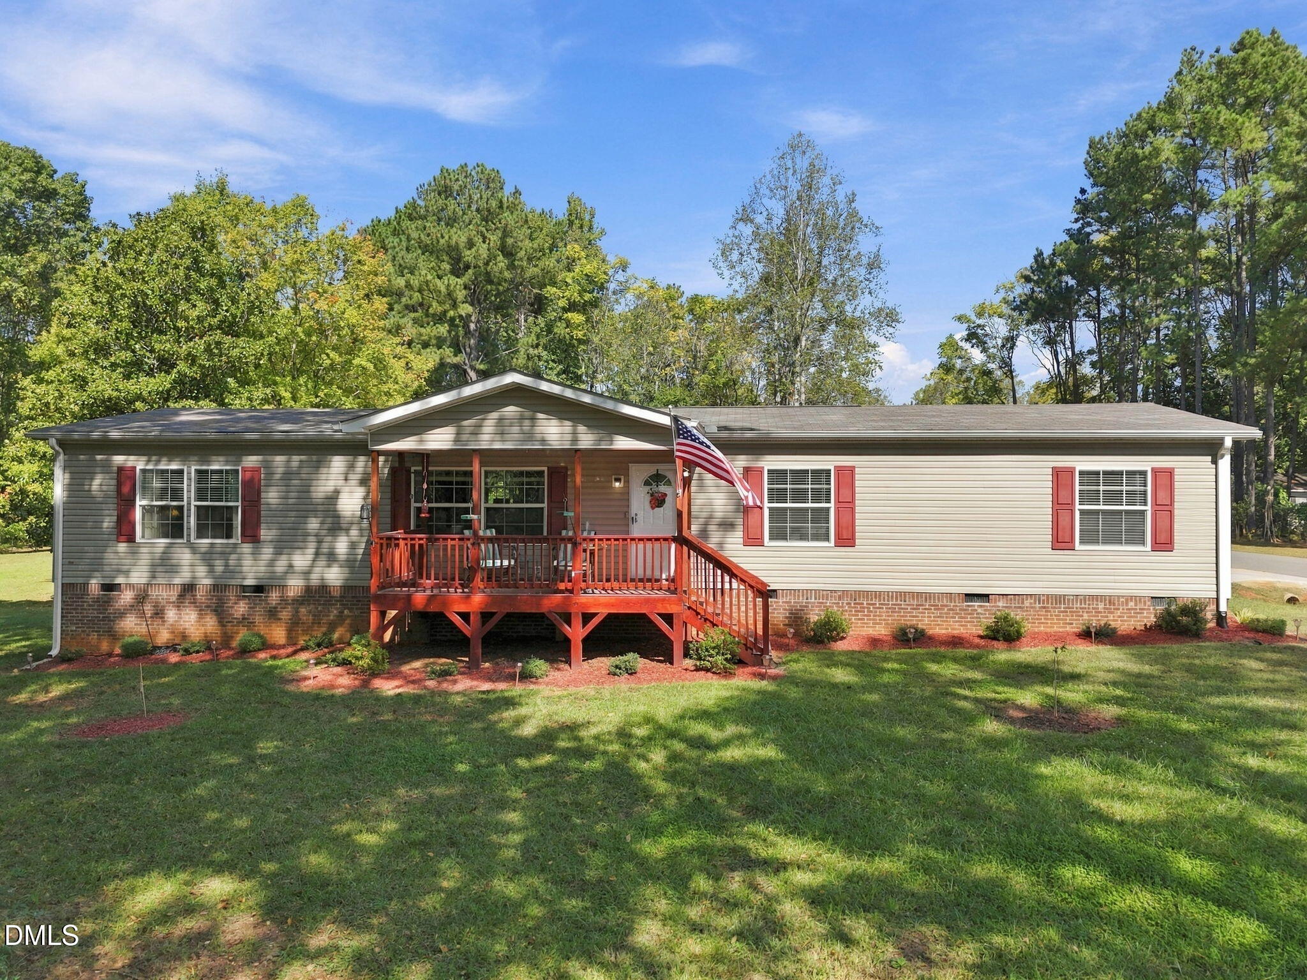
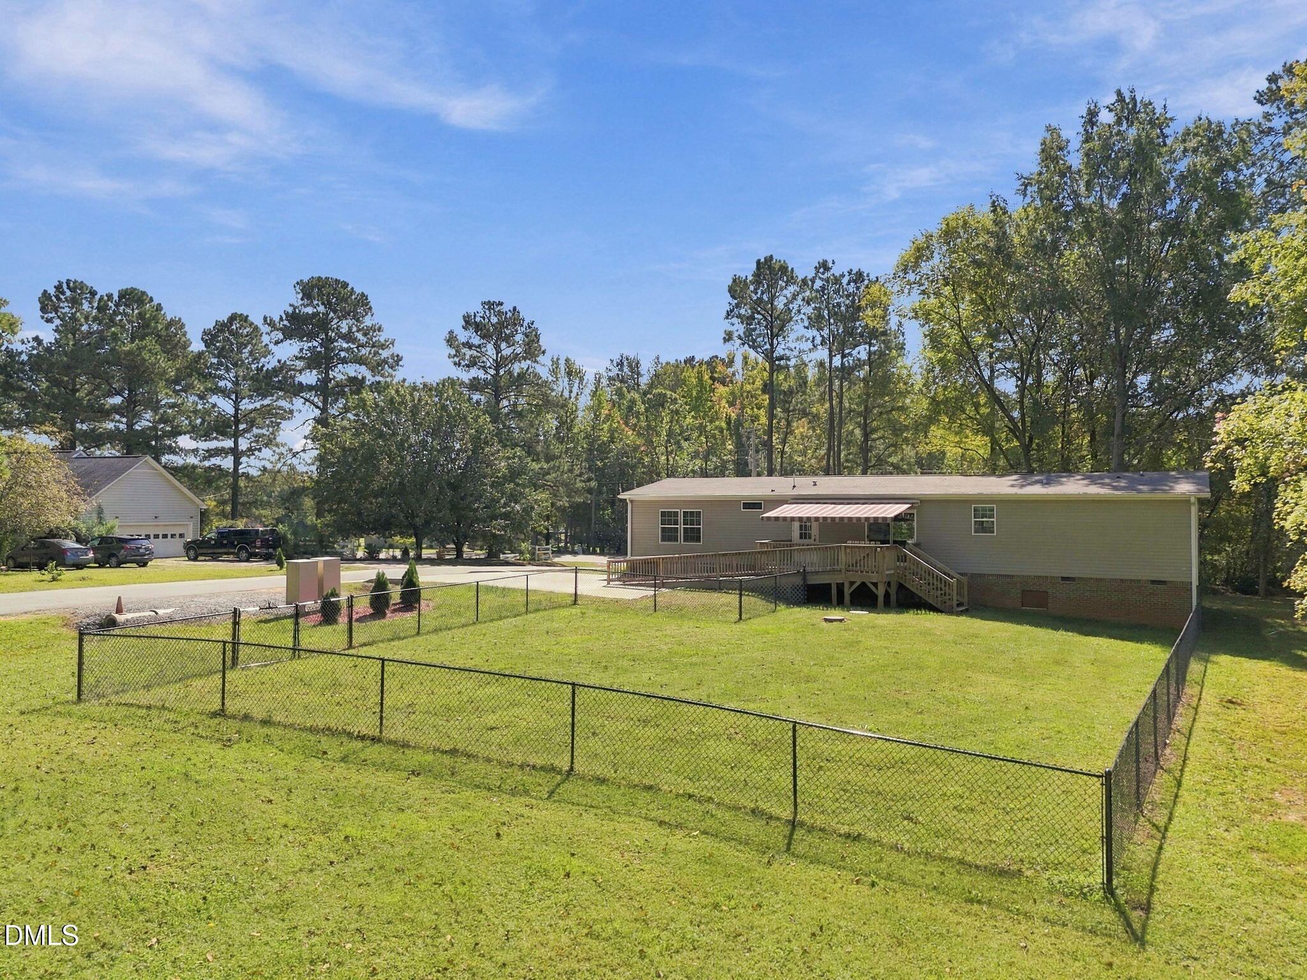
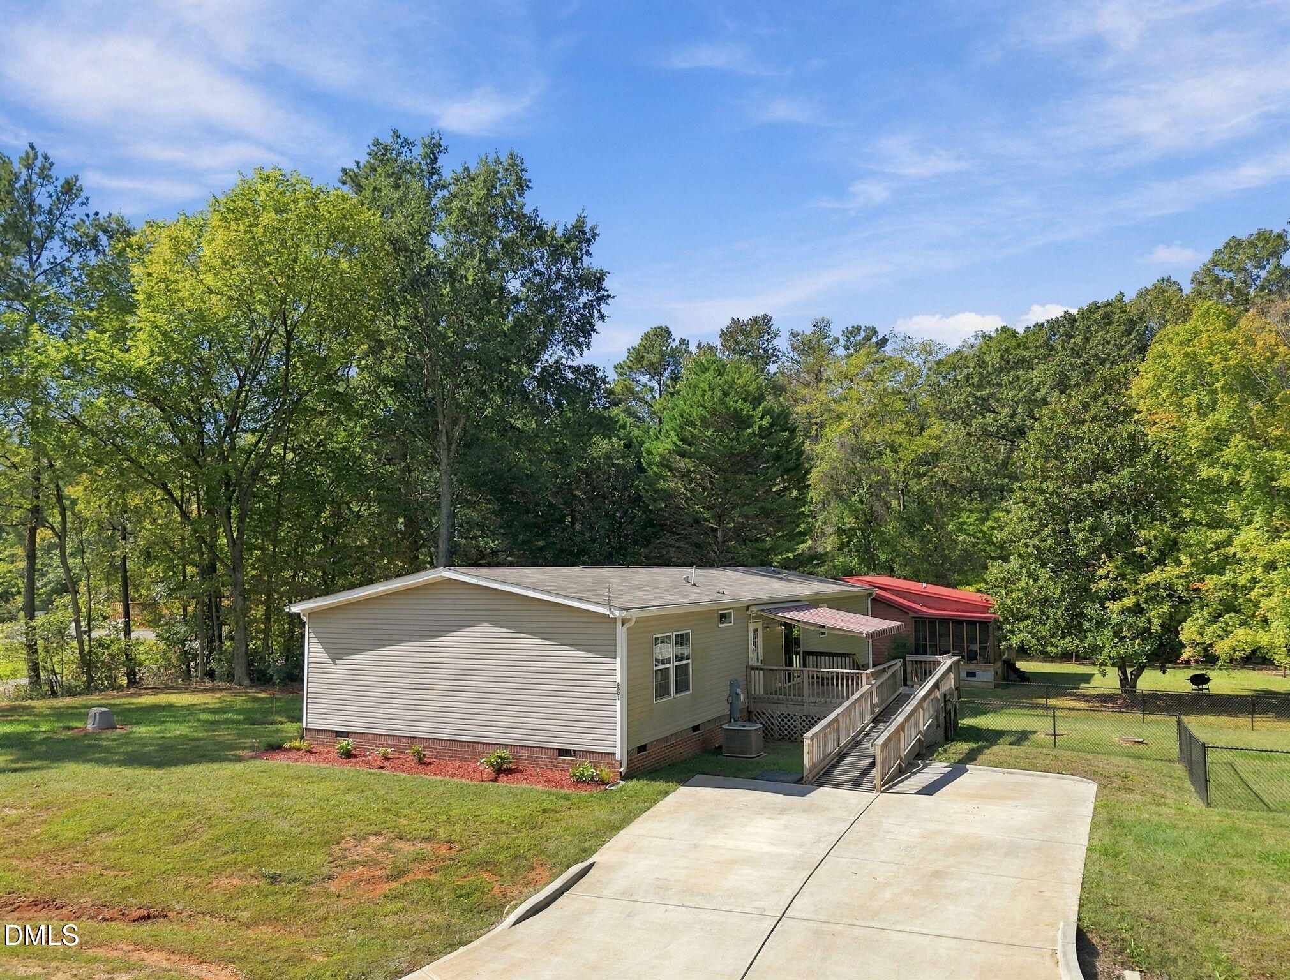
Welcome to 6601 Woodlawn Drive! This beautifully maintained 3-bedroom home offers comfortable, spacious one-level living with thoughtful features throughout. Enjoy beautiful hardwood floors, a spacious kitchen equipped with ShelfGenie pull-out shelving in the lower cabinets, and appliances that convey! The home also features an ADA-accessible bathroom, generous walk-in closets, and plenty of storage space. Step outside onto the large deck overlooking an expansive, fenced backyard, perfect for entertaining, relaxing, or enjoying the outdoors. Conveniently located in Oxford, this home offers comfort, functionality, and features you'll appreciate every day!
Save
Ask
Tour
Hide
Listing Snapshot
Price
$290,000
Days On Site
3 Days
Bedrooms
3
Inside Area (SqFt)
1,625 sqft
Total Baths
2
Full Baths
2
Partial Baths
N/A
Lot Size
0.89 Acres
Year Built
2023
MLS Number
10199211
Status
Active
Property Tax
$1,700.05
HOA/Condo/Coop Fees
$16.67 monthly
Sq Ft Source
N/A
Friends & Family
Recent Activity
| 3 days ago | Listing first seen on site | |
| 3 days ago | Listing updated with changes from the MLS |
General Features
Acres
0.89
Disclosures
Seller Disclosure
Foundation
Brick/Mortar
Levels
One
Parking
ConcreteDriveway
Parking Spaces
2
Property Sub Type
Manufactured On Land
Sewer
Septic Tank
Special Circumstances
Standard
SqFt Above
1625
SqFt Total
1625
Style
Traditional
Utilities
Cable AvailableWater ConnectedSewer Connected
Water Source
Well
Interior Features
Appliances
DishwasherENERGY STAR Qualified AppliancesENERGY STAR Qualified DishwasherFree-Standing Electric RangeRefrigeratorStainless Steel Appliance(s)Water Heater
Cooling
Central AirCeiling Fan(s)ENERGY STAR Qualified Equipment
Flooring
CarpetHardwood
Heating
ENERGY STAR Qualified EquipmentHeat Pump
Interior
Ceiling Fan(s)Kitchen Island
Laundry Features
Laundry RoomMain Level
Main Level Bedrooms
3
Window Features
ENERGY STAR Qualified Windows
Master Bedroom
Dimensions - 16.0 x 12.7Level - Main
Save
Ask
Tour
Hide
Exterior Features
Construction Details
Vinyl Siding
Exterior
Awning(s)
Fencing
Back YardChain LinkFenced
Lot Features
Corner Lot
Patio And Porch
Awning(s)CoveredDeckFront Porch
Road Frontage
County Road
Roof
Shingle
Windows/Doors
ENERGY STAR Qualified Windows
Community Features
Accessibility Features
Accessible DoorsAccessible Full BathAccessible Approach with RampAdaptable Bathroom WallsCentral Living AreaCustomized Wheelchair AccessibleVisitor Bathroom
Association Fee
$200.0
Association Fee Frequency
Annually
Community Features
Street Lights
Financing Terms Available
CashConventionalFHAUSDA LoanVA Loan
Roads
Paved
Schools
School District
Unknown
Elementary School
Granville County Schools
Middle School
Granville County Schools
High School
Granville County Schools
Listing courtesy of Penny Howell Rogers of Northern Point Realty

Listings that are marked with an icon are provided courtesy of the Triangle MLS, Inc. of North Carolina, Internet Data Exchange Database. Copyright 2026 Triangle MLS, Inc. of North Carolina. All rights reserved.
Last checked: 2026-10-23 03:01 AM UTC
Listings that are marked with an icon are provided courtesy of the Triangle MLS, Inc. of North Carolina, Internet Data Exchange Database. Copyright 2026 Triangle MLS, Inc. of North Carolina. All rights reserved.
Last checked: 2026-10-23 03:01 AM UTC
Neighborhood & Commute
Source: Walkscore
Disclosure: Community information and market data powered by Constellation Data Labs. Information is deemed reliable but not guaranteed.
Save
Ask
Tour
Hide
Did you know? You can invite friends and family to your search. They can join your search, rate and discuss listings with you.