Save
Ask
Tour
Hide
Share
$850,000
6 Days On Site

2509 Canonbie Lane
Wake Forest, NC 27587

For Sale|Single Family Residence|Active
4
Beds
3
Total Baths
3
Full Baths
4,066
SqFt
$209
/SqFt
1998
Built
Subdivision:
Canonbie
County:
Wake
Call Now: 919-404-SHOW
Is this the listing for you? We can help make it yours.
919-404-SHOW
2509 Canonbie Lane2509 Canonbie Lane2509 Canonbie Lane2509 Canonbie Lane
Save
Ask
Tour
Hide
Share

Mortgage Calculator

Monthly Payment (Est.)

Enter an interest rate to see your estimated monthly payment.
Calculator powered by Showcase IDX, a Constellation1 Company. Copyright ©2026 Information is deemed reliable but not guaranteed.

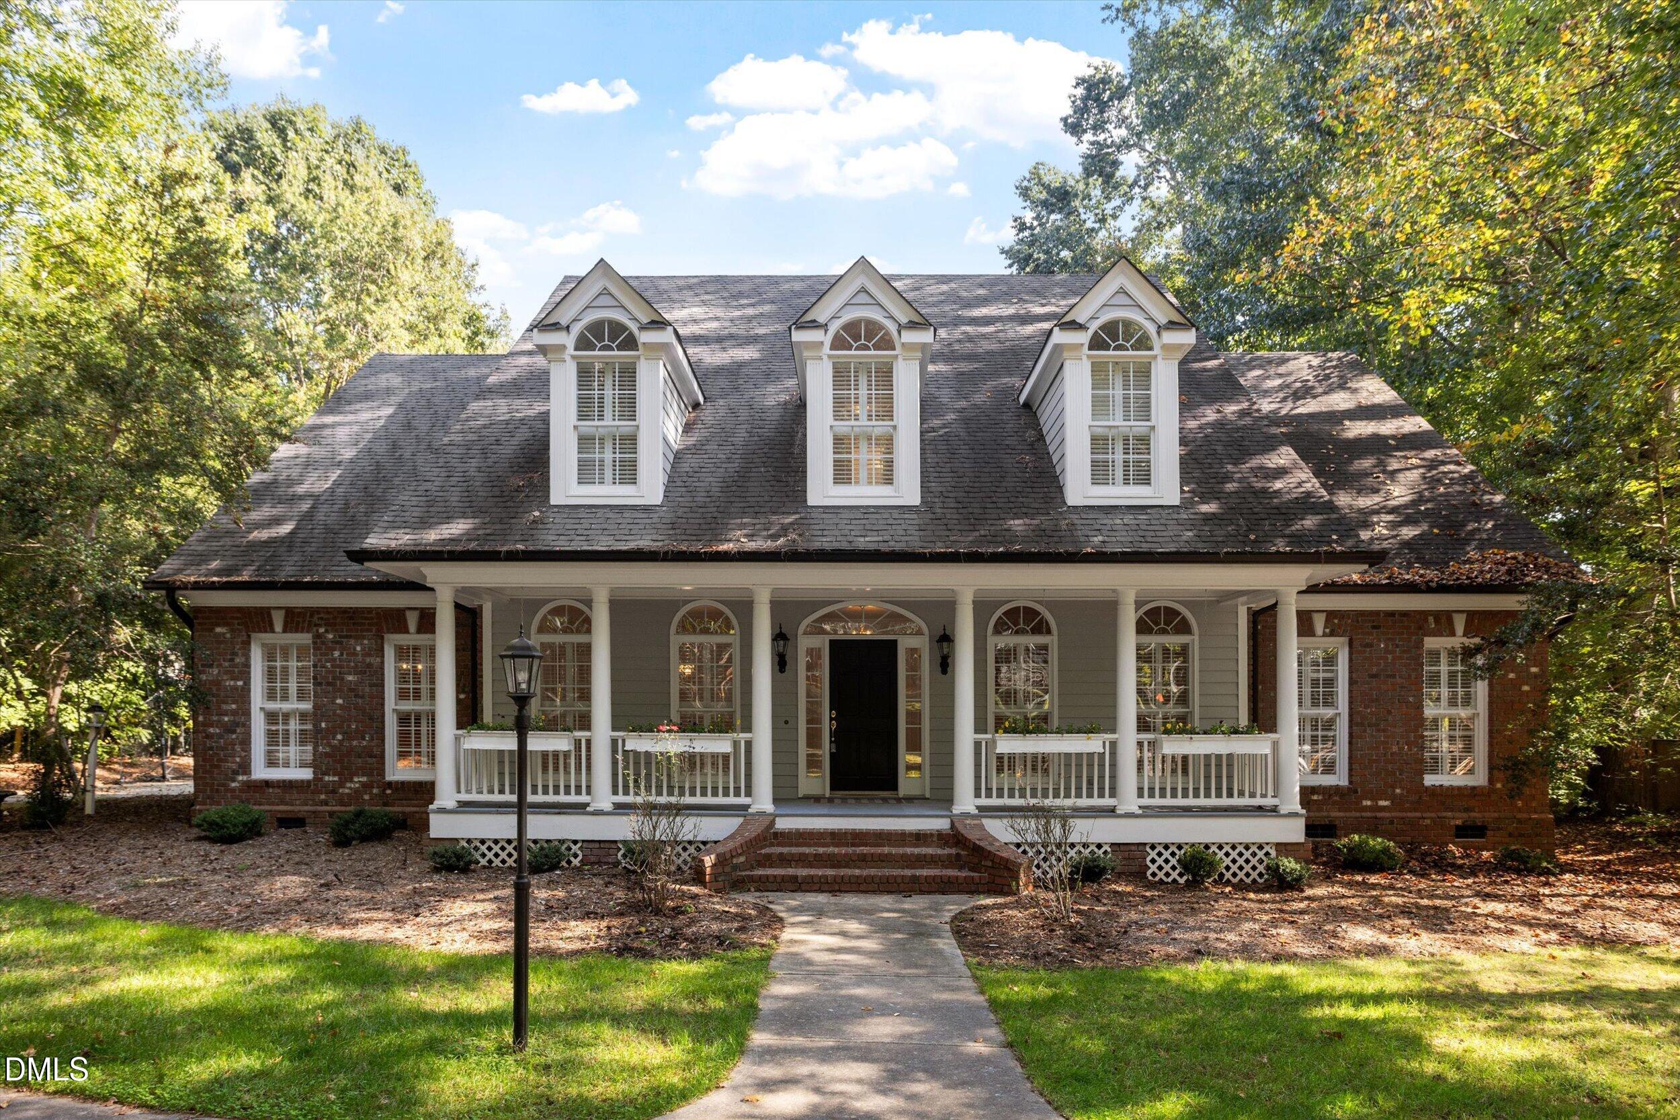
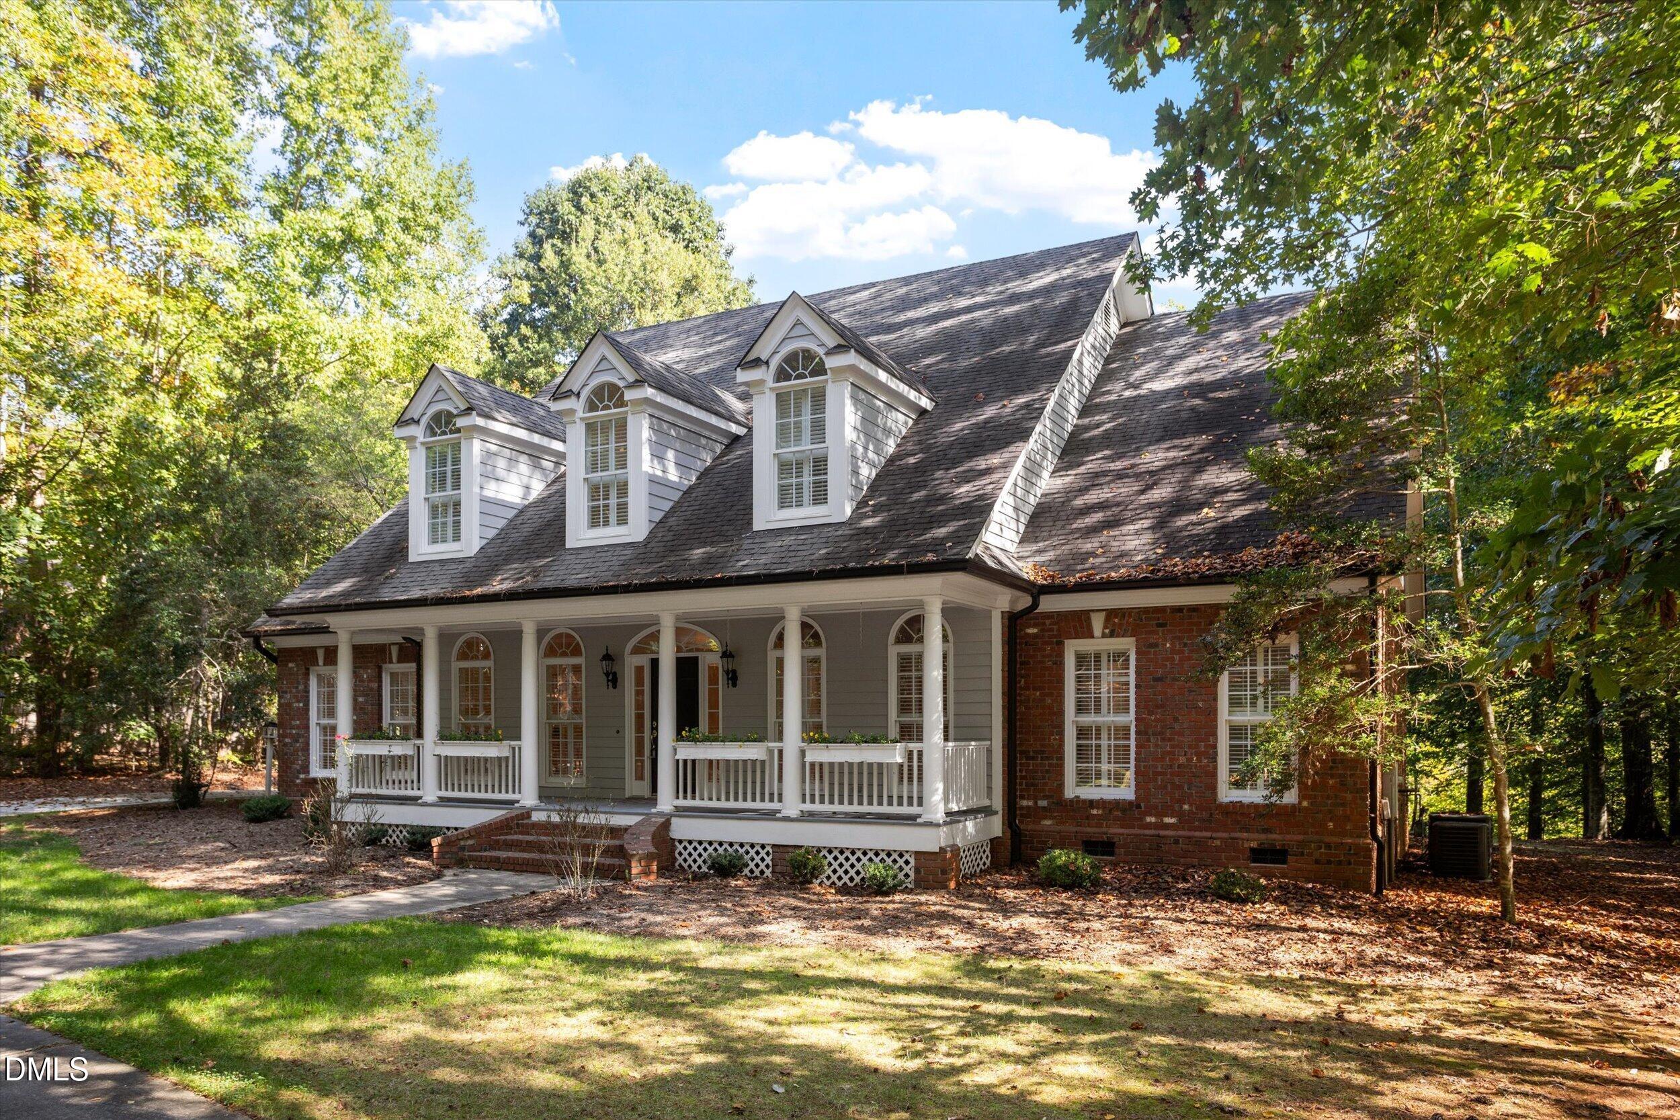
Beautiful custom built home in a small community with large lots and less than a 10 minute ride to the growing heart of down town Wake Forest! This master down was beautifully appointed in 1998 and still looks great with some opportunity to update and build in more equity. With a fresh coat of paint throughout, septic flushed, carpet cleaned, and a pressure wash this home is ready to move in and enjoy the quiet back yard backing to a peaceful forest. Master and secondary bedroom down allows for easy access to a babies room or use as an in law suite. Private office in the back of the home with its own staircase and storage allows for an awesome at home office scenario. Come take a look at this beautiful home before its gone! Listing Form does not Hold Em. Buyers agent to confirm wake county schools.

Save
Ask
Tour
Hide
Share
Listing Snapshot
Price 
$850,000
Days On Site 
6 Days
Bedrooms 
4
Inside Area (SqFt) 
4,066 sqft
Total Baths 
3
Full Baths 
3
Partial Baths 
N/A
Lot Size 
1.81 Acres
Year Built 
1998
MLS Number 
10199151
Status 
Active
Property Tax 
$5,362.9
HOA/Condo/Coop Fees 
N/A
Sq Ft Source 
N/A
Friends & Family
Recent Activity
yesterdayStatus changed to Active
yesterdayListing updated with changes from the MLS
6 days agoListing first seen on site
General Features
Acres 
1.81
Attached Garage 
Yes
Foundation 
Brick/Mortar
Garage 
Yes
Garage Spaces 
3
Levels 
Two
Parking 
AttachedGarageConcreteCoveredDrivewayGarage Faces SideInside EntranceKitchen LevelPaved
Property Sub Type 
Single Family Residence
Sewer 
Septic Tank
Special Circumstances 
Standard
SqFt Above 
4066
SqFt Total 
4066
Style 
Traditional
Utilities 
Electricity ConnectedWater Connected
Water Source 
Well
Zoning 
R-40W
Interior Features
Appliances 
DryerDouble OvenDishwasherGas CooktopIce MakerMicrowaveRefrigeratorStainless Steel Appliance(s)WasherWasher/DryerOven
Cooling 
Central AirCeiling Fan(s)
Flooring 
CarpetHardwoodTile
Heating 
Fireplace(s)Forced Air
Interior 
Breakfast BarBuilt-in FeaturesBookcasesCathedral Ceiling(s)Ceiling Fan(s)ChandelierCrown MoldingDouble VanityEntrance FoyerEat-in KitchenHis and Hers ClosetsKitchen IslandRecessed LightingSoaking TubWalk-In Closet(s)Master Downstairs
Laundry Features 
Laundry RoomMain LevelSinkWasher Hookup
Main Level Bedrooms 
2
Bedroom 2 
Dimensions - 12.2 x 13.2Level - Main
Bedroom 3 
Dimensions - 13.0 x 12.0Level - Second
Bedroom 4 
Dimensions - 12.8 x 12.4Level - Second
Bonus Room 
Dimensions - 20.0 x 23.2Level - Second
Breakfast Room 
Dimensions - 10.2 x 13.0Level - Main
Dining Room 
Dimensions - 14.0 x 12.4Level - Main
Family Room 
Dimensions - 19.8 x 18.8Level - Main
Kitchen 
Dimensions - 19.0 x 14.2Level - Main
Laundry 
Dimensions - 6.0 x 8.0Level - Main
Master Bedroom 
Dimensions - 20.0 x 13.7Level - Main
Office 
Dimensions - 14.0 x 12.3Level - Main
Other 
Dimensions - 15.4 x 17.0Level - Second
Save
Ask
Tour
Hide
Share
Exterior Features
Construction Details 
Brick
Exterior 
PlaygroundPrivate YardRain GuttersStorage
Fencing 
None
Lot Features 
Back YardClearedFew TreesFront YardLevelPrivateSecluded
Other Structures 
Shed(s)Storage
Patio And Porch 
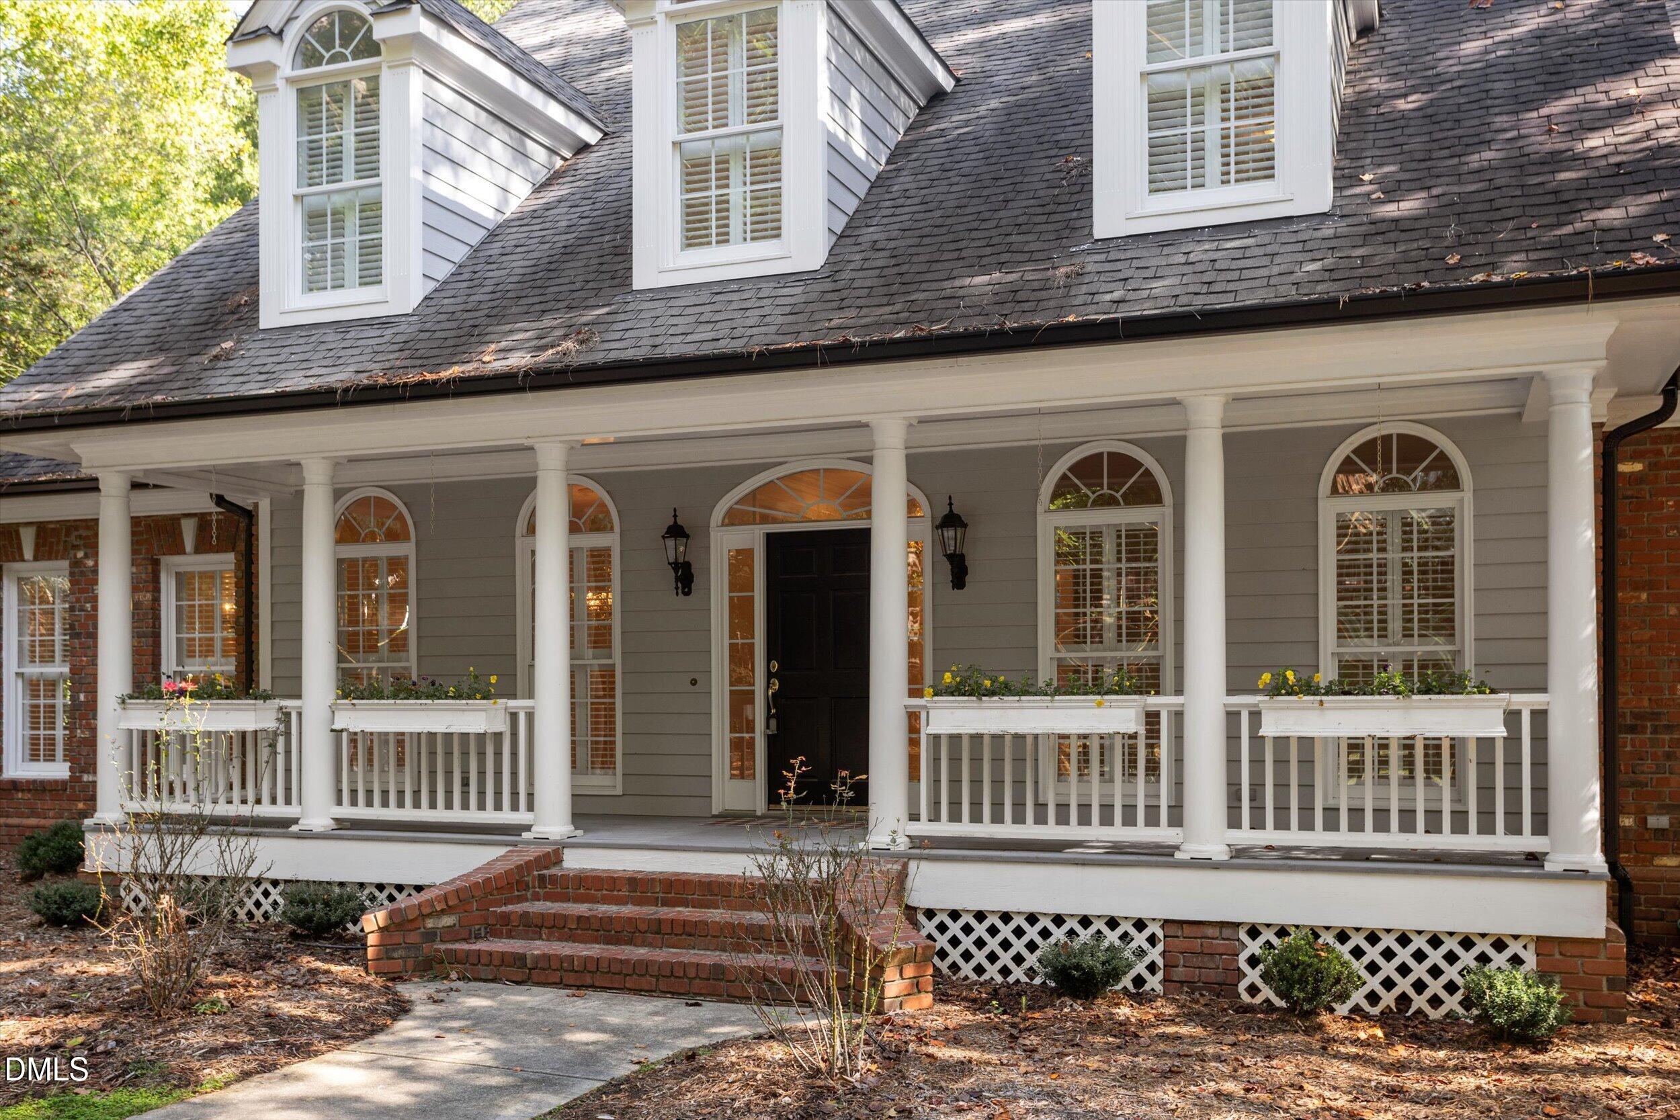
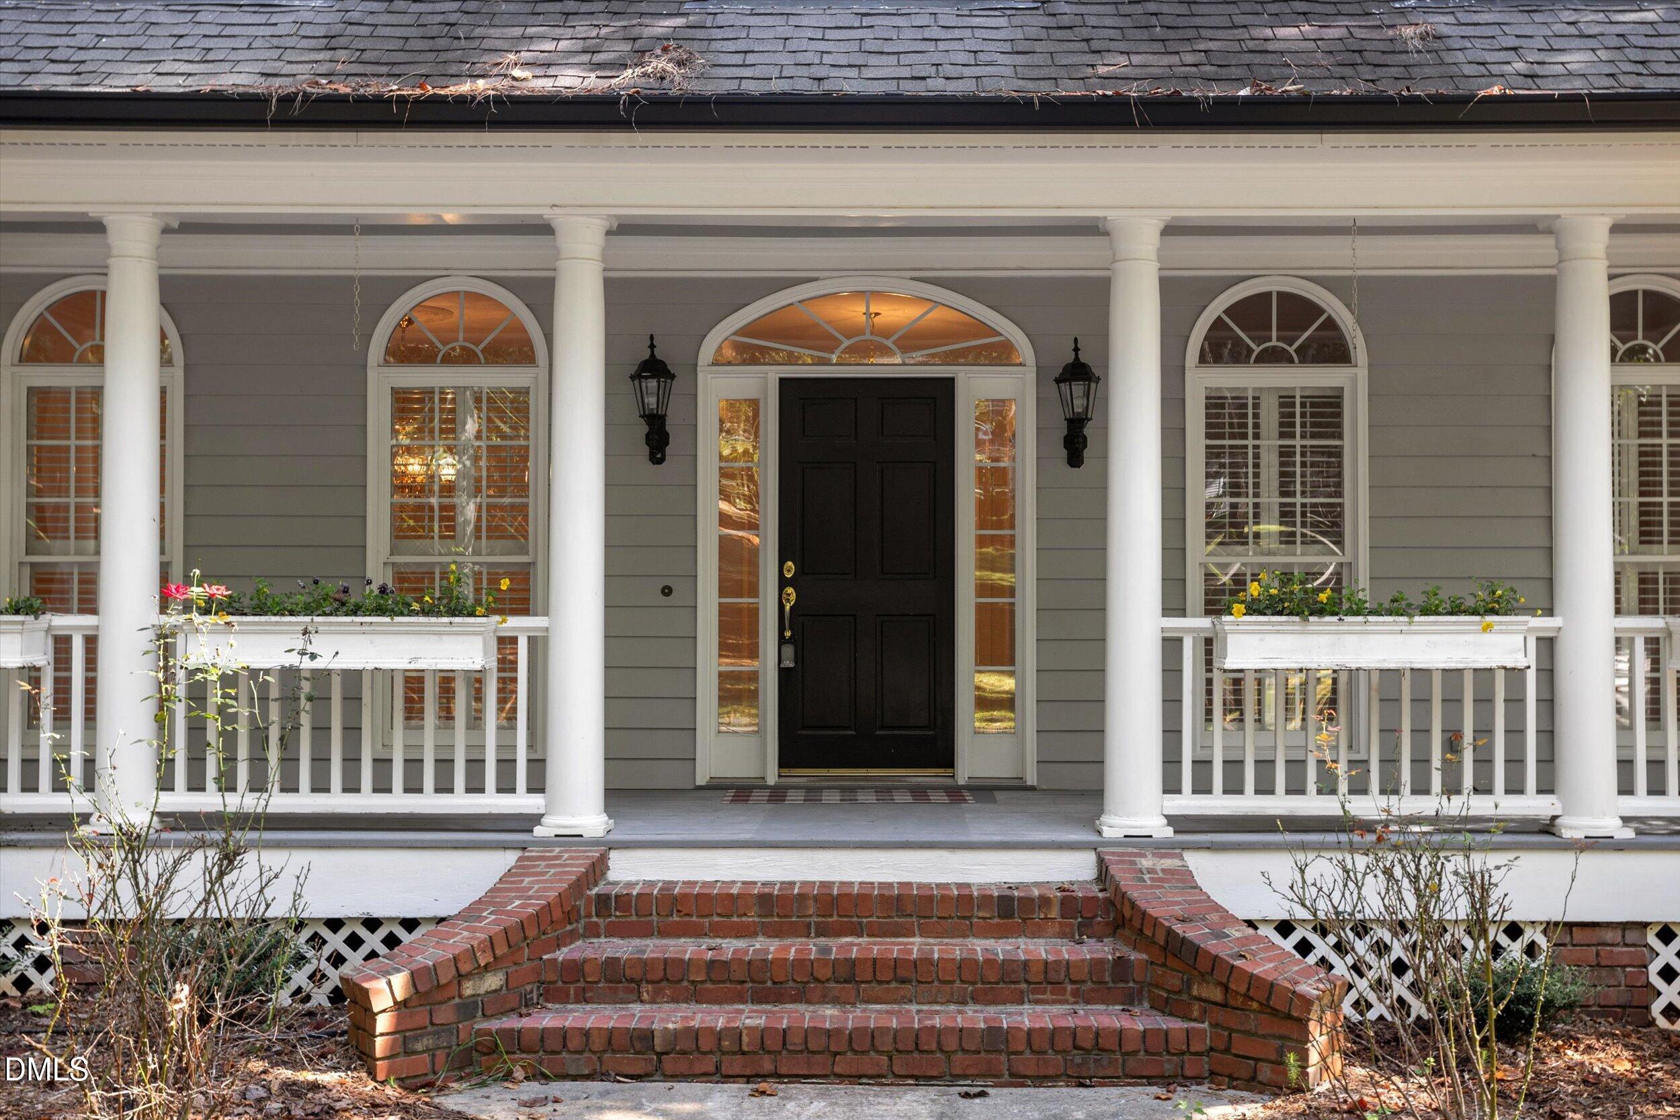
CoveredDeckFront PorchPorch
Roof 
Shingle
Community Features
Accessibility Features 
Therapeutic Whirlpool
Financing Terms Available 
CashConventionalFHAVA Loan
Roads 
Paved
Schools
School District
Unknown
Elementary School
Wake County Schools
Middle School
Wake County Schools
High School
Wake County Schools
Listing courtesy of Johnny Cimpi of Bow Tie Realty LLC


Listings that are marked with an icon are provided courtesy of the Triangle MLS, Inc. of North Carolina, Internet Data Exchange Database. Copyright 2026 Triangle MLS, Inc. of North Carolina. All rights reserved.

Last checked: 2026-10-25 10:35 AM UTC

Neighborhood & Commute
Source: Walkscore
Disclosure: Community information and market data powered by Constellation Data Labs. Information is deemed reliable but not guaranteed.
Save
Ask
Tour
Hide
Share