Save
Ask
Tour
Hide
Share
$1,695
11 Days On Site

263 Summerwalk Circle
Chapel Hill, NC 27517

For Rent|Condominium|Active
2
Beds
2
Total Baths
2
Full Baths
975
SqFt
$2
/SqFt
1985
Built
Subdivision:
Finley Forest Condos
County:
Orange
Call Now: 919-404-SHOW
Is this the listing for you? We can help make it yours.
919-404-SHOW
263 Summerwalk Circle263 Summerwalk Circle263 Summerwalk Circle263 Summerwalk Circle
Save
Ask
Tour
Hide
Share

Mortgage Calculator

Monthly Payment (Est.)

Enter an interest rate to see your estimated monthly payment.
Calculator powered by Showcase IDX, a Constellation1 Company. Copyright ©2026 Information is deemed reliable but not guaranteed.

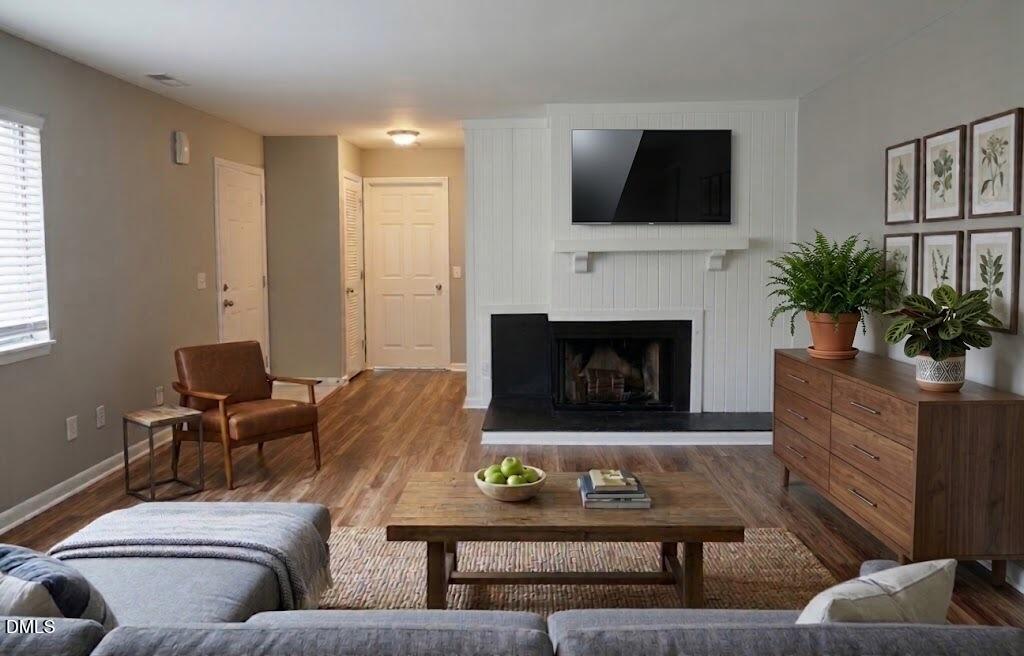
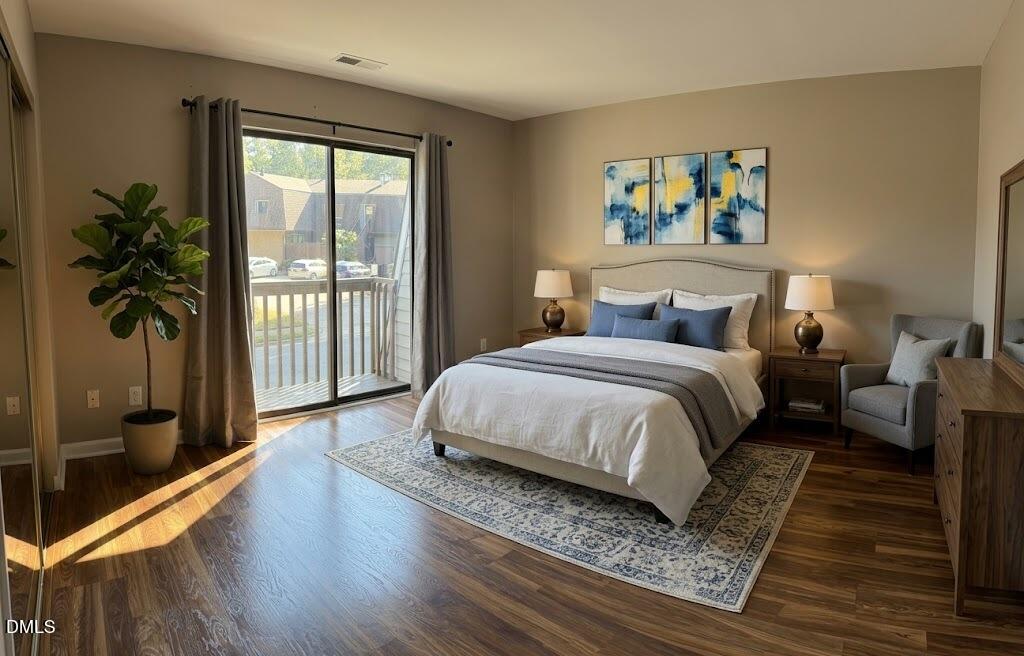
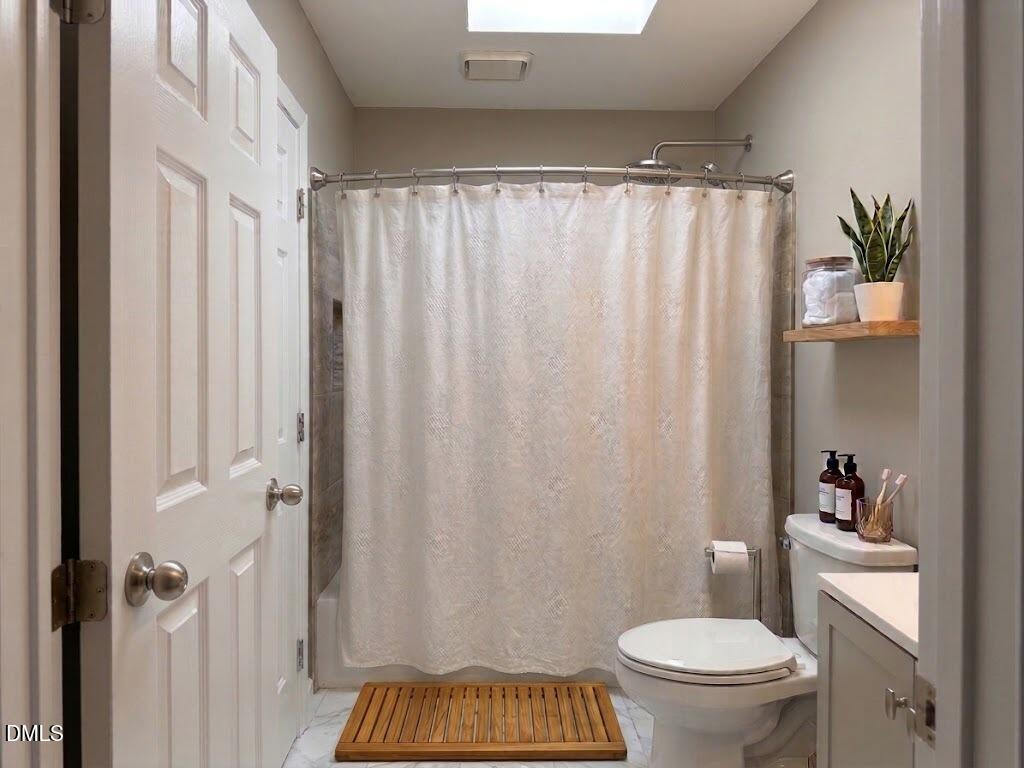
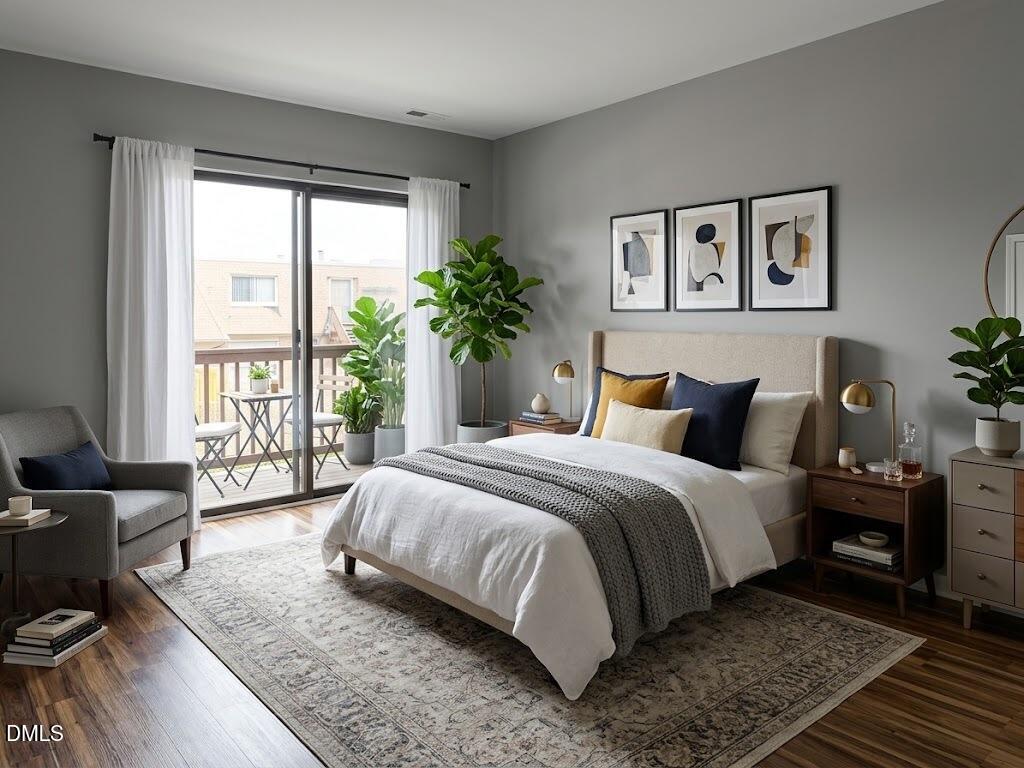
Updated 2BR/2BA Condo in Finley Forest - Convenient Chapel Hill Location Welcome to Finley Forest! This well-maintained 2-bedroom, 2-bathroom second-floor end-unit condo offers a quiet neighborhood setting with convenient access to UNC, Meadowmont, I-40, RTP, shopping, dining, and everyday amenities. The home features a spacious open living, dining, and kitchen area with multiple sliding doors providing abundant natural light. The private entrance is accessed through an enclosed patio/deck area. The primary bedroom includes a walk-in closet and private bathroom, while the second full bathroom features a skylight. Additional features include a fireplace, ample closet/storage space, and an in-unit washer and dryer. The updated kitchen features stainless steel appliances, including a range, refrigerator, dishwasher, and microwave, along with updated flooring and plenty of cabinet and counter space. Residents of Finley Forest enjoy community amenities including a pool, clubhouse, pond, and walking trails. Chapel Hill Transit is nearby, with a walking path connecting the neighborhood to the Friday Center Park & Ride for convenient access to UNC and surrounding areas. Local owner who takes pride in maintaining the property. Tenant is responsible for utilities. No smoking. Pets considered with owner approval; pet fee may apply. 12-month lease preferred. Security deposit is $1,695. Application, credit/background screening, income verification, and references required. Applications are processed through Rental Beast.

Save
Ask
Tour
Hide
Share
Listing Snapshot
Price 
$1,695
Days On Site 
11 Days
Bedrooms 
2
Inside Area (SqFt) 
975 sqft
Total Baths 
2
Full Baths 
2
Partial Baths 
N/A
Lot Size 
1 Acre
Year Built 
1985
MLS Number 
10199139
Status 
Active
Property Tax 
N/A
HOA/Condo/Coop Fees 
N/A
Sq Ft Source 
N/A
Friends & Family
Recent Activity
2 weeks agoListing first seen on site
2 weeks agoListing updated with changes from the MLS
General Features
Acres 
1
Available on 
2026-11-01
Building Features 
Primary Walk-In Closet(s)Total Area HeatedTotal Area Cooled
Lease Term 
12 Months
Levels 
One
Parking 
Additional ParkingAssigned
Parking Spaces 
1
Pets 
Call
Property Condition 
Updated/Remodeled
Property Sub Type 
Condominium
Security 
Carbon Monoxide Detector(s)Smoke Detector(s)
Sewer 
Public Sewer
SqFt Above 
975
SqFt Total 
975
Utilities 
Cable AvailableElectricity AvailablePhone AvailableWater Available
Water Source 
Public
Interior Features
Appliances 
DishwasherElectric CooktopExhaust FanENERGY STAR Qualified AppliancesENERGY STAR Qualified DishwasherENERGY STAR Qualified RefrigeratorElectric RangeElectric Water HeaterFree-Standing Electric OvenFree-Standing Electric RangeFree-Standing RefrigeratorMicrowaveRangeRefrigeratorSelf Cleaning OvenStainless Steel Appliance(s)Washer/Dryer
Cooling 
Central AirElectric
Fireplace 
Yes
Fireplace Features 
Family RoomLiving RoomRaised HearthWood Burning
Fireplaces 
1
Flooring 
Simulated WoodTileWood
Heating 
CentralFireplace(s)Heat Pump
Interior 
ChandelierGranite CountersKitchen IslandOpen FloorplanRecessed LightingStone CountersWalk-In Closet(s)High Speed Internet
Laundry Features 
Inside
Bathroom 2 
Level - Main
Bedroom 2 
Level - Main
Master Bathroom 
Level - Main
Master Bedroom 
Level - Main
Save
Ask
Tour
Hide
Share
Exterior Features
Exterior 
BalconyBasketball CourtPlaygroundTennis Court(s)
Fencing 
GateWood
Patio And Porch 
DeckEnclosed
Pool Features 
AssociationCommunityFencedIn GroundOutdoor PoolPrivate
Private Pool 
Yes
Community Features
Association Amenities 
Basketball CourtClubhouseLandscapingMaintenanceMaintenance GroundsPicnic AreaPlaygroundPoolPond Year RoundSport CourtTennis Court(s)Trail(s)Trash
Association Fee Frequency 
Monthly
Community Features 
ClubhouseFishingLakePlaygroundPoolStreet LightsTennis Court(s)
Building Access 
outside
Schools
School District
Unknown
Elementary School
Chapel Hill Carrboro - Mel and Zora Rashkis Elemen
Middle School
Chapel Hill Carrboro - Grey Culbreth Middle School
High School
Chapel Hill Carrboro - East Chapel Hill High Schoo
Listing courtesy of Brandon Barham of Coldwell Banker Advantage


Listings that are marked with an icon are provided courtesy of the Triangle MLS, Inc. of North Carolina, Internet Data Exchange Database. Copyright 2026 Triangle MLS, Inc. of North Carolina. All rights reserved.

Last checked: 2026-10-30 01:08 PM UTC

Neighborhood & Commute
Source: Walkscore
Disclosure: Community information and market data powered by Constellation Data Labs. Information is deemed reliable but not guaranteed.
Save
Ask
Tour
Hide
Share