Save
Ask
Tour
Hide
Share
$489,900
New Listing

6225 Hampton Ridge Road
Raleigh, NC 27603

For Sale|Single Family Residence|Active
3
Beds
3
Total Baths
2
Full Baths
1
Partial Bath
2,424
SqFt
$202
/SqFt
1996
Built
Subdivision:
Hampton Ridge
County:
Wake
Call Now: 919-404-SHOW
Is this the listing for you? We can help make it yours.
919-404-SHOW
6225 Hampton Ridge Road6225 Hampton Ridge Road6225 Hampton Ridge Road6225 Hampton Ridge Road
Save
Ask
Tour
Hide
Share

Mortgage Calculator

Monthly Payment (Est.)

Enter an interest rate to see your estimated monthly payment.
Calculator powered by Showcase IDX, a Constellation1 Company. Copyright ©2026 Information is deemed reliable but not guaranteed.

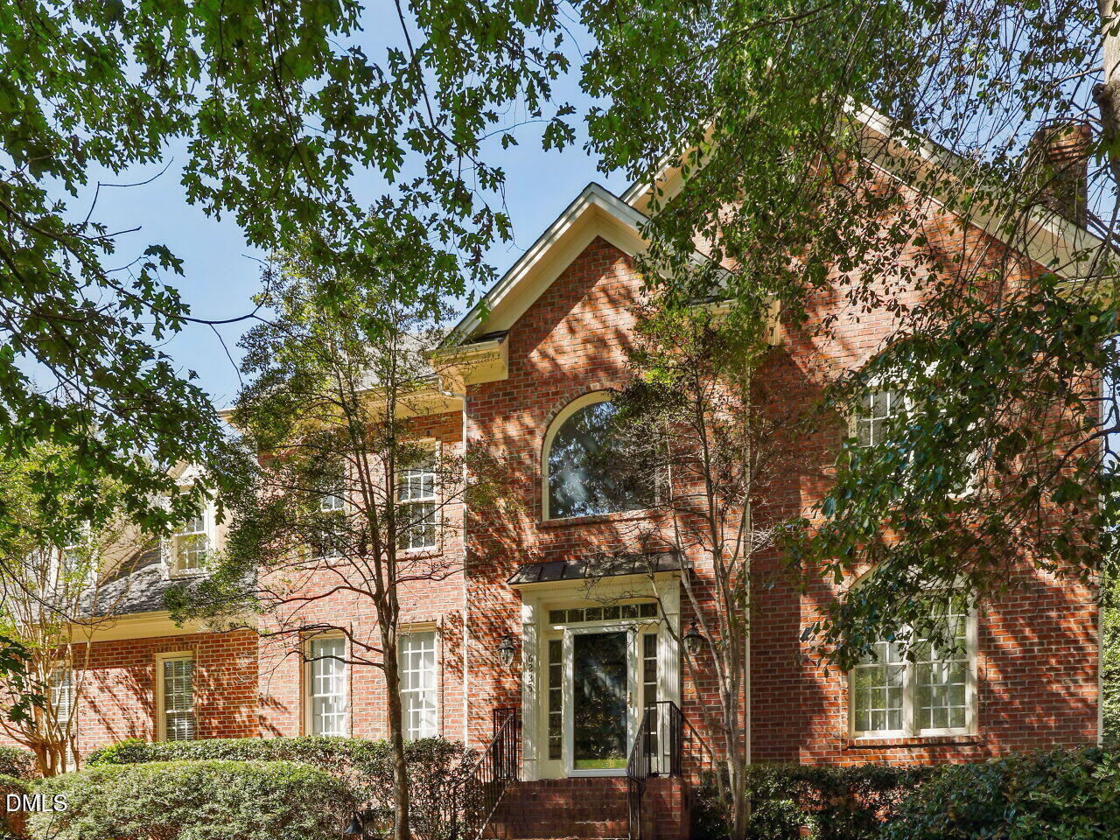
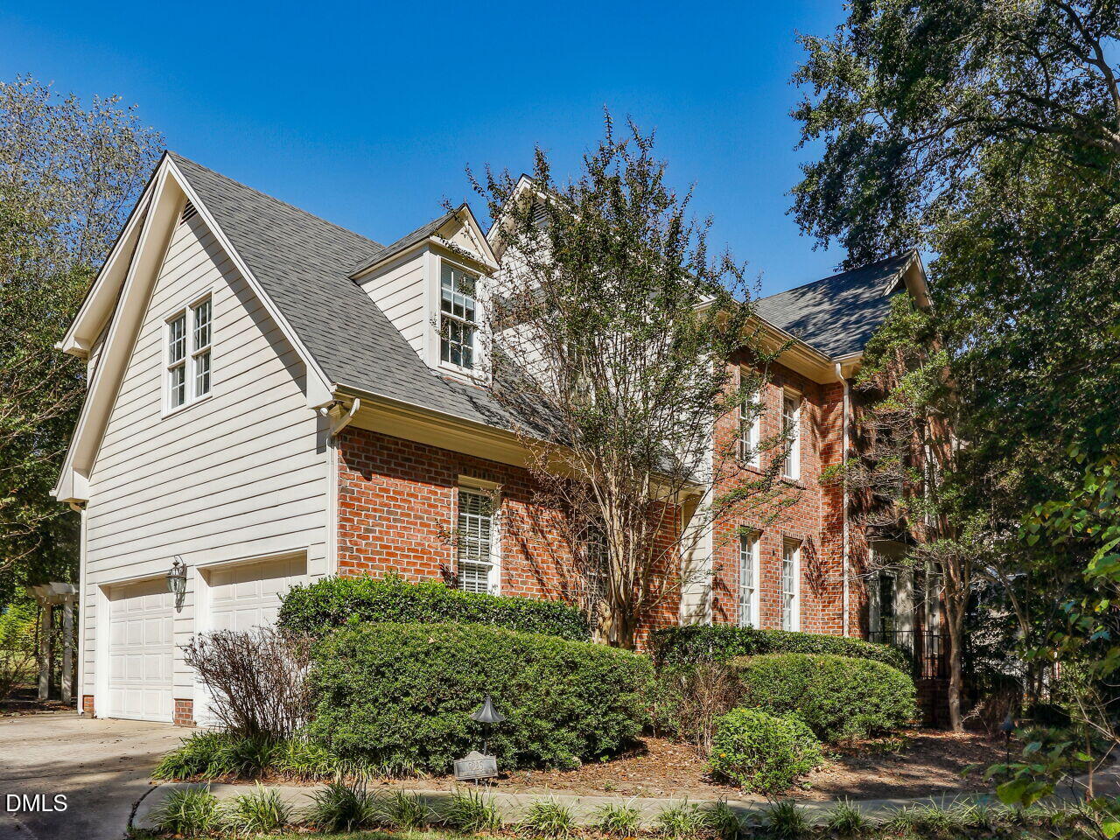
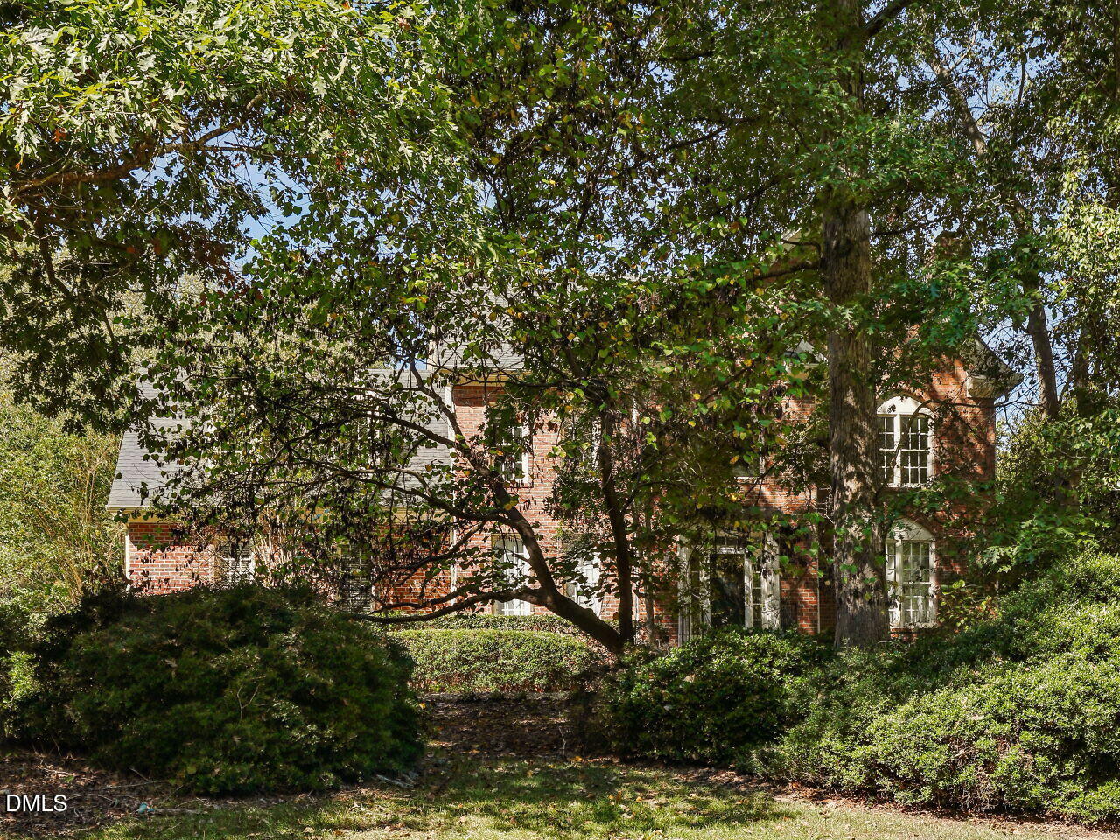
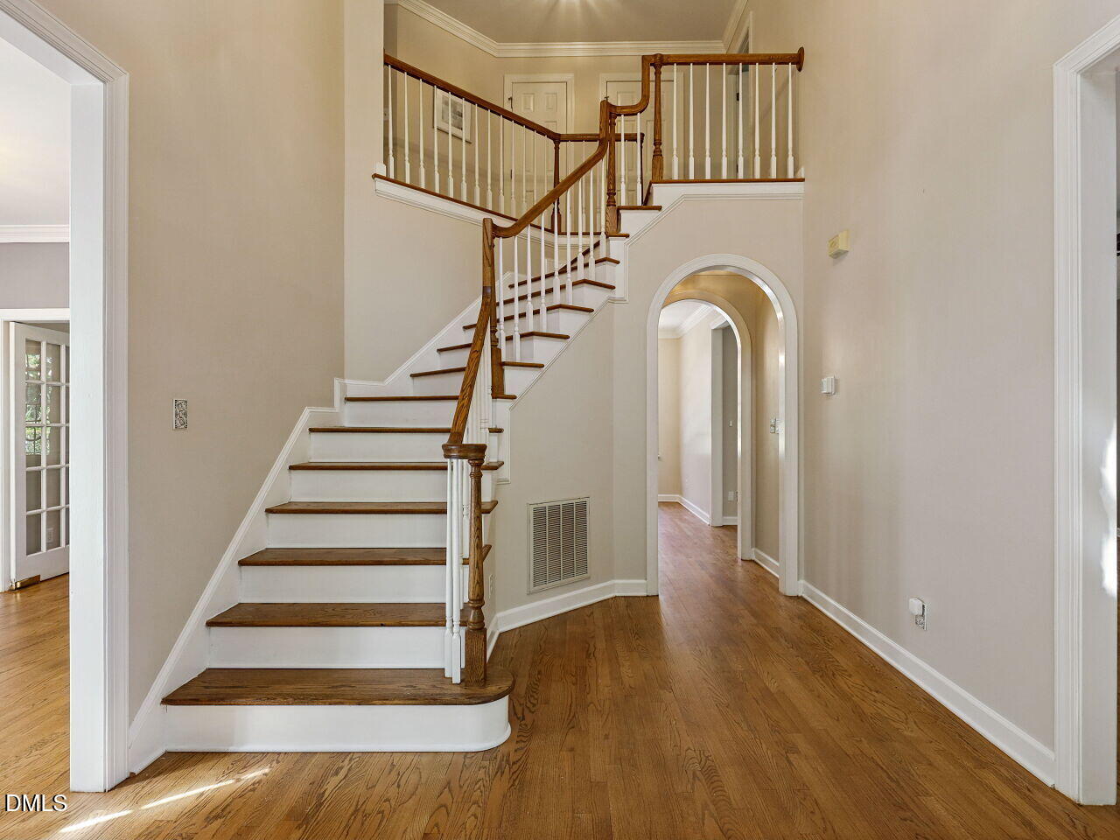
Beautiful two story brick and HardiePlank home deep into a desired and established neighborhood is ready for you now! The location cannot get better. The chef's kitchen updates will be perfect for entertaining and even better for quiet dinners! The grand owner's updated bathroom will impress you. Large bedrooms and a huge bonus room will be all the space you need. Plenty of walk-up unfinished storage on the third floor. It keeps getting better when going into the backyard. The private patio and huge backyard will fill you with happiness. The mature grapevines have a future of possibilities. The back shed is more than a shed. It is potential and cuteness overload. Plants, storage, workshop, hobby shed...options-it is wired and ready for plumbing. This one has charm and character. A must see. The neighborhood also has a pool and courts to play tennis & pickleball membership! HOA is voluntary.

Save
Ask
Tour
Hide
Share
Listing Snapshot
Price 
$489,900
Days On Site 
0 Days
Bedrooms 
3
Inside Area (SqFt) 
2,424 sqft
Total Baths 
3
Full Baths 
2
Partial Baths 
1
Lot Size 
0.79 Acres
Year Built 
1996
MLS Number 
10199132
Status 
Active
Property Tax 
$2,964.26
HOA/Condo/Coop Fees 
N/A
Sq Ft Source 
N/A
Friends & Family
Recent Activity
11 hours agoListing first seen on site
11 hours agoListing updated with changes from the MLS
General Features
Acres 
0.79
Attached Garage 
Yes
Disclosures 
Seller Disclosure
Garage 
Yes
Garage Spaces 
2
Levels 
Two
Parking 
AttachedGarageDrivewayGarage Faces Side
Property Condition 
Updated/Remodeled
Property Sub Type 
Single Family Residence
Security 
Smoke Detector(s)
Sewer 
Septic Tank
Special Circumstances 
Standard
SqFt Above 
2424
SqFt Total 
2424
Style 
Traditional
Utilities 
Cable AvailableElectricity ConnectedWater ConnectedSewer Connected
Water Source 
Public
Zoning 
R-30
Interior Features
Appliances 
CooktopDishwasherFree-Standing RefrigeratorOvenRefrigeratorWasher/DryerWater Heater
Basement 
Crawl Space
Cooling 
Central AirCeiling Fan(s)
Fireplace 
Yes
Fireplace Features 
Living RoomMasonryRaised Hearth
Fireplaces 
1
Flooring 
CarpetTileVinylWood
Heating 
CentralFireplace(s)Heat PumpWoodZoned
Interior 
Ceiling Fan(s)ChandelierCrown MoldingDouble VanityHigh CeilingsKitchen IslandRecessed LightingSoaking TubStone CountersWalk-In Closet(s)High Speed Internet
Laundry Features 
InsideLaundry Room
Bathroom 2 
Level - Second
Bathroom 3 
Level - Main
Bedroom 2 
Level - Second
Bedroom 3 
Level - Second
Bonus Room 
Level - Second
Dining Room 
Level - Main
Kitchen 
Level - Main
Laundry 
Level - Second
Living Room 
Level - Main
Master Bathroom 
Level - Second
Master Bedroom 
Level - Second
Save
Ask
Tour
Hide
Share
Exterior Features
Construction Details 
BrickHardiPlank Type
Exterior 
CourtyardGardenPrivate YardRain GuttersStorage
Fencing 
None
Lot Features 
Back YardFew TreesFront YardLandscapedPrivateSloped Up
Other Structures 
PergolaShed(s)Storage
Patio And Porch 
CoveredDeckFront PorchPatioPorch
Road Frontage 
County Road
Roof 
Shingle
View 
NeighborhoodTrees/Woods
Waterview 
NeighborhoodTrees/Woods
Community Features
Community Features 
PoolStreet LightsTennis Court(s)
Financing Terms Available 
CashConventionalFHAVA Loan
Roads 
Asphalt
Schools
School District
Unknown
Elementary School
Wake - Rand Road Elementary
Middle School
Wake - North Garner Middle
High School
Wake - Garner High
Listing courtesy of Jill Booth of Be Home Realty


Listings that are marked with an icon are provided courtesy of the Triangle MLS, Inc. of North Carolina, Internet Data Exchange Database. Copyright 2026 Triangle MLS, Inc. of North Carolina. All rights reserved.

Last checked: 2026-10-19 10:03 PM UTC

Neighborhood & Commute
Source: Walkscore
Disclosure: Community information and market data powered by Constellation Data Labs. Information is deemed reliable but not guaranteed.
Save
Ask
Tour
Hide
Share