
Save
Ask
Tour
Hide
$645,990
1 Day On Site
501 Jocund Street 42Rolesville, NC 27571
For Sale|Single Family Residence|Active
4
Beds
3
Total Baths
3
Full Baths
2,797
SqFt
$231
/SqFt
2026
Built
Subdivision:
The Point
County:
Wake
Call Now: 919-404-SHOW
Is this the listing for you? We can help make it yours.
919-404-SHOWUpcoming Open Houses
Sat, Oct 24, 11:00 AM - 5:00 PM
Sun, Oct 25, 1:00 PM - 5:00 PM
Save
Ask
Tour
Hide
Mortgage Calculator
Monthly Payment (Est.)
Enter an interest rate to see your estimated monthly payment.Calculator powered by Showcase IDX, a Constellation1 Company. Copyright ©2026 Information is deemed reliable but not guaranteed.
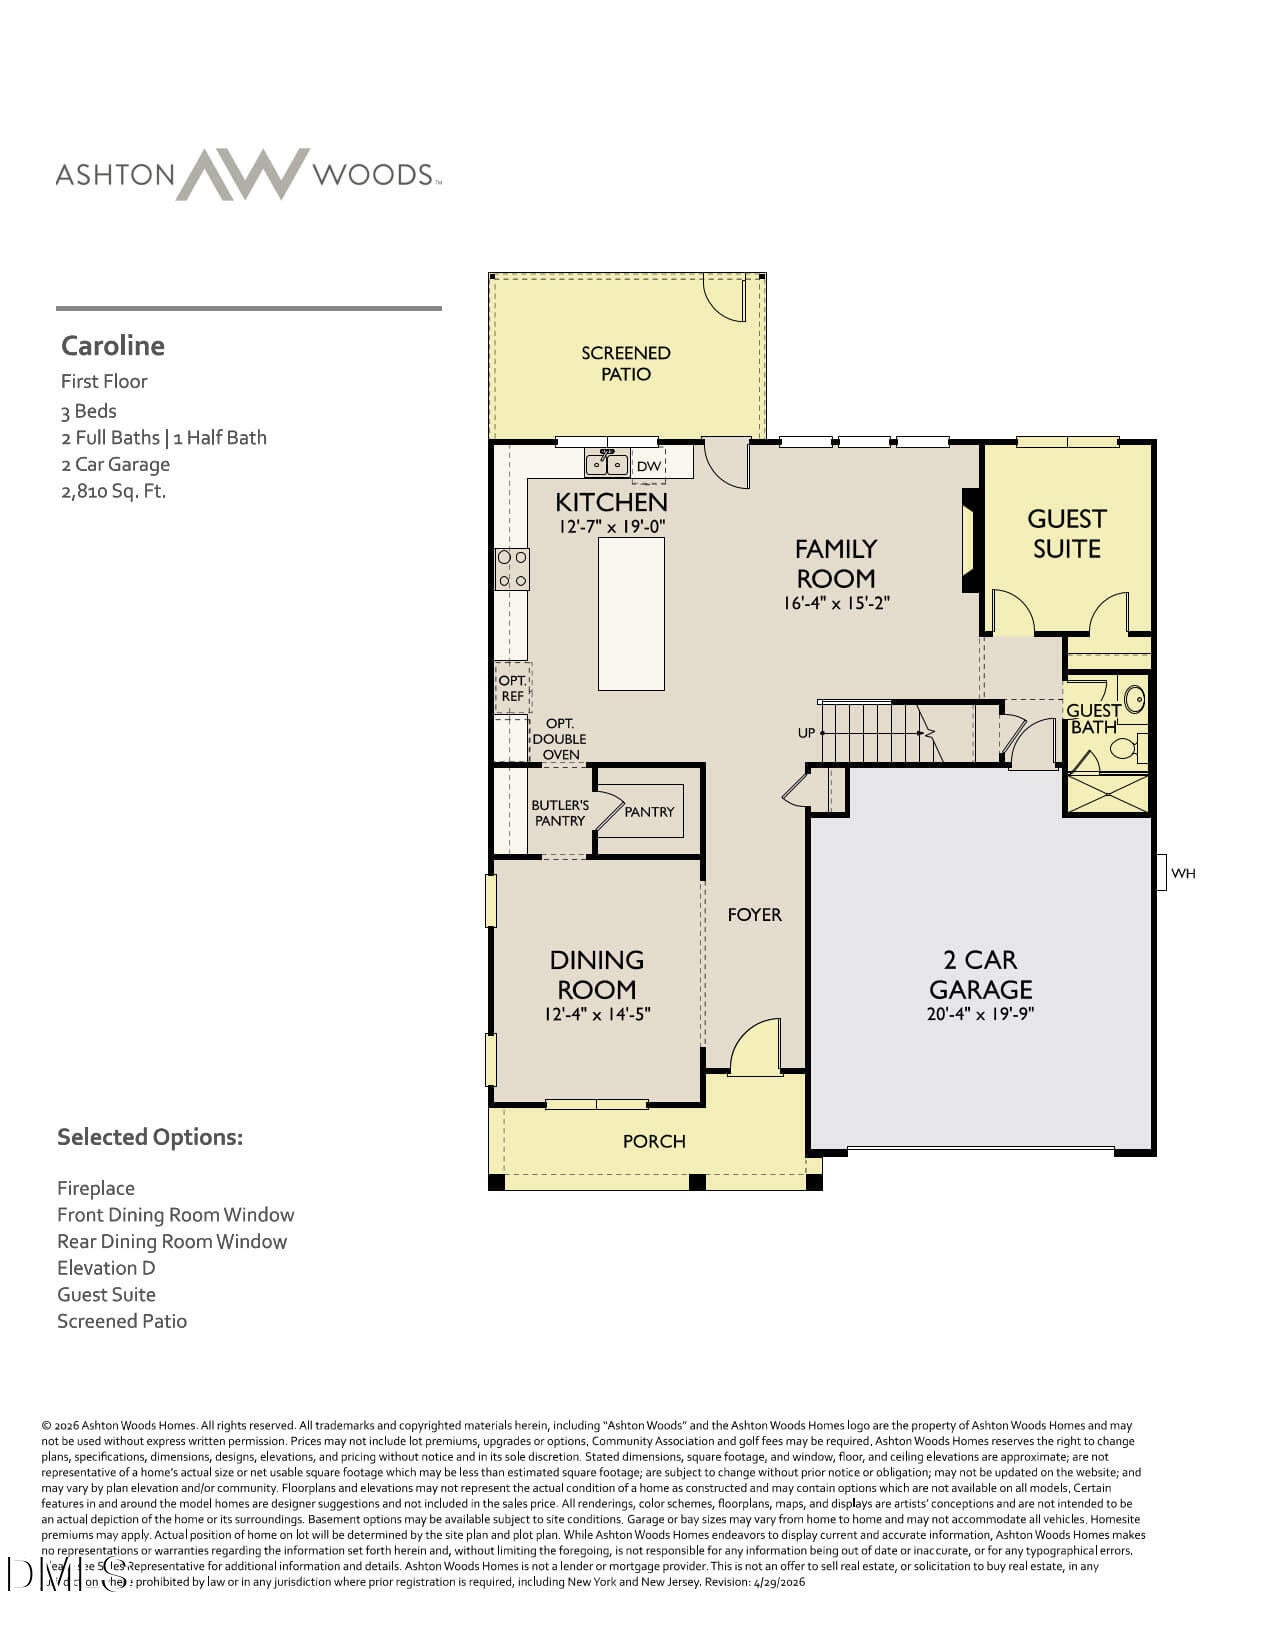
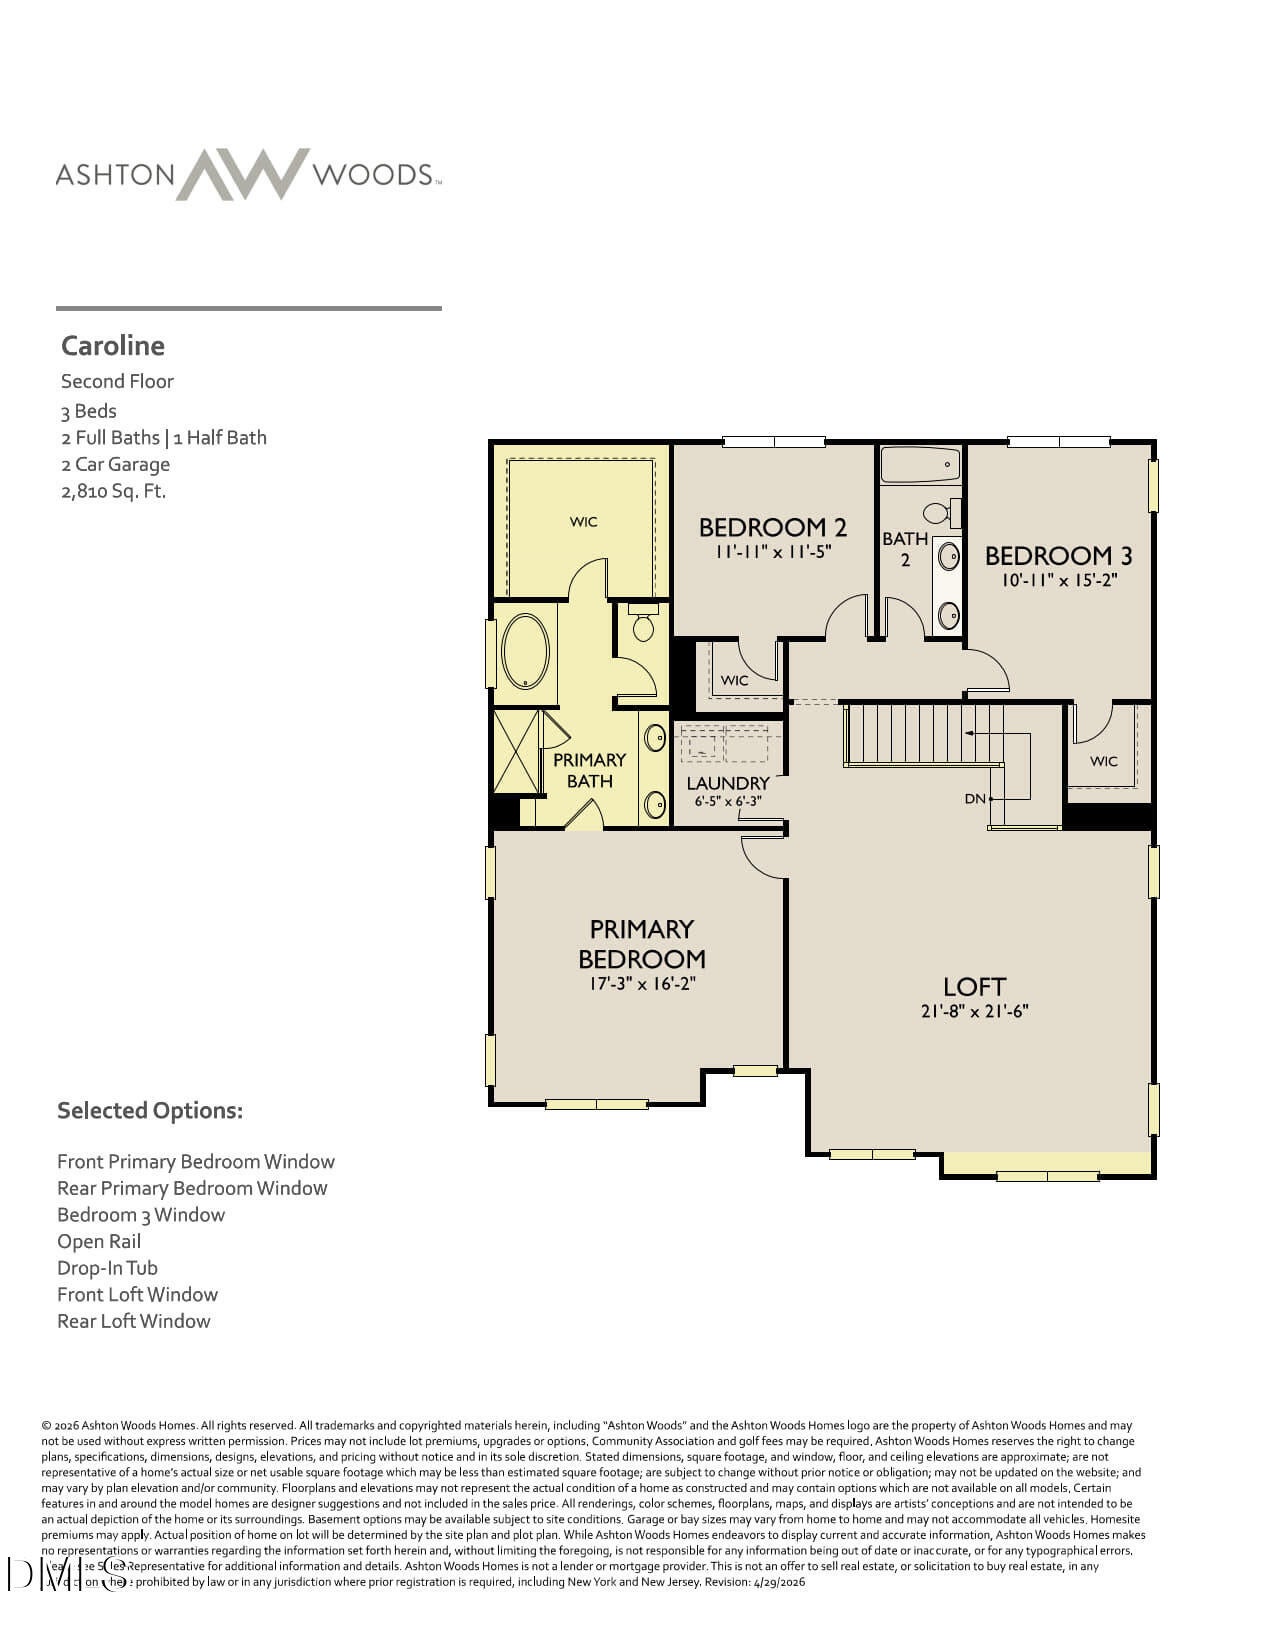
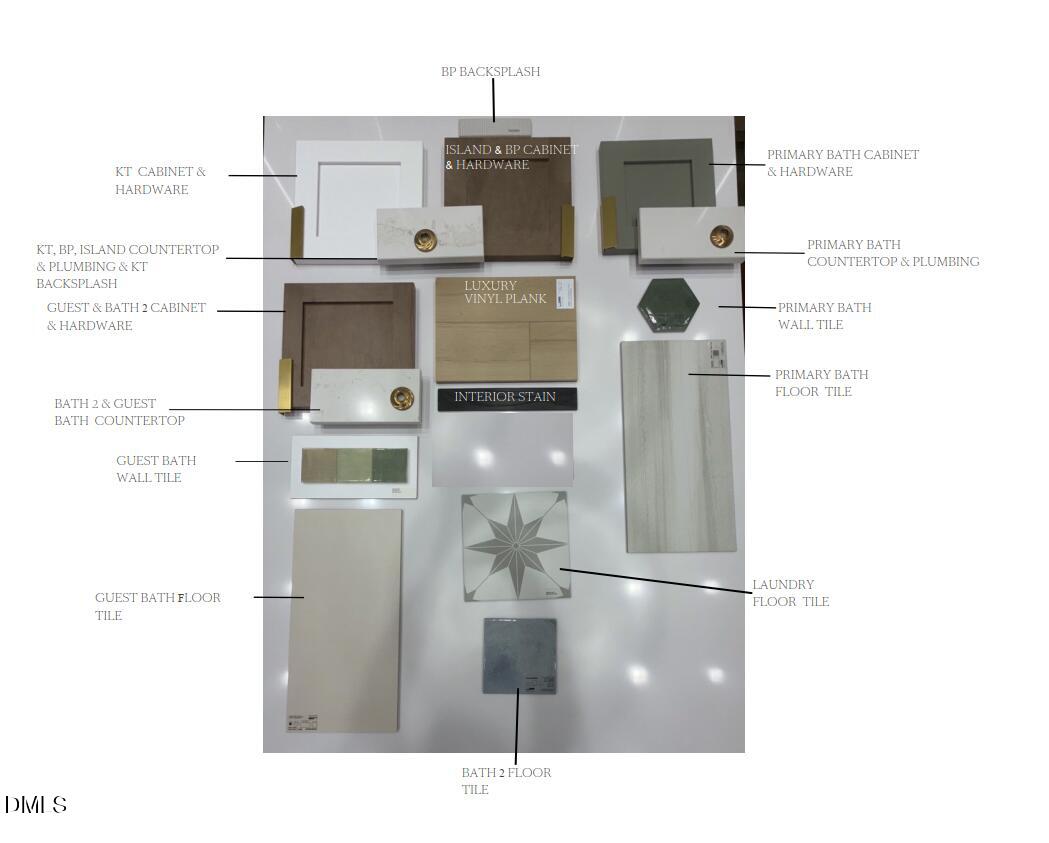
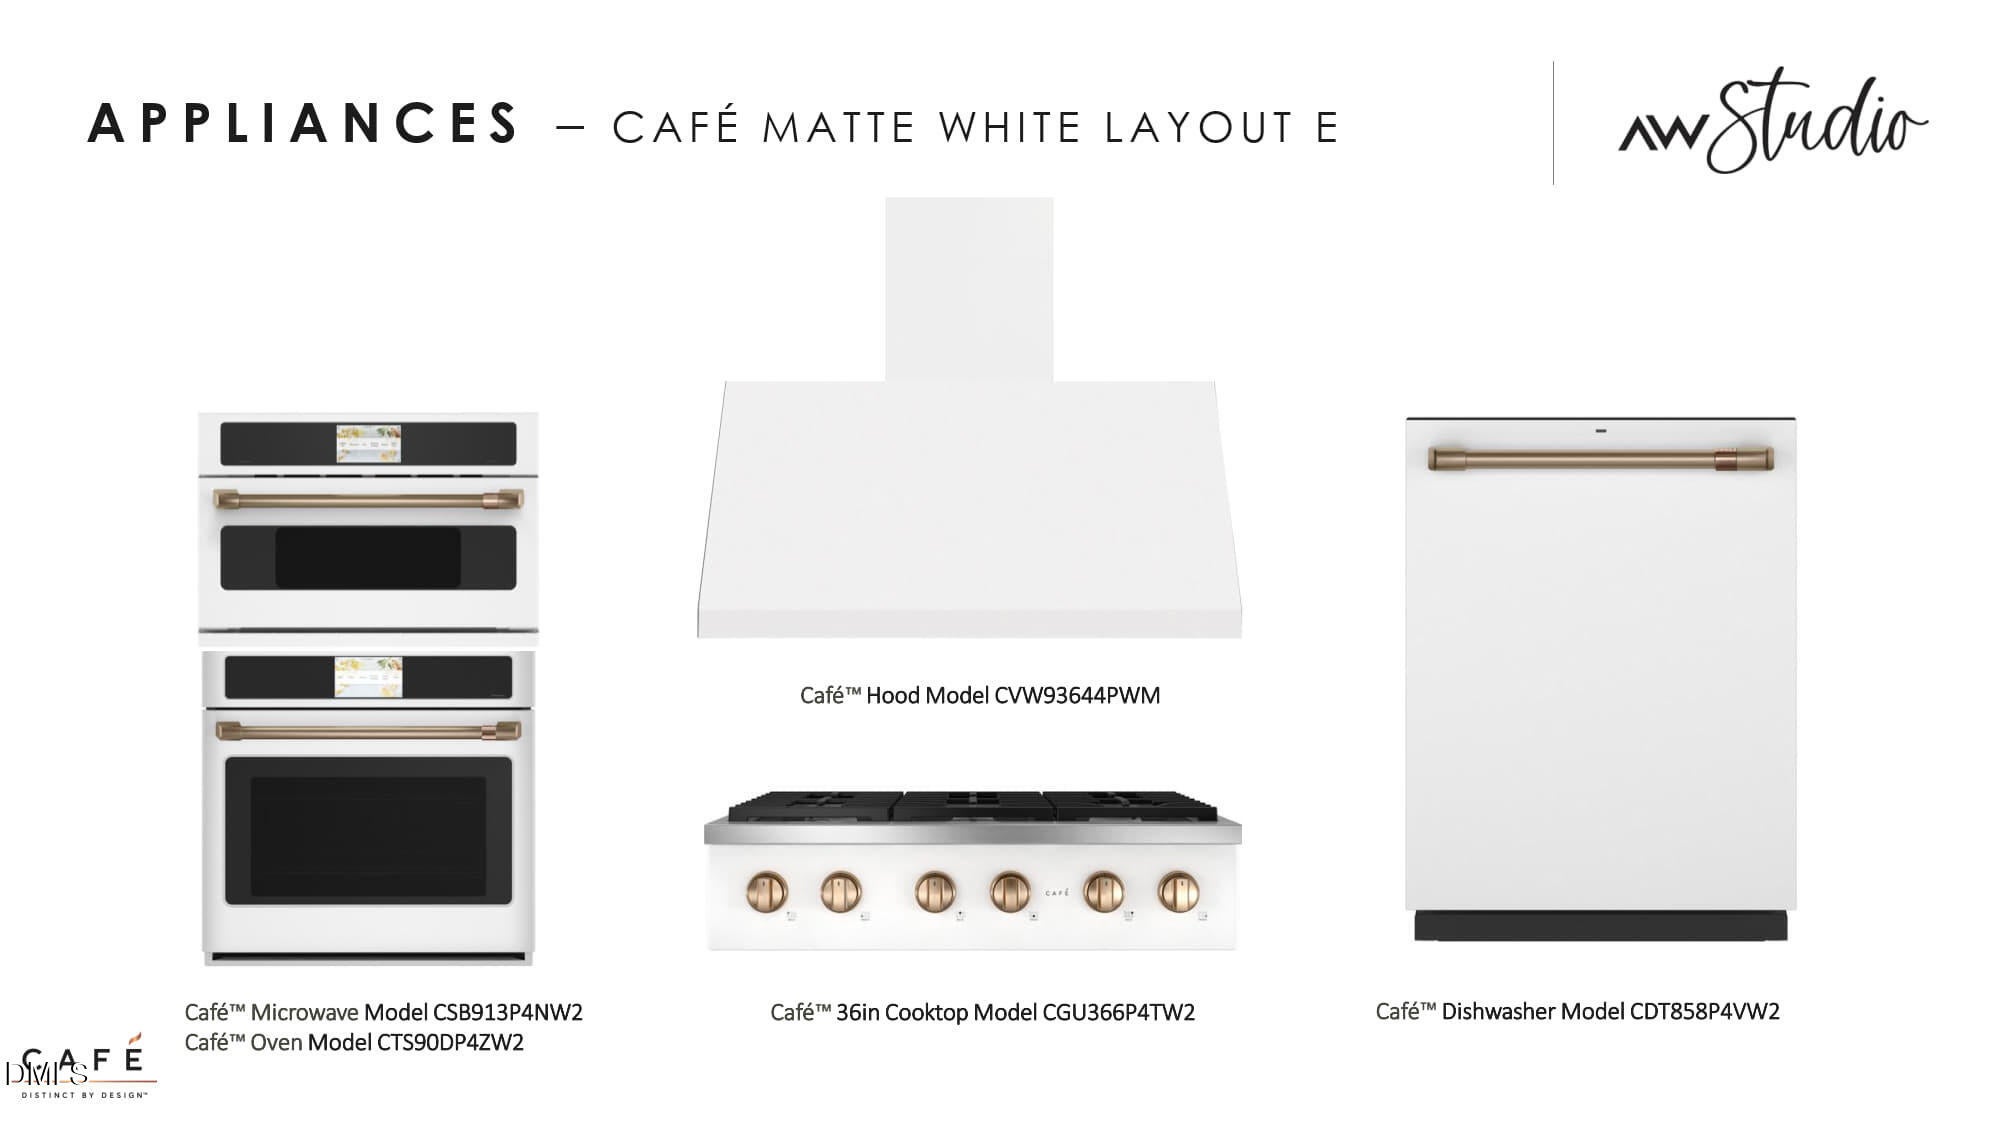
A stunner! Heavy upgrades in this gorgeous one-of-a-kind Caroline including LVP throughout the home, stacked cabinet w/glass accents, gourmet kitchen with GE Cafe appliances in matte white - gas cooktop, microwave, oven, and 36" commercial venthood, white farm sink, gold accents throughout, framless shower, custom paint colors and accent walls, extra windows, and so much more. Must see! Floorplan offers one bedroom + full bath on 1st floor, primary + 2 bedrooms and XL loft on 2nd floor. Screened porch, nice yard, corner homesite, short walk to pool, clubhouse, fitness center, outdoor fireplaces, grilling patio, dog park, and trails.
Save
Ask
Tour
Hide
Listing Snapshot
Price
$645,990
Days On Site
1 Day
Bedrooms
4
Inside Area (SqFt)
2,797 sqft
Total Baths
3
Full Baths
3
Partial Baths
N/A
Lot Size
0.19 Acres
Year Built
2026
MLS Number
10199130
Status
Active
Property Tax
N/A
HOA/Condo/Coop Fees
$52.33 monthly
Sq Ft Source
N/A
Friends & Family
Recent Activity
| yesterday | Listing first seen on site | |
| yesterday | Listing updated with changes from the MLS |
General Features
Acres
0.19
Attached Garage
Yes
Foundation
Slab
Garage
Yes
Garage Spaces
2
Levels
Two
Parking
AttachedGarage
Property Condition
New Construction
Property Sub Type
Single Family Residence
Sewer
Public Sewer
Special Circumstances
Standard
SqFt Above
2797
SqFt Total
2797
Style
CraftsmanTraditional
Utilities
Cable AvailableElectricity ConnectedNatural Gas ConnectedPhone AvailableSewer ConnectedWater Connected
Water Source
Public
Interior Features
Appliances
Bar FridgeCooktopENERGY STAR Qualified RefrigeratorGas CooktopMicrowavePlumbed For Ice MakerTankless Water HeaterVented Exhaust FanOven
Cooling
Central AirElectricZoned
Fireplace
Yes
Fireplaces
1
Flooring
Vinyl
Heating
Fireplace(s)Forced AirNatural Gas
Interior
Double VanityEntrance FoyerEat-in KitchenKitchen IslandOpen FloorplanPantrySoaking TubWalk-In Closet(s)
Laundry Features
Laundry RoomUpper Level
Main Level Bedrooms
1
Master Bedroom
Level - Second
Save
Ask
Tour
Hide
Exterior Features
Construction Details
Stone VeneerVinyl Siding
Lot Features
Corner LotLandscaped
Patio And Porch
Front PorchRear PorchScreened
Roof
Shingle
Community Features
Association Amenities
ClubhouseDog ParkFitness CenterGame RoomJogging PathMaintenance GroundsPicnic AreaPlaygroundPoolParty RoomPond Year Round
Association Fee
$52.33
Association Fee Frequency
Monthly
Community Features
CurbsClubhouseFishingFitness CenterPlaygroundPoolSidewalks
Financing Terms Available
CashConventional
Schools
School District
Unknown
Elementary School
Wake - Rolesville Elementary
Middle School
Wake - Rolesville Middle School
High School
Wake - Rolesville High School
Listing courtesy of Heather Romaine of Ashton Woods Homes

Listings that are marked with an icon are provided courtesy of the Triangle MLS, Inc. of North Carolina, Internet Data Exchange Database. Copyright 2026 Triangle MLS, Inc. of North Carolina. All rights reserved.
Last checked: 2026-10-20 04:54 AM UTC
Listings that are marked with an icon are provided courtesy of the Triangle MLS, Inc. of North Carolina, Internet Data Exchange Database. Copyright 2026 Triangle MLS, Inc. of North Carolina. All rights reserved.
Last checked: 2026-10-20 04:54 AM UTC
Neighborhood & Commute
Source: Walkscore
Disclosure: Community information and market data powered by Constellation Data Labs. Information is deemed reliable but not guaranteed.
Save
Ask
Tour
Hide
Did you know? You can invite friends and family to your search. They can join your search, rate and discuss listings with you.