Save
Ask
Tour
Hide
Share
$439,900
17 Days On Site

3049 Willow Ranch Drive
Fuquay Varina, NC 27526

Single Family Residence|Pending
3
Beds
2
Total Baths
2
Full Baths
2,207
SqFt
$199
/SqFt
2016
Built
Subdivision:
Partin Place
County:
Wake
Call Now: 919-404-SHOW
Is this the listing for you? We can help make it yours.
919-404-SHOW
3049 Willow Ranch Drive3049 Willow Ranch Drive3049 Willow Ranch Drive3049 Willow Ranch Drive
Save
Ask
Tour
Hide
Share

Mortgage Calculator

Monthly Payment (Est.)

Enter an interest rate to see your estimated monthly payment.
Calculator powered by Showcase IDX, a Constellation1 Company. Copyright ©2026 Information is deemed reliable but not guaranteed.

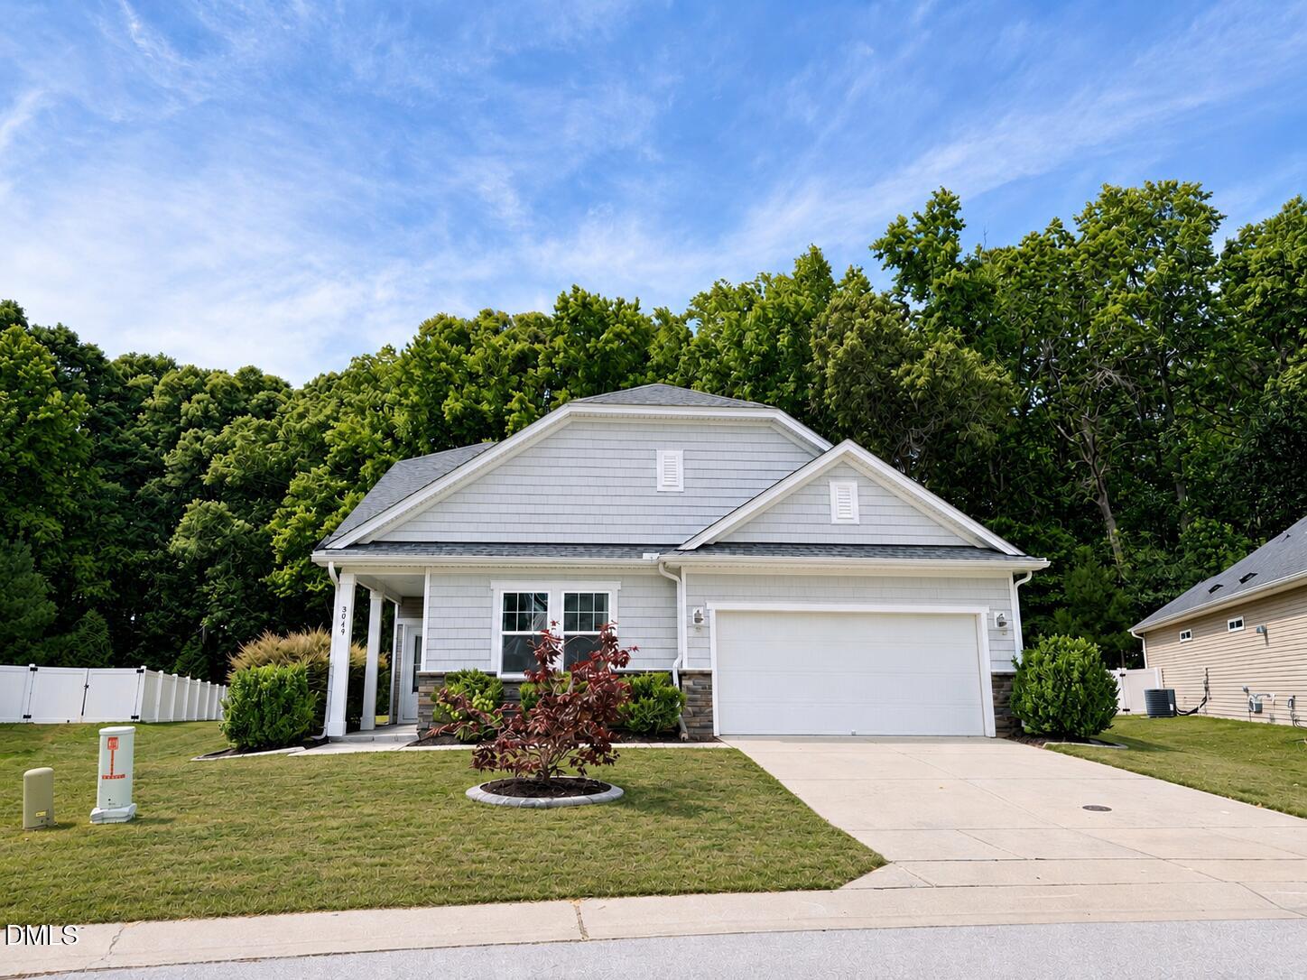
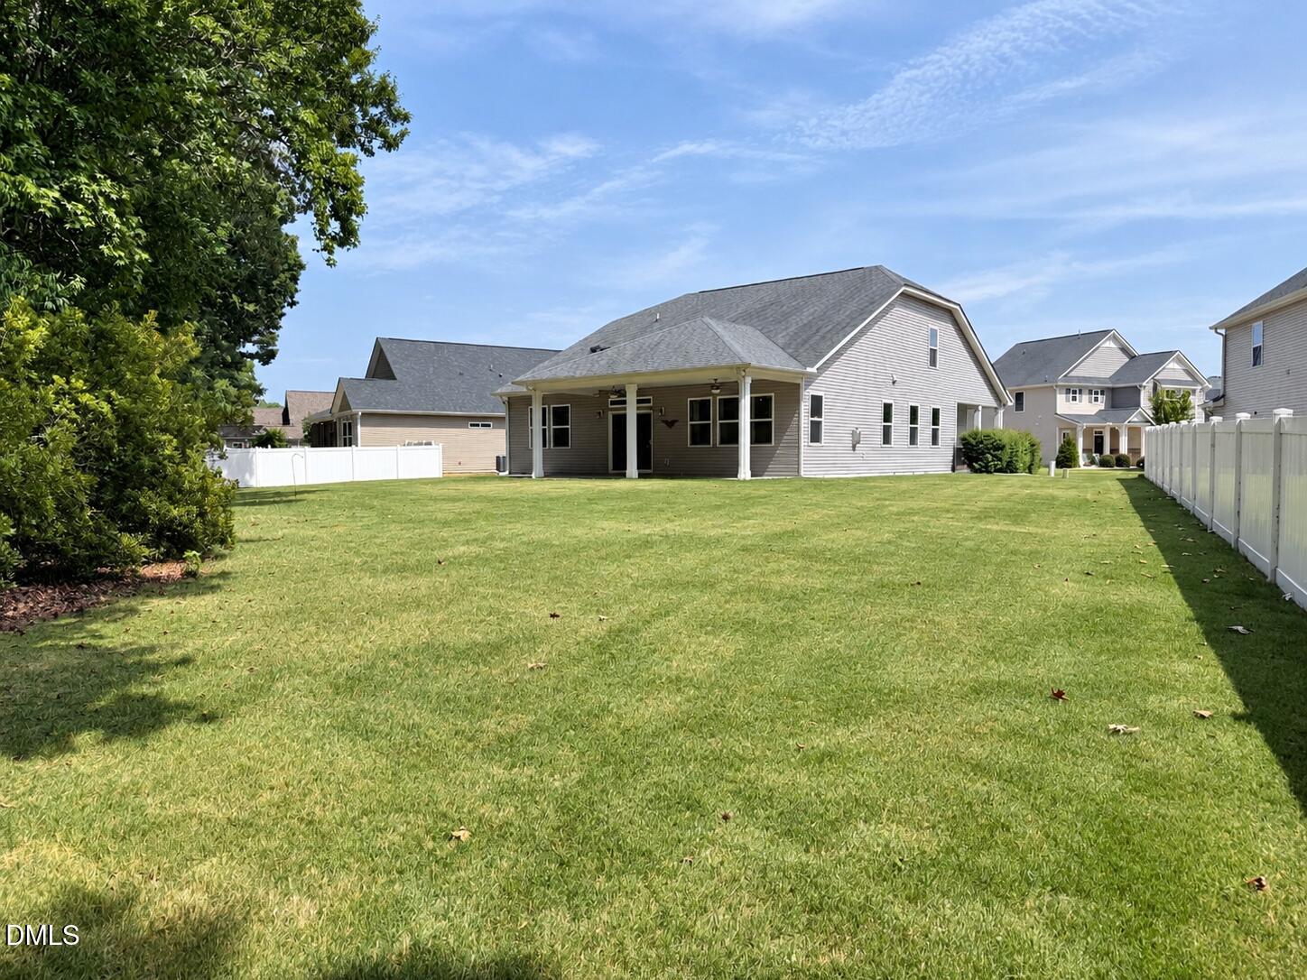
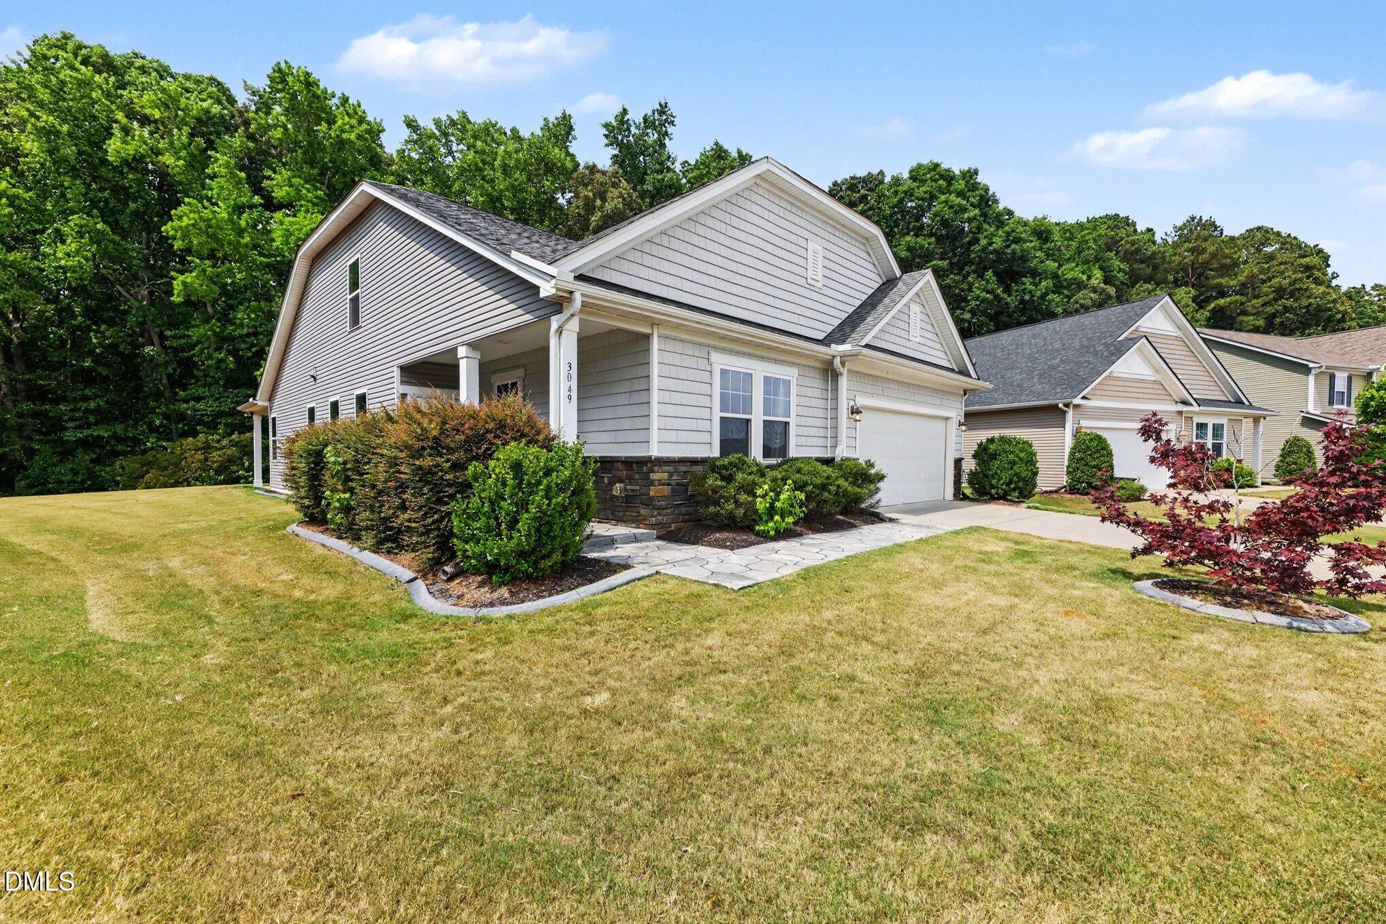
Welcome home to this fantastic 3-bedroom, 2-bath ranch offering the perfect combination of comfort, space, and functionality! The inviting open-concept floor plan creates an easy flow between the living, dining, and kitchen areas, making it ideal for everyday living and entertaining. Upstairs, a spacious bonus room offers endless possibilities—home office, playroom, media room, or additional gathering space. Lovingly maintained and situated on a gorgeous wooded lot, this home offers a peaceful backyard setting with plenty of room to relax and unwind. Whether you're looking to downsize without sacrificing space or simply find a home that's just the right size, this one checks all the boxes. Move-in ready and waiting for its next chapter! Welcome home to this fantastic 3-bedroom, 2-bath ranch offering the perfect combination of comfort, space, and functionality! The inviting open-concept floor plan creates an easy flow between the living, dining, and kitchen areas, making it ideal for everyday living and entertaining. Upstairs, a spacious bonus room offers endless possibilities—home office, playroom, media room, or additional gathering space. Lovingly maintained and situated on a gorgeous wooded lot, this home offers a peaceful backyard setting with plenty of room to relax and unwind. Whether you're looking to downsize without sacrificing space or simply find a home that's just the right size, this one checks all the boxes. Move-in ready and waiting for its next chapter!

Save
Ask
Tour
Hide
Share
Listing Snapshot
Price 
$439,900
Days On Site 
17 Days
Bedrooms 
3
Inside Area (SqFt) 
2,207 sqft
Total Baths 
2
Full Baths 
2
Partial Baths 
N/A
Lot Size 
0.28 Acres
Year Built 
2016
MLS Number 
10199127
Status 
Pending
Property Tax 
$4,282.26
HOA/Condo/Coop Fees 
$58 monthly
Sq Ft Source 
N/A
Friends & Family
Recent Activity
5 days agoListing updated with changes from the MLS
5 days agoStatus changed to Pending
2 weeks agoListing first seen on site
General Features
Acres 
0.28
Attached Garage 
Yes
Disclosures 
Seller Disclosure
Foundation 
Slab
Garage 
Yes
Garage Spaces 
2
Levels 
OneOne and One Half
Parking 
AttachedGarageDrivewayGarage Faces FrontGarage Door Opener
Property Sub Type 
Single Family Residence
Security 
Smoke Detector(s)
Sewer 
Public Sewer
Special Circumstances 
Standard
SqFt Above 
2207
SqFt Total 
2207
Style 
RanchCraftsman
Water Source 
Public
Zoning 
RMD
Interior Features
Appliances 
DisposalExhaust FanElectric RangeFree-Standing RefrigeratorFree-Standing RangeIce MakerMicrowaveOvenRangeRefrigeratorStainless Steel Appliance(s)
Cooling 
Central AirCeiling Fan(s)Electric
Fireplace 
Yes
Fireplace Features 
Gas LogLiving Room
Fireplaces 
1
Flooring 
CarpetTileWoodVinyl
Interior 
Breakfast BarBuilt-in FeaturesCeiling Fan(s)ChandelierCrown MoldingDouble VanityGranite CountersKitchen IslandOpen FloorplanPantryRecessed LightingStone CountersWalk-In Closet(s)Master DownstairsHigh Speed Internet
Laundry Features 
Laundry RoomMain Level
Main Level Bedrooms 
3
Bedroom 2 
Dimensions - 10.0 x 10.4Level - Main
Bedroom 3 
Dimensions - 11.9 x 10.0Level - Main
Bonus Room 
Dimensions - 25.4 x 9.5Level - Second
Den 
Dimensions - 21.0 x 23.0Level - Main
Kitchen 
Dimensions - 11.4 x 9.4Level - Main
Laundry 
Dimensions - 7.4 x 5.7Level - Main
Master Bathroom 
Dimensions - 3.9 x 8.9Level - Main
Master Bedroom 
Dimensions - 16.0 x 13.0Level - Main
Save
Ask
Tour
Hide
Share
Exterior Features
Construction Details 
Shake SidingStoneVinyl Siding
Exterior 
Private YardRain Gutters
Fencing 
Back YardFencedGateNone
Lot Features 
Back YardFront YardLandscapedLevelWooded
Other Structures 
Other
Patio And Porch 
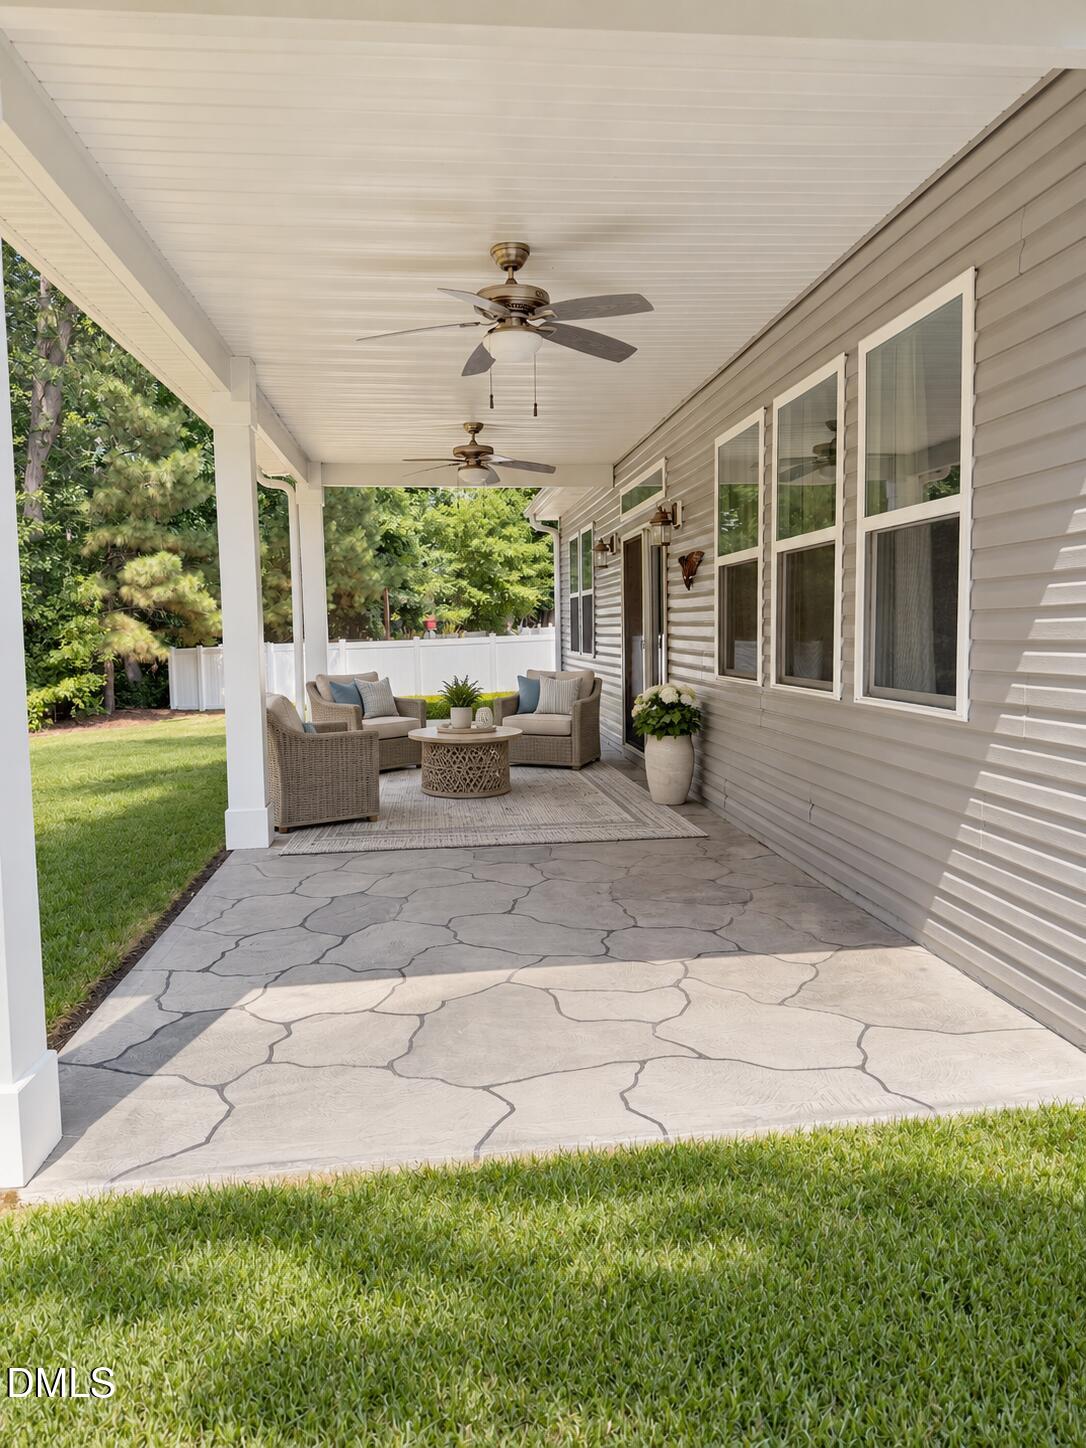
CoveredPatioPorch
Road Frontage 
City Street
Roof 
Shingle
View 
NeighborhoodTrees/Woods
Waterview 
NeighborhoodTrees/Woods
Community Features
Association Amenities 
PlaygroundPool
Association Fee 
$174.0
Association Fee Frequency 
Quarterly
Community Features 
PlaygroundPoolSuburban
Financing Terms Available 
CashConventionalFHAUSDA LoanVA Loan
Roads 
AsphaltPaved
Schools
School District
Unknown
Elementary School
Wake - Willow Springs Elementary
Middle School
Wake - Herbert Akins Road Middle
High School
Wake - Willow Spring High School
Listing courtesy of Liz McCabe of Better Homes & Gardens Real Es


Listings that are marked with an icon are provided courtesy of the Triangle MLS, Inc. of North Carolina, Internet Data Exchange Database. Copyright 2026 Triangle MLS, Inc. of North Carolina. All rights reserved.

Last checked: 2026-11-05 11:45 AM UTC

Neighborhood & Commute
Source: Walkscore
Disclosure: Community information and market data powered by Constellation Data Labs. Information is deemed reliable but not guaranteed.
Save
Ask
Tour
Hide
Share