Save
Ask
Tour
Hide
Share
$400,000
New Listing

5812 Deblyn Avenue
Raleigh, NC 27612

For Sale|Single Family Residence|Active
4
Beds
2
Total Baths
2
Full Baths
2,029
SqFt
$197
/SqFt
1968
Built
Subdivision:
Deblyn Park
County:
Wake
Call Now: 919-404-SHOW
Is this the listing for you? We can help make it yours.
919-404-SHOW
5812 Deblyn Avenue5812 Deblyn Avenue5812 Deblyn Avenue5812 Deblyn Avenue
Save
Ask
Tour
Hide
Share

Mortgage Calculator

Monthly Payment (Est.)

Enter an interest rate to see your estimated monthly payment.
Calculator powered by Showcase IDX, a Constellation1 Company. Copyright ©2026 Information is deemed reliable but not guaranteed.

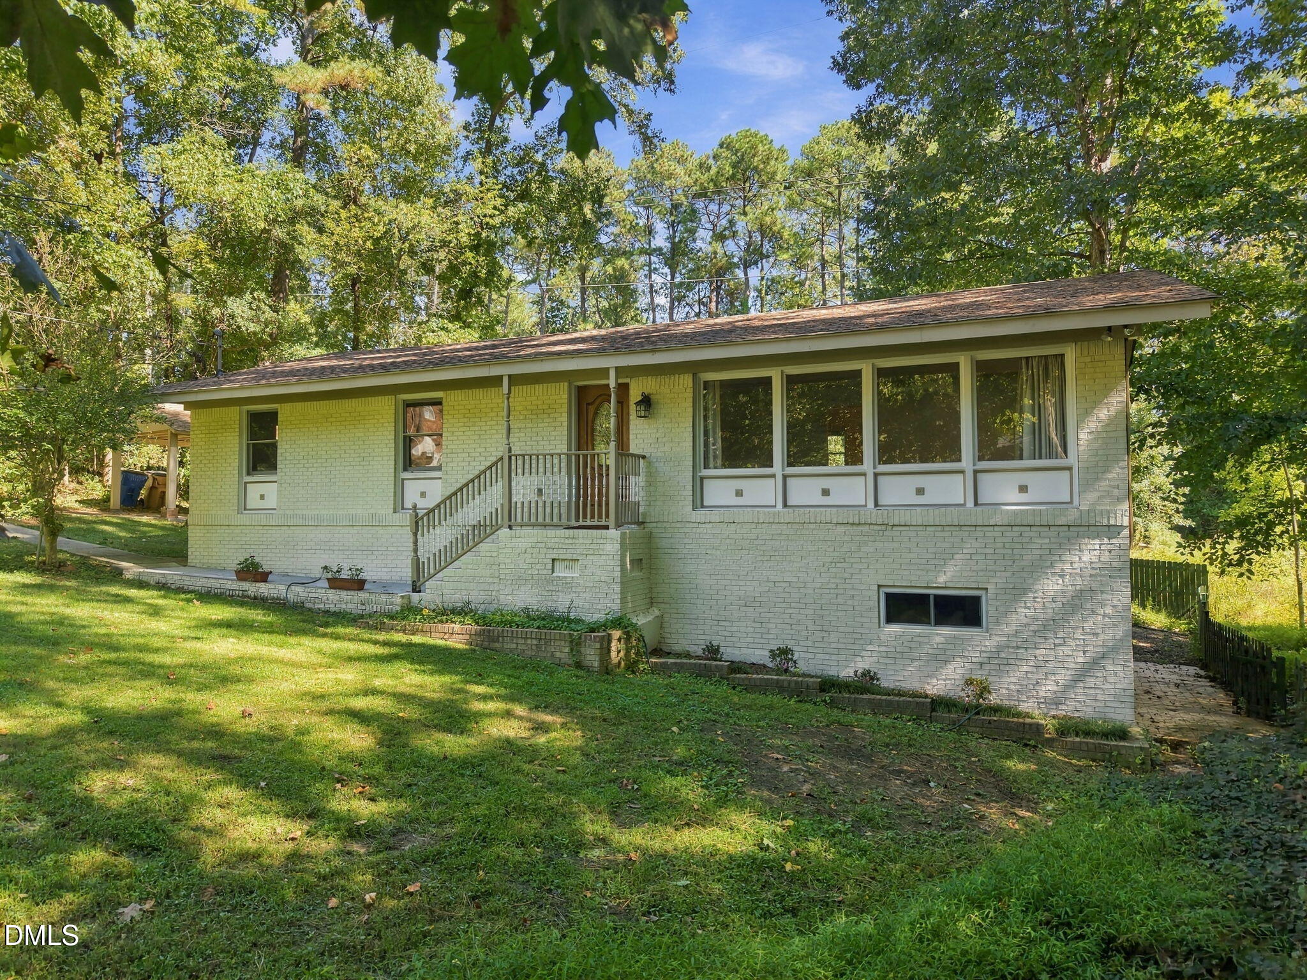
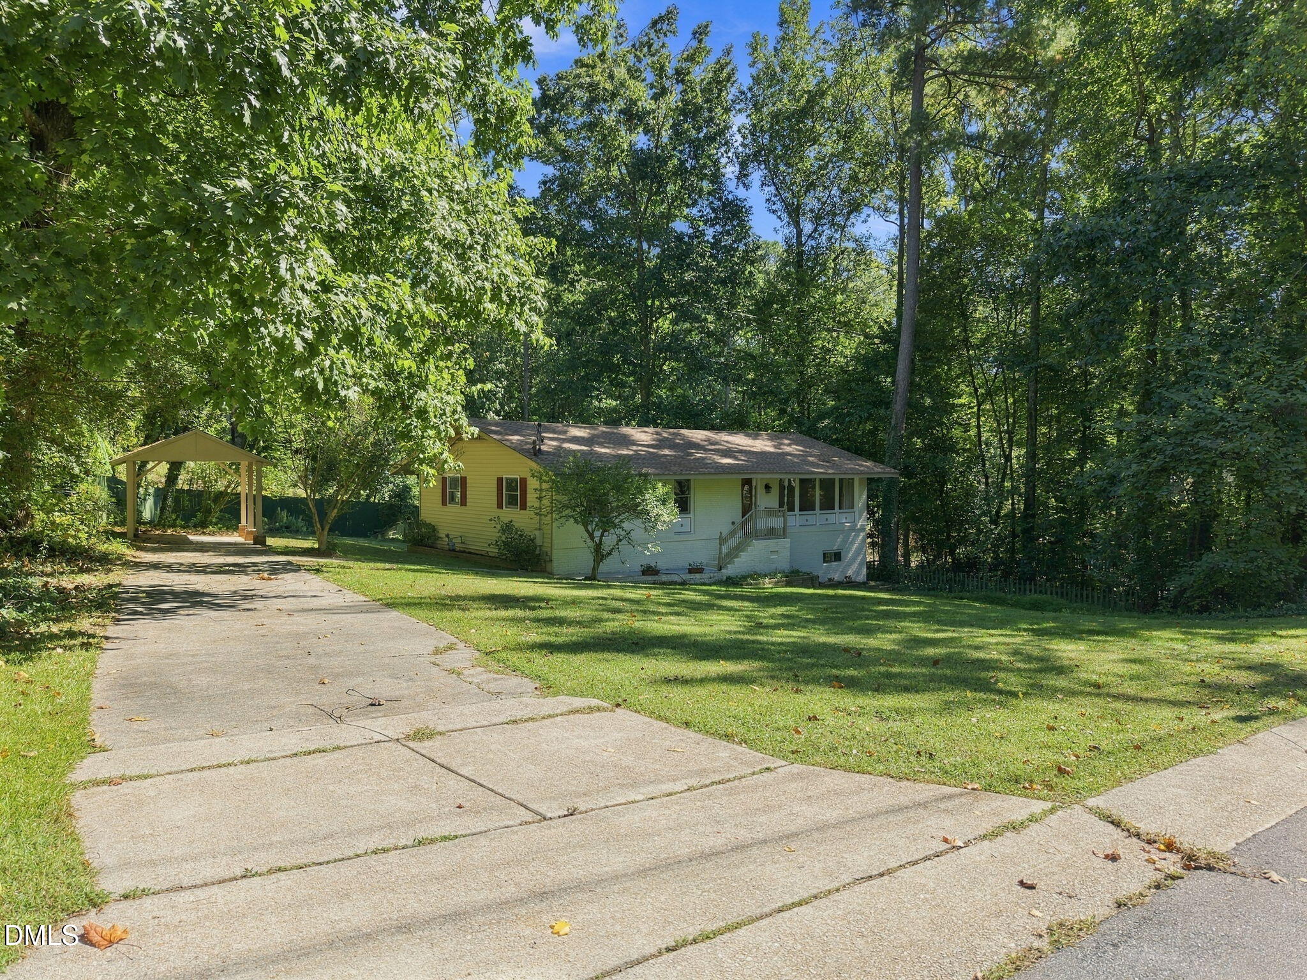
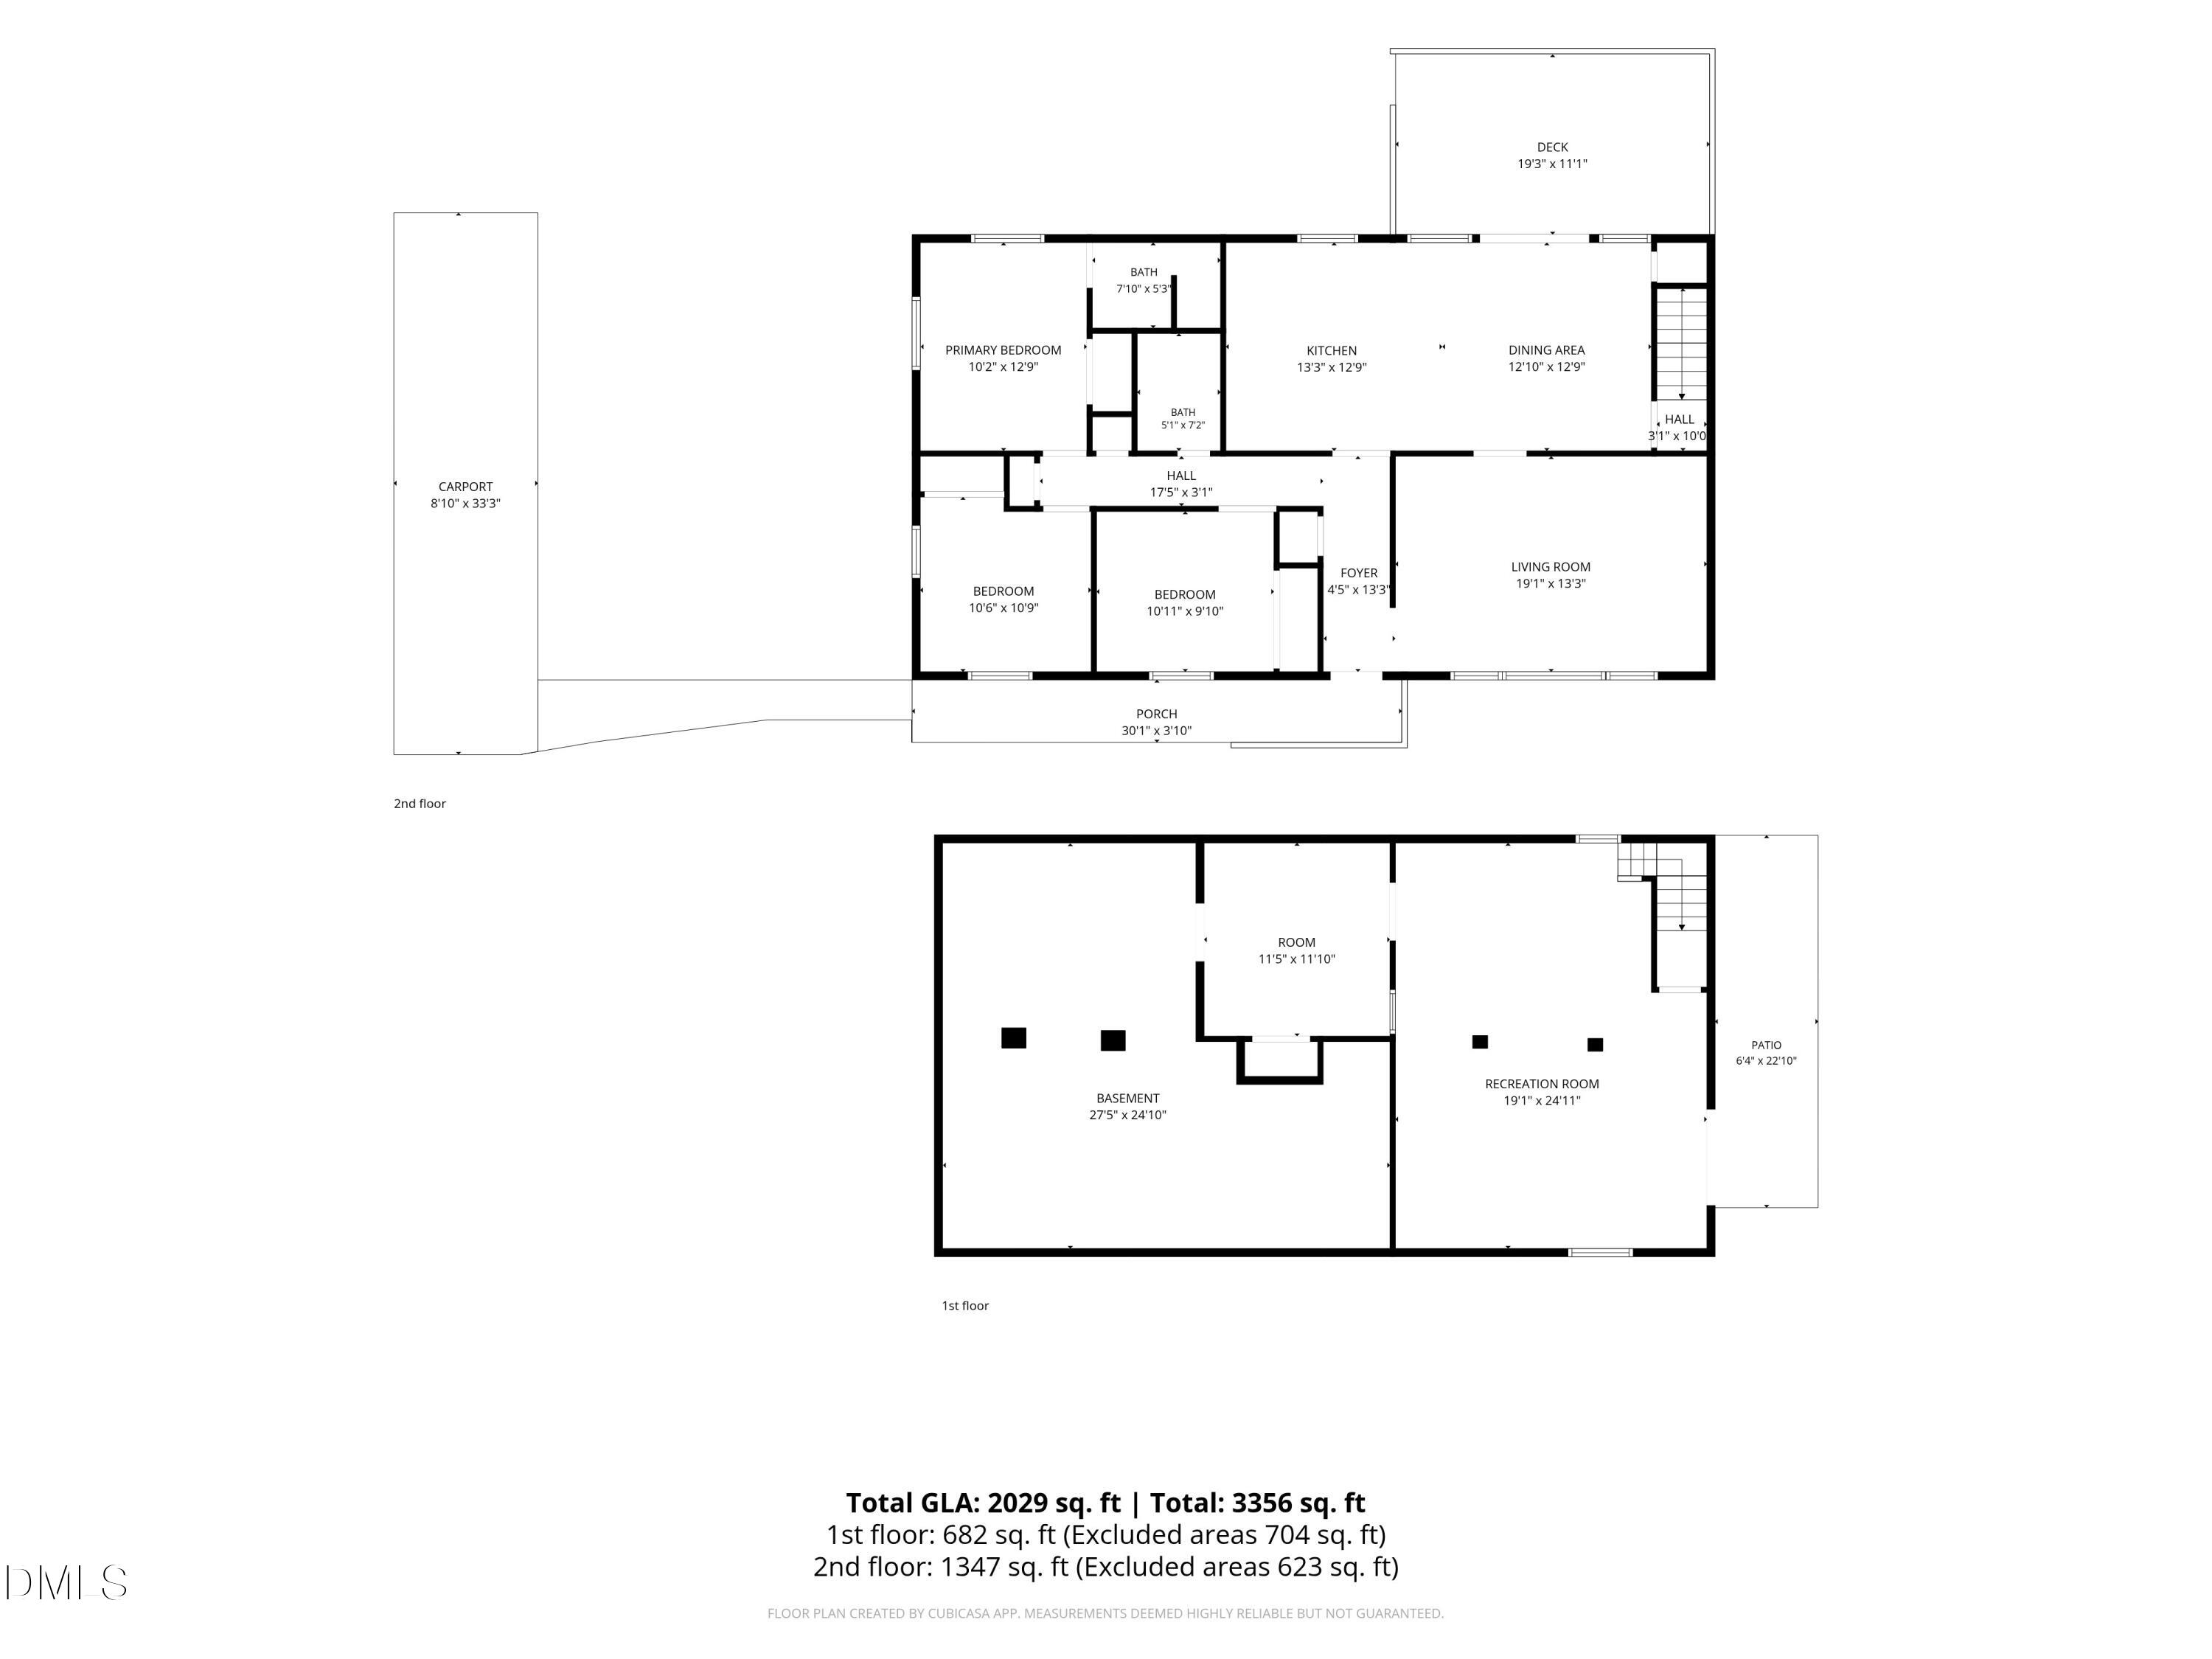
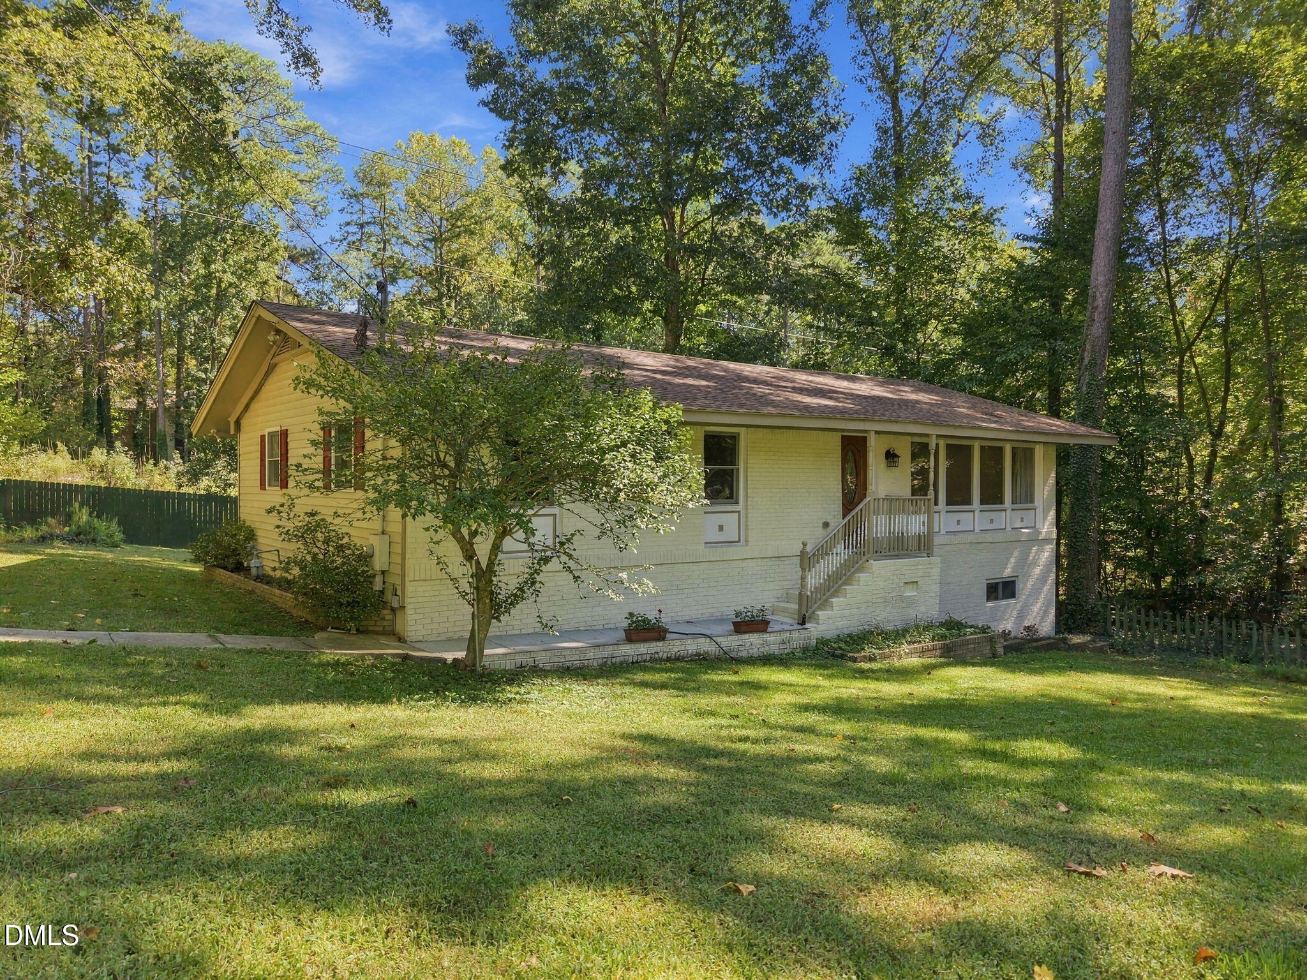
Beautifully updated home on approximately half an acre in a prime Raleigh location, just one mile from Crabtree Valley Mall! This move-in-ready home features extensive 2026 updates, including new granite countertops, appliances, carpeting, fresh interior paint, a new backyard fence, and beautifully refinished hardwood floors. The main level offers 3 bedrooms, 2 full bathrooms, a spacious living room, and a generously sized kitchen with adjoining dining area that opens to a large deck, perfect for relaxing or entertaining. The full daylight basement offers exceptional flexibility, featuring a spacious family/recreation room with new carpeting, an additional room ideal for a home office or guest bedroom, laundry area, and plenty of storage. The roof and HVAC system are approximately 2 years old, with a lifetime warranty on the roof. Enjoy the peaceful setting of this approximately half-acre property, complete with wooded surroundings, a creek, and frequent visits from local wildlife. All this just minutes from shopping, restaurants, entertainment, and major roadways. A rare combination of convenience, space, and natural beauty in the heart of Raleigh!

Save
Ask
Tour
Hide
Share
Listing Snapshot
Price 
$400,000
Days On Site 
0 Days
Bedrooms 
4
Inside Area (SqFt) 
2,029 sqft
Total Baths 
2
Full Baths 
2
Partial Baths 
N/A
Lot Size 
0.51 Acres
Year Built 
1968
MLS® Number 
10199122
Status 
Active
Property Tax 
$3,751.04
HOA/Condo/Coop Fees 
N/A
Sq Ft Source 
N/A
Friends & Family
Recent Activity
3 hours agoListing first seen on site
3 hours agoListing updated with changes from the MLS®
General Features
Acres 
0.51
Carport 
1
Disclosures 
Lead Based PaintSeller Disclosure
Foundation 
BlockConcrete Perimeter
Levels 
OneTwo
Parking 
CarportDetachedDetached CarportDriveway
Property Sub Type 
Single Family Residence
Security 
Smoke Detector(s)
Sewer 
Public Sewer
Special Circumstances 
Standard
SqFt Above 
1347
SqFt Below 
682
SqFt Total 
2029
Style 
Ranch
Water Source 
Public
Zoning 
R-4
Interior Features
Appliances 
CooktopDouble OvenDishwasherElectric CooktopElectric OvenElectric Water HeaterFree-Standing RefrigeratorIce MakerOvenRefrigeratorWater Heater
Basement 
BlockDaylightInterior EntryPartially FinishedWalk-Out Access
Cooling 
Central AirCeiling Fan(s)
Flooring 
CarpetCeramic TileHardwoodTileWood
Heating 
BaseboardCentralForced AirHot WaterNatural GasRadiant
Interior 
Built-in FeaturesCeiling Fan(s)Crown MoldingRecessed LightingStone CountersIn-Law FloorplanHigh Speed Internet
Main Level Bedrooms 
3
Master Bedroom 
Level - Main
Save
Ask
Tour
Hide
Share
Exterior Features
Construction Details 
BrickVinyl Siding
Exterior 
Private Yard
Fencing 
Back YardFenced
Lot Features 
Back YardGentle SlopingSloped
Patio And Porch 
CoveredDeckFront PorchPatioPorch
Roof 
Shingle
View 
ForestTrees/WoodsWater
Waterview 
ForestTrees/WoodsWater
Windows/Doors 
French Doors
Community Features
Financing Terms Available 
1031 ExchangeCashConventionalFHAVA Loan
Roads 
Asphalt
Schools
School District
Unknown
Elementary School
Wake - Brier Creek Elementary
Middle School
Wake - Pine Hollow Middle School
High School
Wake - Leesville Road High
Listing courtesy of Gabie Lambrechtse of eXp Realty, LLC - C


Listings that are marked with an icon are provided courtesy of the Triangle MLS, Inc. of North Carolina, Internet Data Exchange Database. Copyright 2026 Triangle MLS, Inc. of North Carolina. All rights reserved.

Last checked: 2026-10-19 01:52 AM UTC

Neighborhood & Commute
Source: Walkscore
Disclosure: Community information and market data powered by Constellation Data Labs. Information is deemed reliable but not guaranteed.
Save
Ask
Tour
Hide
Share