Save
Ask
Tour
Hide
Share
$431,333
18 Days On Site

495 Providence Creek Drive
Fuquay Varina, NC 27526

For Sale|Single Family Residence|Active
5
Beds
3
Total Baths
3
Full Baths
2,809
SqFt
$154
/SqFt
2027
Built
Subdivision:
Providence Creek
County:
Harnett
Call Now: 919-404-SHOW
Is this the listing for you? We can help make it yours.
919-404-SHOW
495 Providence Creek Drive495 Providence Creek Drive495 Providence Creek Drive495 Providence Creek Drive
Save
Ask
Tour
Hide
Share

Mortgage Calculator

Monthly Payment (Est.)

Enter an interest rate to see your estimated monthly payment.
Calculator powered by Showcase IDX, a Constellation1 Company. Copyright ©2026 Information is deemed reliable but not guaranteed.

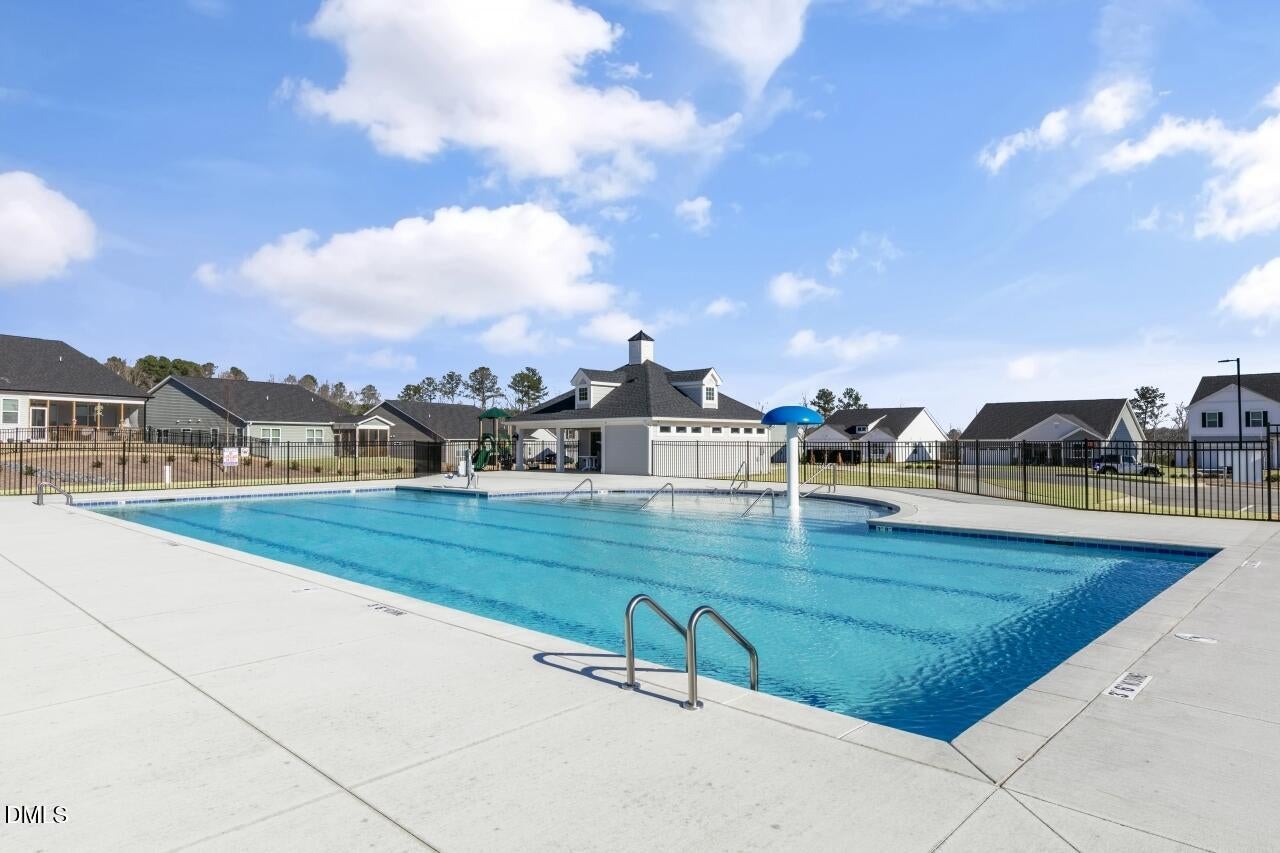
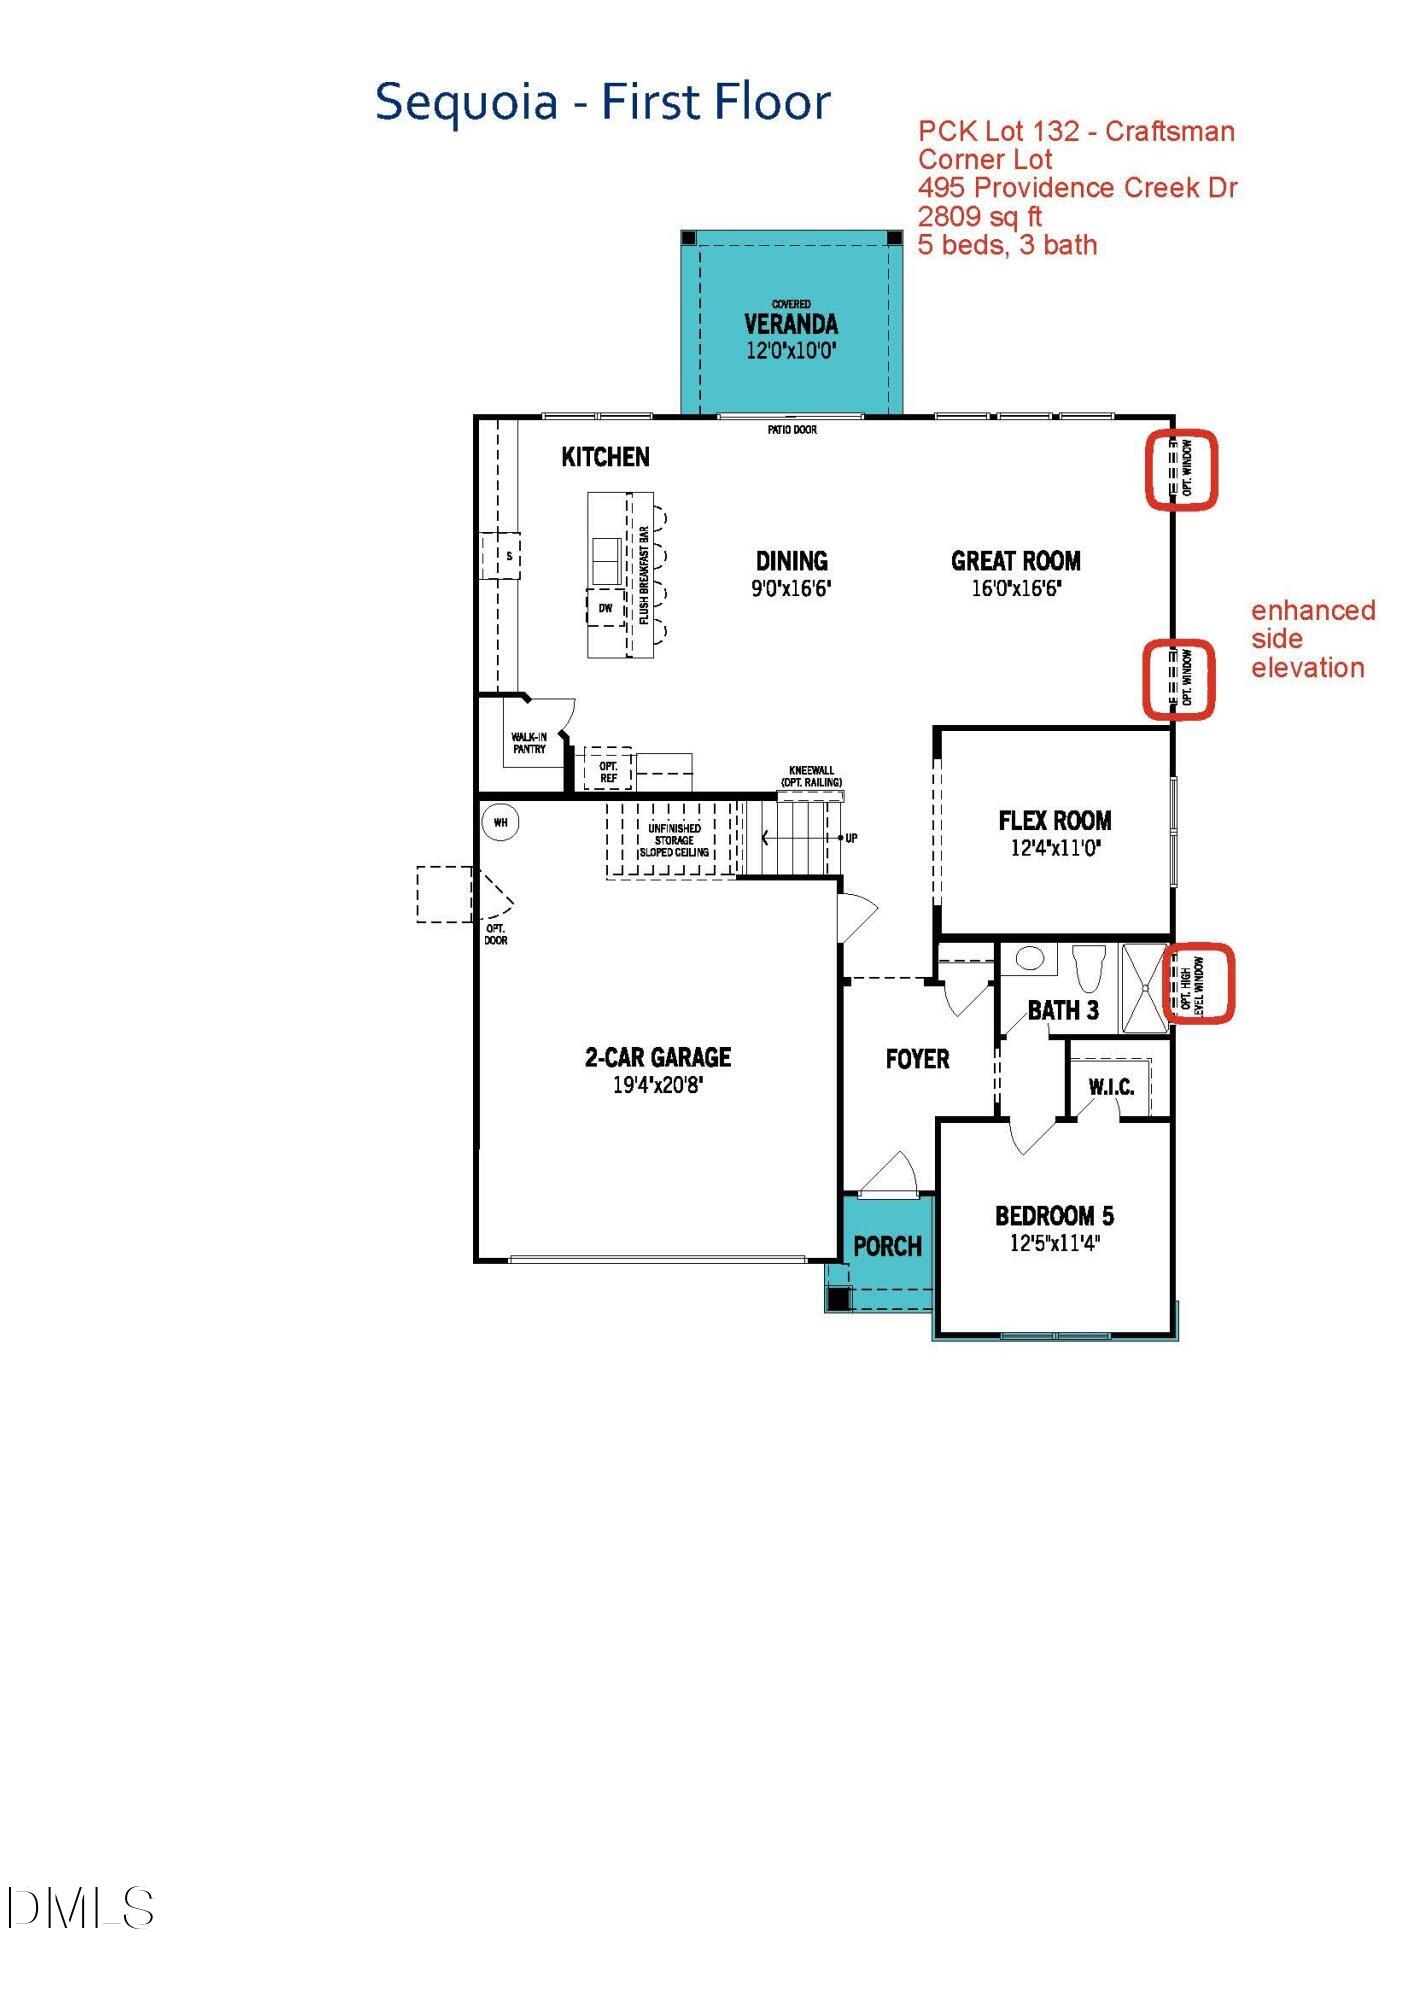
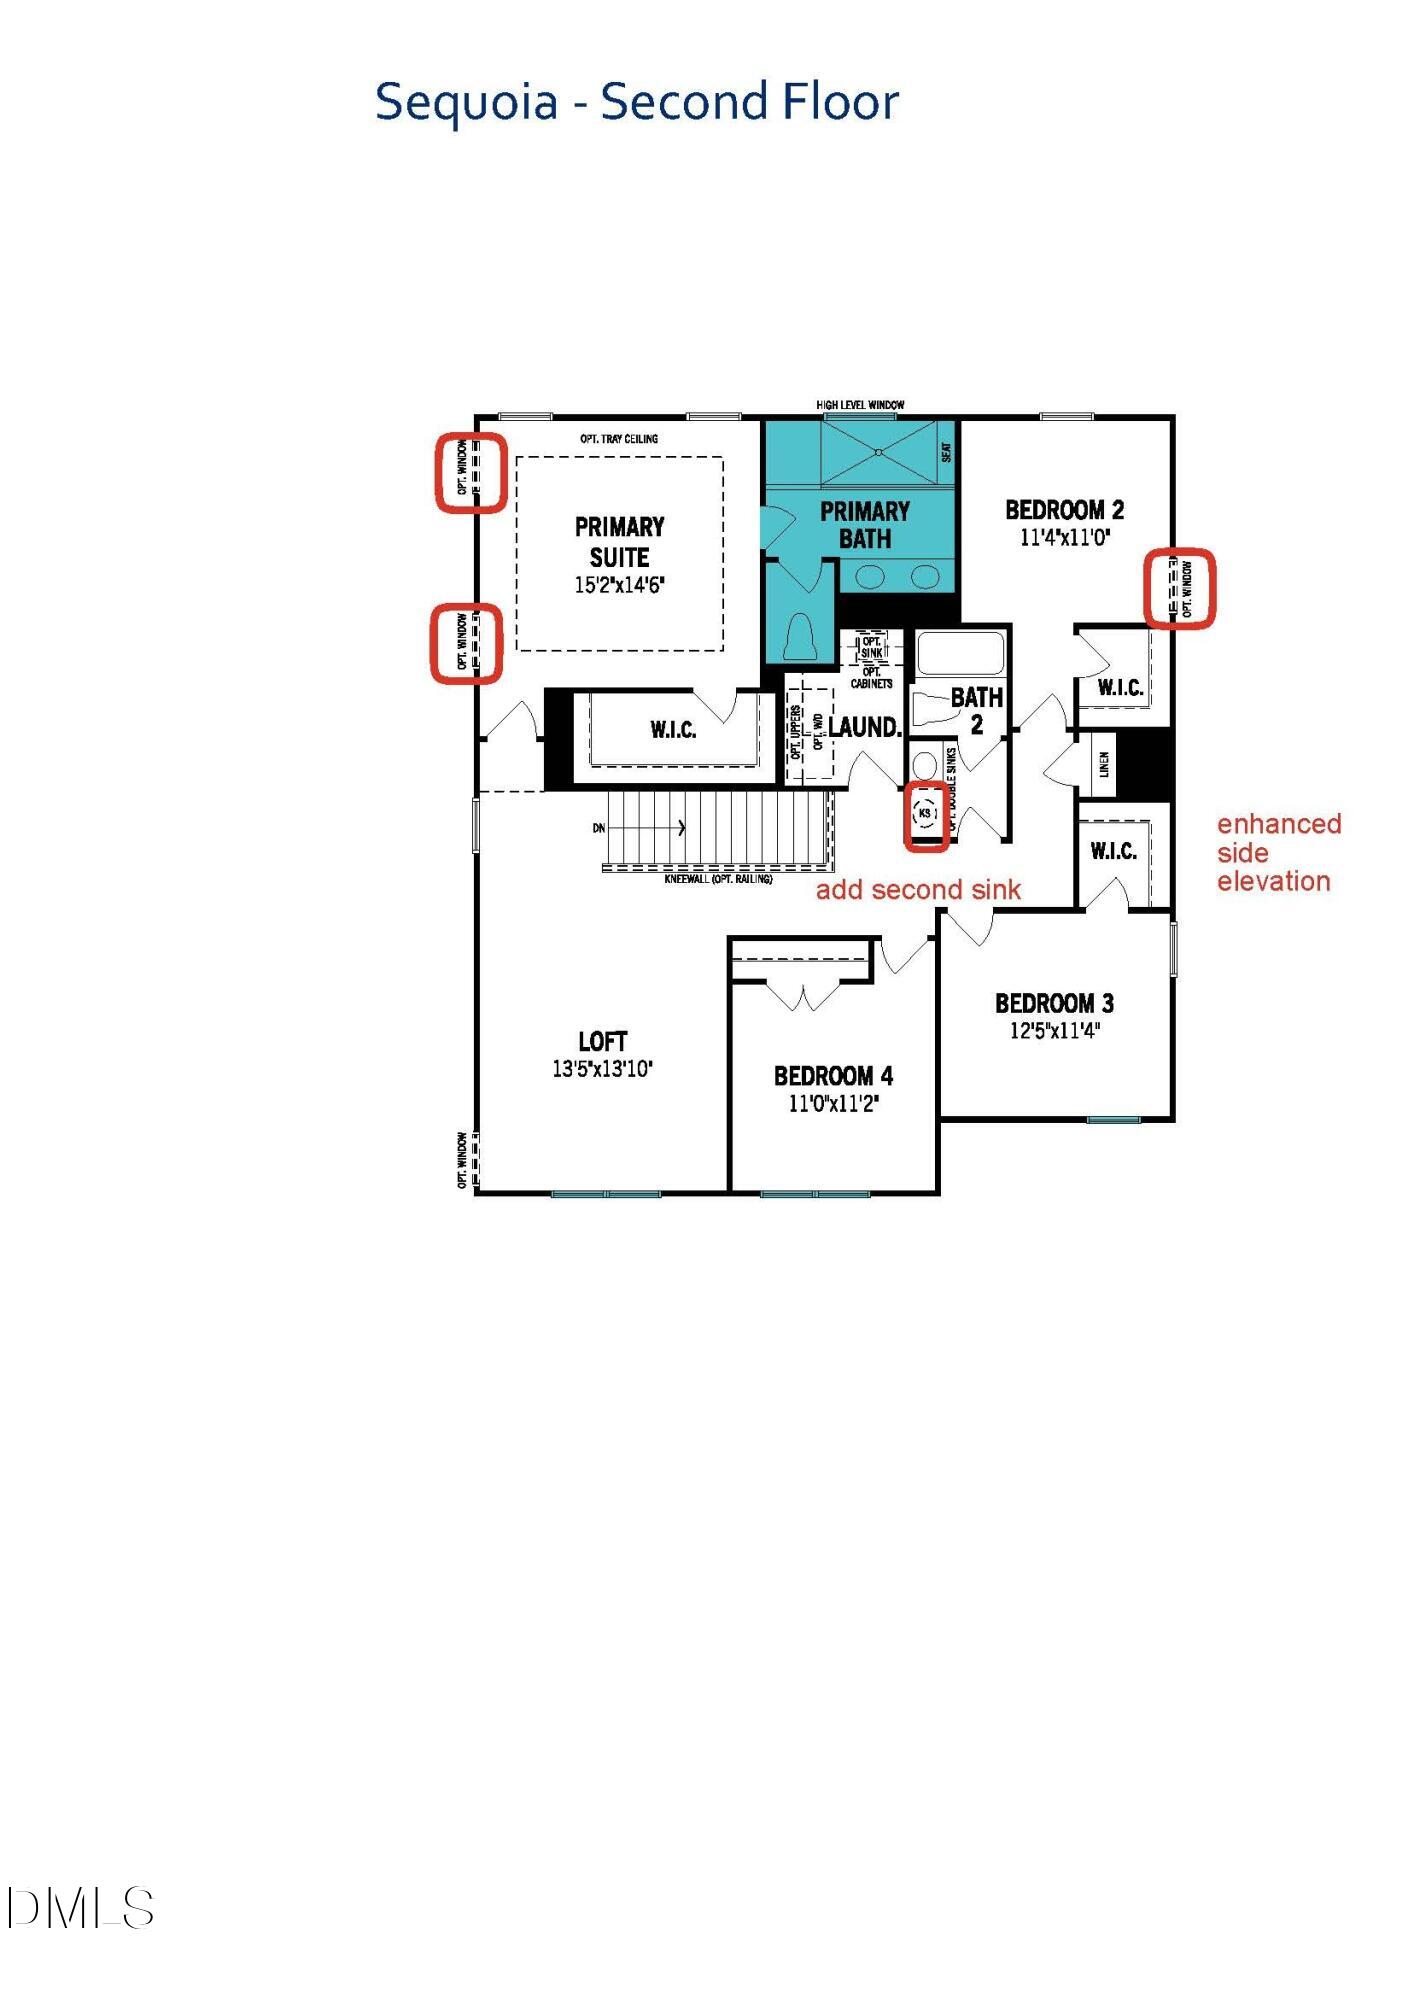
NEW CONSTRUCTION-estimated Feb/March completion. Corner-lot charm, beautiful designer finishes and room to spread out! Located in sought after Providence Creek featuring a neighborhood pool, this Craftsman-style Sequoia offers 2,809 square feet with 5 bedrooms, 3 full baths, a first-floor guest bedroom, flex room and spacious upstairs loft. The open-concept floor plan connects the kitchen, dining area and Great Room, creating an inviting setting for entertaining and everyday living. A large quartz island with breakfast bar, walk-in pantry, white cabinetry, light countertops and matte black accents bring together style and function. The Meadow design collection pairs fresh, airy finishes with rich wood-toned flooring for a warm, welcoming look. Step outside to the covered veranda for morning coffee or relaxed outdoor dining. A main-level bedroom with walk-in closet and nearby full bath offers comfortable guest accommodations, while the separate flex room provides space for a home office, hobbies or an additional sitting area. Upstairs, the generous primary suite features a large walk-in closet, dual-sink vanity and spacious shower with a built-in seat. Three additional bedrooms, a versatile loft, convenient upstairs laundry and a secondary bath with double sinks complete the second floor. With a two-car garage, multiple walk-in closets and enhanced side-elevation windows that welcome additional natural light, this thoughtfully designed new construction home offers space, storage and flexibility in all the right places. Great financing incentives through Mattamy Home Funding and seller's preferred closing attorney.

Save
Ask
Tour
Hide
Share
Listing Snapshot
Price 
$431,333
Days On Site 
18 Days
Bedrooms 
5
Inside Area (SqFt) 
2,809 sqft
Total Baths 
3
Full Baths 
3
Partial Baths 
N/A
Lot Size 
0.22 Acres
Year Built 
2027
MLS Number 
10199112
Status 
Active
Property Tax 
$54.67
HOA/Condo/Coop Fees 
$83.42 monthly
Sq Ft Source 
N/A
Friends & Family
Recent Activity
3 weeks agoListing first seen on site
3 weeks agoListing updated with changes from the MLS
General Features
Acres 
0.22
Attached Garage 
Yes
Foundation 
Slab
Garage 
Yes
Garage Spaces 
2
Green Energy Efficient 
Thermostat
Home Warranty 
Yes
Levels 
Two
Parking 
AttachedGarageConcreteDrivewayGarage Faces FrontGarage Door Opener
Parking Spaces 
4
Property Condition 
New ConstructionUnder Construction
Property Sub Type 
Single Family Residence
Security 
Smoke Detector(s)
Sewer 
Public Sewer
Special Circumstances 
Standard
SqFt Above 
2809
SqFt Total 
2809
Style 
Craftsman
Utilities 
Natural Gas Not Available
Water Source 
Public
Zoning 
RA-20M
Interior Features
Appliances 
DishwasherElectric Water HeaterFree-Standing Electric RangeMicrowaveStainless Steel Appliance(s)Water Heater
Cooling 
Central AirHeat PumpZoned
Flooring 
Combination
Heating 
ElectricHeat PumpZoned
Interior 
Entrance FoyerPantryWalk-In Closet(s)High Speed Internet
Laundry Features 
Laundry RoomUpper Level
Main Level Bedrooms 
1
Bedroom 2 
Level - Second
Bedroom 3 
Level - Second
Bedroom 4 
Level - Second
Bedroom 5 
Level - First
Dining Room 
Level - Main
Entrance Hall 
Level - Main
Great Room 
Level - Main
Kitchen 
Level - Main
Loft 
Level - Second
Master Bedroom 
Level - Second
Office 
Level - Main
Save
Ask
Tour
Hide
Share
Exterior Features
Construction Details 
Vinyl Siding
Patio And Porch 
CoveredPatio
Roof 
Shingle
Windows/Doors 
Sliding Doors
Community Features
Association Amenities 
PlaygroundPoolTrash
Association Fee 
$250.25
Association Fee Frequency 
Quarterly
Community Features 
PlaygroundPoolStreet LightsSidewalks
Financing Terms Available 
CashConventionalFHAUSDA LoanVA Loan
Roads 
Paved
Schools
School District
Unknown
Elementary School
Harnett - Northwest Harnett Elementary
Middle School
Harnett - Harnett Central Middle
High School
Harnett - Harnett Central High
Listing courtesy of Jennifer Cullen of Mattamy Homes LLC


Listings that are marked with an icon are provided courtesy of the Triangle MLS, Inc. of North Carolina, Internet Data Exchange Database. Copyright 2026 Triangle MLS, Inc. of North Carolina. All rights reserved.

Last checked: 2026-11-06 01:17 PM UTC

Neighborhood & Commute
Source: Walkscore
Disclosure: Community information and market data powered by Constellation Data Labs. Information is deemed reliable but not guaranteed.
Save
Ask
Tour
Hide
Share