Save
Ask
Tour
Hide
Share
$390,438
10 Days On Site

39 Boone Hill Court
Lillington, NC 27546

For Sale|Single Family Residence|Active
3
Beds
2
Total Baths
2
Full Baths
2,339
SqFt
$167
/SqFt
2026
Built
Subdivision:
Madison Park
County:
Harnett
Call Now: 919-404-SHOW
Is this the listing for you? We can help make it yours.
919-404-SHOW
39 Boone Hill Court
Save
Ask
Tour
Hide
Share

Mortgage Calculator

Monthly Payment (Est.)

Enter an interest rate to see your estimated monthly payment.
Calculator powered by Showcase IDX, a Constellation1 Company. Copyright ©2026 Information is deemed reliable but not guaranteed.

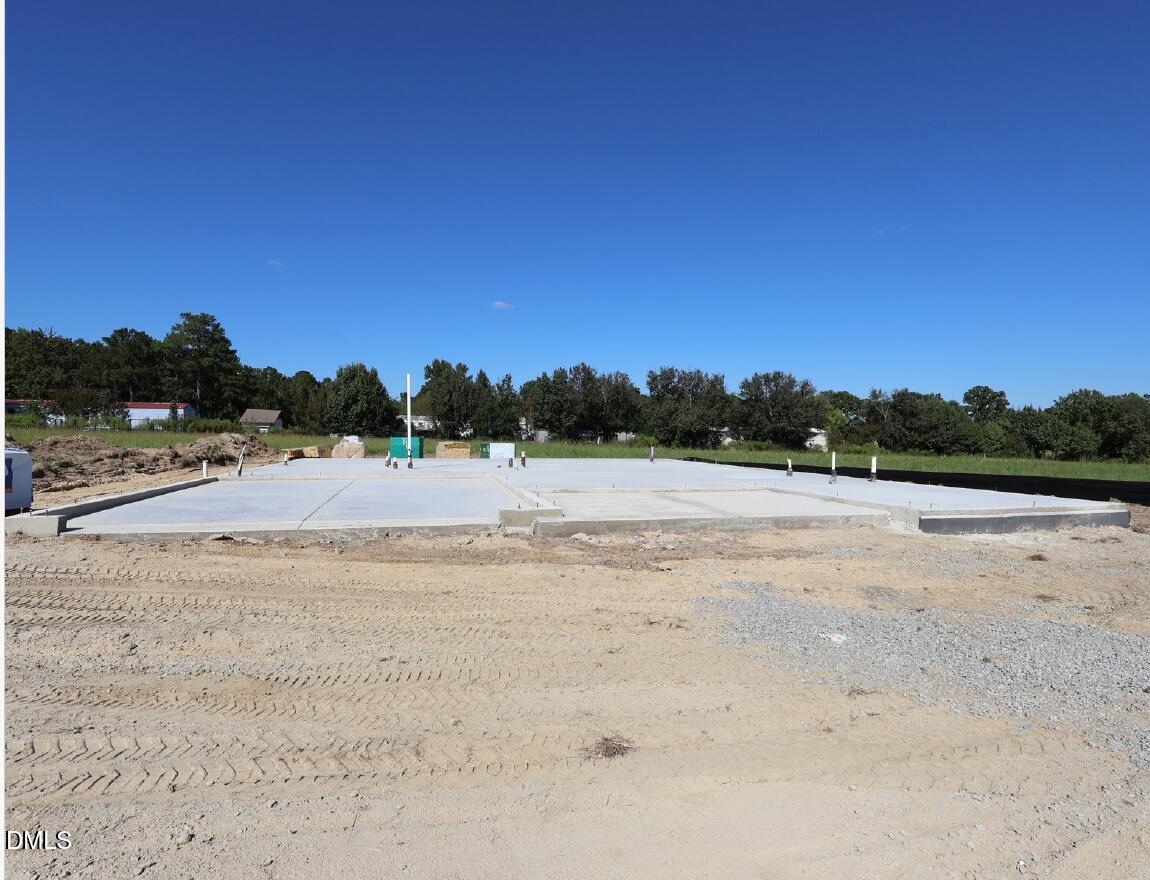
The 2,339 sq. ft. Clearwater floorplan offers spacious, single-level living with a thoughtful, open-concept design. A welcoming covered porch leads into a foyer, with a versatile flex room and two secondary bedrooms nearby. The bright and inviting Great Room flows seamlessly into the dining area and kitchen, creating an ideal space for everyday living and entertaining. The private primary suite provides a relaxing retreat, complete with a walk-in closet and a well-appointed bath. This ranch-style home combines comfort, functionality, and flexible living spaces to suit a variety of lifestyles. Add to the living space with the covered veranda. Seller will pay $19,522 to be used towards closing cost with the use of Sellers Preferred lender and attorney. Seller will also include $5,000 credit towards a move in package.

Save
Ask
Tour
Hide
Share
Listing Snapshot
Price 
$390,438
Days On Site 
10 Days
Bedrooms 
3
Inside Area (SqFt) 
2,339 sqft
Total Baths 
2
Full Baths 
2
Partial Baths 
N/A
Lot Size 
0.57 Acres
Year Built 
2026
MLS Number 
10199108
Status 
Active
Property Tax 
$2,928
HOA/Condo/Coop Fees 
$55 monthly
Sq Ft Source 
N/A
Friends & Family
Recent Activity
a week agoListing first seen on site
a week agoListing updated with changes from the MLS
General Features
Acres 
0.57
Attached Garage 
Yes
Foundation 
Slab
Garage 
Yes
Garage Spaces 
2
Levels 
One
Parking 
AttachedGarageGarage Door Opener
Property Condition 
New Construction
Property Sub Type 
Single Family Residence
Security 
Smoke Detector(s)
Sewer 
Septic Tank
SqFt Above 
2339
SqFt Total 
2339
Style 
RanchFarmhouse
Water Source 
Public
Interior Features
Appliances 
DishwasherElectric RangeElectric Water HeaterMicrowavePlumbed For Ice Maker
Cooling 
Central AirElectric
Flooring 
CarpetVinyl
Heating 
CentralElectric
Interior 
Kitchen IslandPantryWalk-In Closet(s)
Laundry Features 
Main Level
Main Level Bedrooms 
3
Window Features 
Double Pane WindowsScreensTinted Windows
Bedroom 2 
Dimensions - 11.0 x 121.0Level - Main
Bedroom 3 
Dimensions - 117.0 x 121.0Level - Main
Dining Room 
Dimensions - 113.0 x 172.0Level - Main
Great Room 
Dimensions - 229.0 x 164.0Level - Main
Master Bedroom 
Dimensions - 18.0 x 15.0Level - Main
Office 
Dimensions - 12.0 x 1010.0Level - Main
Save
Ask
Tour
Hide
Share
Exterior Features
Construction Details 
Vinyl Siding
Exterior 
Rain Gutters
Fencing 
None
Lot Features 
Interior LotLandscapedLevel
Other Structures 
None
Patio And Porch 
CoveredPatio
Roof 
Shingle
Windows/Doors 
Double Pane WindowsScreensTinted Windows
Community Features
Association Amenities 
None
Association Fee 
$55.0
Association Fee Frequency 
Monthly
Community Features 
Street Lights
Financing Terms Available 
CashConventionalFHAUSDA LoanVA Loan
Roads 
Asphalt
Schools
School District
Unknown
Elementary School
Harnett - Boone Trail Elementary
Middle School
Harnett - Western Harnett Middle
High School
Harnett - Western Harnett High
Listing courtesy of Teresa Brownell of Mattamy Homes LLC


Listings that are marked with an icon are provided courtesy of the Triangle MLS, Inc. of North Carolina, Internet Data Exchange Database. Copyright 2026 Triangle MLS, Inc. of North Carolina. All rights reserved.

Last checked: 2026-10-29 02:45 AM UTC

Neighborhood & Commute
Source: Walkscore
Disclosure: Community information and market data powered by Constellation Data Labs. Information is deemed reliable but not guaranteed.
Save
Ask
Tour
Hide
Share